6543 Escondido Dr
Rosharon, TX 77583
$295,000
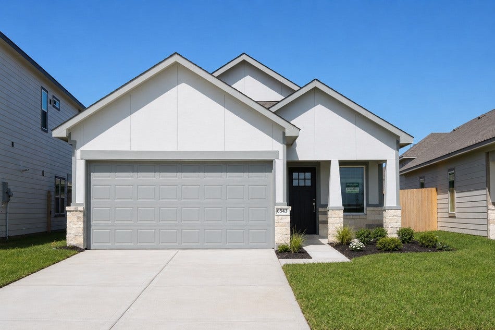
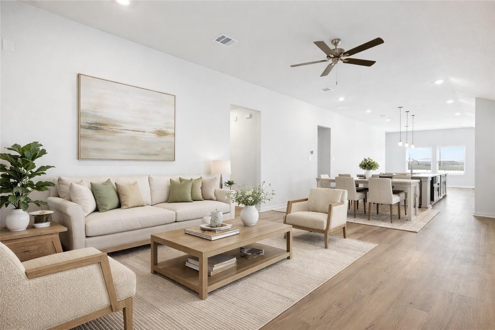
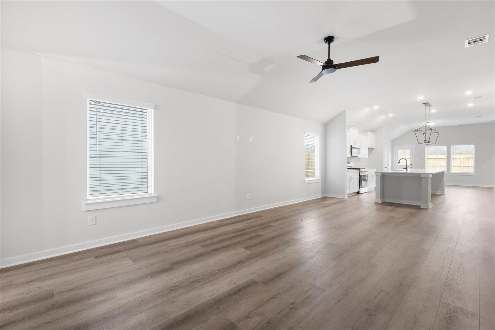
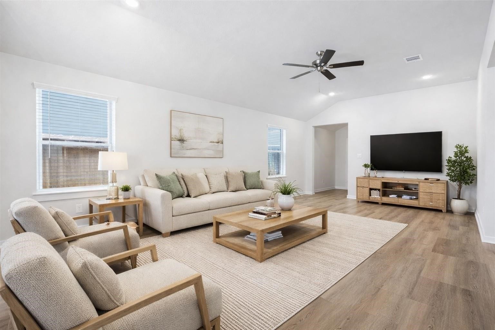
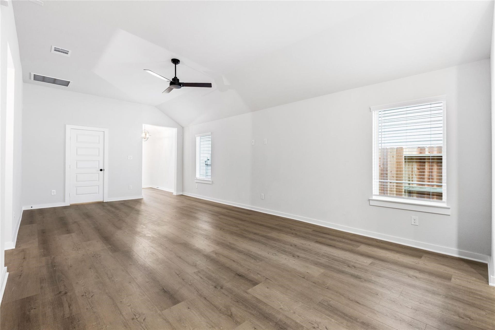
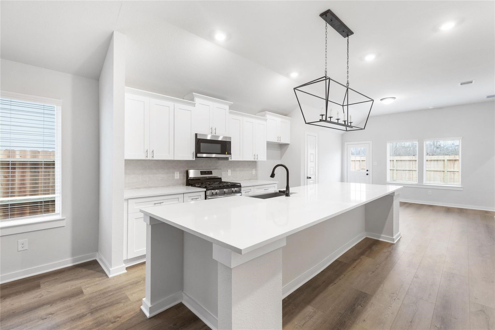
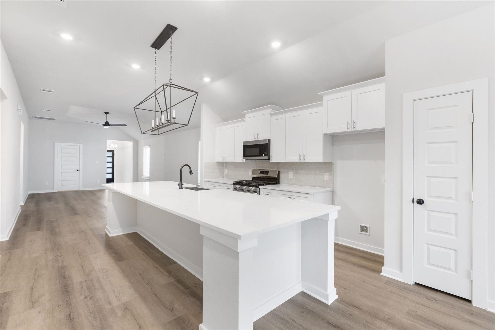
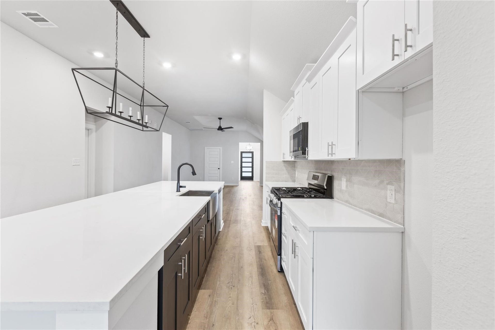
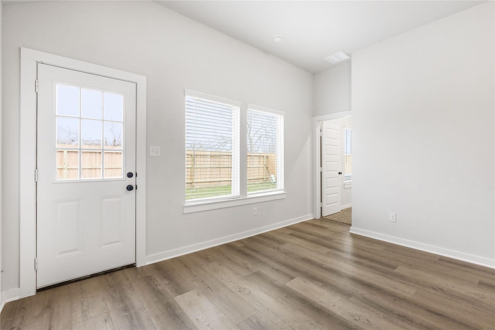
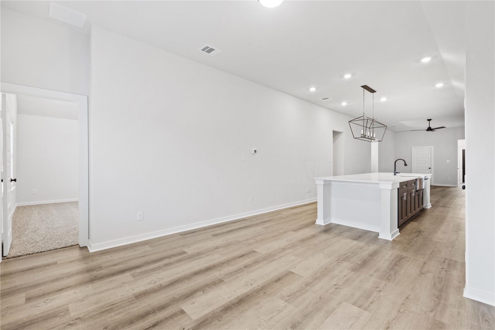
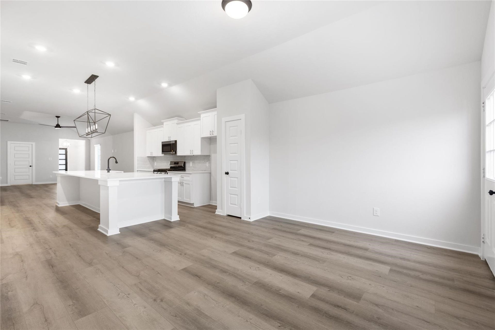
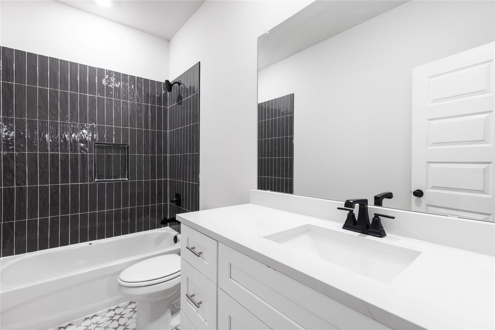
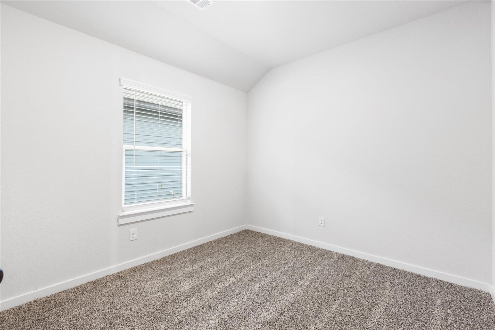
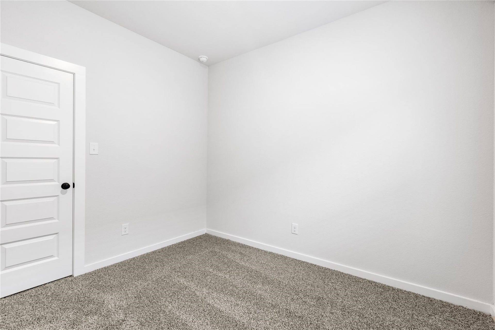
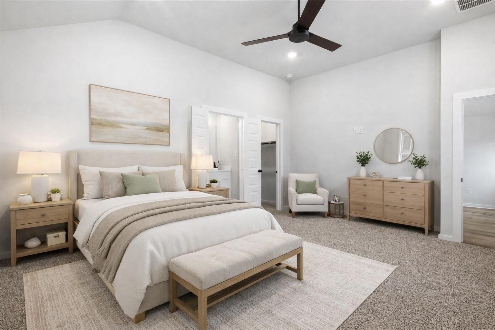
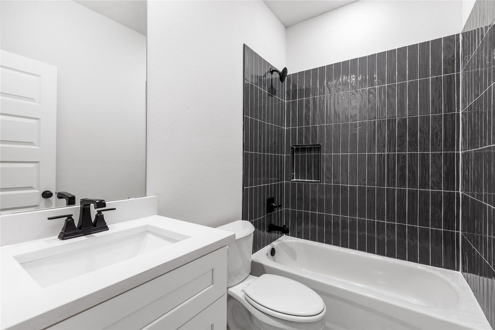
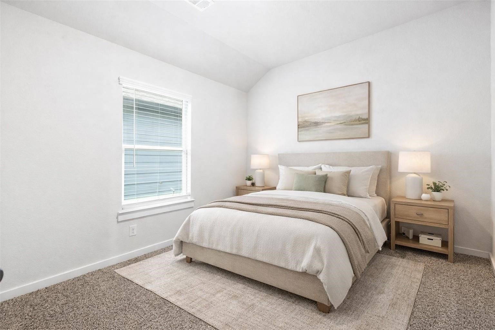
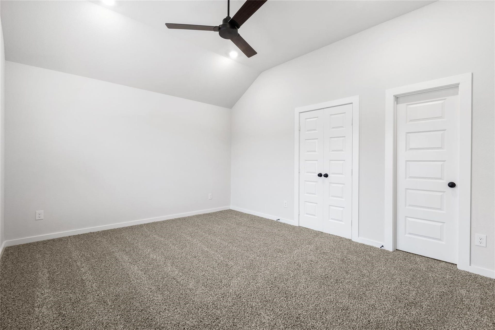
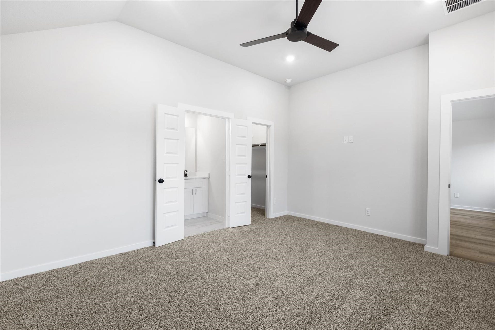
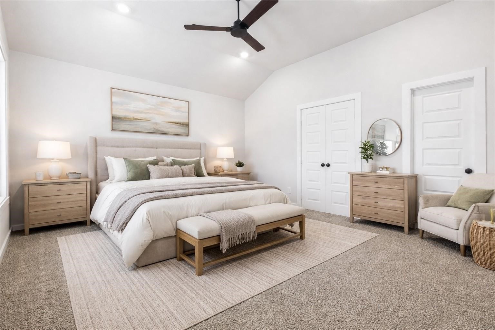
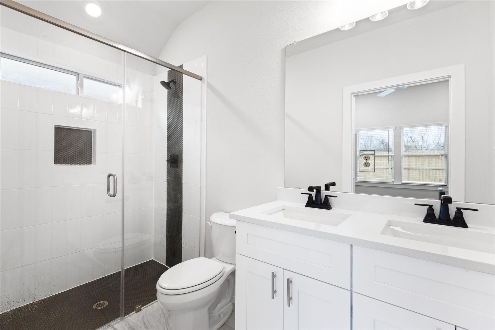
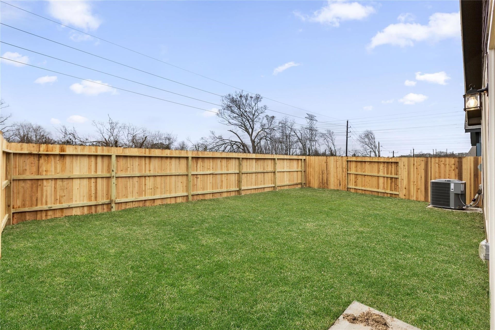
This brand new one story home features 4 bedrooms, 2 bathrooms, and a 2-car garage, with a modern open-concept design and 9-ft ceilings. The interior includes wide-format tile flooring, plush carpet, and a luxurious Mahogany front door, the kitchen is equipped with wood shelving, and the living room and primary bedroom have ceiling fans. The exterior offers a brick front with stone accents, a fully finished yard, a private wood fence, a backyard patio. Ideally located near top-rated schools, shopping, dining, healthcare, and major highways, this home offers both comfort and convenience. Contact us to schedule a showing!
| Listing Id: | 12932656 |
|---|---|
| List Price: | $295,000 |
| Property Type: | Residential |
| Property Sub Type: | Detached |
| Status: | Active |
| Bedrooms Total: | 4 |
| Bathrooms Full: | 2 |
| Living Area: | 1,637 |
| Association Fee: | $500 |
| Architectural Style: | Traditional |
| Waterfront?: | No |
| City: | Rosharon |
| County Or Parish: | Fort Bend |
| Subdivision: | Glendale Lakes |
| Postal Code: | 77583 |
| Year Built: | 2026 |
| Appliances: | Dishwasher, Gas Cooktop, Disposal, and Gas Oven |
| Association Fee: | $500 |
| Association Fee Frequency: | Annually |
| Association Name: | Glendale Lakes HOA |
| Association Phone: | 832-864-1200 |
| Association?: | Yes |
| Attached Garage?: | Yes |
| Basement Yn: | No |
| Bathrooms Total Integer: | 2 |
| Builder Name: | Saratoga Home |
| Building Area Total: | 1,637.0 |
| Construction Materials: | Brick, CementSiding |
| Cooling: | Central Air and Electric |
| Cooling?: | Yes |
| Directions: | From I-10 East, take Exit 763/I-610 South and keep left to continue on I-610 East. Take Exit 38A/Hwy. 288 North and keep right at fork to continue on Exit 38C/Hwy. 288 South. Exit Hwy. 6/Alvin Sugarland Rd. heading west. Turn left on FM-521 S. and left on Glendale Lakes Dr. Make a left on Escondido Dr. Home will be located on the left side of the street. |
| Disclosures: | None |
| Elementary School: | HERITAGE ROSE ELEMENTARY SCHOOL |
| Elementary School District: | 19 - Fort Bend |
| Foundation Details: | Slab |
| Garage Spaces: | 2.0 |
| Garage?: | Yes |
| Heating: | Central, Gas |
| Heating?: | Yes |
| High School: | ALMETA CRAWFORD HIGH SCHOOL |
| High School District: | 19 - Fort Bend |
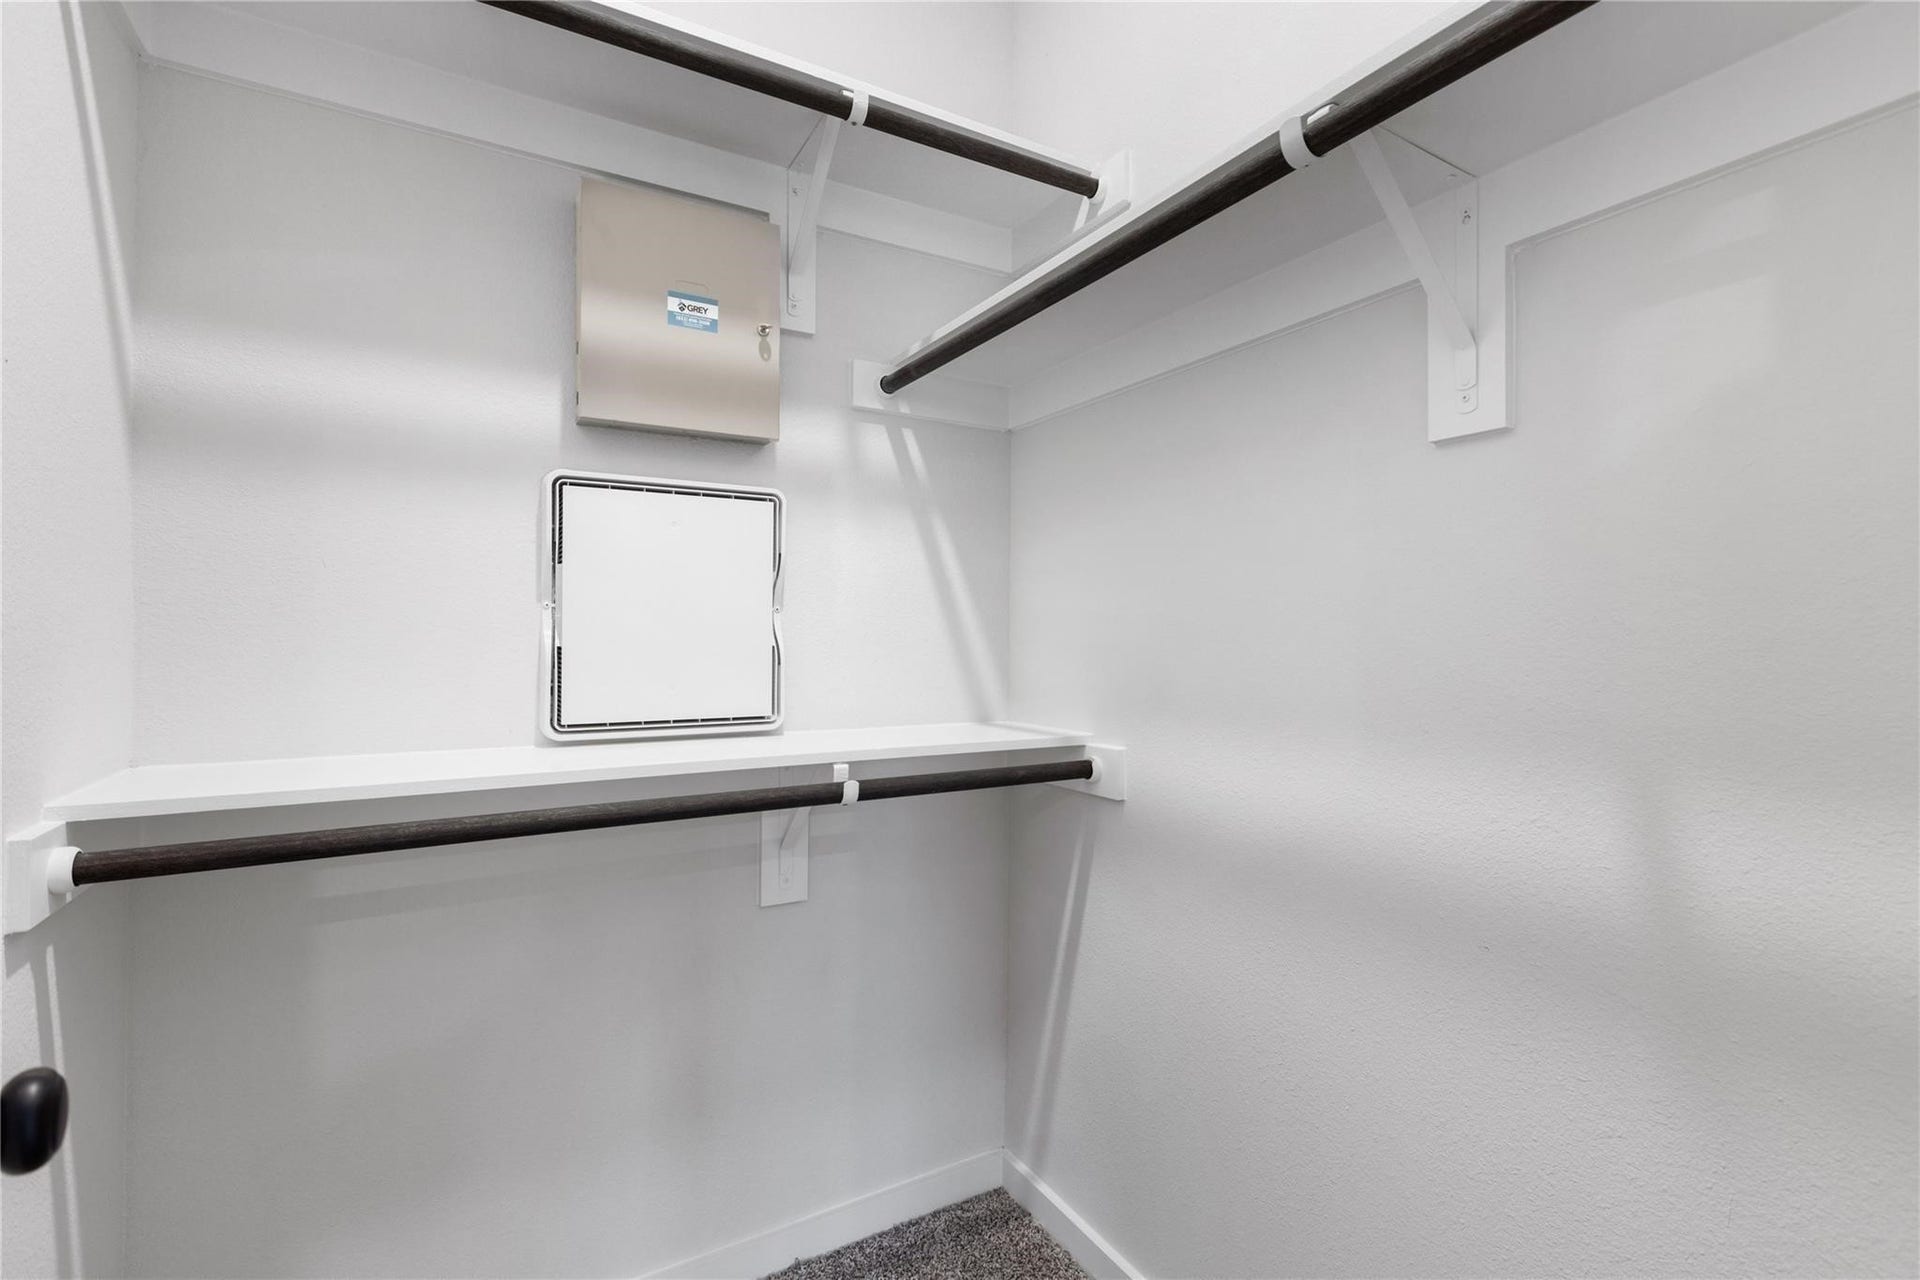
| Interior Features: | AllBedroomsDown, EntranceFoyer, EnSuiteBathroom, HighCeilings, KitchenIsland, KitchenFamilyRoomCombo, Pantry, SelfClosingCabinetDoors, SelfClosingDrawers, SoakingTub, SeparateShower, TubShower, WalkInPantry, WalkInClosets, WindowTreatments |
| Internet Automated Valuation Display?: | Yes |
| Internet Consumer Comment?: | Yes |
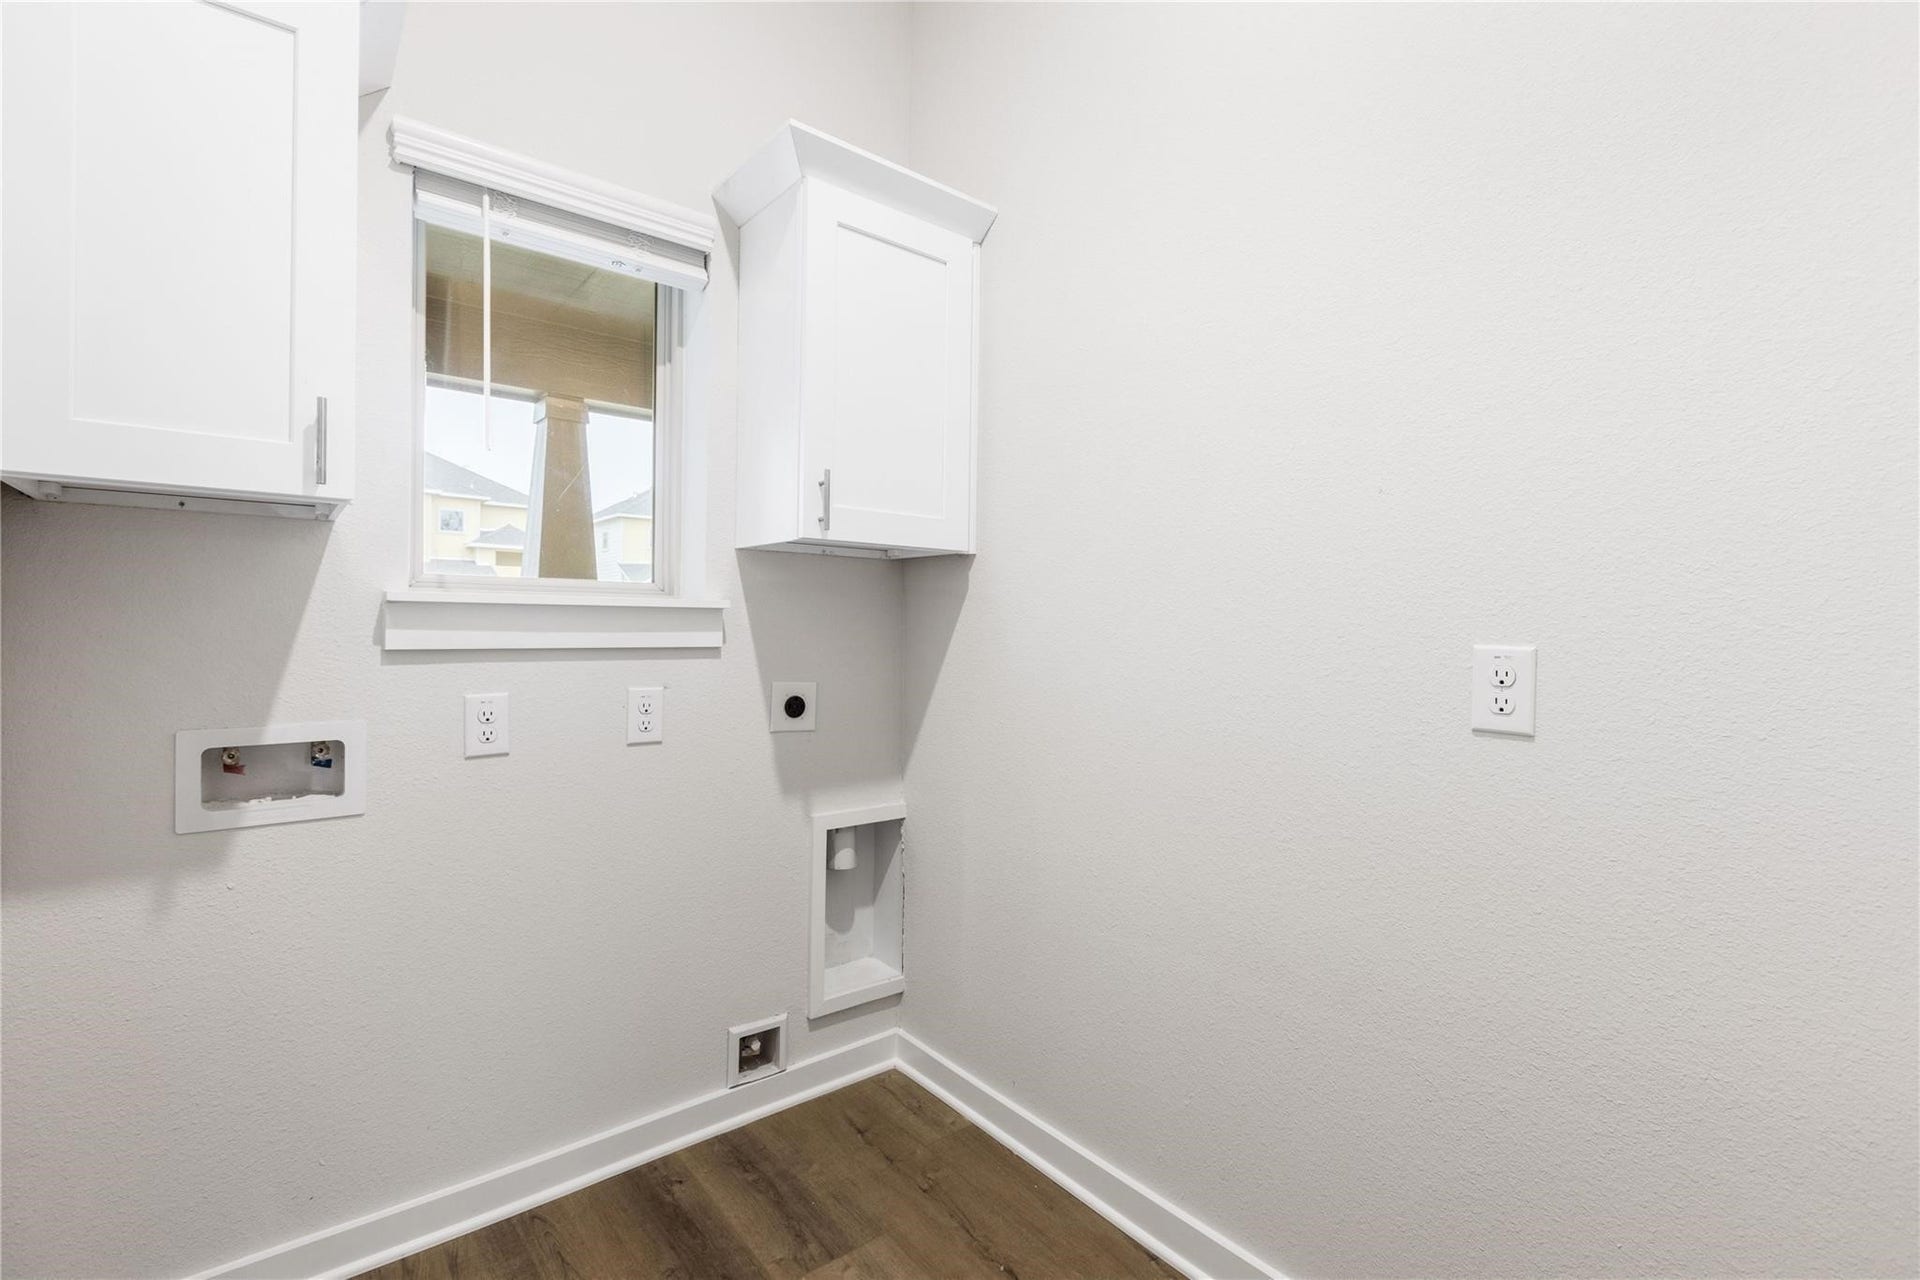
| Laundry Features: | WasherHookup |
| Levels: | One |
| Listing Agreement: | ExclusiveRightToLease |
| Listing Terms: | Cash, Conventional, FHA, VaLoan |
| List Team Key: | 13342 |
| List Team Key Numeric: | 13,342 |
| Living Area Source: | Builder |
| Lot Features: | Subdivision |
| Lot Size Area: | 5,335.0 |
| Lot Size Source: | Other |
| Lot Size Units: | SquareFeet |
| Middle Or Junior School: | ASHLEY COLEMAN MIDDLE SCHOOL |
| Middle Or Junior School District: | 19 - Fort Bend |
| MLS Area Major: | 38 |
| MLS Area Minor: | Sienna Area |
| New Construction?: | Yes |
| Original List Price: | $295,000 |
| Parcel Number: | 3485-11-004-0100-907 |
| Parking Features: | Attached, Garage |
| Parking Total: | 2 |
| Postal City: | Rosharon |
| Property Condition: | NewConstruction |
| Public Survey Section: | 11 |
| Roof: | Composition |
| Rooms Total: | 6 |
| Security Features: | SecuritySystemOwned |
| Sewer: | PublicSewer |
| Status: | Active |
| State Or Province: | TX |
| Stories: | 1 |
| Street Number Numeric: | 6,543 |
| Universal Property: | US-48157-N-3485110040100907-R-N |
| Water Source: | Public |
| Window Features: | Window Coverings |
| Year Built Source: | Builder |
| Listing Key: | 1193262450 |
| Current Price: | $295,000.00 |
| Country Subdivision: | 48157 |
| Record Signature: | -1,800,978,240 |
| Universal Parcel Id: | urn:reso:upi:2.0:US:48157:3485-11-004-0100-907 |
Listing Courtesy of: LPT Realty, LLC
Listing Agent: Trang Le
832-558-8885
Mortgage Calculator
The data on this website relating to real estate for sale comes in part from the IDX Program of the Houston Association of REALTORS®.
All information is believed accurate but not guaranteed. The properties displayed may not be all of the properties available through the IDX Program. Any use of this site other than by potential buyers or sellers is strictly prohibited.
© 2026 Houston Association of REALTORS®.
Houston Association of REALTORS® data last updated on October 17, 2026 05:14 AM - ET.
Property Last Updated: October 17, 2026 05:14 AM - ET
