6541 Sealey Street
Houston, TX 77091
$339,990
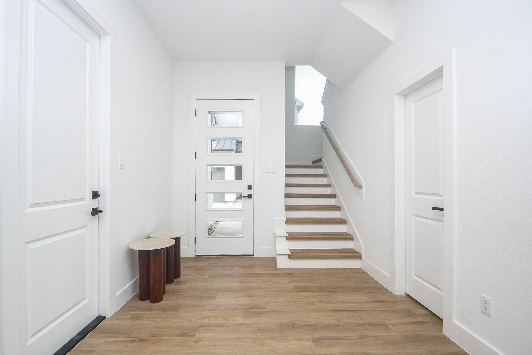
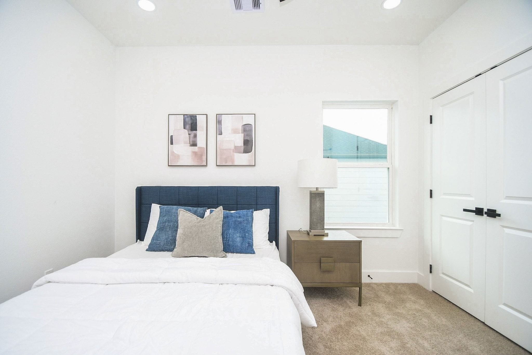
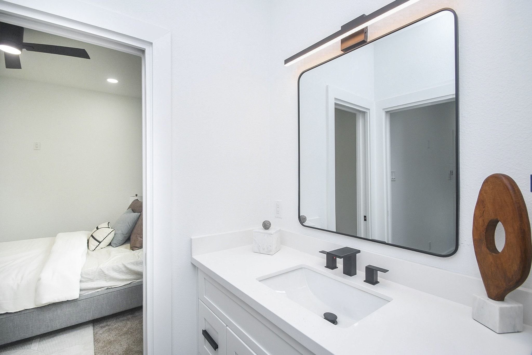
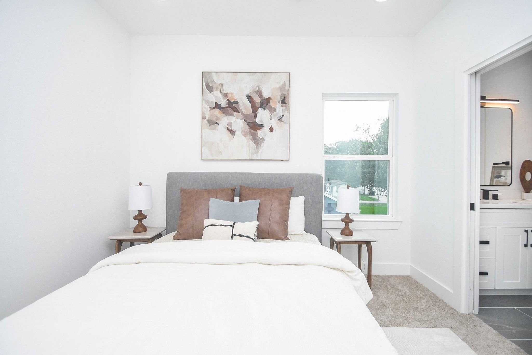
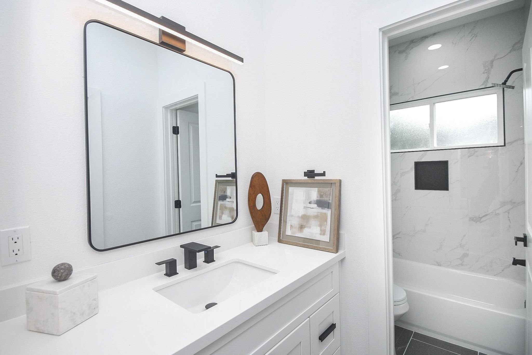
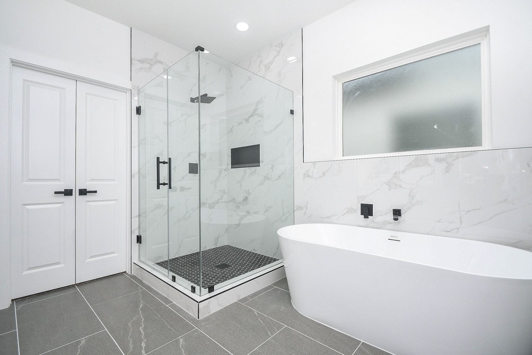
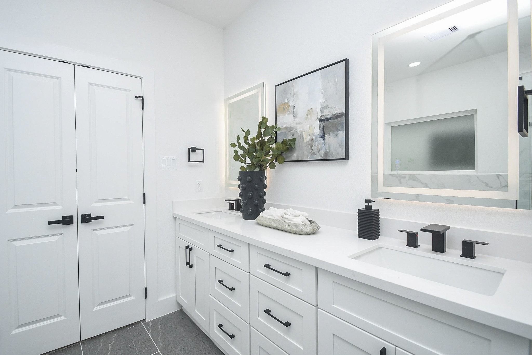
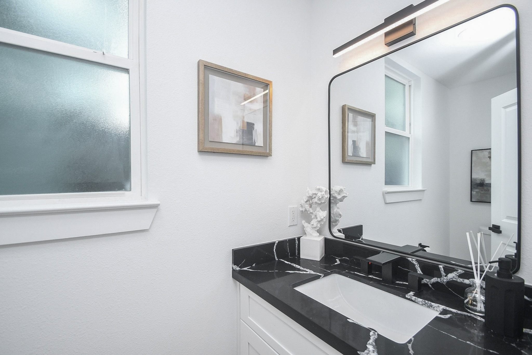
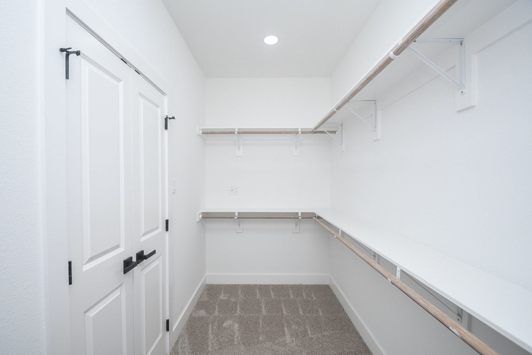
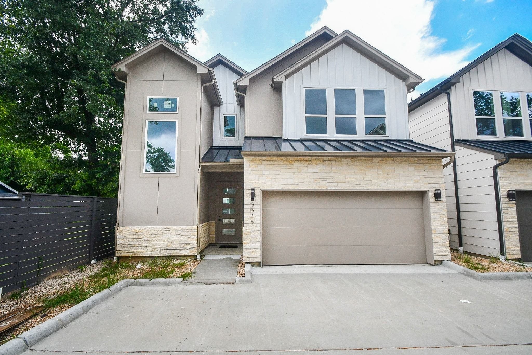
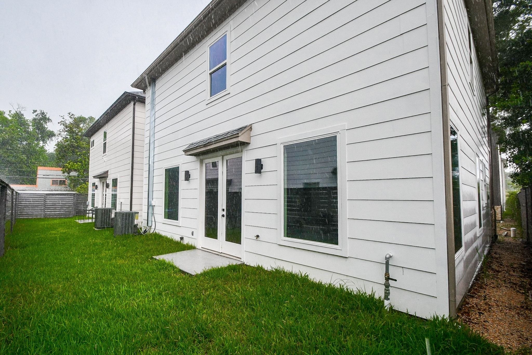
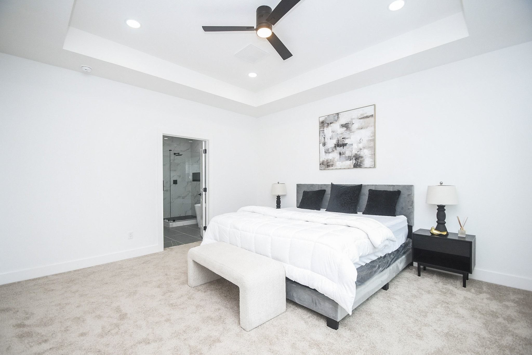
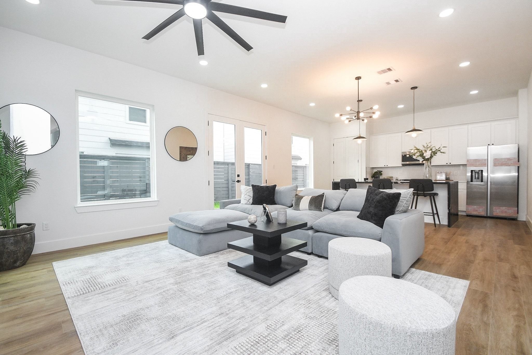
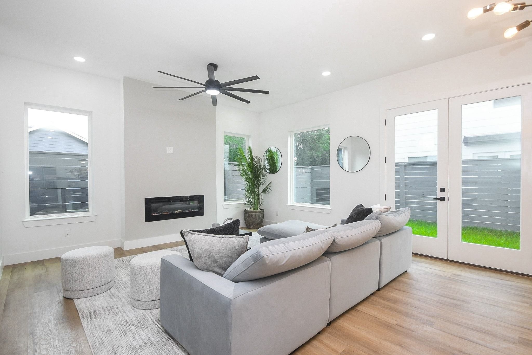
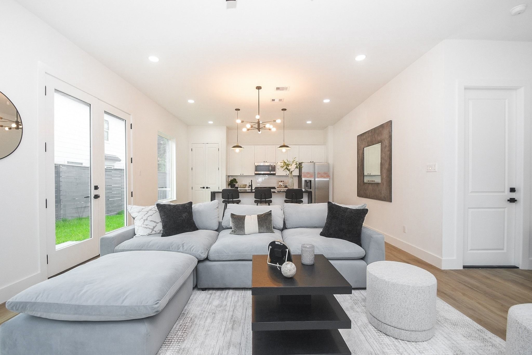
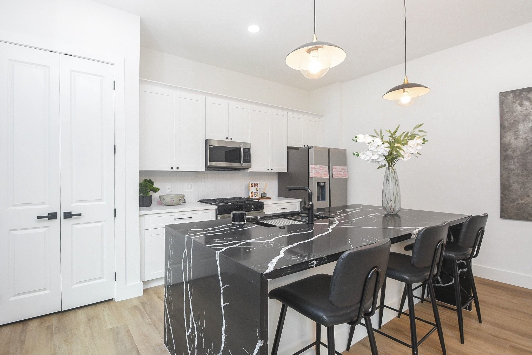
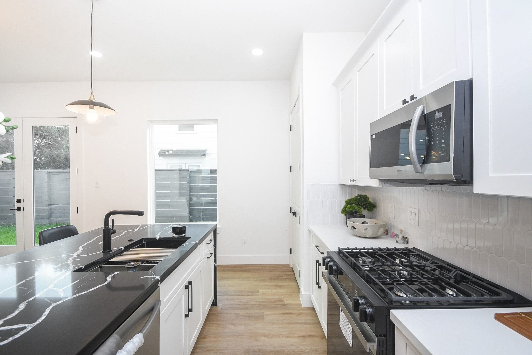
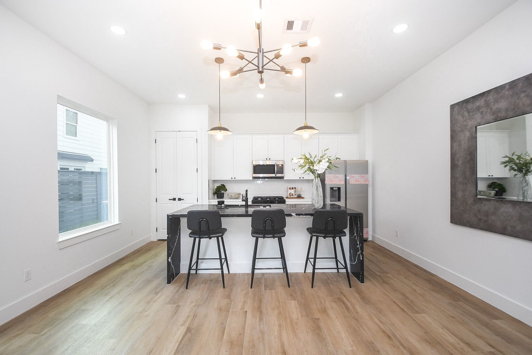
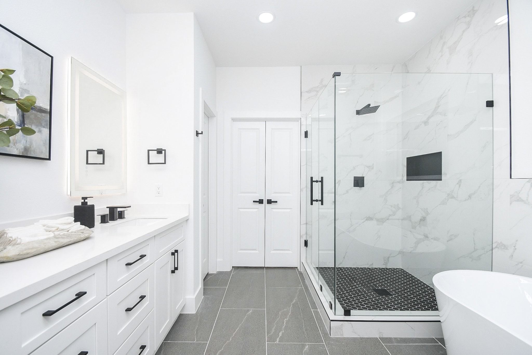
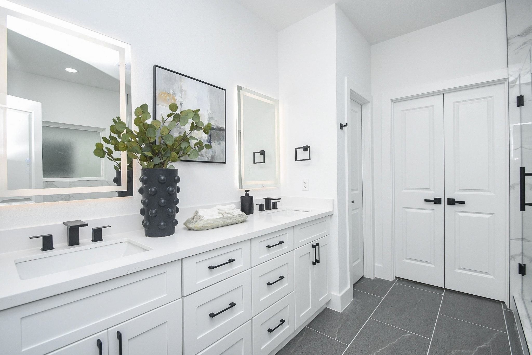
Welcome to Villas on Bland, a gated community offering modern, low-maintenance living in a convenient Houston location. This recently built 3-bedroom, 3.5-bath home features a bright, open layout with abundant natural light, a spacious living area, and a contemporary kitchen. Upstairs, the primary suite offers a private retreat with a well-appointed en-suite bath and generous closet space, while two additional bedrooms provide flexibility for family, guests, or a home office. A convenient half bath on the main level adds functionality for visitors. Enjoy easy access to major highways, Downtown Houston, The Heights, and the Galleria, making this home an excellent option for first-time buyers, investors, or those looking to upgrade. Showings will be held at the Model Home located at 6545 Sealey Street.
| Listing Id: | 22448357 |
|---|---|
| List Price: | $339,990 |
| Property Type: | Residential |
| Property Sub Type: | Detached |
| Status: | Active |
| Bedrooms Total: | 3 |
| Bathrooms Full: | 3 |
| Bathrooms Half: | 1 |
| Living Area: | 1,648 |
| Association Fee: | $120 |
| Tax Annual Amount: | $1,451 |
| Lot Size Acres: | 0.0619 |
| Architectural Style: | Contemporary Modern |
| Waterfront?: | No |
| City: | Houston |
| County Or Parish: | Harris |
| Subdivision: | Villas/Bland |
| Postal Code: | 77091 |
| Year Built: | 2026 |
| Appliances: | Dishwasher, Disposal, and Microwave |
| Association Fee: | $120 |
| Association Fee Frequency: | Monthly |
| Association Name: | Pennek Heights |
| Association Phone: | 832-309-8881 |
| Association?: | Yes |
| Attached Garage?: | Yes |
| Basement Yn: | No |
| Bathrooms Total Integer: | 4 |
| Builder Name: | Pennek |
| Building Area Total: | 1,648.0 |
| Construction Materials: | Brick, CementSiding, WoodSiding |
| Cooling: | Central Air and Electric |
| Cooling?: | Yes |
| Directions: | Use the right two lanes to take exit 14 toward Ella Blvd from I-610 N, Merge onto N loop W/N Loop W Fwy, Use the left two lanes to turn left onto Ella Blvd, Travel 3.2 miles and take a left onto Wilburforce St, Turn right onto Sealey St and arrive at 6545 Sealey St on the left. |
| Disclosures: | None |
| Elementary School: | ANDERSON ACADEMY |
| Elementary School District: | 1 - Aldine |
| Foundation Details: | Slab |
| Garage Spaces: | 2.0 |
| Garage?: | Yes |
| Heating: | Central, Electric |
| Heating?: | Yes |
| High School: | CARVER H S FOR APPLIED TECH/ENGINEERING/ARTS |
| High School District: | 1 - Aldine |
| Interior Features: | AllBedroomsUp, EnSuiteBathroom, KitchenIsland, KitchenFamilyRoomCombo, SelfClosingCabinetDoors, SelfClosingDrawers, WalkInPantry, WalkInClosets |
| Internet Automated Valuation Display?: | Yes |
| Internet Consumer Comment?: | Yes |
| Levels: | Two |
| Listing Agreement: | ExclusiveRightToLease |
| Listing Terms: | Cash, Conventional, FHA, VaLoan |
| Living Area Source: | Builder |
| Lot Features: | Subdivision |
| Lot Size Area: | 2,695.0 |
| Lot Size Source: | Appraiser |
| Lot Size Units: | SquareFeet |
| Middle Or Junior School: | DREW ACADEMY |
| Middle Or Junior School District: | 1 - Aldine |
| MLS Area Major: | 9 |
| MLS Area Minor: | Northwest Houston |
| New Construction?: | Yes |
| Original List Price: | $339,990 |
| Parcel Number: | 145-239-001-0012 |
| Parking Features: | Attached, Garage |
| Parking Total: | 2 |
| Postal City: | Houston |
| Postal Code Plus4: | 1917 |
| Property Condition: | UnderConstruction |
| Public Survey Section: | 0 |
| Roof: | Composition, Metal |
| Rooms Total: | 3 |
| Sewer: | PublicSewer |
| Status: | Active |
| State Or Province: | TX |
| Stories: | 2 |
| Street Number Numeric: | 6,541 |
| Tax Year: | 2025 |
| Universal Property: | US-48201-N-1452390010012-R-N |
| Water Source: | Public |
| Year Built Source: | Builder |
| Listing Key: | 1193415862 |
| Current Price: | $339,990.00 |
| Country Subdivision: | 48201 |
| Record Signature: | -980,960,844 |
| Universal Parcel Id: | urn:reso:upi:2.0:US:48201:145-239-001-0012 |
Listing Courtesy of: Fairdale Realty
Listing Agent: Victor Lofinmakin
832-559-0880
Mortgage Calculator
The data on this website relating to real estate for sale comes in part from the IDX Program of the Houston Association of REALTORS®.
All information is believed accurate but not guaranteed. The properties displayed may not be all of the properties available through the IDX Program. Any use of this site other than by potential buyers or sellers is strictly prohibited.
© 2026 Houston Association of REALTORS®.
Houston Association of REALTORS® data last updated on October 20, 2026 11:38 AM - ET.
Property Last Updated: October 20, 2026 11:38 AM - ET