6539 Sealey Street
Houston, TX 77091
$319,999
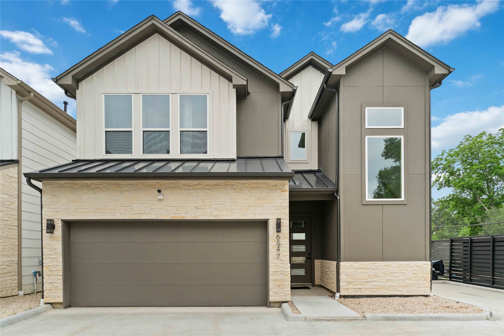
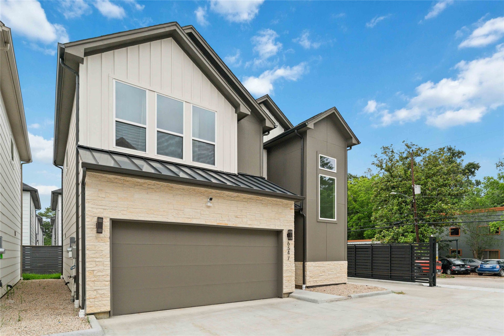
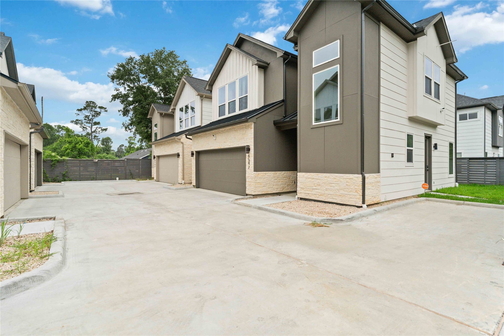
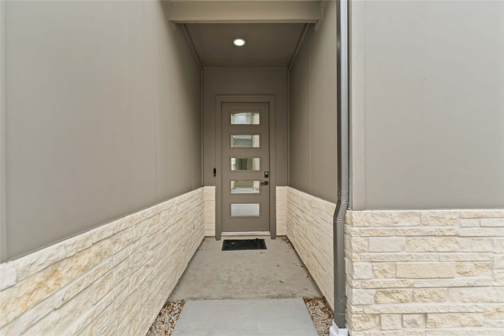
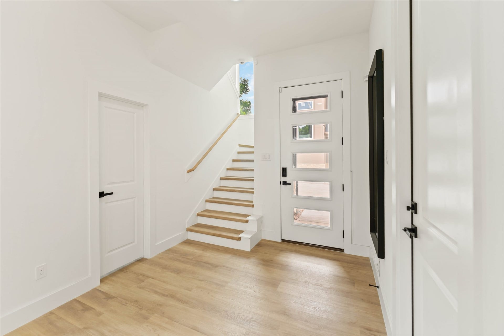
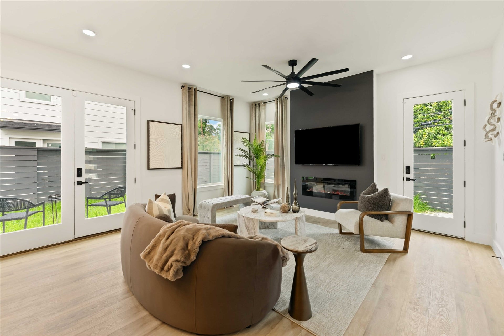
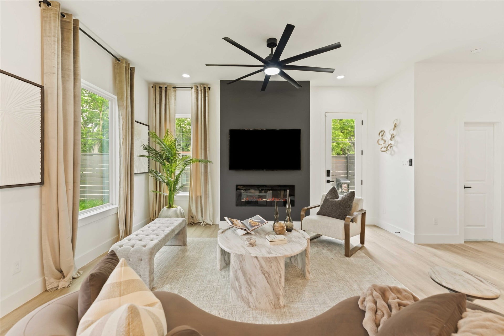
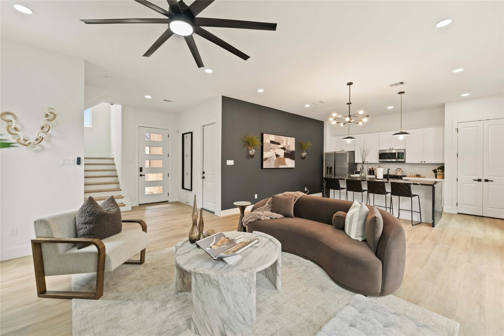
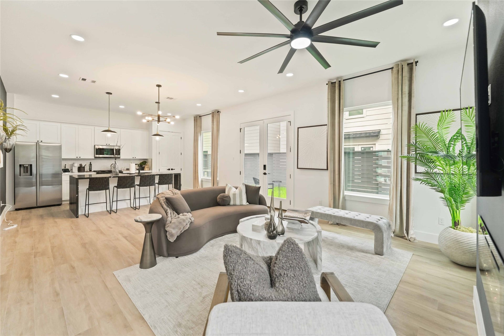
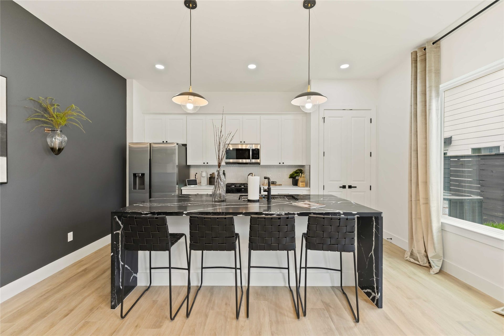
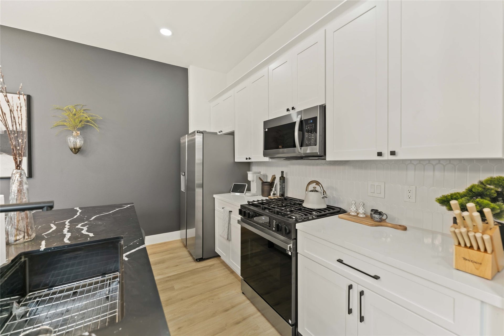
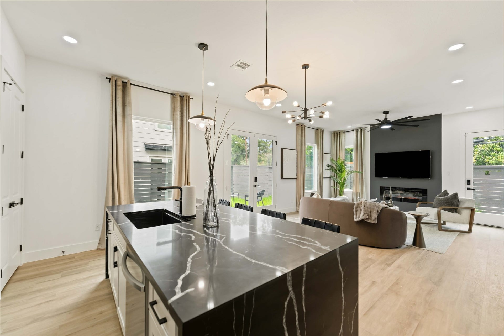
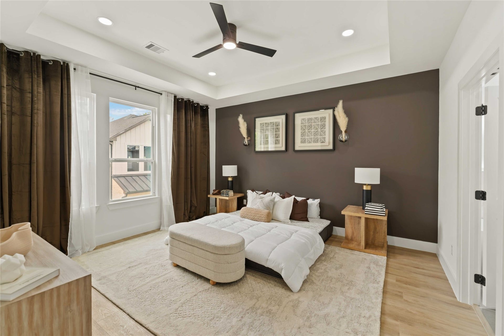
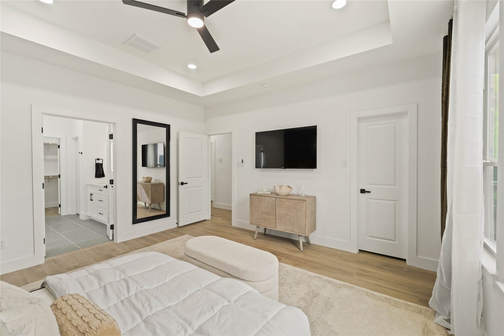
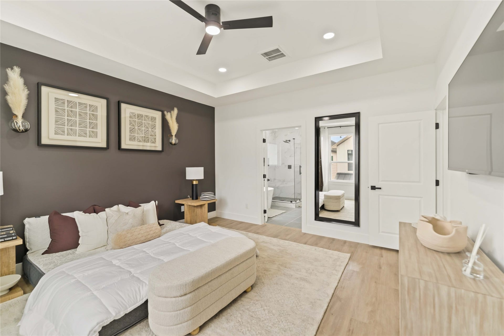
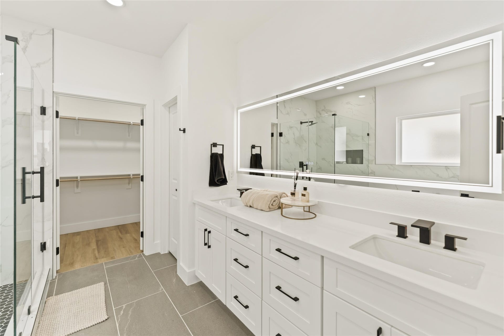
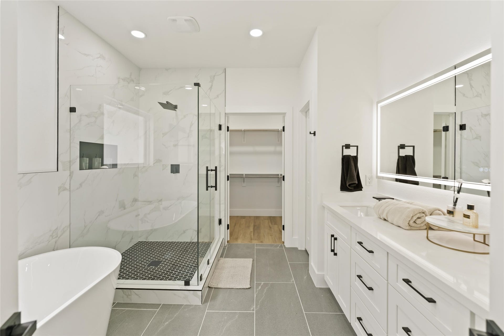
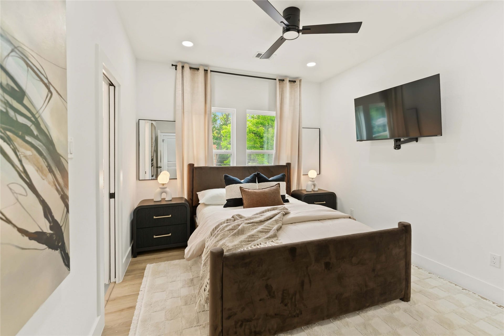
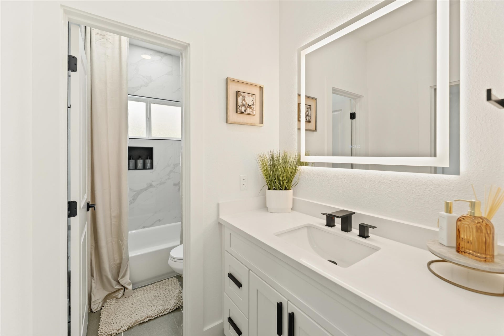
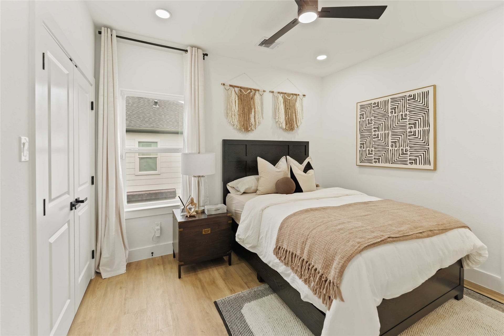
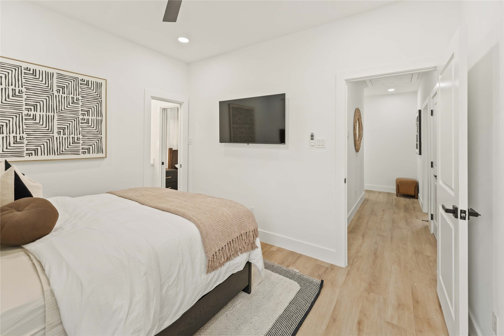
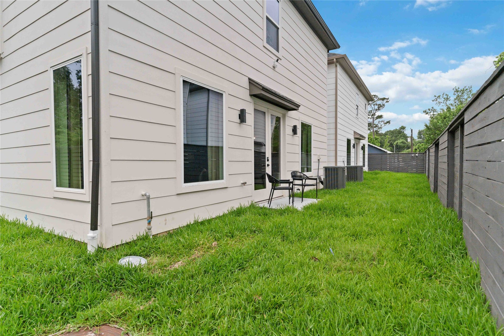
Brand new construction, never lived in, offering modern luxury and thoughtful design throughout! This stunning 3-bedroom, 2.5-bath home features 1,648 sq ft of open-concept living with soaring 14-foot ceilings and tall French doors that lead to the back patio, creating a bright and inviting indoor-outdoor flow. The chef-inspired kitchen opens seamlessly to the living area and showcases beautiful quartz countertops, soft-close cabinetry and drawers, touch-to-open cabinet options, stylish pendant lighting, and ample space for entertaining guests. Spacious bedrooms and contemporary finishes make this home both comfortable and elegant. Perfect as a primary residence, second home, or investment opportunity in a desirable location.
| Listing Id: | 91709618 |
|---|---|
| List Price: | $319,999 |
| Property Type: | Residential |
| Property Sub Type: | Detached |
| Status: | Active |
| Bedrooms Total: | 3 |
| Bathrooms Full: | 2 |
| Bathrooms Half: | 1 |
| Living Area: | 1,648 |
| Association Fee: | $1,460 |
| Tax Annual Amount: | $1,434 |
| Lot Size Acres: | 0.0556 |
| Architectural Style: | Contemporary Modern and Traditional |
| Waterfront?: | No |
| City: | Houston |
| County Or Parish: | Harris |
| Subdivision: | Villas/Bland |
| Postal Code: | 77091 |
| Year Built: | 2026 |
| Appliances: | Dishwasher, Disposal, Gas Oven, Gas Range, and Microwave |
| Association Amenities: | Gated |
| Association Fee: | $1,460 |
| Association Fee Frequency: | Annually |
| Room Type: | FamilyRoom, LivingRoom, HalfBath |
| Association Name: | Pennek Heights |
| Association Phone: | 832-309-8881 |
| Association?: | Yes |
| Attached Garage?: | Yes |
| Basement Yn: | No |
| Bathrooms Total Integer: | 3 |
| Building Area Total: | 1,648.0 |
| Construction Materials: | Brick, CementSiding, Stone, WoodSiding |
| Cooling: | Central Air and Electric |
| Cooling?: | Yes |
| Directions: | Take I-10 W exit Taylor St. Turn left on Taylor St and turn in right lane. Cross RR track to Washington Ave. Cross over Washington Ave make left on Union St. |
| Elementary School: | ANDERSON ACADEMY |
| Elementary School District: | 1 - Aldine |
| Fireplaces Total: | 1 |
| Fireplace?: | Yes |
| Flooring: | Laminate, Tile |
| Foundation Details: | Slab |
| Garage Spaces: | 2.0 |
| Garage?: | Yes |
| Heating: | Central, Gas |
| Heating?: | Yes |
| High School: | CARVER H S FOR APPLIED TECH/ENGINEERING/ARTS |
| High School District: | 1 - Aldine |
| Interior Features: | AllBedroomsUp, DoubleVanity, EnSuiteBathroom, KitchenIsland, KitchenFamilyRoomCombo, BathInPrimaryBedroom, Pantry, QuartzCounters, SelfClosingCabinetDoors, SelfClosingDrawers, SoakingTub, SeparateShower, WalkInPantry, CeilingFans |
| Internet Automated Valuation Display?: | Yes |
| Internet Consumer Comment?: | Yes |
| Laundry Features: | WasherHookup, ElectricDryerHookup |
| Lease Considered?: | No |
| Levels: | Two |
| Listing Agreement: | ExclusiveRightToLease |
| Listing Terms: | Cash, Conventional, FHA, InvestorFinancing, VaLoan |
| Living Area Source: | Builder |
| Lot Features: | Subdivision |
| Lot Size Area: | 2,424.0 |
| Lot Size Source: | Appraiser |
| Lot Size Units: | SquareFeet |
| Middle Or Junior School: | DREW ACADEMY |
| Middle Or Junior School District: | 1 - Aldine |
| MLS Area Major: | 9 |
| MLS Area Minor: | Northwest Houston |
| New Construction?: | No |
| Original List Price: | $319,999 |
| Parcel Number: | 145-239-001-0016 |
| Parking Features: | Attached, Garage |
| Parking Total: | 2 |
| Pool Private?: | No |
| Postal City: | Houston |
| Postal Code Plus4: | 1917 |
| Public Survey Section: | 0 |
| Roof: | Composition, Metal |
| Rooms Total: | 3 |
| Sewer: | PublicSewer |
| Status: | Active |
| State Or Province: | TX |
| Stories: | 2 |
| Street Number Numeric: | 6,539 |
| Tax Year: | 2025 |
| Universal Property: | US-48201-N-1452390010016-R-N |
| Water Source: | Public |
| Year Built Source: | Builder |
| Listing Key: | 1194069204 |
| Current Price: | $319,999.00 |
| Country Subdivision: | 48201 |
| Record Signature: | -1,048,121,112 |
| Universal Parcel Id: | urn:reso:upi:2.0:US:48201:145-239-001-0016 |
Listing Courtesy of: Exclusive Prime Realty, LLC
Listing Agent: Britany Freeman
832-326-7886
Mortgage Calculator
The data on this website relating to real estate for sale comes in part from the IDX Program of the Houston Association of REALTORS®.
All information is believed accurate but not guaranteed. The properties displayed may not be all of the properties available through the IDX Program. Any use of this site other than by potential buyers or sellers is strictly prohibited.
© 2026 Houston Association of REALTORS®.
Houston Association of REALTORS® data last updated on October 30, 2026 05:12 AM - ET.
Property Last Updated: October 30, 2026 05:12 AM - ET
