6537 Sealey Street
Houston, TX 77091
$339,990
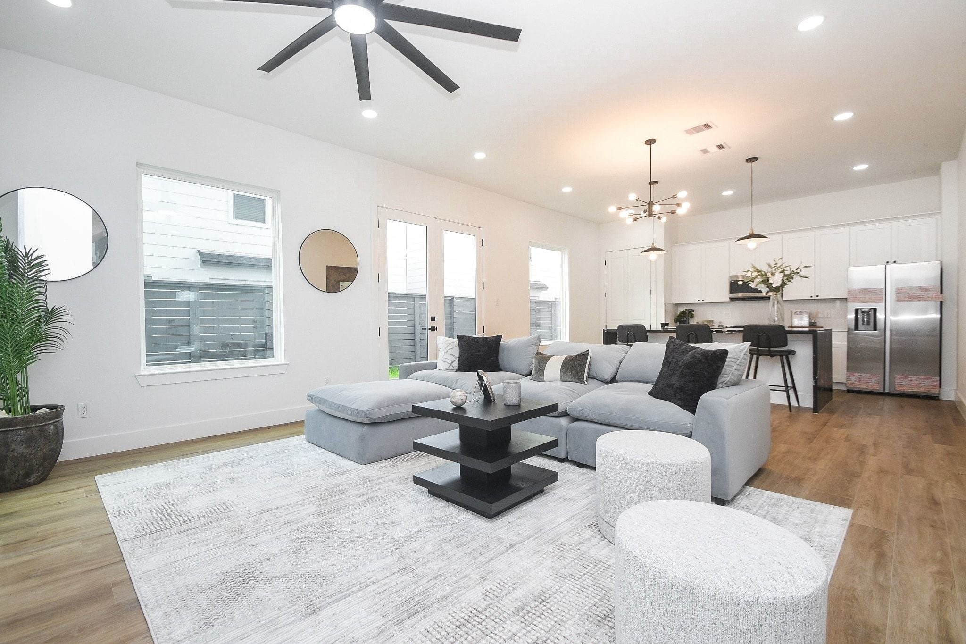
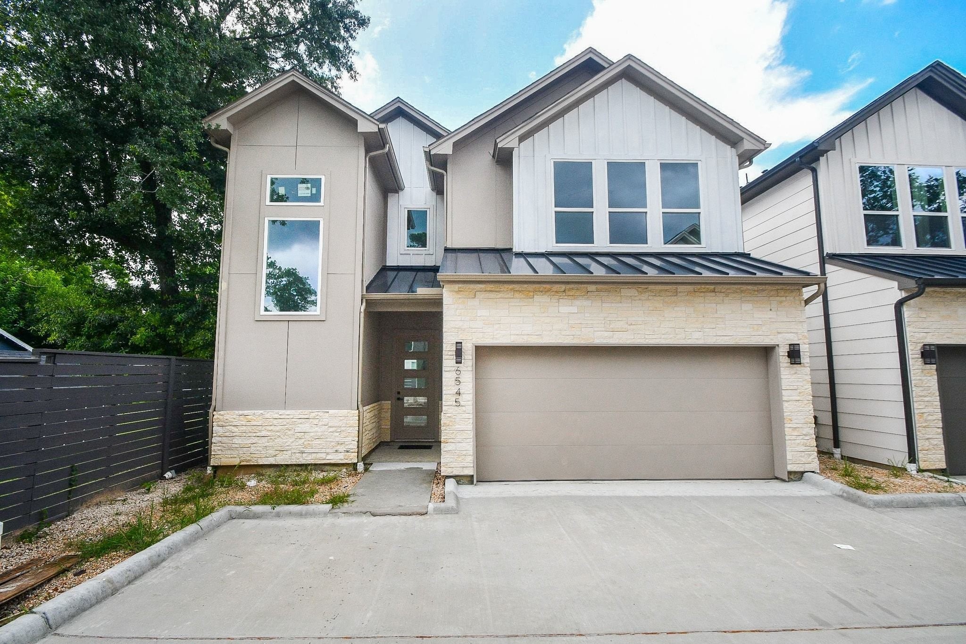
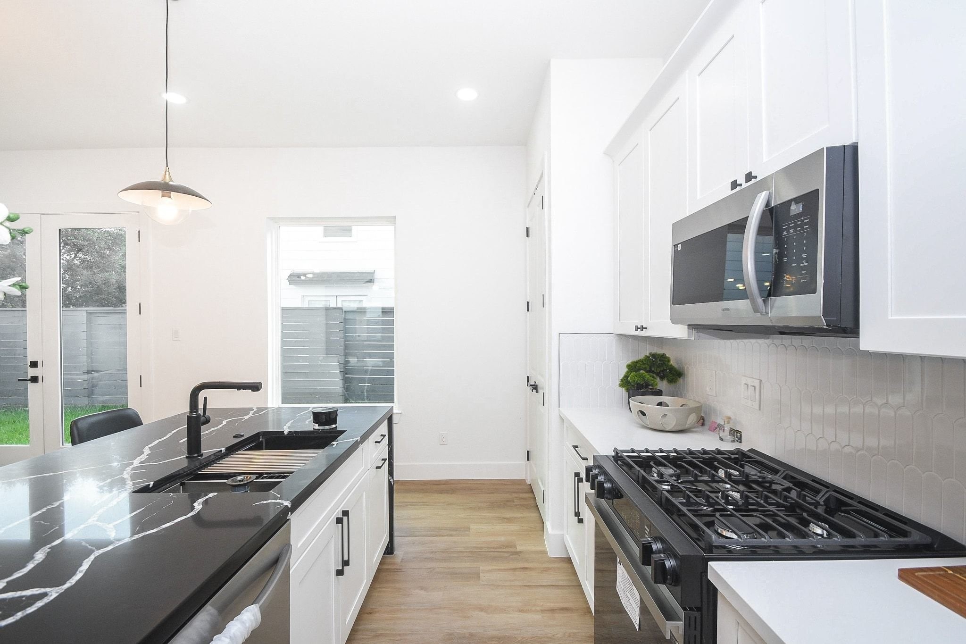
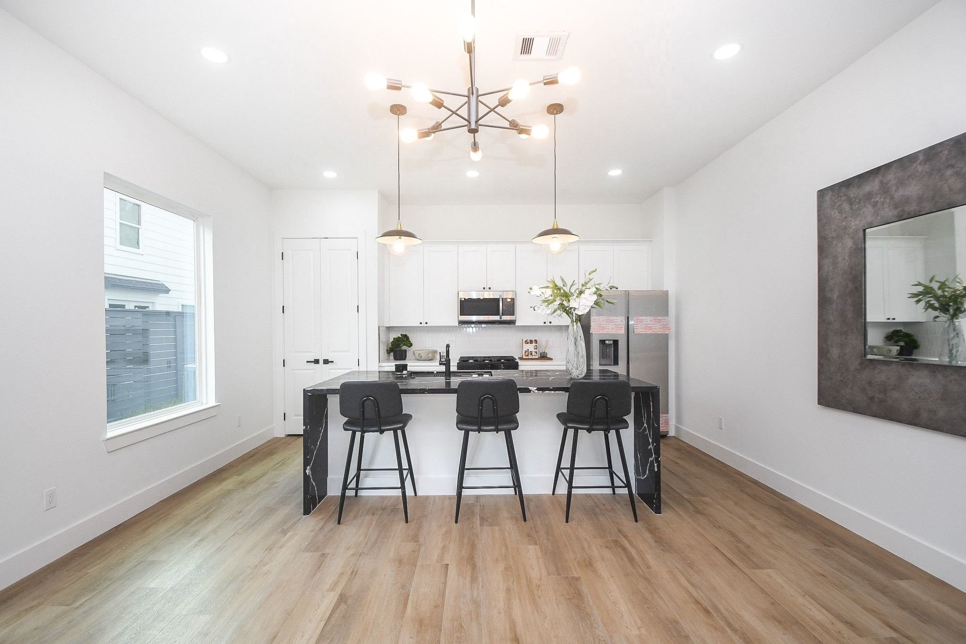
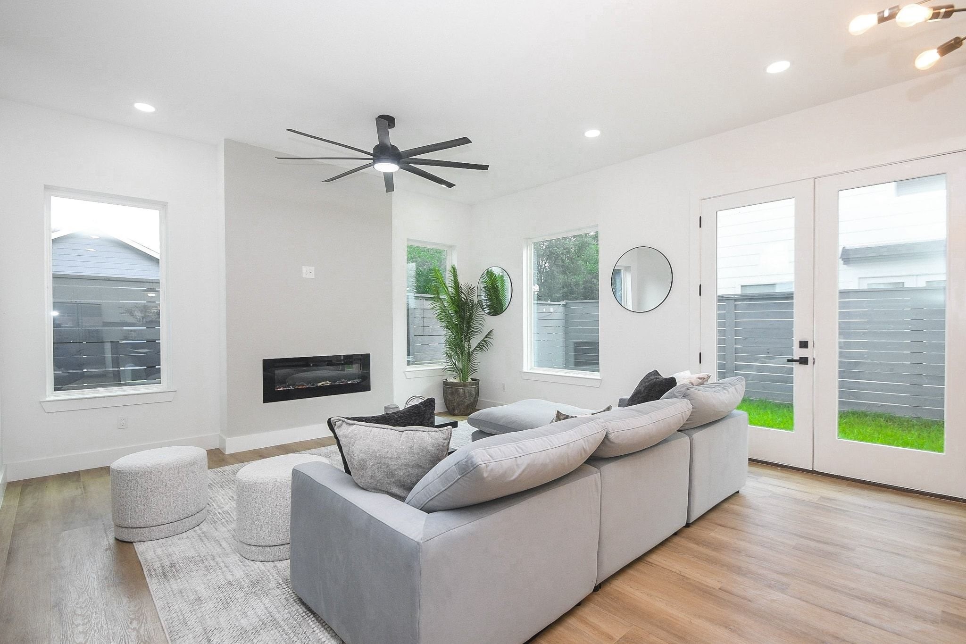
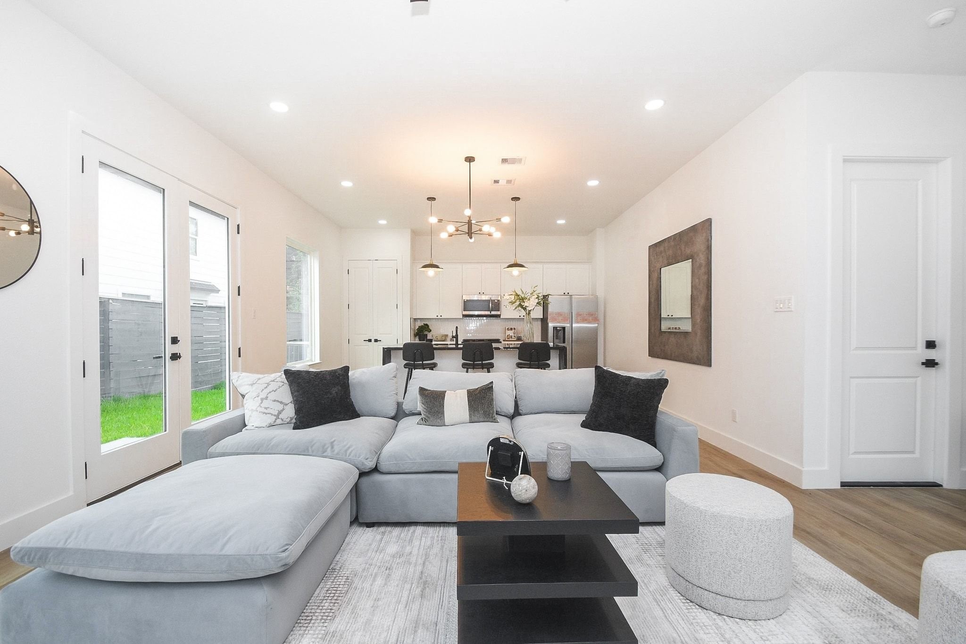
Be the first to own this beautifully crafted, brand-new home that perfectly blends modern style with everyday comfort. Designed with attention to detail, this two-story residence offers upscale finishes at an unbeatable price.
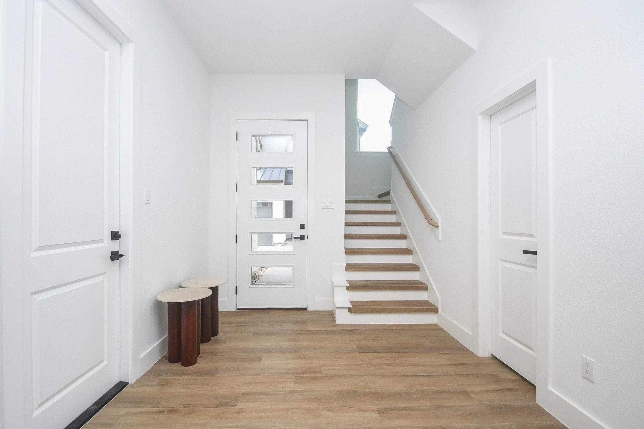
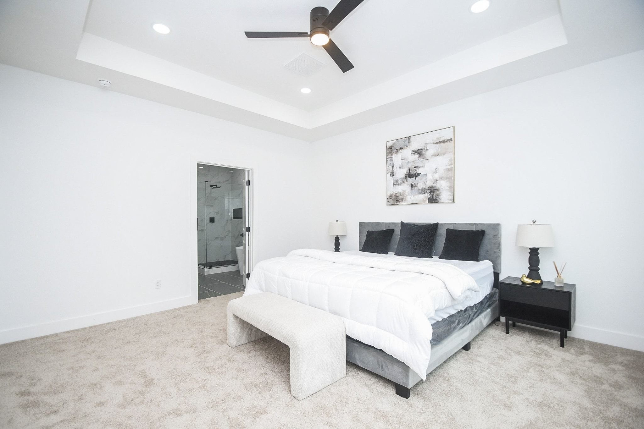
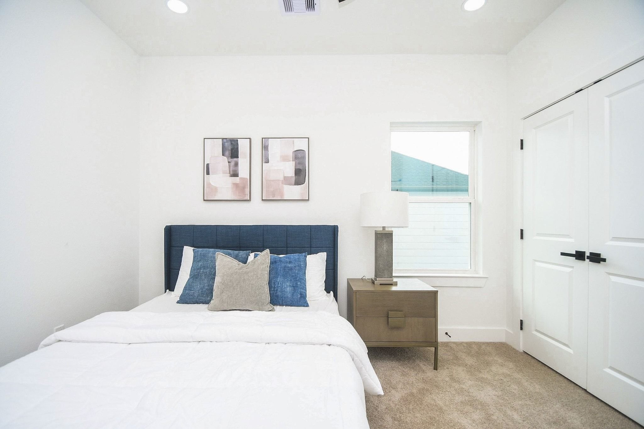
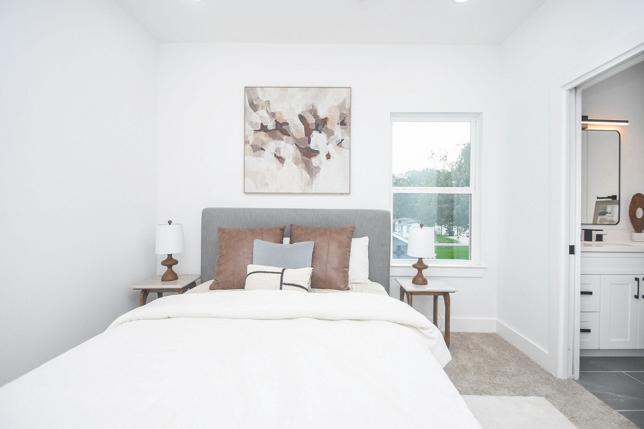
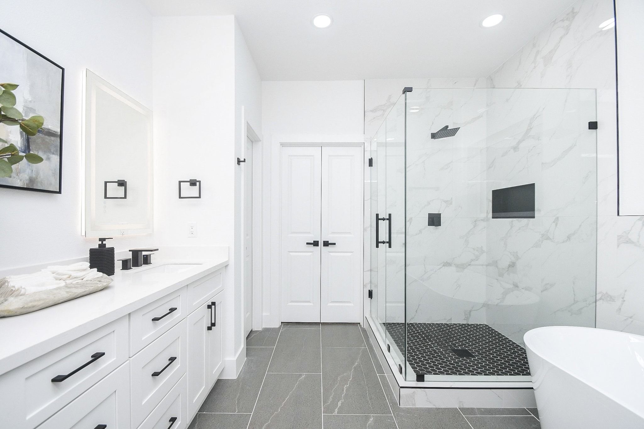
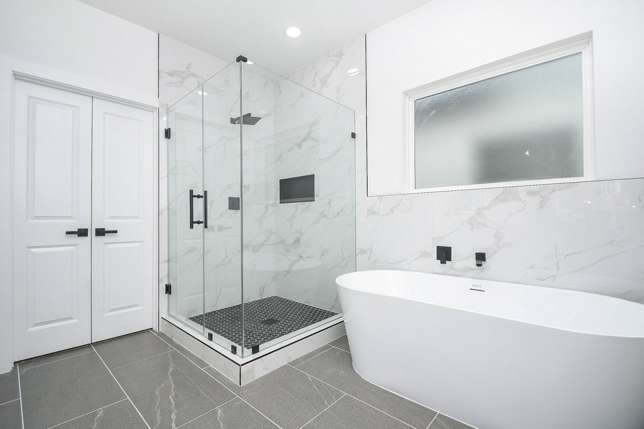
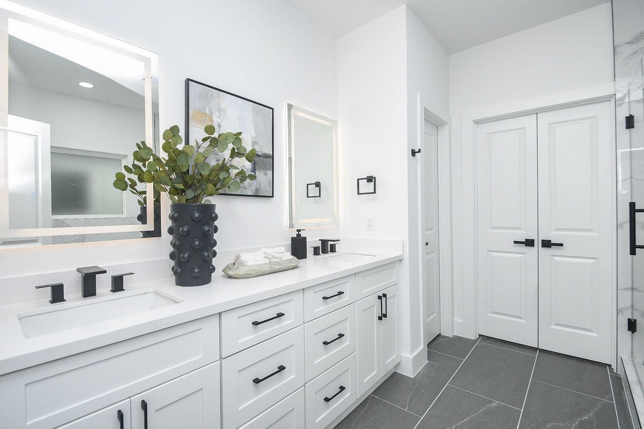
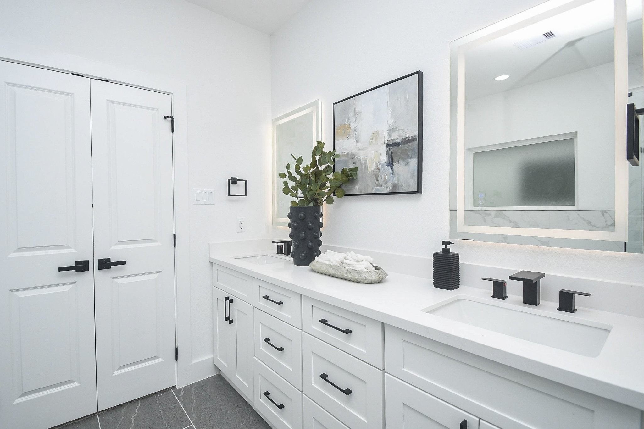
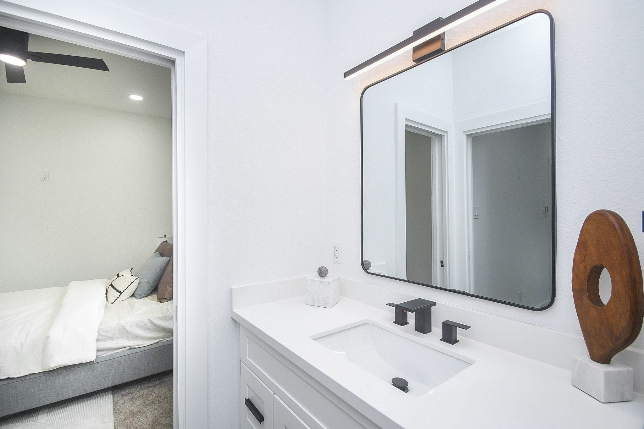
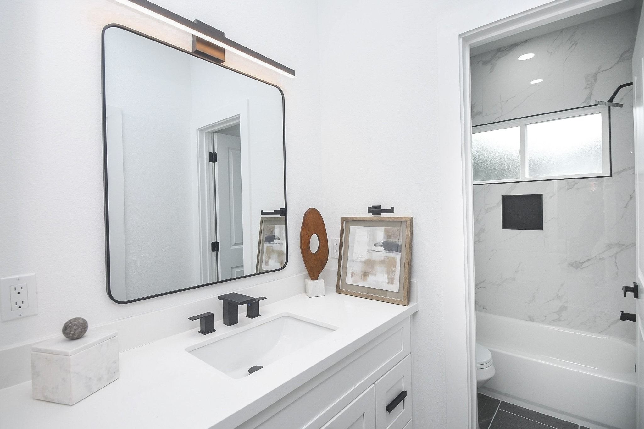
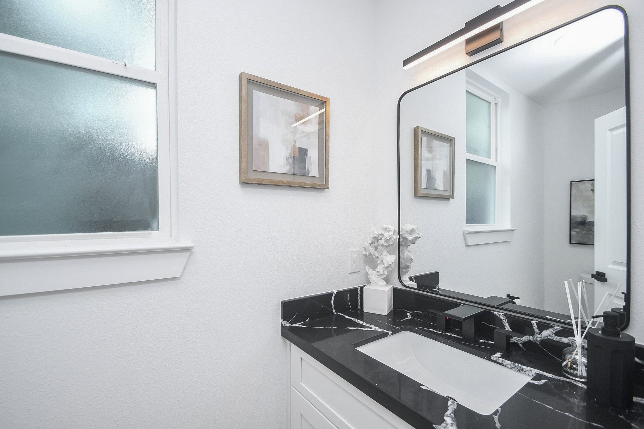
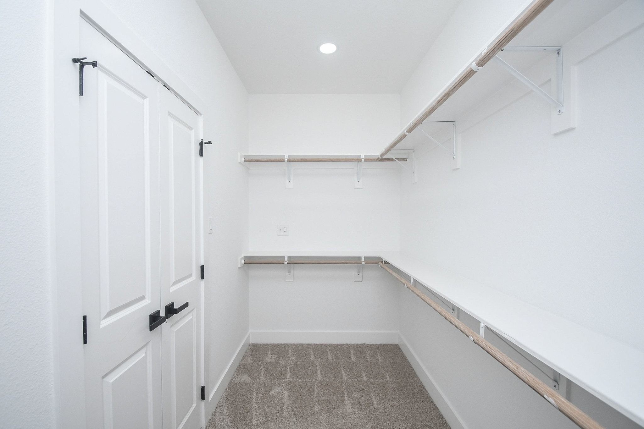
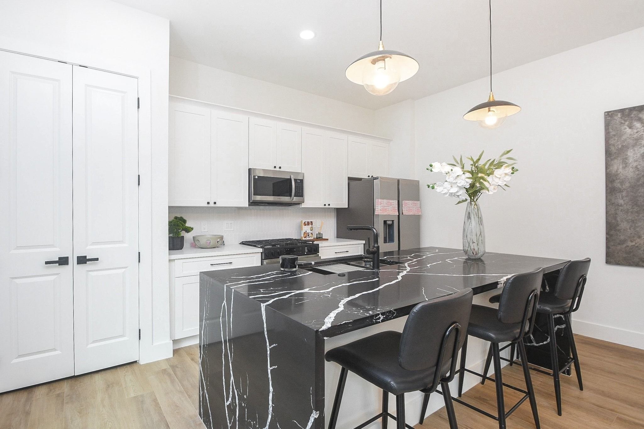
Step inside to discover a bright and open layout, featuring neutral tones throughout that create a calm, welcoming atmosphere. The kitchen and bathrooms are adorned with elegant gold fixtures and luxury finishes, adding a touch of sophistication to your daily routine. Durable, low-maintenance flooring flows throughout the main living areas, while plush carpet in the bedrooms adds a cozy retreat.
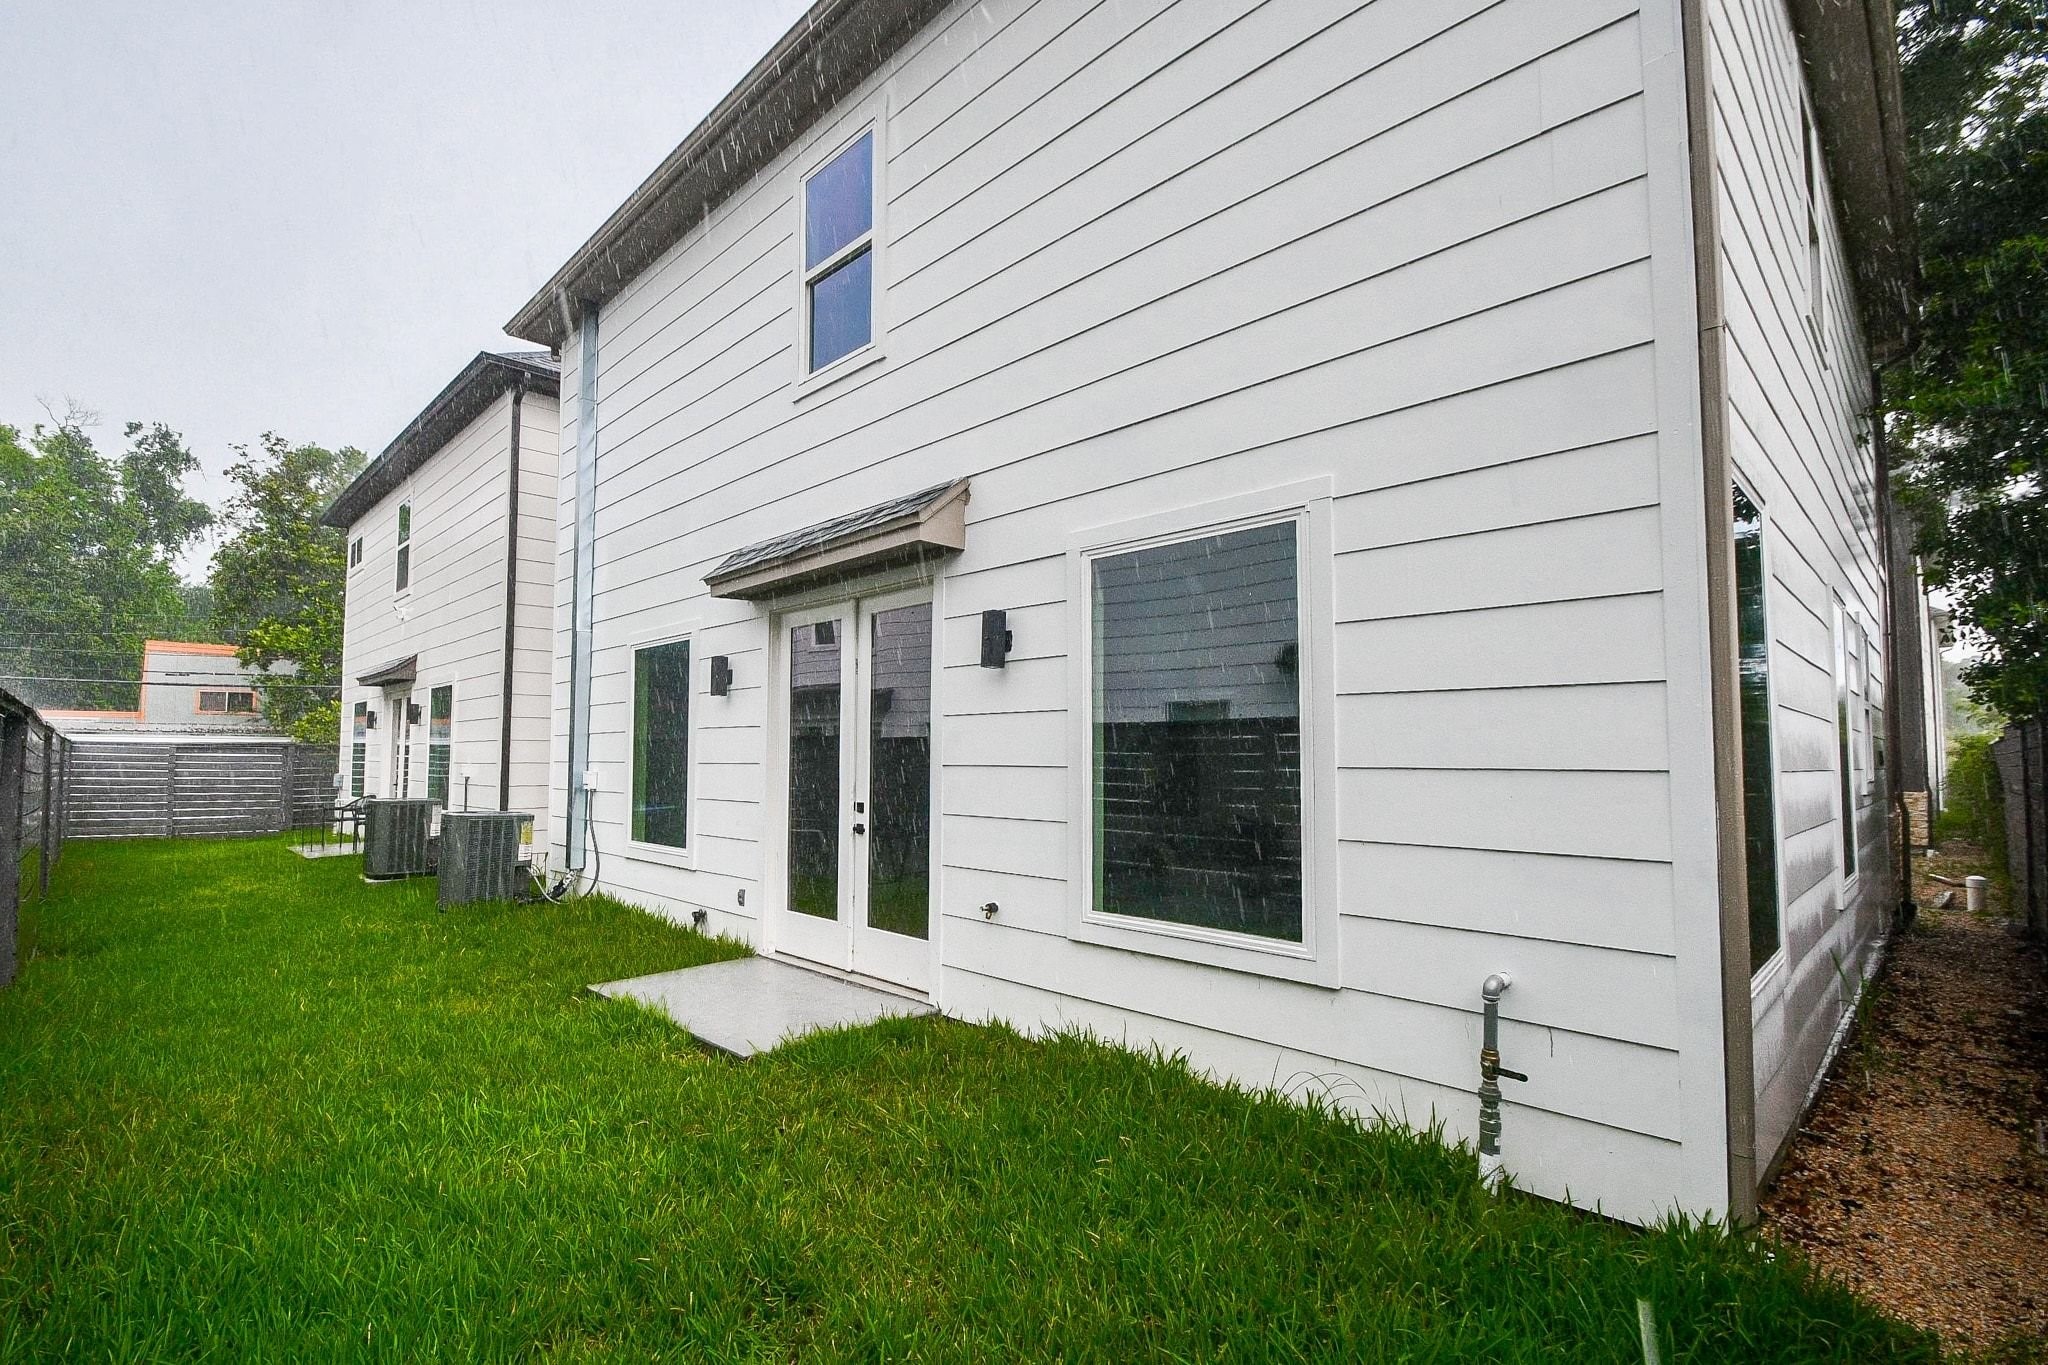
Upstairs or down, every space is designed to maximize functionality and comfort. A two-car garage provides ample storage, and the private, low-maintenance backyard is perfect for small gatherings or relaxing evenings outdoors.
Don’t miss your chance to own a brand-new, stylish home at a price that makes sense. Construction is underway – act now to make it yours!
| Listing Id: | 21847481 |
|---|---|
| List Price: | $339,990 |
| Property Type: | Residential |
| Property Sub Type: | Detached |
| Status: | Active |
| Bedrooms Total: | 3 |
| Bathrooms Full: | 3 |
| Bathrooms Half: | 1 |
| Living Area: | 1,648 |
| Association Fee: | $1,460 |
| Tax Annual Amount: | $384 |
| Lot Size Acres: | 0.062 |
| Architectural Style: | Contemporary Modern |
| Waterfront?: | No |
| City: | Houston |
| County Or Parish: | Harris |
| Subdivision: | Villas/Bland |
| Postal Code: | 77091 |
| Year Built: | 2026 |
| Appliances: | Dishwasher, Disposal, and Microwave |
| Association Fee: | $1,460 |
| Association Fee Frequency: | Annually |
| Association Name: | Pennek Heights |
| Association Phone: | 832-309-8881 |
| Association?: | Yes |
| Attached Garage?: | Yes |
| Basement Yn: | No |
| Bathrooms Total Integer: | 4 |
| Builder Name: | Pennek Llc |
| Building Area Total: | 1,648.0 |
| Construction Materials: | Brick, CementSiding, Stone, WoodSiding |
| Cooling: | Central Air and Electric |
| Cooling?: | Yes |
| Directions: | Use the right two lanes to take exit 14 toward Ella Blvd from I-610N, Merge onto N Loop W/N Loop W fwy, Use the left two lanes to turn left onto Ella Blvd, Travel 3.2 miles and take a left onto Wilburforce St, Turn right onto Sealey St and arrive at 6545 Sealey Street on the left. |
| Disclosures: | None |
| Elementary School: | ANDERSON ACADEMY |
| Elementary School District: | 1 - Aldine |
| Foundation Details: | Slab |
| Garage Spaces: | 2.0 |
| Garage?: | Yes |
| Heating: | Central, Electric |
| Heating?: | Yes |
| High School: | CARVER H S FOR APPLIED TECH/ENGINEERING/ARTS |
| High School District: | 1 - Aldine |
| Interior Features: | AllBedroomsUp, EnSuiteBathroom, KitchenIsland, KitchenFamilyRoomCombo, SelfClosingCabinetDoors, SelfClosingDrawers, WalkInPantry, WalkInClosets |
| Internet Automated Valuation Display?: | Yes |
| Internet Consumer Comment?: | Yes |
| Levels: | Two |
| Listing Agreement: | ExclusiveRightToLease |
| Listing Terms: | Cash, Conventional, FHA, InvestorFinancing, VaLoan |
| Living Area Source: | Builder |
| Lot Features: | Subdivision |
| Lot Size Area: | 2,699.0 |
| Lot Size Source: | Survey |
| Lot Size Units: | SquareFeet |
| Middle Or Junior School: | DREW ACADEMY |
| Middle Or Junior School District: | 1 - Aldine |
| MLS Area Major: | 9 |
| MLS Area Minor: | Northwest Houston |
| New Construction?: | Yes |
| Original List Price: | $339,990 |
| Parcel Number: | 145-239-001-0014 |
| Parking Features: | Attached, Garage |
| Parking Total: | 2 |
| Postal City: | Houston |
| Property Condition: | UnderConstruction |
| Public Survey Section: | 0 |
| Roof: | Metal |
| Rooms Total: | 4 |
| Sewer: | PublicSewer |
| Status: | Active |
| State Or Province: | TX |
| Stories: | 2 |
| Street Number Numeric: | 6,537 |
| Tax Year: | 2024 |
| Universal Property: | US-48201-N-1452390010014-R-N |
| Water Source: | Public |
| Year Built Source: | Builder |
| Listing Key: | 1193403361 |
| Current Price: | $339,990.00 |
| Country Subdivision: | 48201 |
| Record Signature: | 533,209,910 |
| Universal Parcel Id: | urn:reso:upi:2.0:US:48201:145-239-001-0014 |
Listing Courtesy of: Fairdale Realty
Listing Agent: Victor Lofinmakin
832-559-0880
Mortgage Calculator
The data on this website relating to real estate for sale comes in part from the IDX Program of the Houston Association of REALTORS®.
All information is believed accurate but not guaranteed. The properties displayed may not be all of the properties available through the IDX Program. Any use of this site other than by potential buyers or sellers is strictly prohibited.
© 2026 Houston Association of REALTORS®.
Houston Association of REALTORS® data last updated on October 20, 2026 06:37 AM - ET.
Property Last Updated: October 20, 2026 06:37 AM - ET