6522 Point Hollow Lane
Richmond, TX 77469
$279,000
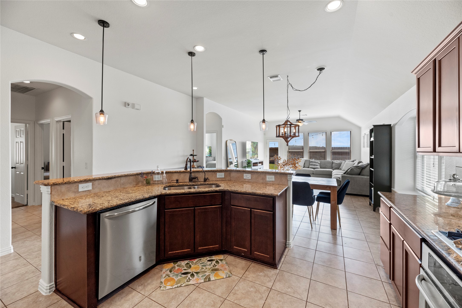
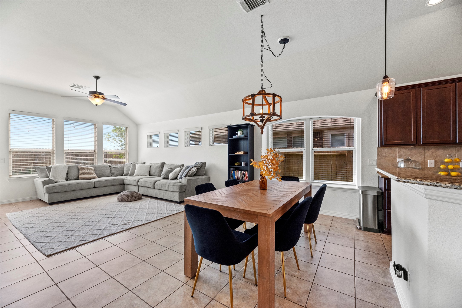
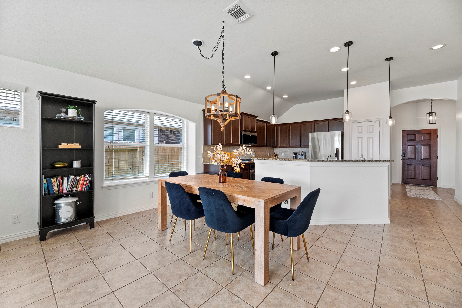
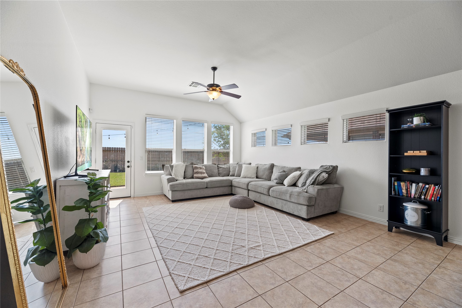
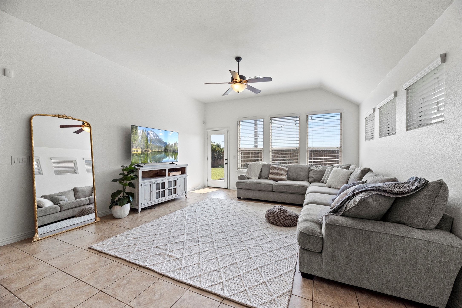
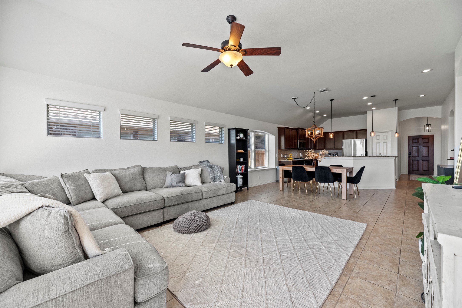
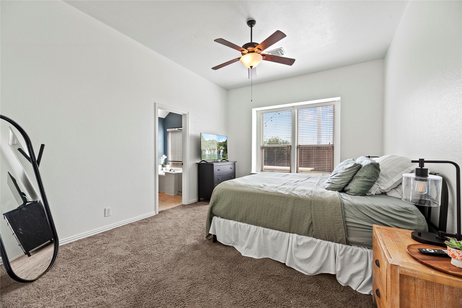
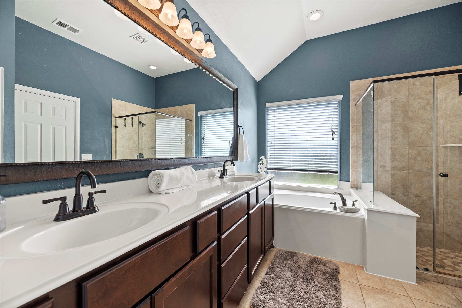
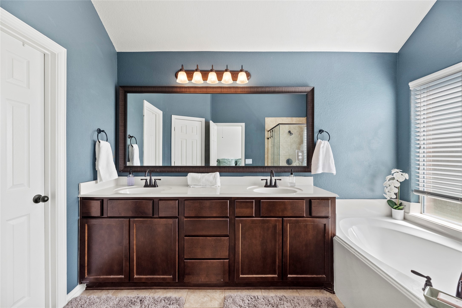
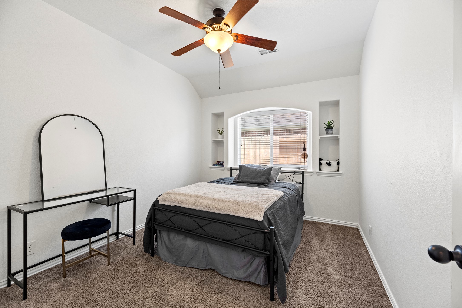
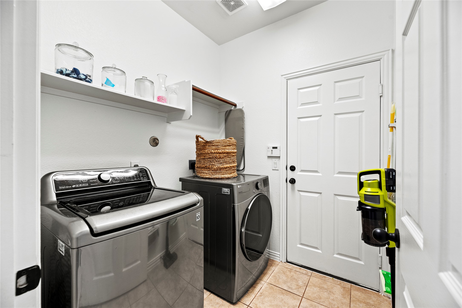
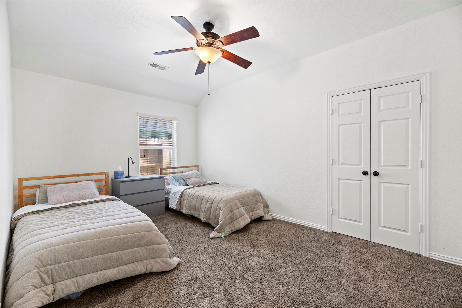
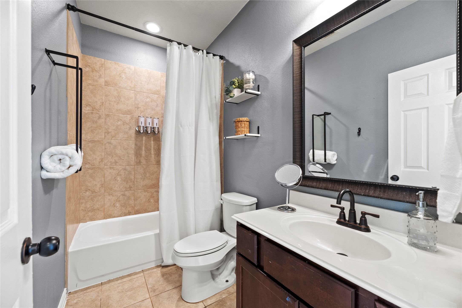
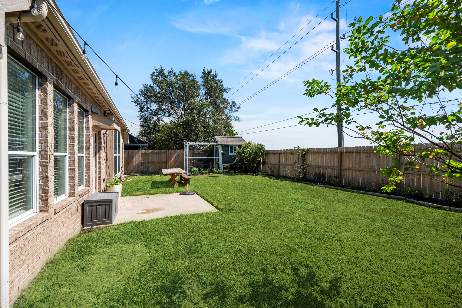
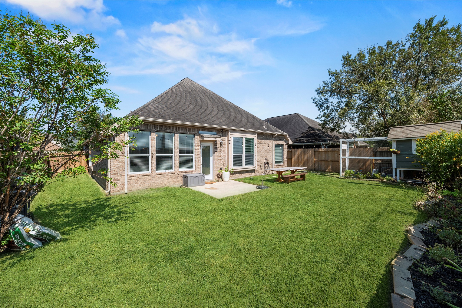
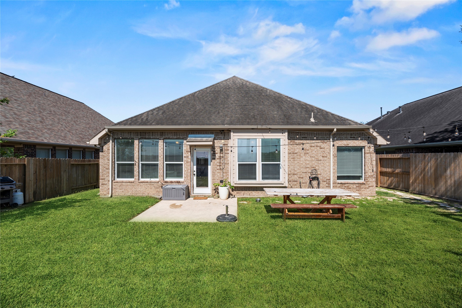
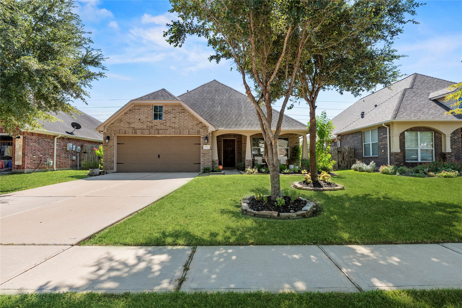
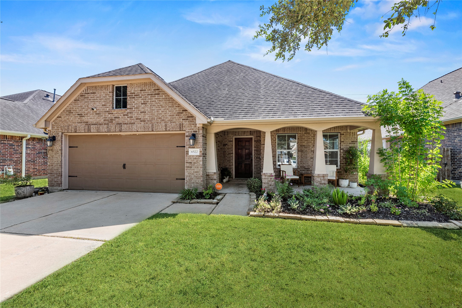
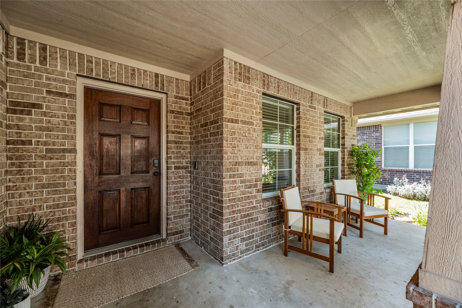
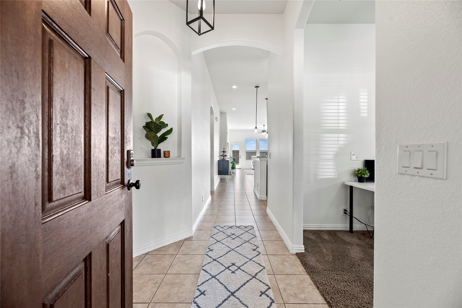
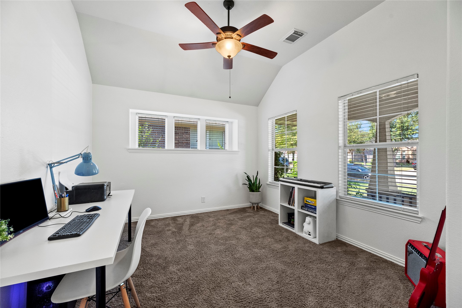
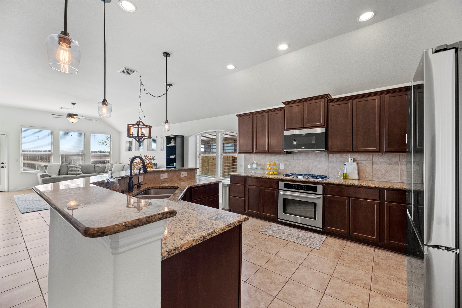
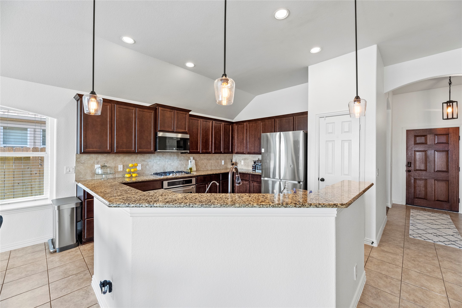
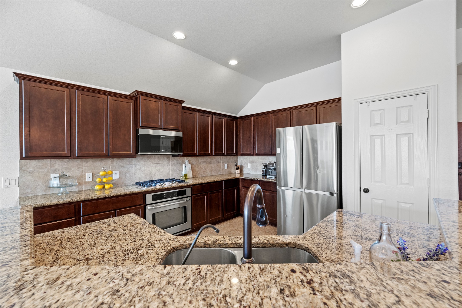
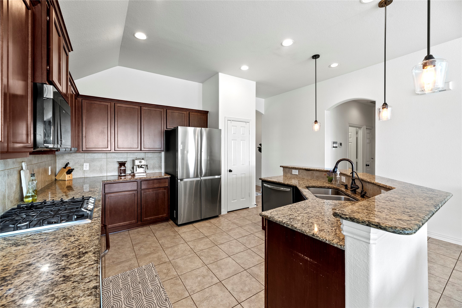
Beautiful craftsman built by Scott Thomas Homes! Well appointed semi-custom features! Landscaped with butterfly-loving plants & manicured trees, sit in the shade of the extended front porch finished with beadboard ceilings. Rounded sheetrock corners & graceful archways lend to an inviting welcome. Spacious home office with natural light sits privately off the entry. The heart of the home is an open kitchen with soaring ceilings, warm mahogany shaker cabinets, rich granite countertops, designer lighting, tile floors that flow into the dining 7 family room. This space is perfect for family living and entertaining. This home offers a split floor plan placing the secondary bedrooms and second bath conveniently off the kitchen and the primary retreat is nestled into the rear of the house. This well-loved home has recent carpet, fresh paint throughout and a recent roof! The backyard is a dream come true with no backdoor neighbors, ambient lighting and lots of room to run, play, and explore!
| Listing Id: | 78774294 |
|---|---|
| List Price: | $279,000 |
| Property Type: | Residential |
| Property Sub Type: | Detached |
| Status: | Active |
| Bedrooms Total: | 3 |
| Bathrooms Full: | 2 |
| Living Area: | 1,711 |
| Association Fee: | $625 |
| Tax Annual Amount: | $8,475 |
| Lot Size Acres: | 0.1325 |
| Architectural Style: | Traditional |
| Waterfront?: | No |
| City: | Richmond |
| County Or Parish: | Fort Bend |
| Subdivision: | Walnut Creek |
| Postal Code: | 77469 |
| Year Built: | 2015 |
| Appliances: | Dishwasher, Free Standing Range, Gas Cooktop, Disposal, Gas Oven, Gas Range, Microwave, and Energy Star Qualified Appliances |
| Association Amenities: | DogPark, PicnicArea, Playground, Park, Pool, Trails, Trash |
| Association Fee: | $625 |
| Association Fee Frequency: | Annually |
| Association Fee Includes: | Common Areas and Recreation Facilities |
| Room Type: | EntryFoyer, FamilyRoom, LivingRoom, Office, UtilityRoom |
| Association Name: | COMMUNITY SOLUTIONS |
| Association Phone: | 713-429-5440 |
| Association?: | Yes |
| Attached Garage?: | Yes |
| Basement Yn: | No |
| Bathrooms Total Integer: | 2 |
| Builder Name: | Scott Thomas Homes |
| Building Area Total: | 1,711.0 |
| Community Features: | CommunityPool, Curbs, Gutters |
| Construction Materials: | Brick, CementSiding |
| Cooling: | Central Air and Electric |
| Cooling?: | Yes |
| Direction Faces: | East |
| Directions: | From HWY 59/69 South: Exit Reading Road and turn left onto Reading Road. Turn left onto FM 2977. Turn left onto Irby Cobb Blvd. Turn right onto Maidenglen Drive. Turn right onto Ashland Terrace, Turn left onto Cobble Meadow Lane. Left onto Point Hollow Lane and the house is on the right. (Fewer turns taking Ricefield Drive, but the above offer the scenic route for buyers to get a feel for the neighborhood and amenities.) |
| Disclosures: | ExclusionsDisclosure, MunicipalUtilityDistrictDisclosure |
| Door Features: | InsulatedDoors |
| Elementary School: | THOMAS ELEMENTARY SCHOOL (LAMAR) |
| Elementary School District: | 33 - Lamar Consolidated |
| Exclusions: | VIVINT ALARM SYSTEM & EQUIPMENT |
| Exterior Features: | CoveredPatio, Deck, FullyFenced, Fence, PavedDriveway, Porch, Patio, PrivateYard |
| Fencing: | BackYard |
| Flooring: | Carpet, Tile |
| Foundation Details: | Slab |
| Garage Spaces: | 2.0 |
| Garage?: | Yes |
| Green Energy Efficient: | RadiantAtticBarrier, Appliances, Doors, Hvac, Insulation, Lighting, Thermostat, Windows |
| Green Indoor Air Quality: | Ventilation |
| Heating: | Central, Gas |
| Heating?: | Yes |
| High School: | RANDLE HIGH SCHOOL |
| High School District: | 33 - Lamar Consolidated |
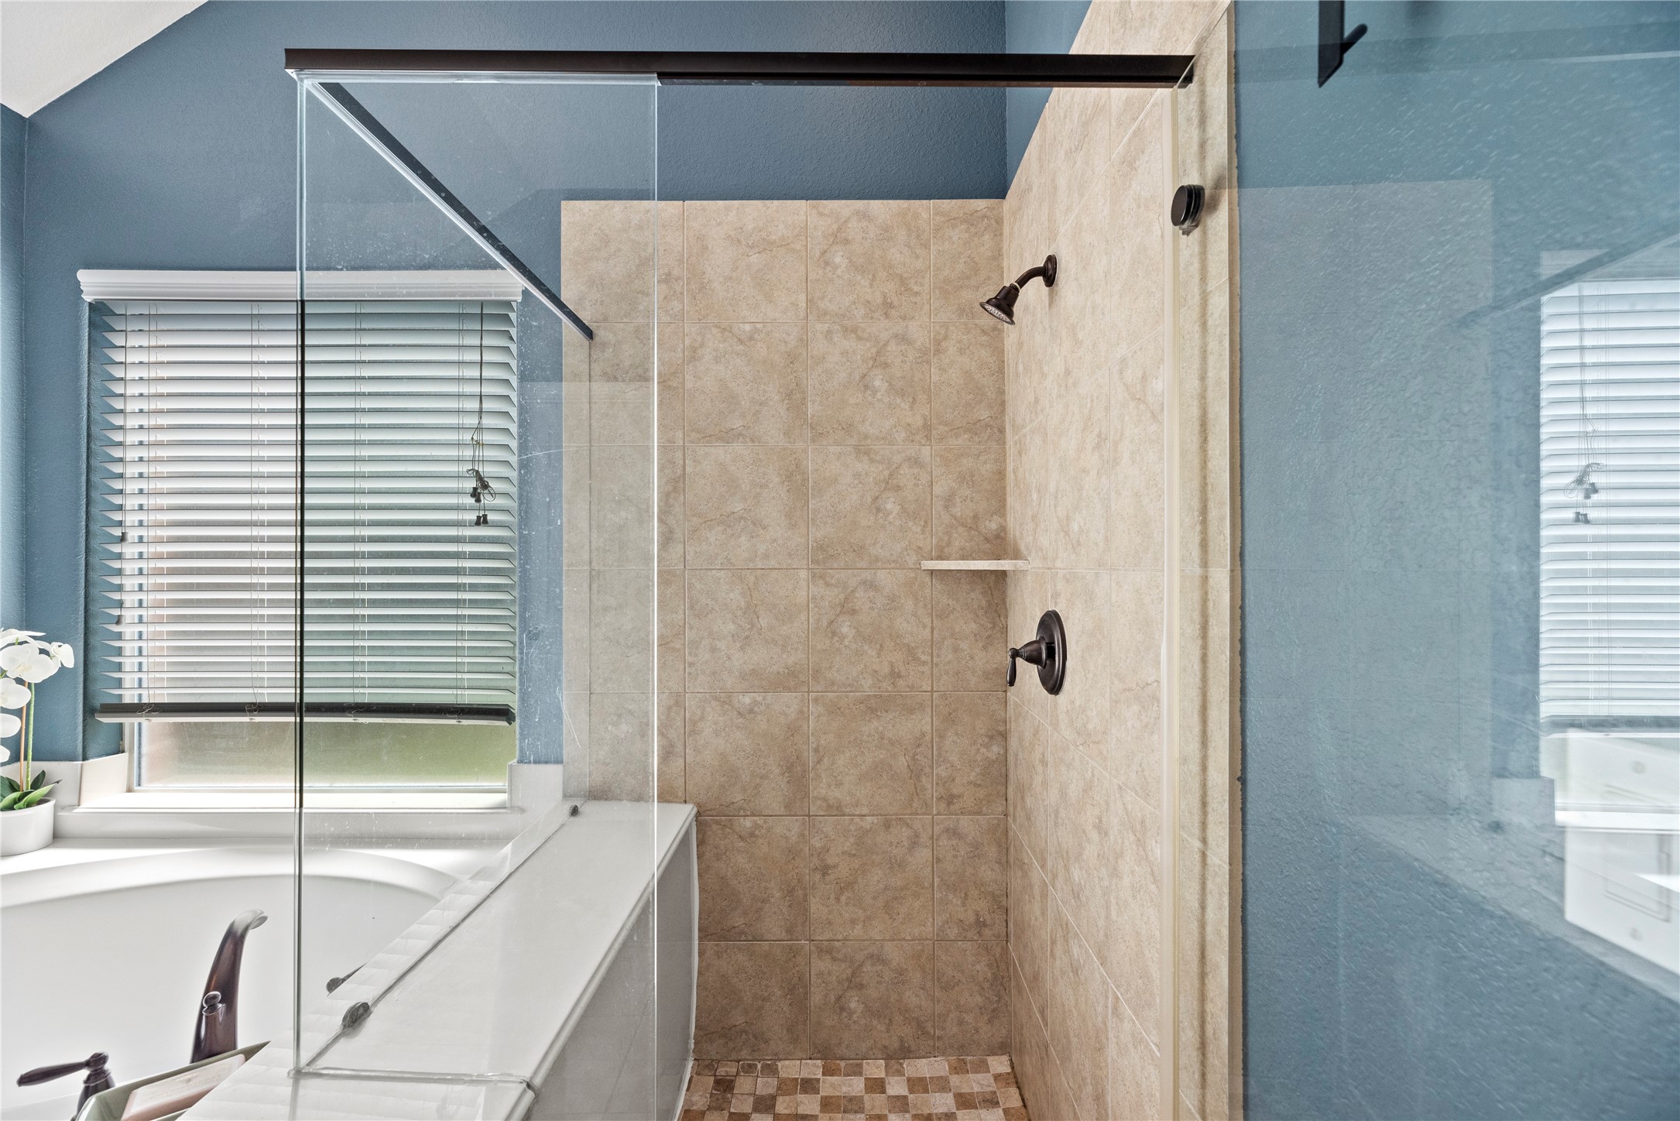
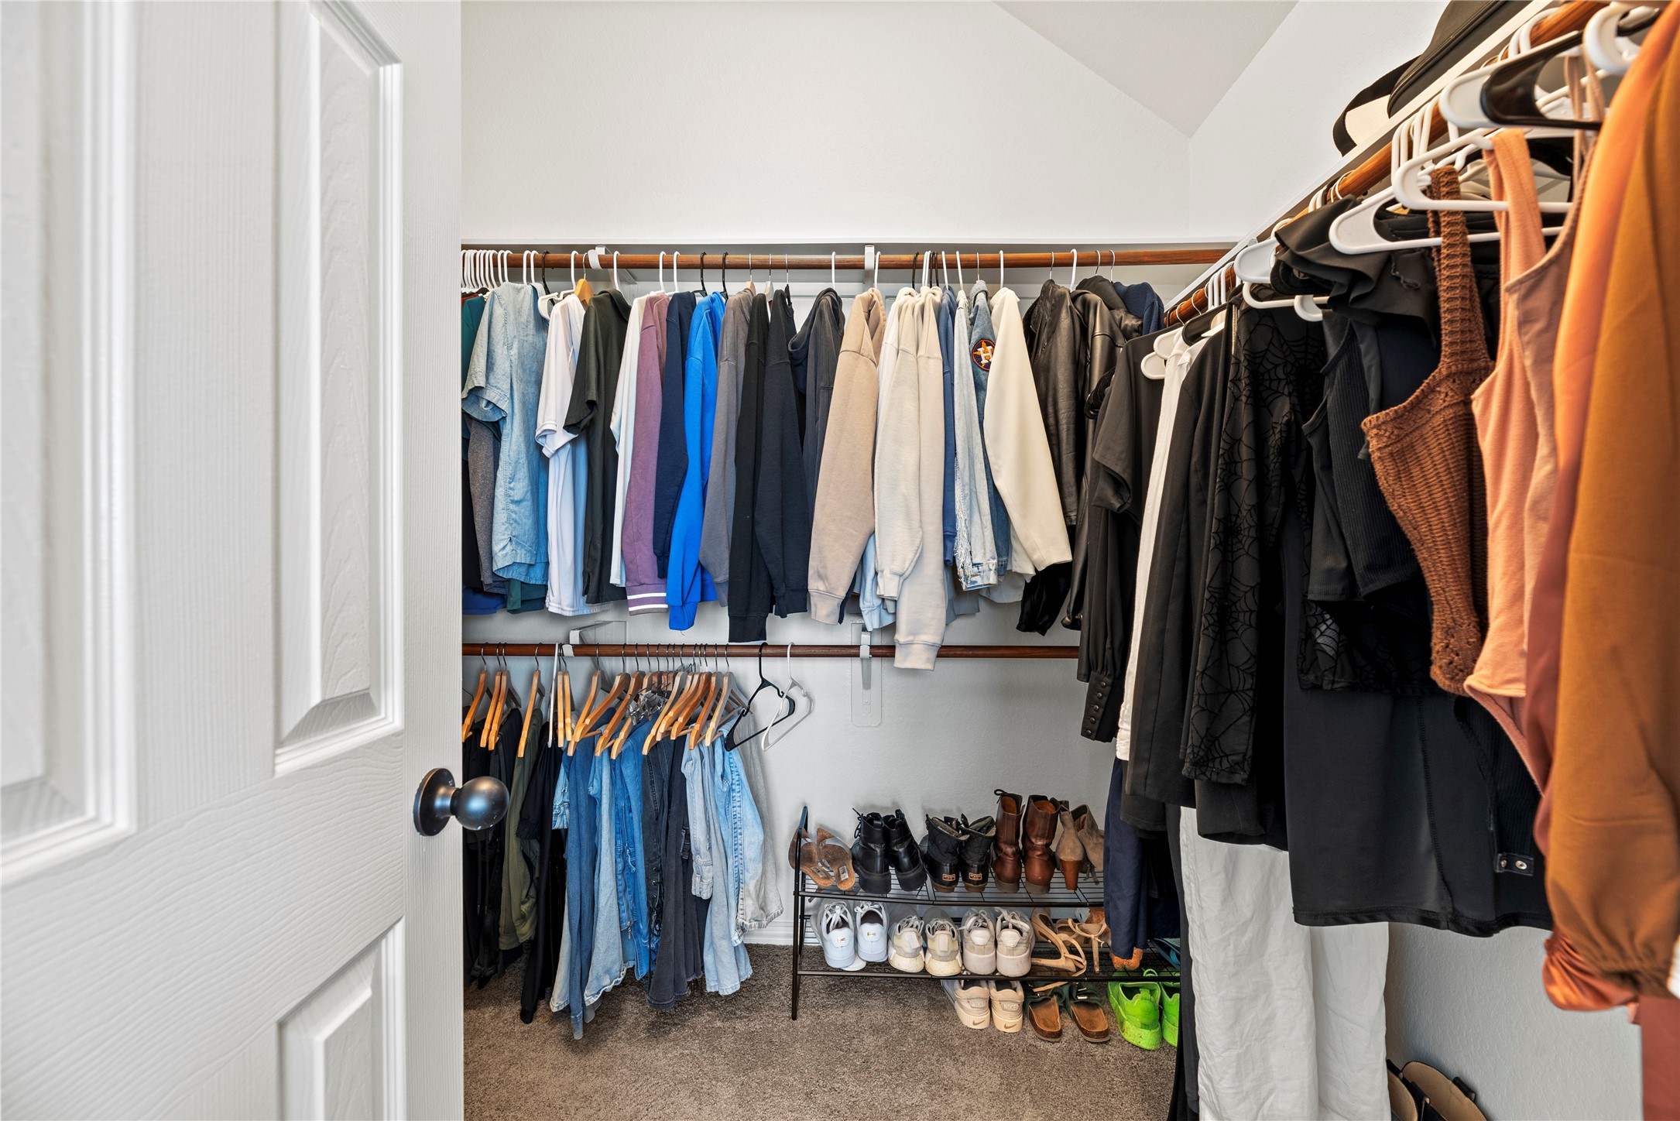
| Interior Features: | AllBedroomsDown, BreakfastBar, DoubleVanity, EnSuiteBathroom, FullBathOnMainLevel, GraniteCounters, HighCeilings, KitchenIsland, KitchenFamilyRoomCombo, Pantry, SplitBedrooms, SoakingTub, SeparateShower, TubShower, WalkInClosets, WindowTreatments, CeilingFans, ProgrammableThermostat |
| Internet Automated Valuation Display?: | Yes |
| Internet Consumer Comment?: | Yes |
| Laundry Features: | WasherHookup, ElectricDryerHookup, GasDryerHookup |
| Lease Considered?: | Yes |
| Levels: | One |
| Listing Agreement: | ExclusiveRightToLease |
| Listing Terms: | Cash, Conventional, FHA, InvestorFinancing, VaLoan |
| Living Area Source: | Appraiser |
| Lot Features: | Subdivision |
| Lot Size Area: | 5,770.0 |
| Lot Size Source: | Appraiser |
| Lot Size Units: | SquareFeet |
| Middle Or Junior School: | WRIGHT JUNIOR HIGH SCHOOL |
| Middle Or Junior School District: | 33 - Lamar Consolidated |
| MLS Area Major: | 30 |
| MLS Area Minor: | Fort Bend South/Richmond |
| New Construction?: | No |
| Original List Price: | $279,000 |
| Ownership: | Full Ownership |
| Parcel Number: | 6625-01-004-0020-901 |
| Parking Features: | Attached, Garage |
| Parking Total: | 2 |
| Patio And Porch Features: | Covered, Deck, Patio, Porch |
| Pool Features: | Association |
| Pool Private?: | No |
| Postal City: | Richmond |
| Postal Code Plus4: | 5727 |
| Public Survey Section: | 1 |
| Road Surface Type: | Concrete |
| Roof: | Composition |
| Rooms Total: | 7 |
| Security Features: | SecuritySystemOwned, SmokeDetectors |
| Sewer: | PublicSewer |
| Status: | Active |
| State Or Province: | TX |
| Stories: | 1 |
| Street Number Numeric: | 6,522 |
| Tax Year: | 2023 |
| Universal Property: | US-48157-N-6625010040020901-R-N |
| Water Source: | Public |
| Window Features: | Low Emissivity Windows and Window Coverings |
| Year Built Source: | PublicRecords |
| Listing Key: | 1194797714 |
| Current Price: | $279,000.00 |
| Country Subdivision: | 48157 |
| Record Signature: | 658,936,148 |
| Universal Parcel Id: | urn:reso:upi:2.0:US:48157:6625-01-004-0020-901 |
Listing Courtesy of: Hometown America Incorporated
Listing Agent: Charisse E Fruge
281-932-9102
Mortgage Calculator
The data on this website relating to real estate for sale comes in part from the IDX Program of the Houston Association of REALTORS®.
All information is believed accurate but not guaranteed. The properties displayed may not be all of the properties available through the IDX Program. Any use of this site other than by potential buyers or sellers is strictly prohibited.
© 2026 Houston Association of REALTORS®.
Houston Association of REALTORS® data last updated on November 09, 2026 12:57 AM - ET.
Property Last Updated: November 09, 2026 12:57 AM - ET