6502 Castle Lane Drive
Houston, TX 77066
$288,000
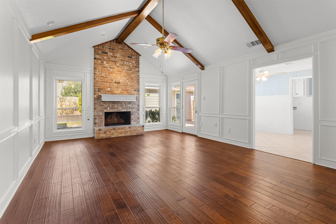
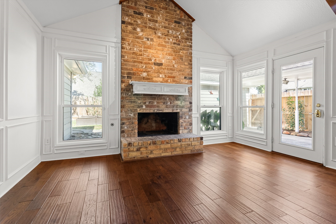
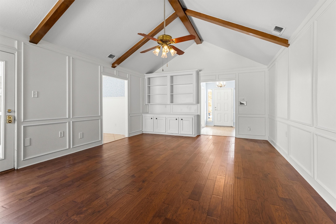
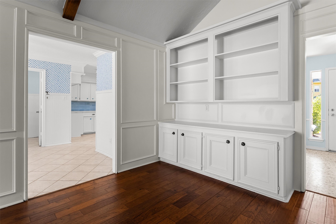
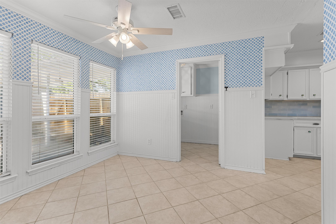
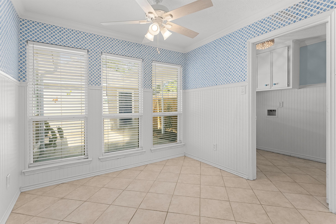
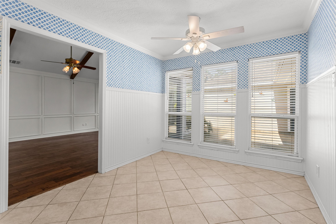
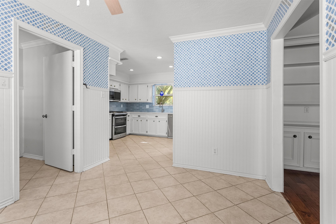
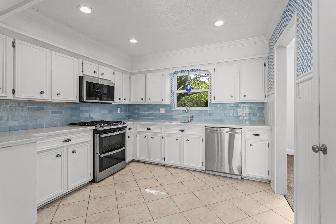
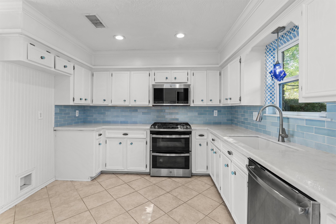
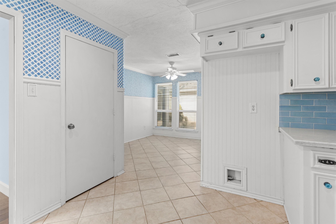
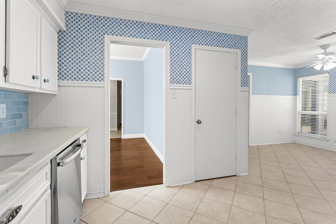
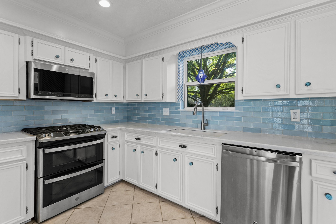
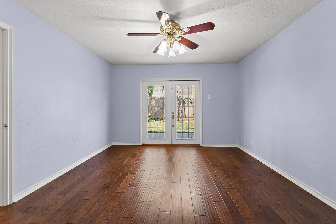
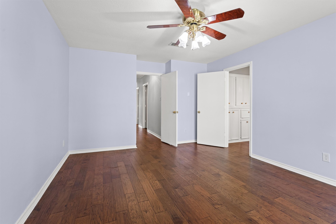
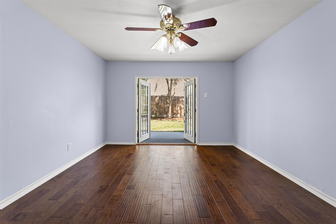
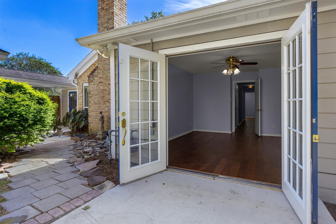
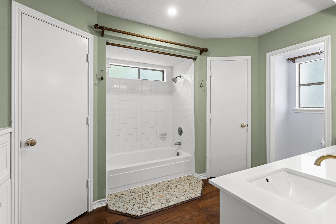
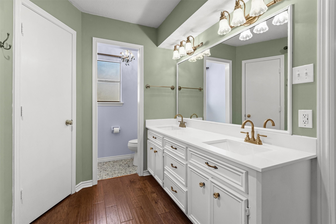
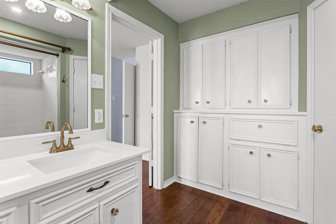
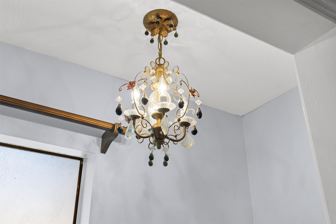
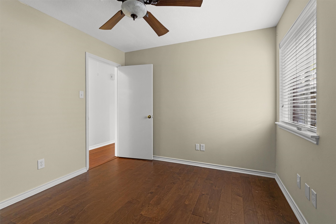
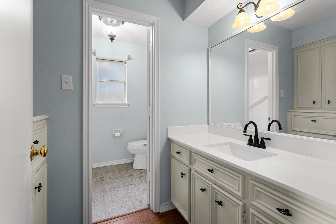
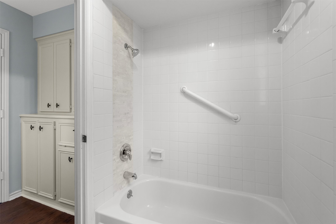
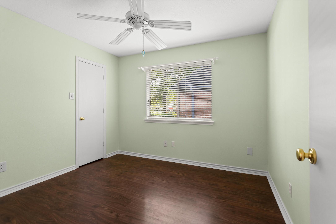
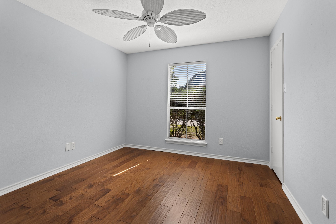
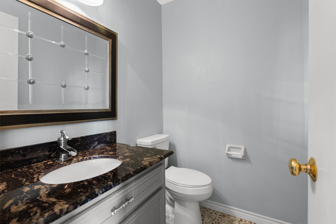
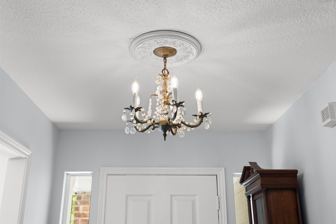
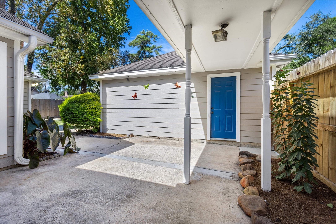
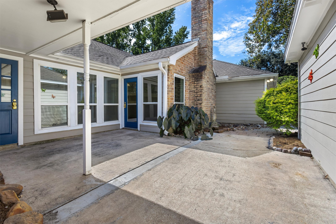
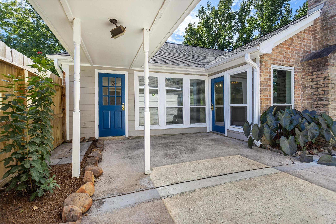
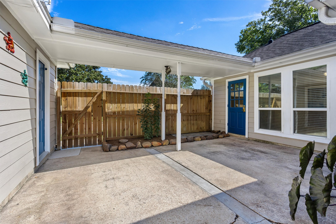
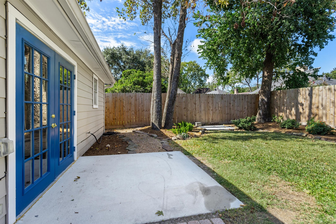
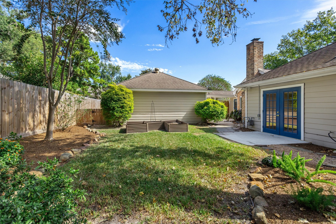
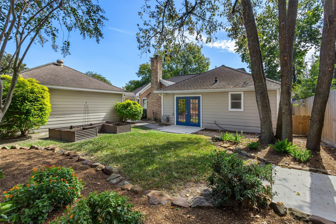
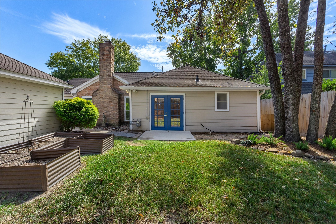
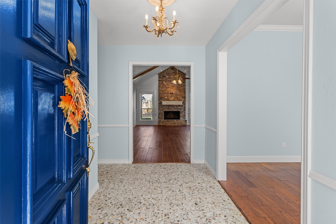
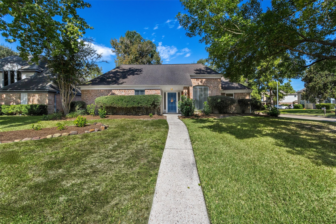
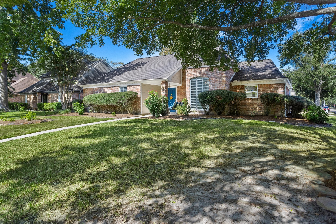
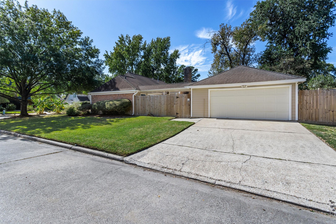
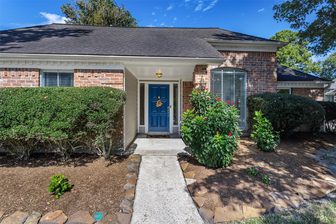
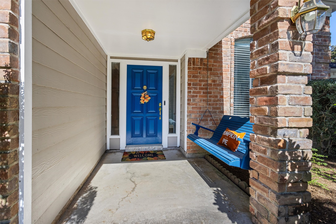
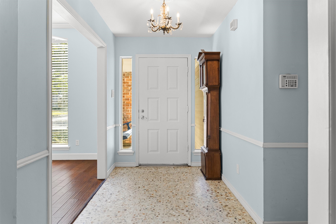
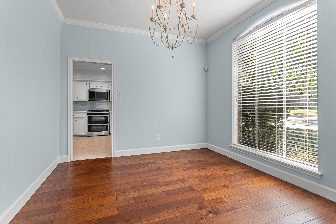
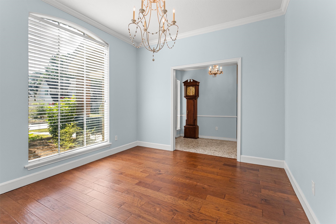
Cute! Cute! Cute! This single-story cottage like home sits in the heart of Cutten Green on a large corner lot, close to Klein Schools (walking distance to Klenk Elementary), Beltway 8 and TX-249. Updates include AC (2023), Marble Countertops in the kitchen and baths, Backsplash, Undermount Sink with Pull-Down Gooseneck Faucet, Stainless appliances, Gas Stove/Oven, Wainscoting on Kitchen and Breakfast walls, French-Doors from Primary Bedroom into the Backyard, Engineered Wood Flooring, Fixtures and Fans, Double Paned Windows in the Den, Breakfast and Kitchen. Sprinkler System in the Front Yard. Gorgeous, Bright, Clean and ready for your family.
A Two-Block walk to miles of walking trails that lead to the subdivision pool, Dog park, Community gardens and Subdivision Pool and Tennis Courts.
| Listing Id: | 63533260 |
|---|---|
| List Price: | $288,000 |
| Property Type: | Residential |
| Property Sub Type: | Detached |
| Status: | Active |
| Bedrooms Total: | 4 |
| Bathrooms Full: | 2 |
| Bathrooms Half: | 1 |
| Living Area: | 1,943 |
| Association Fee: | $560 |
| Tax Annual Amount: | $5,672 |
| Lot Size Acres: | 0.1768 |
| Architectural Style: | Traditional |
| Waterfront?: | No |
| City: | Houston |
| County Or Parish: | Harris |
| Subdivision: | Cutten Green |
| Postal Code: | 77066 |
| Year Built: | 1979 |
| Appliances: | Dishwasher, Free Standing Range, Gas Cooktop, Disposal, Gas Oven, Microwave, and Oven |
| Association Amenities: | Clubhouse, DogPark, Playground, Park, Pool, TennisCourts, Trails |
| Association Fee: | $560 |
| Association Fee Frequency: | Annually |
| Association Fee Includes: | Clubhouse, Common Areas, Other, and Recreation Facilities |
| Room Type: | BreakfastRoomNook, Den, DiningRoom, EntryFoyer, LivingRoom, UtilityRoom, HalfBath |
| Association Name: | Crest Management |
| Association Phone: | 281-579-0761 |
| Association?: | Yes |
| Basement Yn: | No |
| Bathrooms Total Integer: | 3 |
| Bedrooms Possible: | 4 |
| Building Area Total: | 1,943.0 |
| Community Features: | CommunityPool, Curbs |
| Construction Materials: | Brick, WoodSiding |
| Cooling: | Central Air and Electric |
| Cooling?: | Yes |
| Direction Faces: | East |
| Directions: | from Beltway 8 Go north on Hollister. Turn left on Brittany Park. Right on Corola Trail. Left on Greenvale. Left on Colonial Trail. Right on Castle Lane. |
| Disclosures: | MunicipalUtilityDistrictDisclosure |
| Elementary School: | KLENK ELEMENTARY SCHOOL |
| Elementary School District: | 32 - Klein |
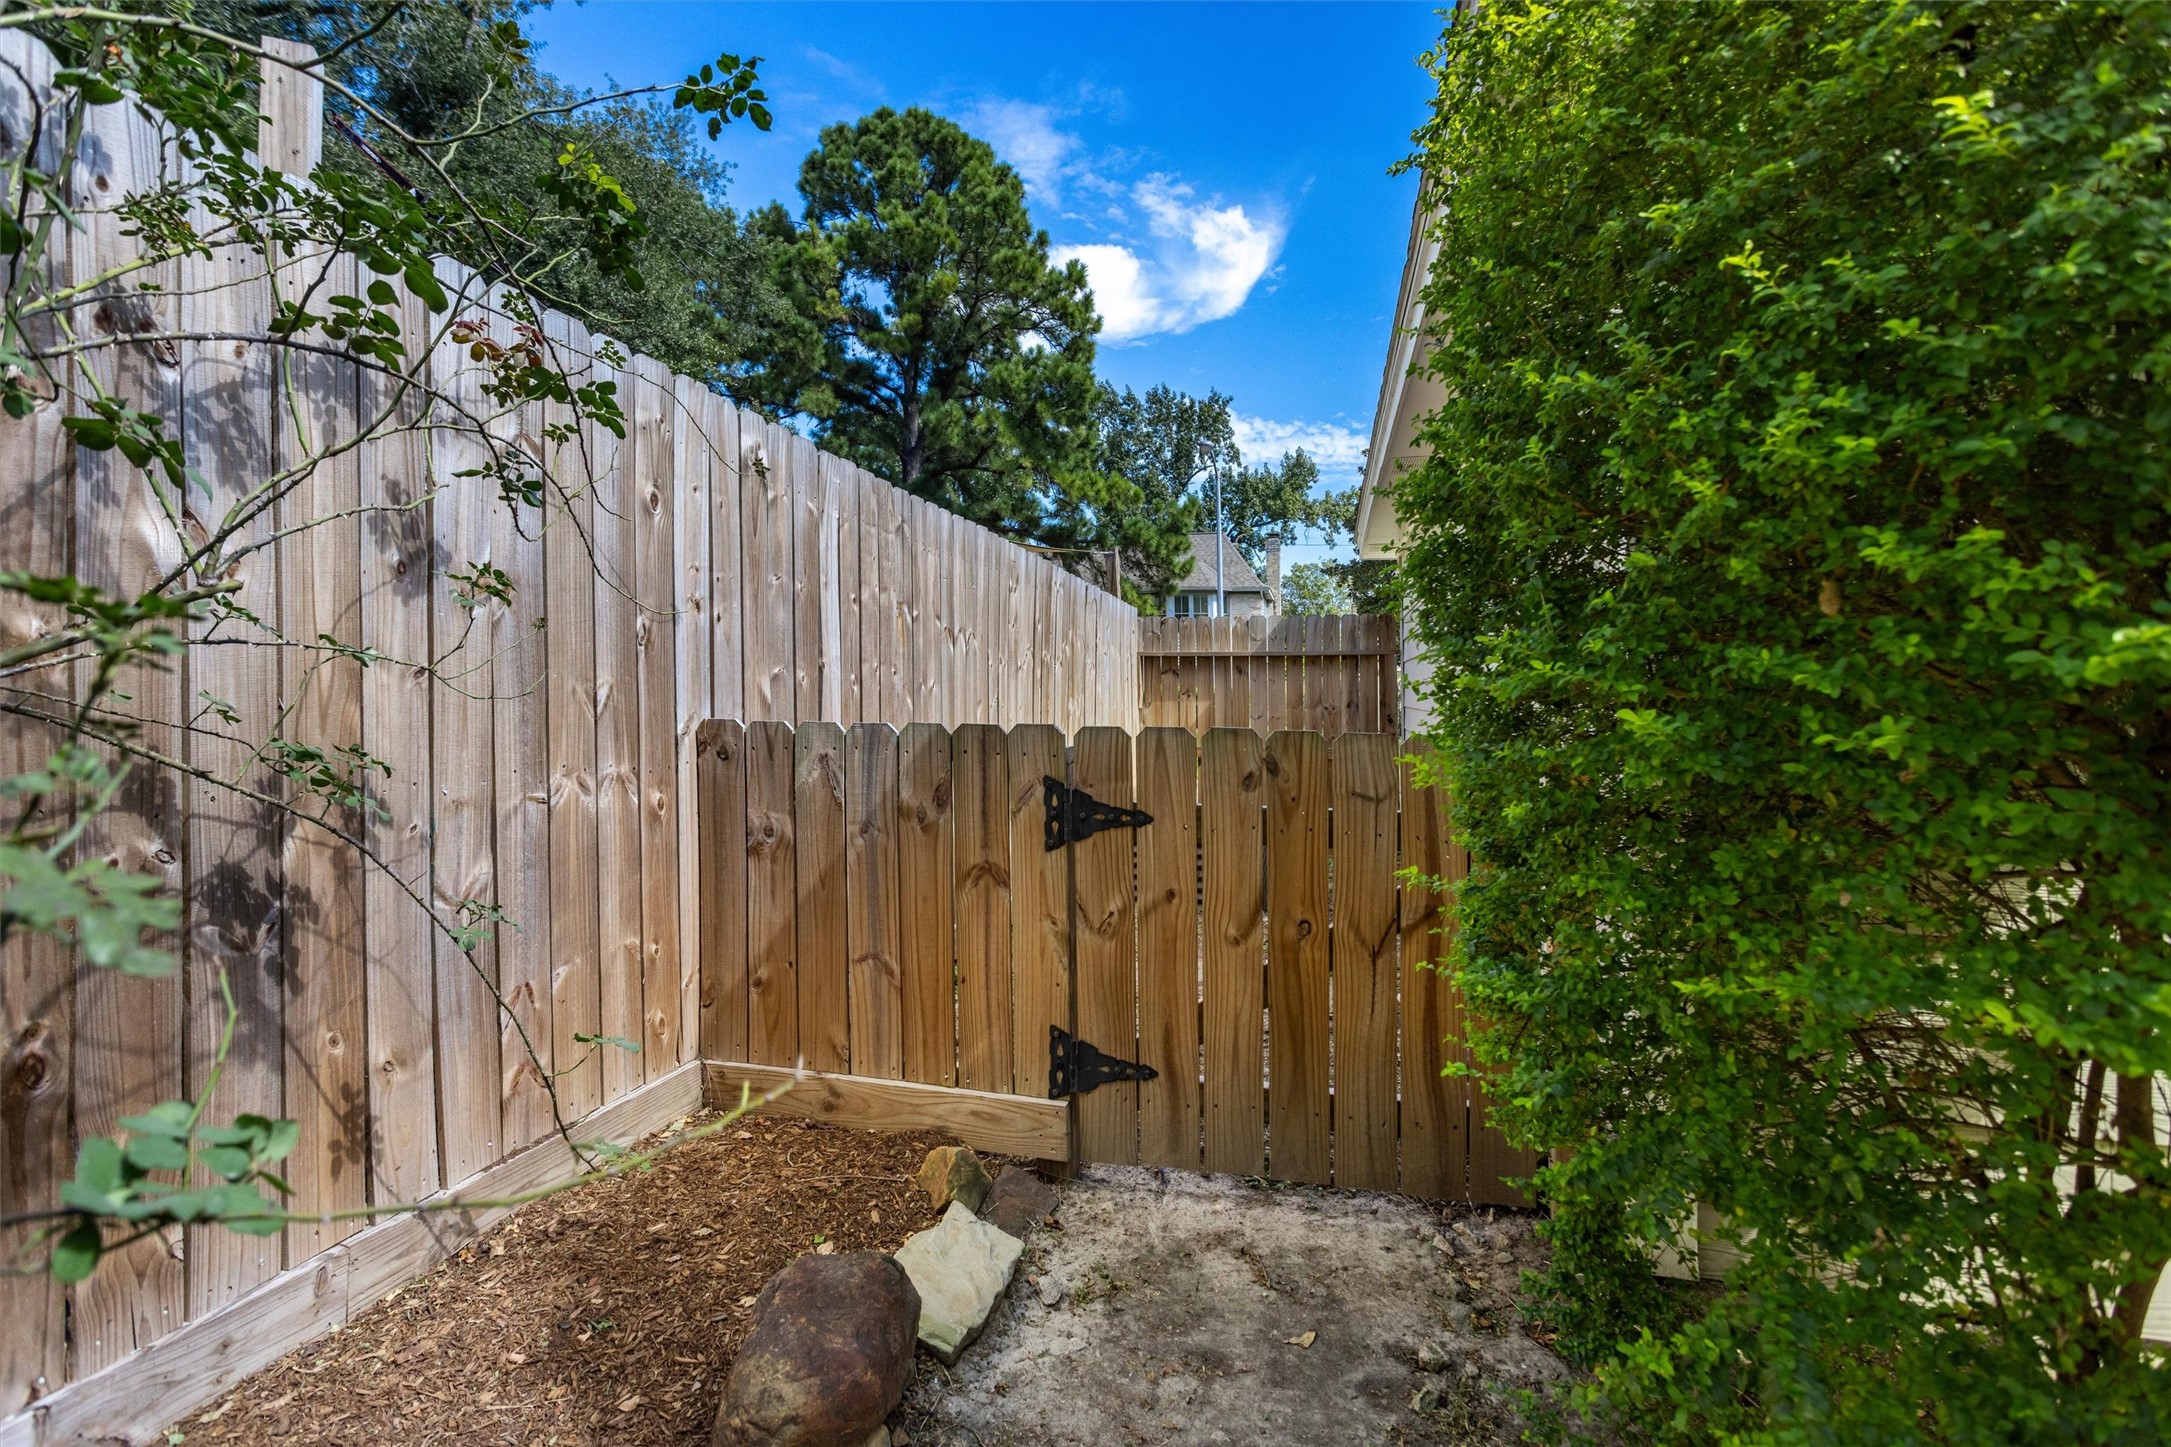
| Exterior Features: | CoveredPatio, Deck, Fence, IrrigationSprinklers, Porch, Patio |
| Fencing: | Partial |
| Fireplaces Total: | 1 |
| Fireplace?: | Yes |
| Flooring: | Tile, Wood |
| Foundation Details: | Slab |
| Garage Spaces: | 2.0 |
| Garage?: | Yes |
| Green Energy Efficient: | Hvac, Thermostat, Windows |
| Heating: | Central, Gas |
| Heating?: | Yes |
| High School: | KLEIN FOREST HIGH SCHOOL |
| High School District: | 32 - Klein |
| Interior Features: | AllBedroomsDown, CrownMolding, DoubleVanity, EntranceFoyer, HighCeilings, BathInPrimaryBedroom, MainLevelPrimary, Pantry, TubShower, VaultedCeilings, WalkInClosets, WindowTreatments, CeilingFans, ProgrammableThermostat |
| Internet Automated Valuation Display?: | Yes |
| Internet Consumer Comment?: | Yes |
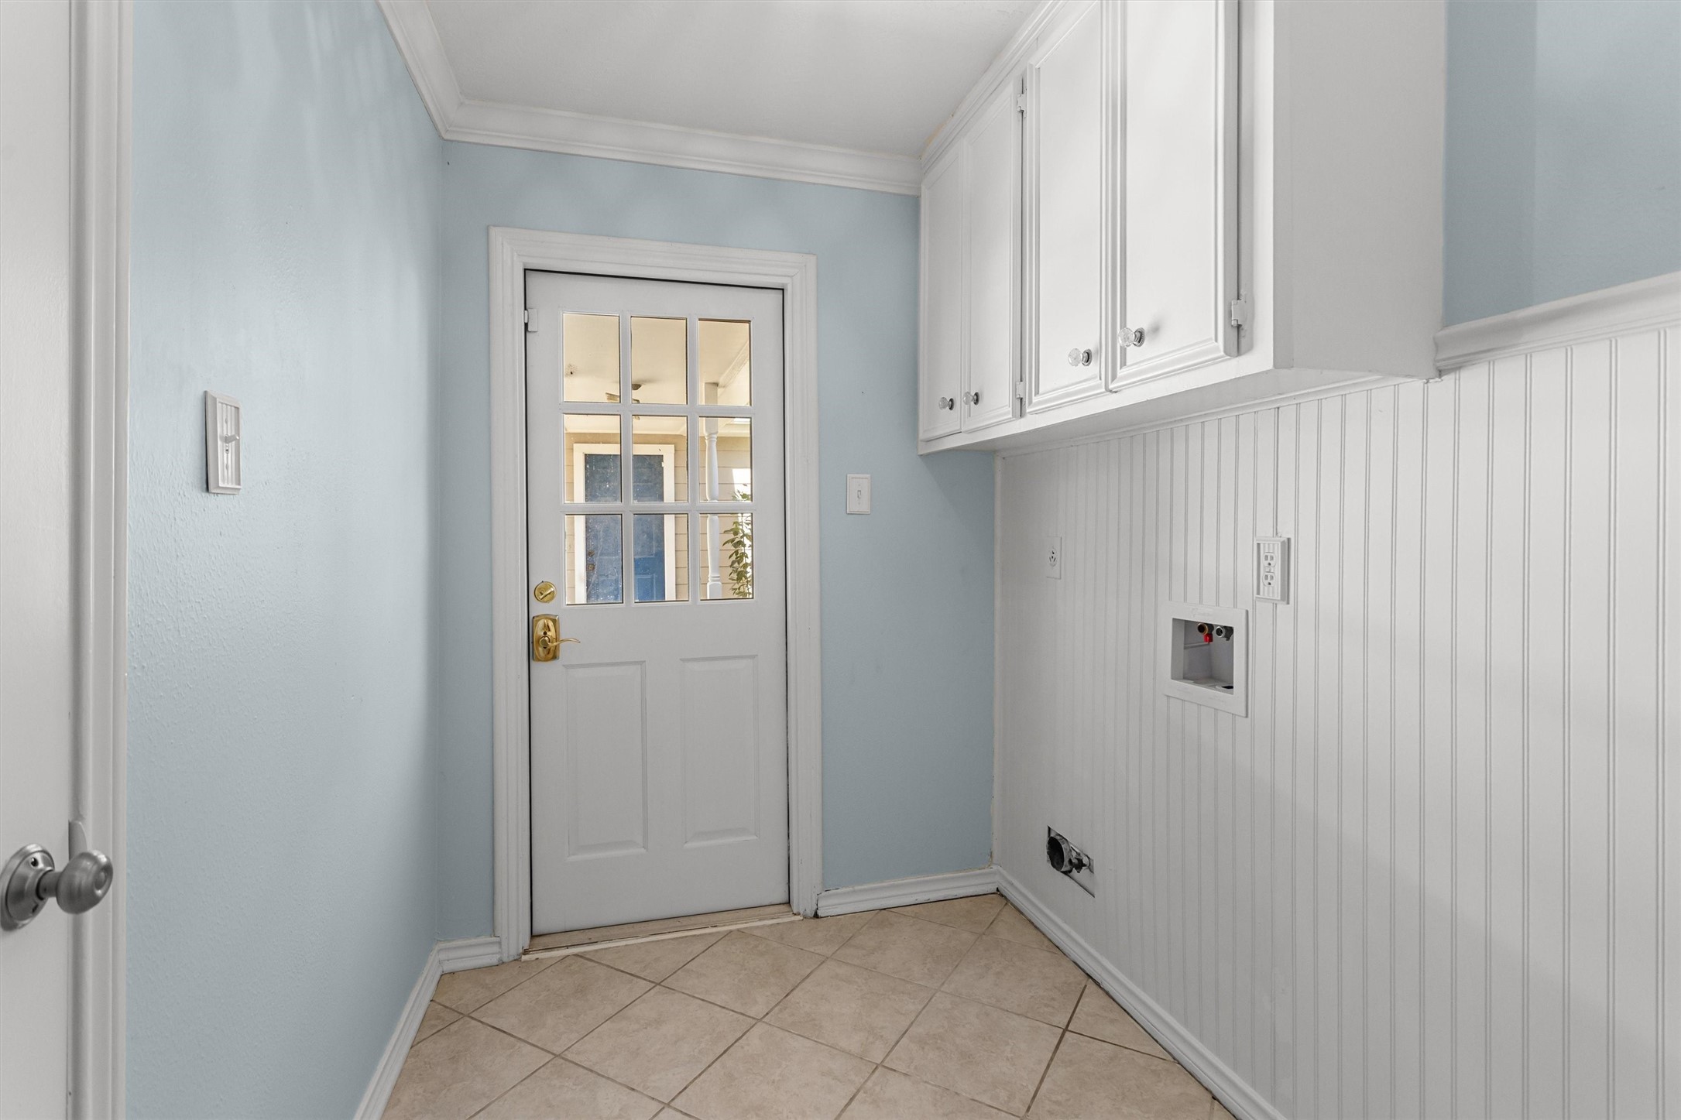
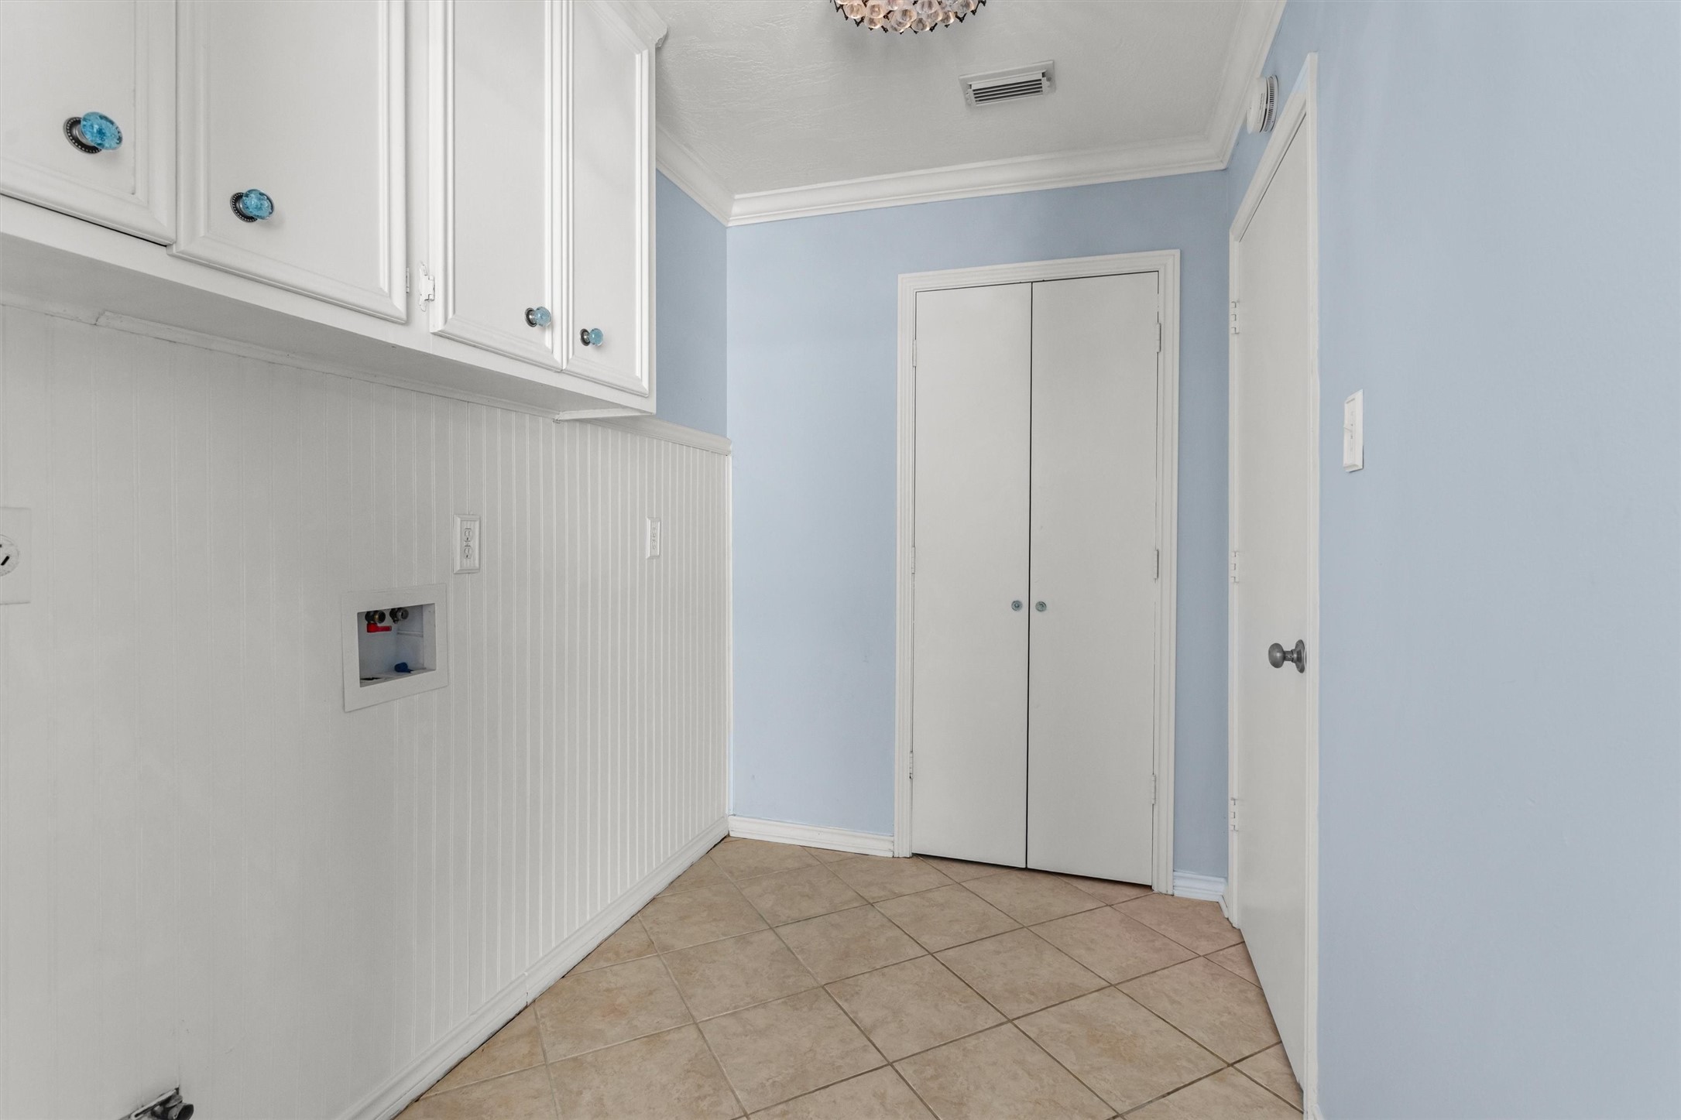
| Laundry Features: | WasherHookup, ElectricDryerHookup, GasDryerHookup |
| Levels: | One |
| Listing Agreement: | ExclusiveRightToLease |
| Listing Terms: | Cash, Conventional, FHA, VaLoan |
| Living Area Source: | Appraiser |
| Lot Features: | CornerLot, Subdivision, Wooded |
| Lot Size Area: | 7,700.0 |
| Lot Size Source: | Appraiser |
| Lot Size Units: | SquareFeet |
| Middle Or Junior School: | WUNDERLICH INTERMEDIATE SCHOOL |
| Middle Or Junior School District: | 32 - Klein |
| MLS Area Major: | 13 |
| MLS Area Minor: | 1960/Cypress Creek South |
| Original List Price: | $288,000 |
| Parcel Number: | 112-306-000-0017 |
| Parking Features: | AdditionalParking, Driveway, Garage, GarageDoorOpener |
| Parking Total: | 2 |
| Patio And Porch Features: | Covered, Deck, Patio, Porch |
| Pool Features: | Association |
| Postal City: | Houston |
| Postal Code Plus4: | 3853 |
| Public Survey Section: | 1 |
| Road Surface Type: | Concrete |
| Roof: | Composition |
| Rooms Total: | 12 |
| Sewer: | PublicSewer |
| Status: | Active |
| State Or Province: | TX |
| Stories: | 1 |
| Street Number Numeric: | 6,502 |
| Tax Year: | 2026 |
| Universal Property: | US-48201-N-1123060000017-R-N |
| Water Source: | Public |
| Window Features: | Low Emissivity Windows and Window Coverings |
| Year Built Source: | PublicRecords |
| Listing Key: | 1193473190 |
| Current Price: | $288,000.00 |
| Country Subdivision: | 48201 |
| Record Signature: | 978,984,581 |
| Universal Parcel Id: | urn:reso:upi:2.0:US:48201:112-306-000-0017 |
Listing Courtesy of: RE/MAX Universal
Listing Agent: John G Cope
832-878-5884
Mortgage Calculator
The data on this website relating to real estate for sale comes in part from the IDX Program of the Houston Association of REALTORS®.
All information is believed accurate but not guaranteed. The properties displayed may not be all of the properties available through the IDX Program. Any use of this site other than by potential buyers or sellers is strictly prohibited.
© 2026 Houston Association of REALTORS®.
Houston Association of REALTORS® data last updated on October 21, 2026 04:05 AM - ET.
Property Last Updated: October 21, 2026 04:05 AM - ET