6441 Olympia Drive, #121
Houston, TX 77057
$249,000
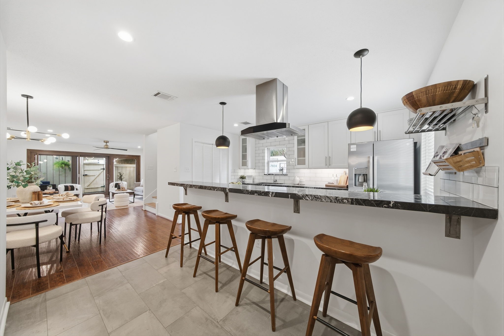
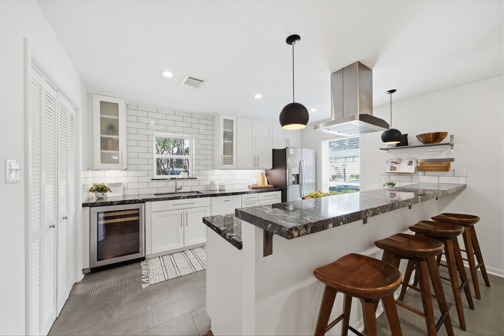
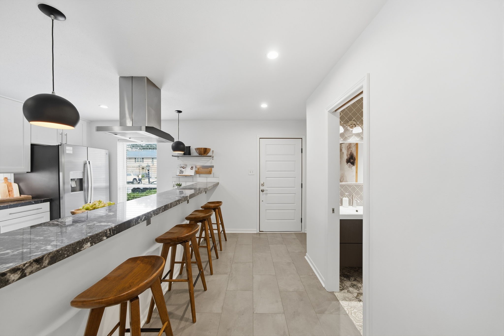
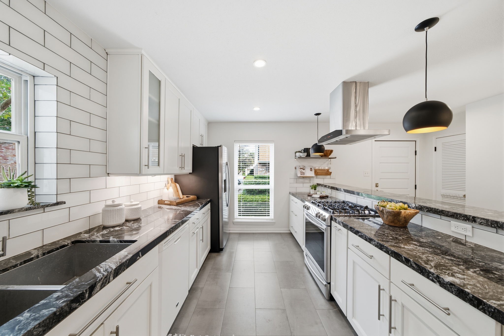
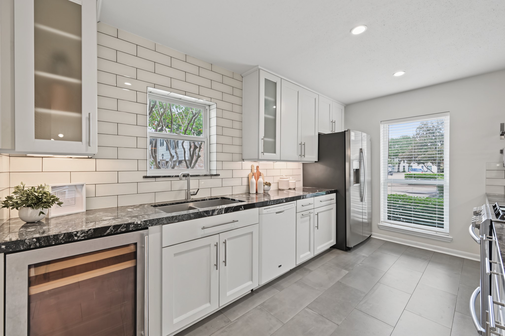
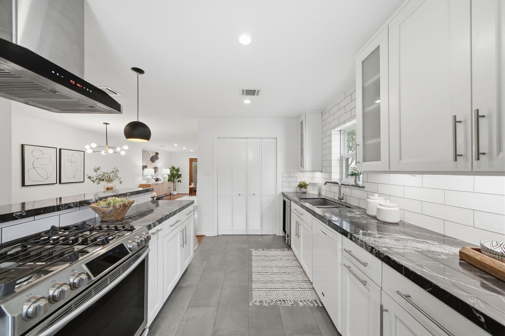
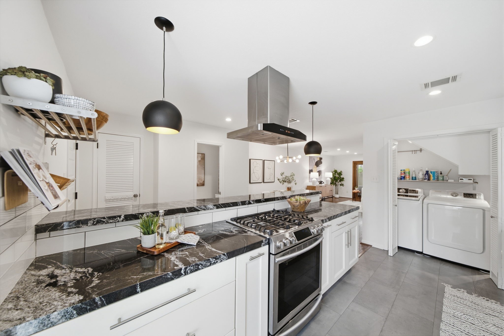
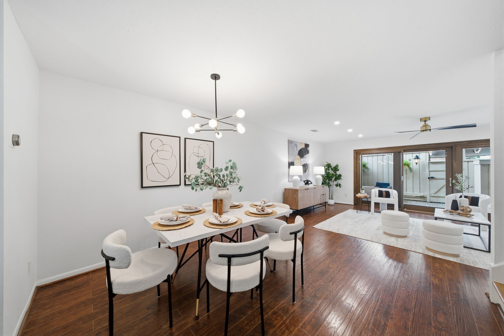
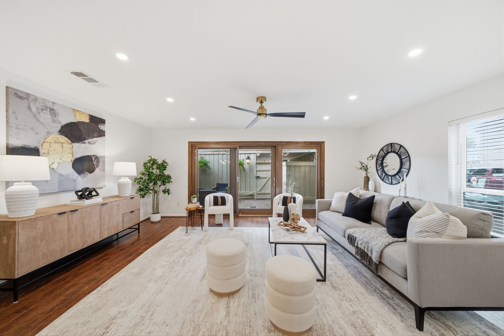
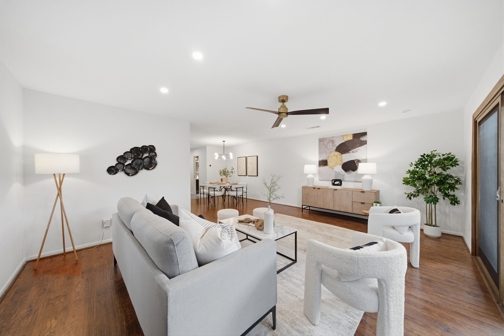
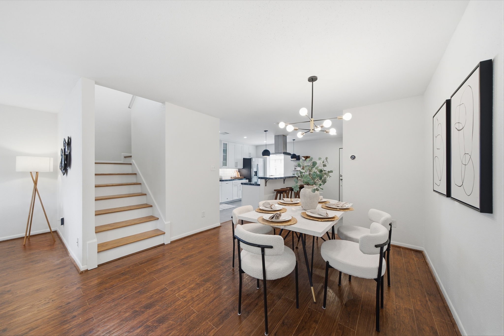
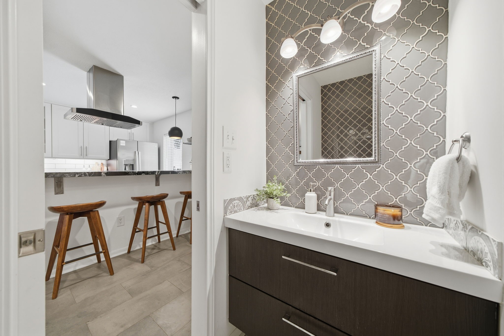
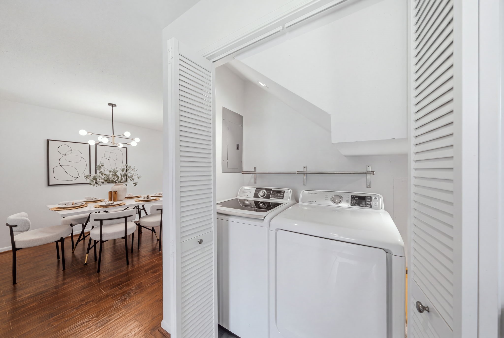
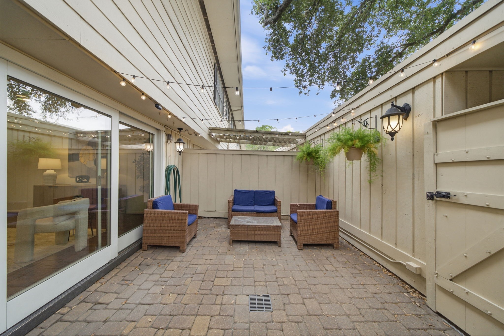
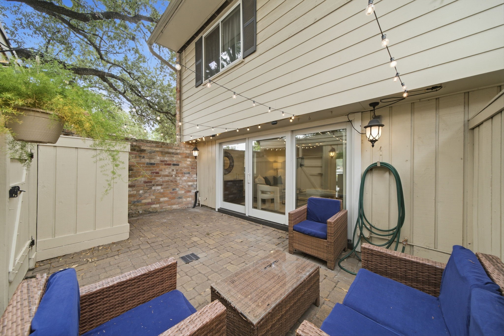
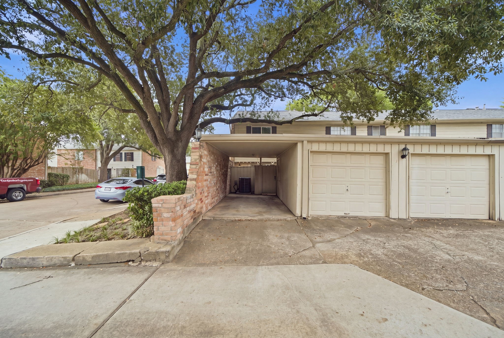
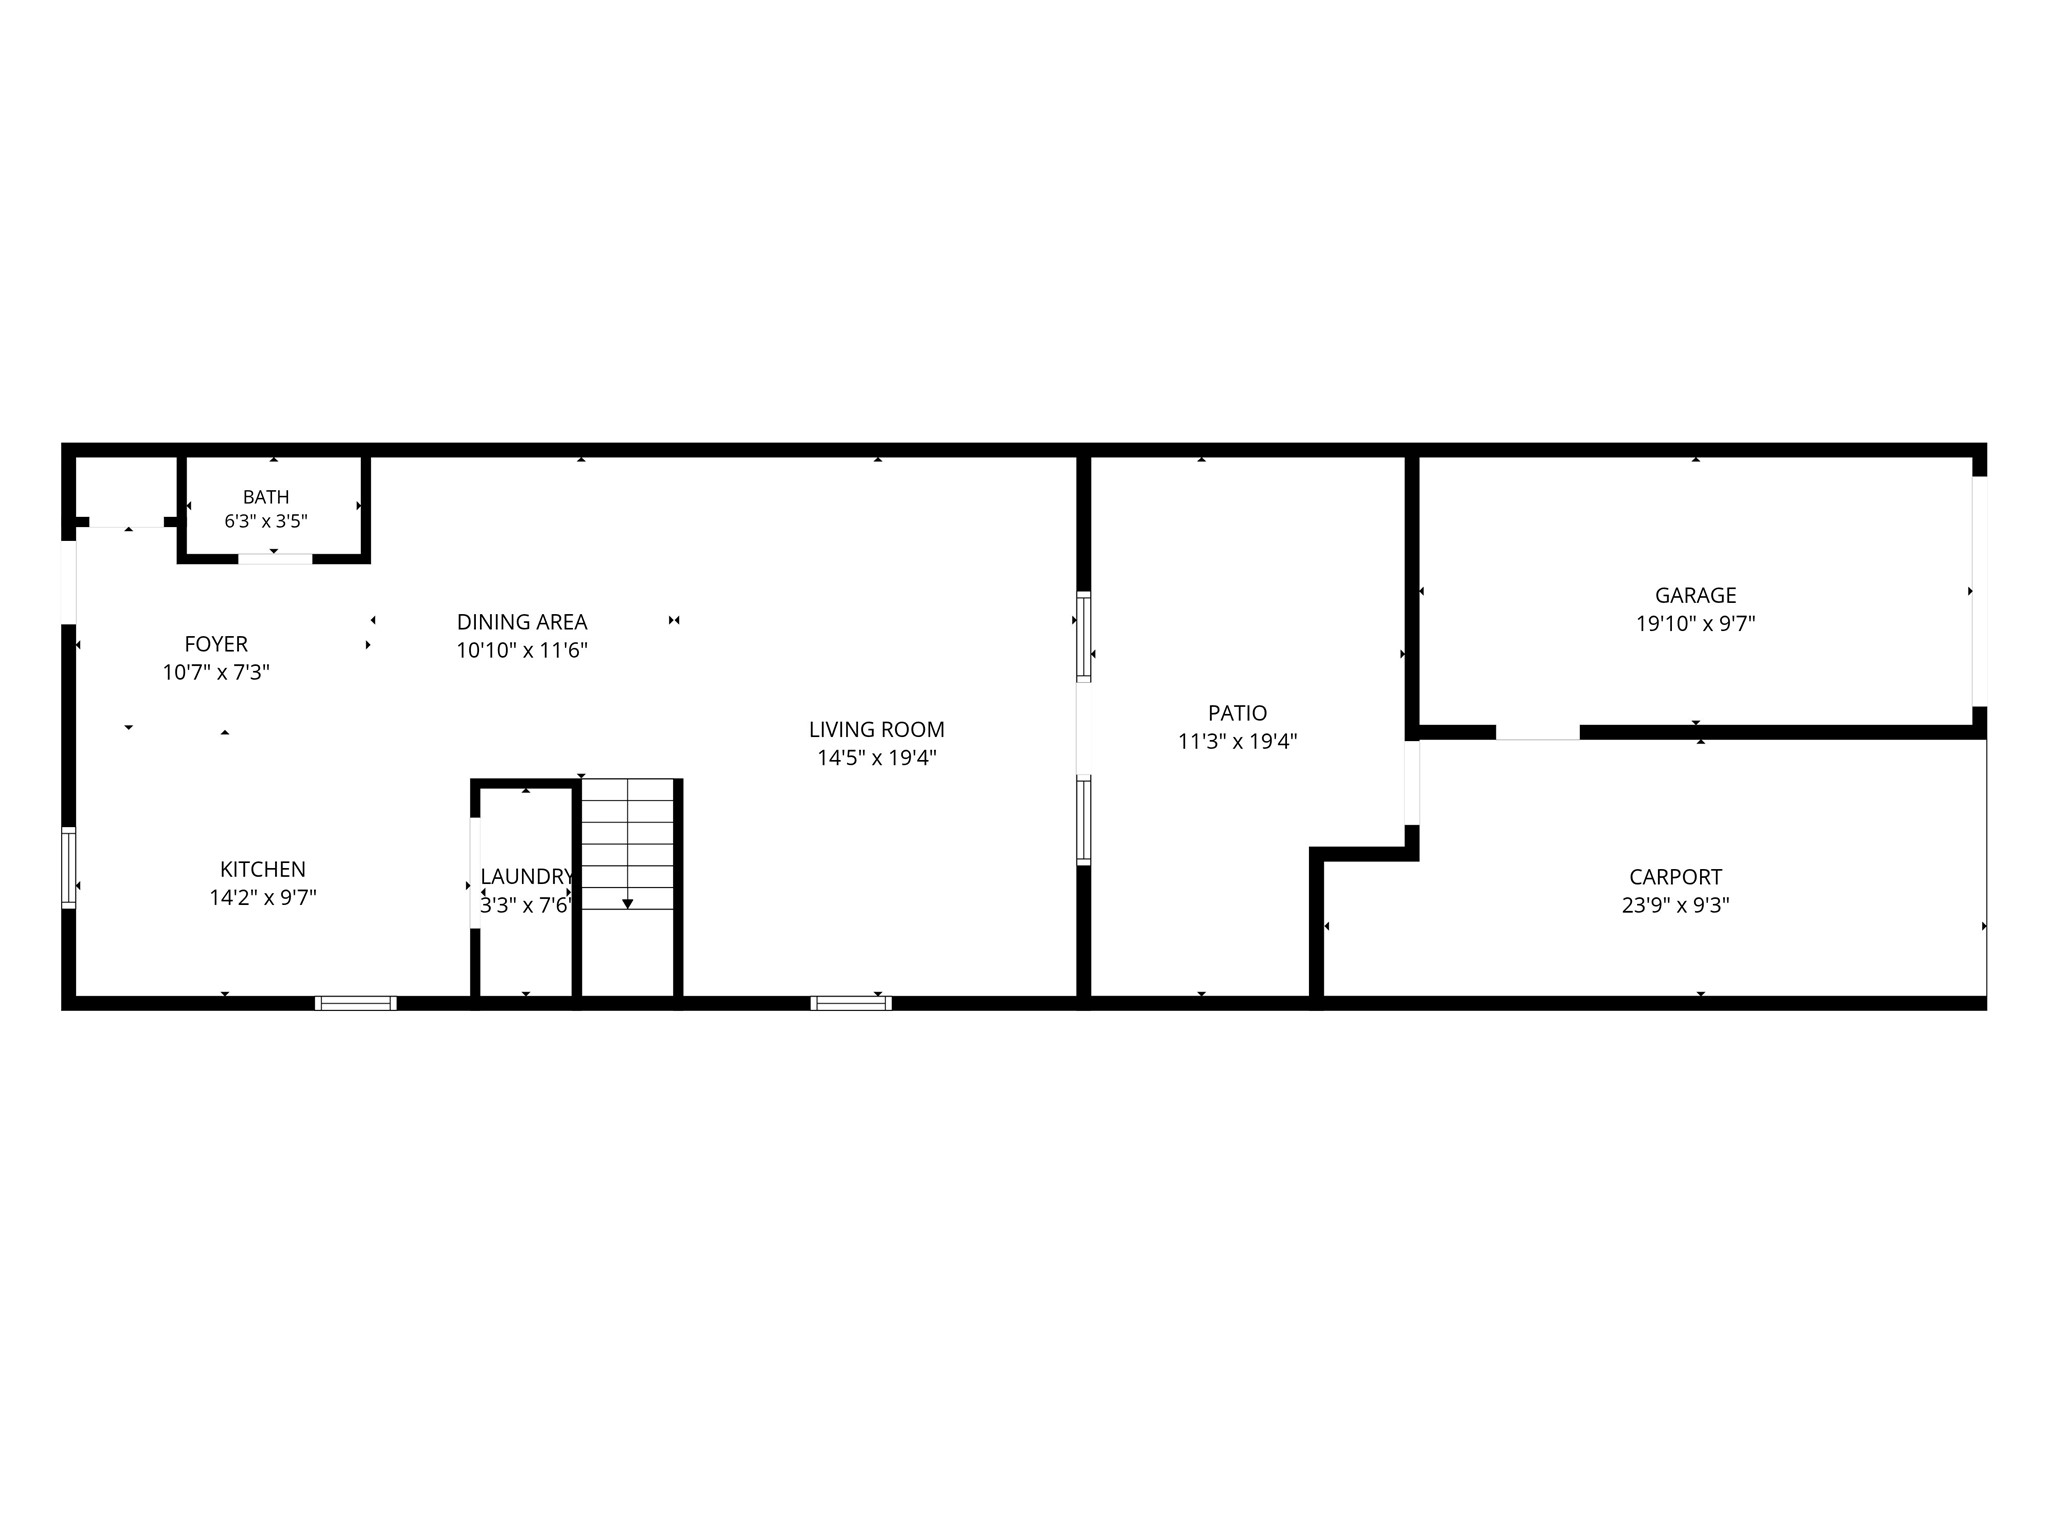
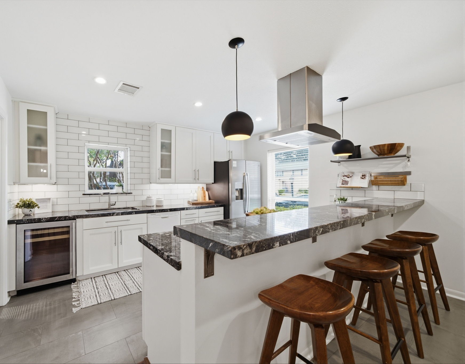
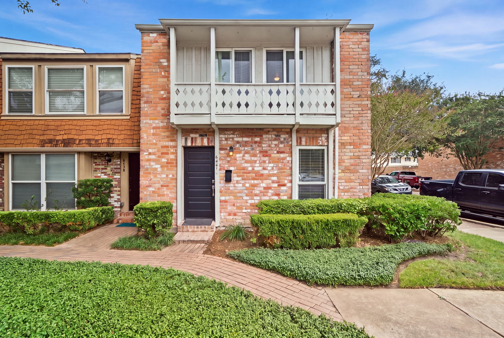
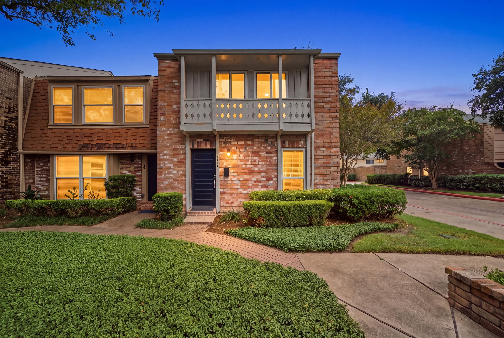
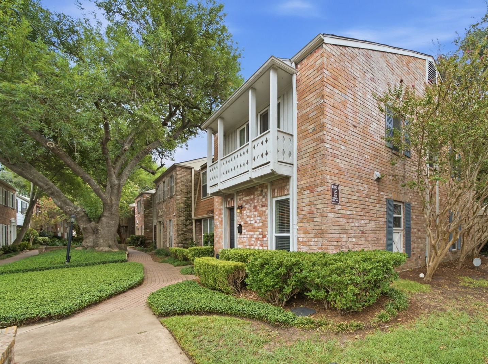
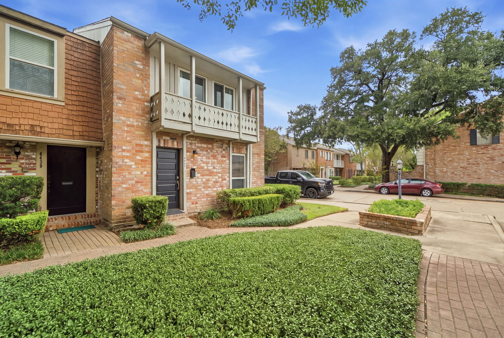
A rare find! This fully renovated CORNER unit is filled with natural light and boasts extensive updates (attached), offering the perfect blend of comfort and style. The chef’s kitchen features custom cabinets, granite countertops, subway tile backsplash, abundant storage, pot and pull-out drawers, soft-close cabinets, gas range, and European hood vent. Full-size washer and dryer are tucked away out of sight. The dining room fits a large table beneath a designer light and opens seamlessly to the spacious living room, framed by massive wooden sliding doors. A private patio completes the first floor.
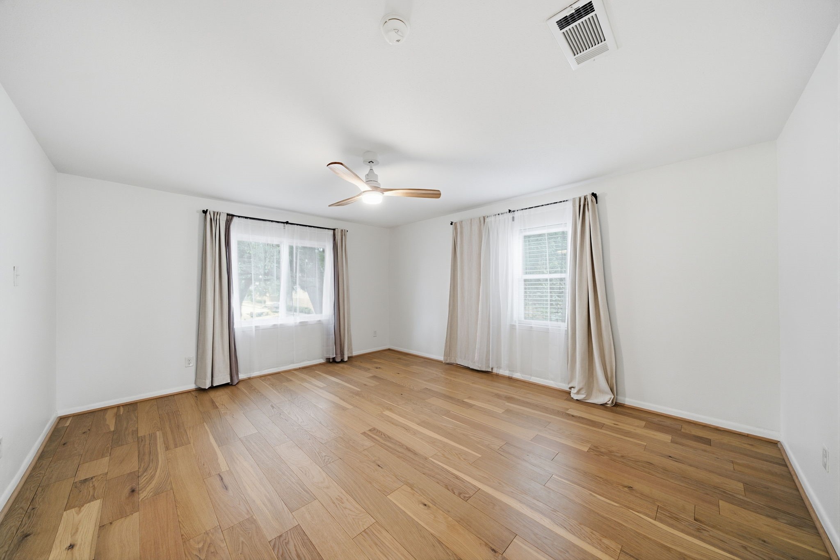
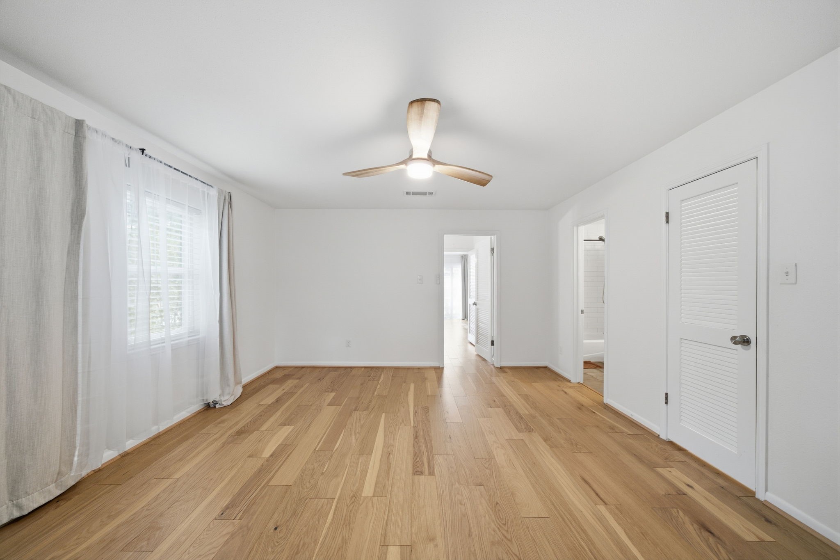
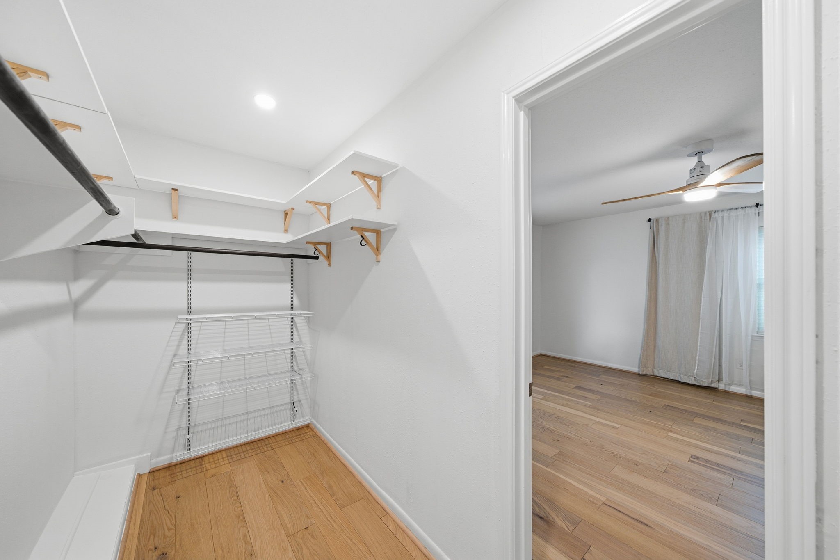
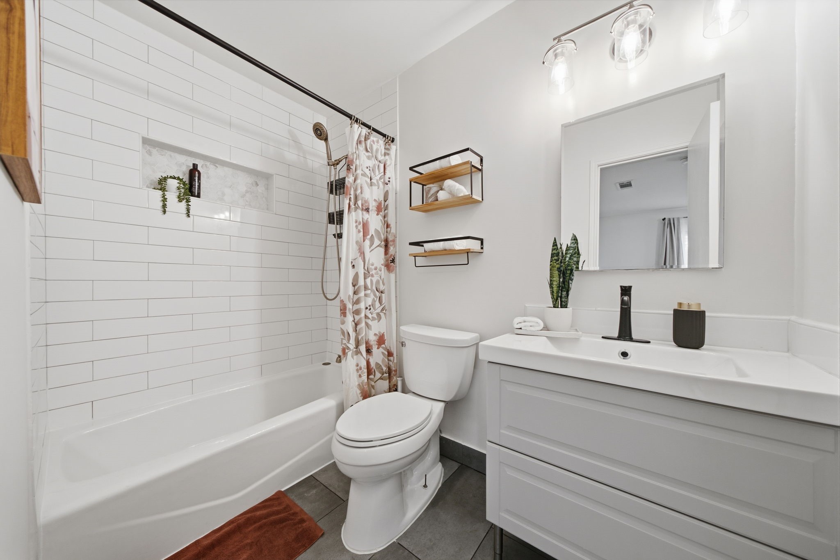
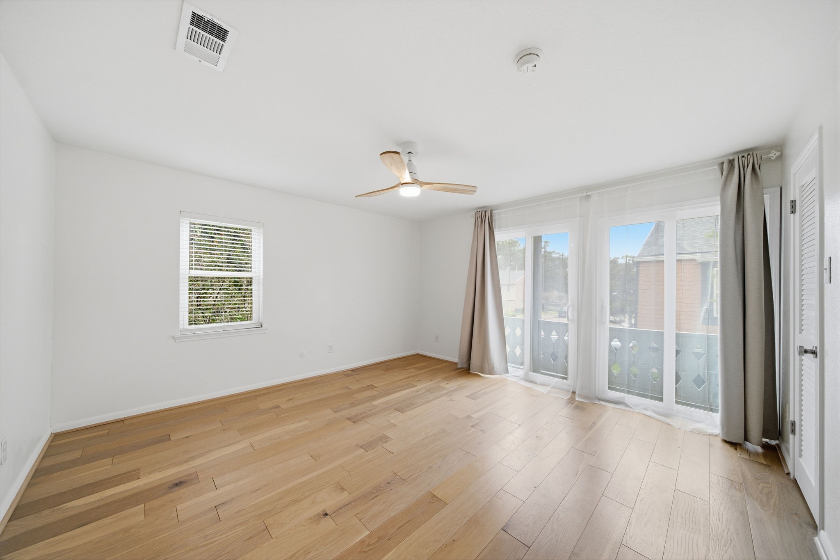
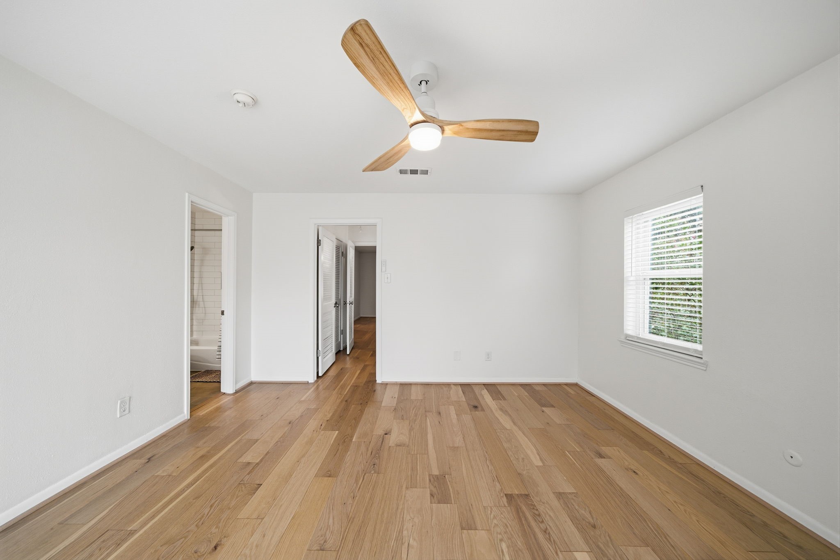
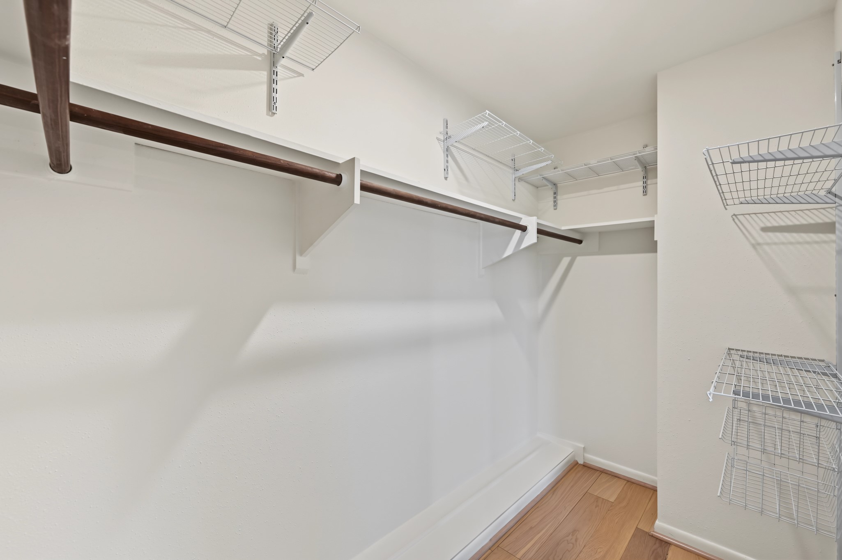
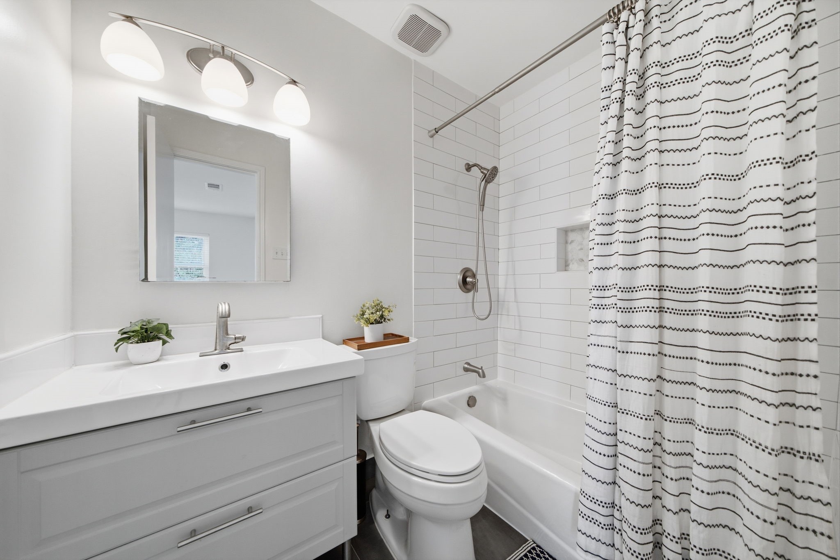
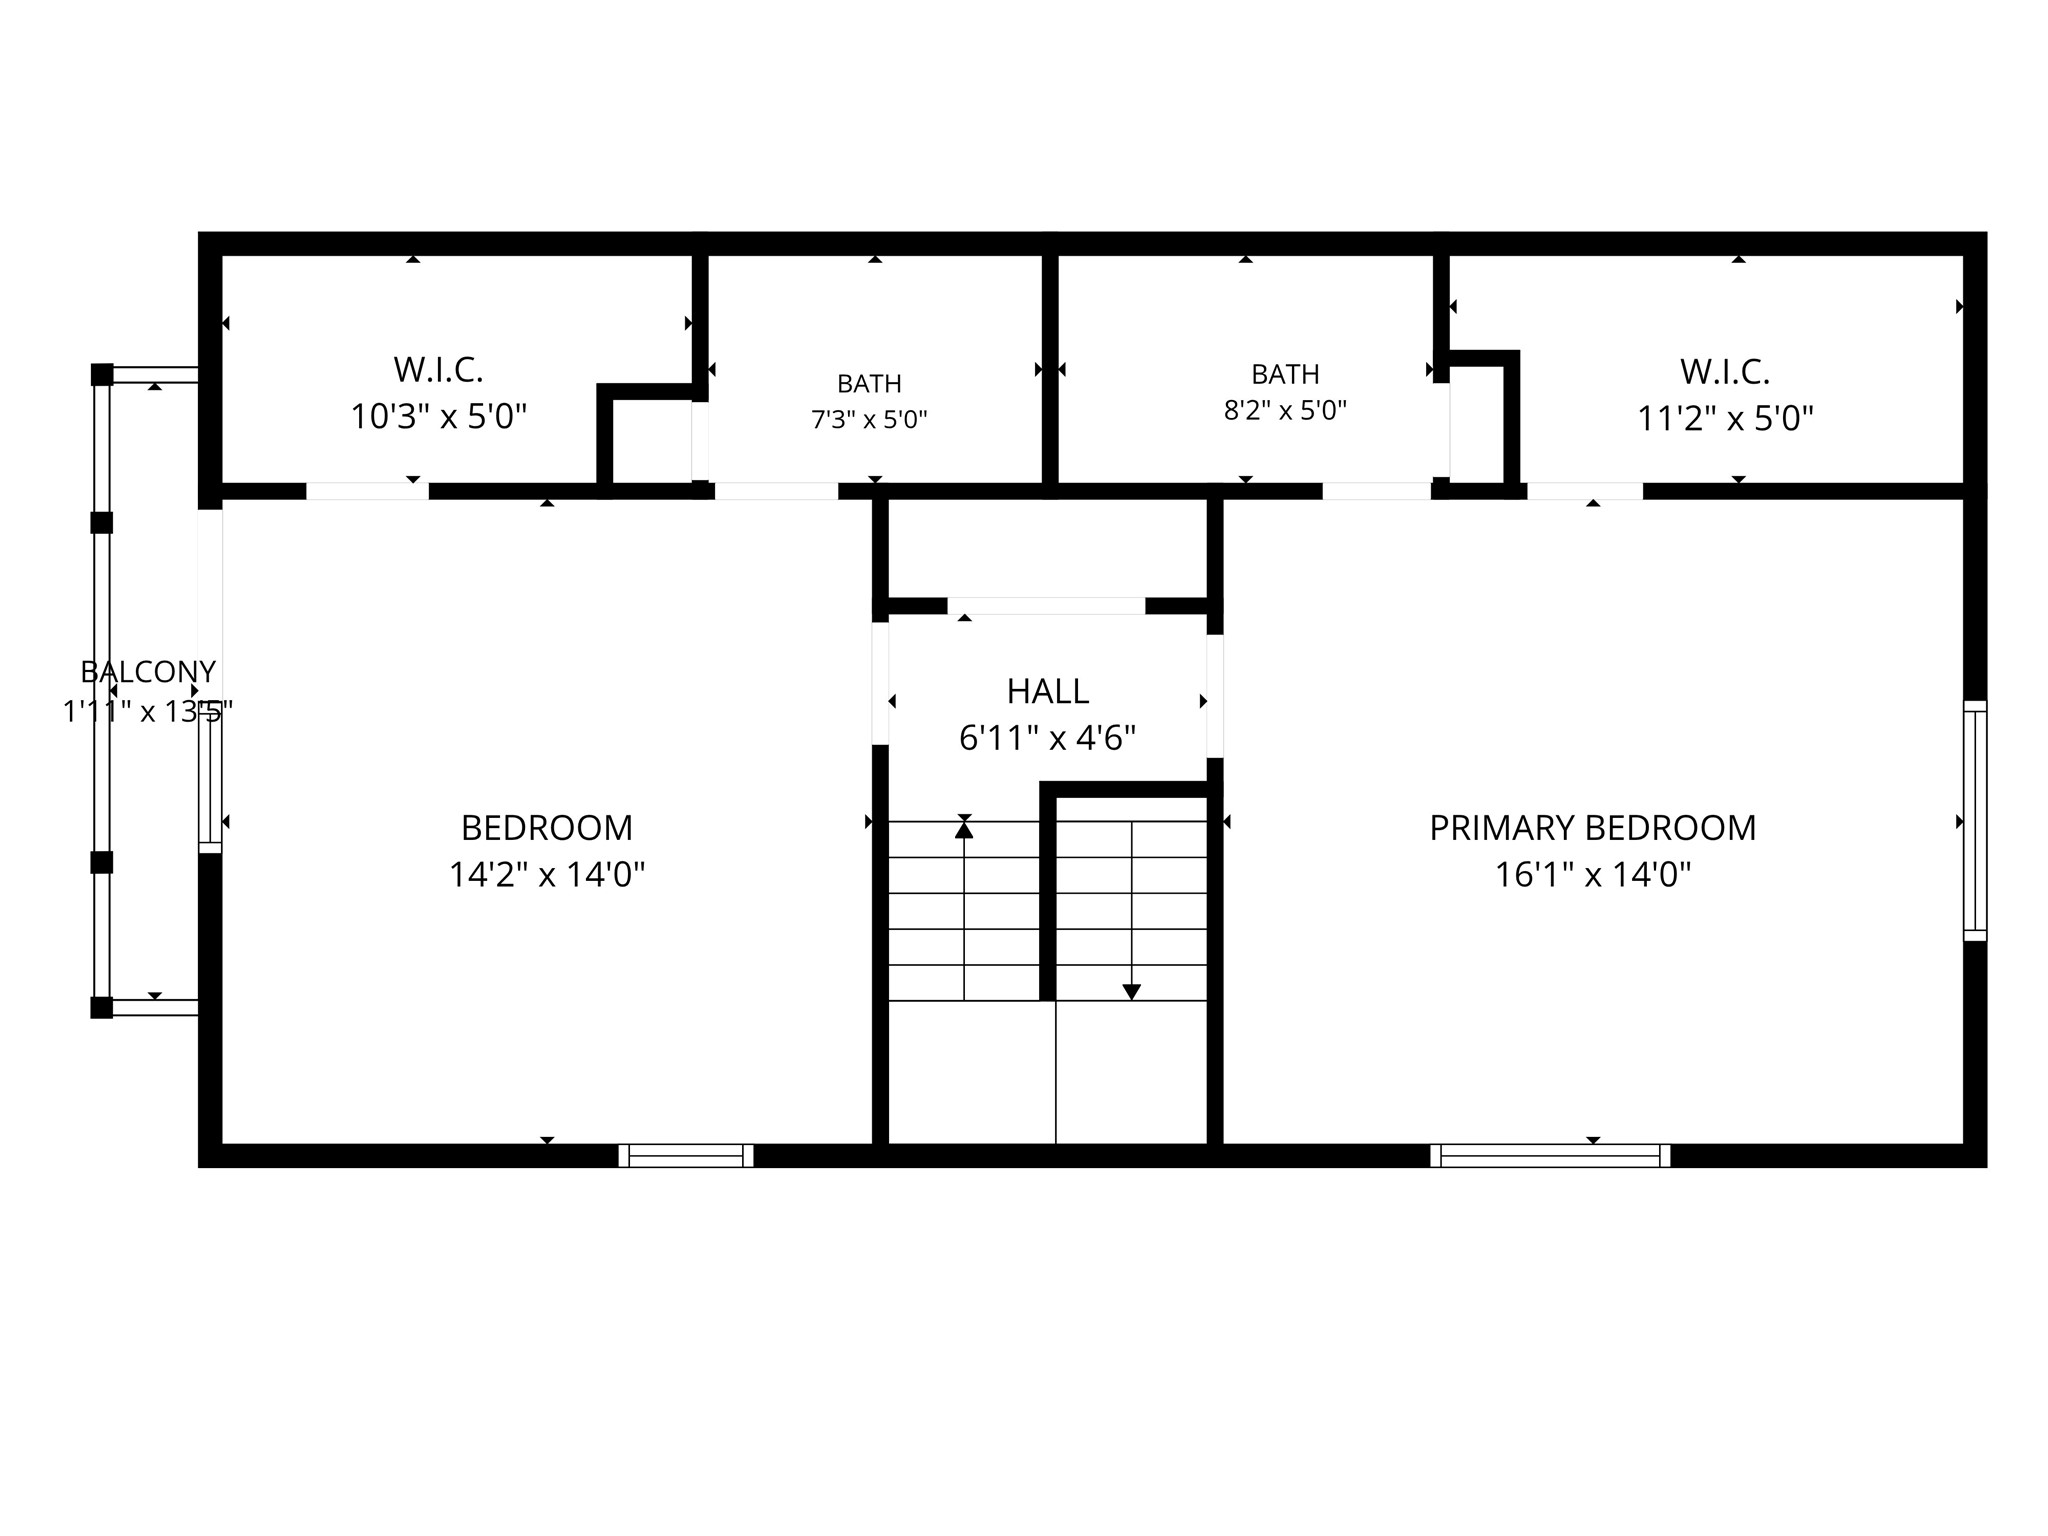
Upstairs are two primary suites, each with a renovated ensuite bath and large closets.
The owners thoughtfully rebuilt the kitchen, removed walls to improve the layout, renovated all bathrooms, replaced windows and sliding doors, rebuilt the staircase, upgraded the electrical panel, replaced the roof, installed upstairs flooring —all completed for the enjoyment of the new owner.
| Listing Id: | 33532547 |
|---|---|
| List Price: | $249,000 |
| Property Type: | Residential |
| Property Sub Type: | Townhouse |
| Status: | Active |
| Bedrooms Total: | 2 |
| Bathrooms Full: | 2 |
| Bathrooms Half: | 1 |
| Living Area: | 1,520 |
| Association Fee: | $500 |
| Tax Annual Amount: | $4,682 |
| Architectural Style: | Traditional |
| Waterfront?: | No |
| City: | Houston |
| County Or Parish: | Harris |
| Subdivision: | Briarwest T/H Condo |
| Postal Code: | 77057 |
| Year Built: | 1973 |
| Appliances: | Convection Oven, Dryer, Dishwasher, Disposal, Gas Range, Oven, Washer, Energy Star Qualified Appliances, Refrigerator, and Wine Refrigerator |
| Association Amenities: | BasketballCourt, Clubhouse, MaintenanceGrounds, MeetingBanquetPartyRoom, PartyRoom, PicnicArea, Playground, Park, Pool, Trash, Guard |
| Association Fee: | $500 |
| Association Fee Frequency: | Monthly |
| Association Fee Includes: | Clubhouse, Common Areas, Insurance, Maintenance Grounds, Maintenance Structure, Recreation Facilities, Sewer, Trash, and Water |
| Room Type: | LivingRoom, UtilityRoom |
| Association Name: | Briarwest TH |
| Attached Garage?: | No |
| Basement Yn: | No |
| Bathrooms Total Integer: | 3 |
| Building Area Total: | 1,520.0 |
| Carport Spaces: | 1.0 |
| Carport?: | Yes |
| Community Features: | CommunityPool, Clubhouse |
| Construction Materials: | Brick, WoodSiding |
| Cooling: | Central Air and Electric |
| Cooling?: | Yes |
| Direction Faces: | East |
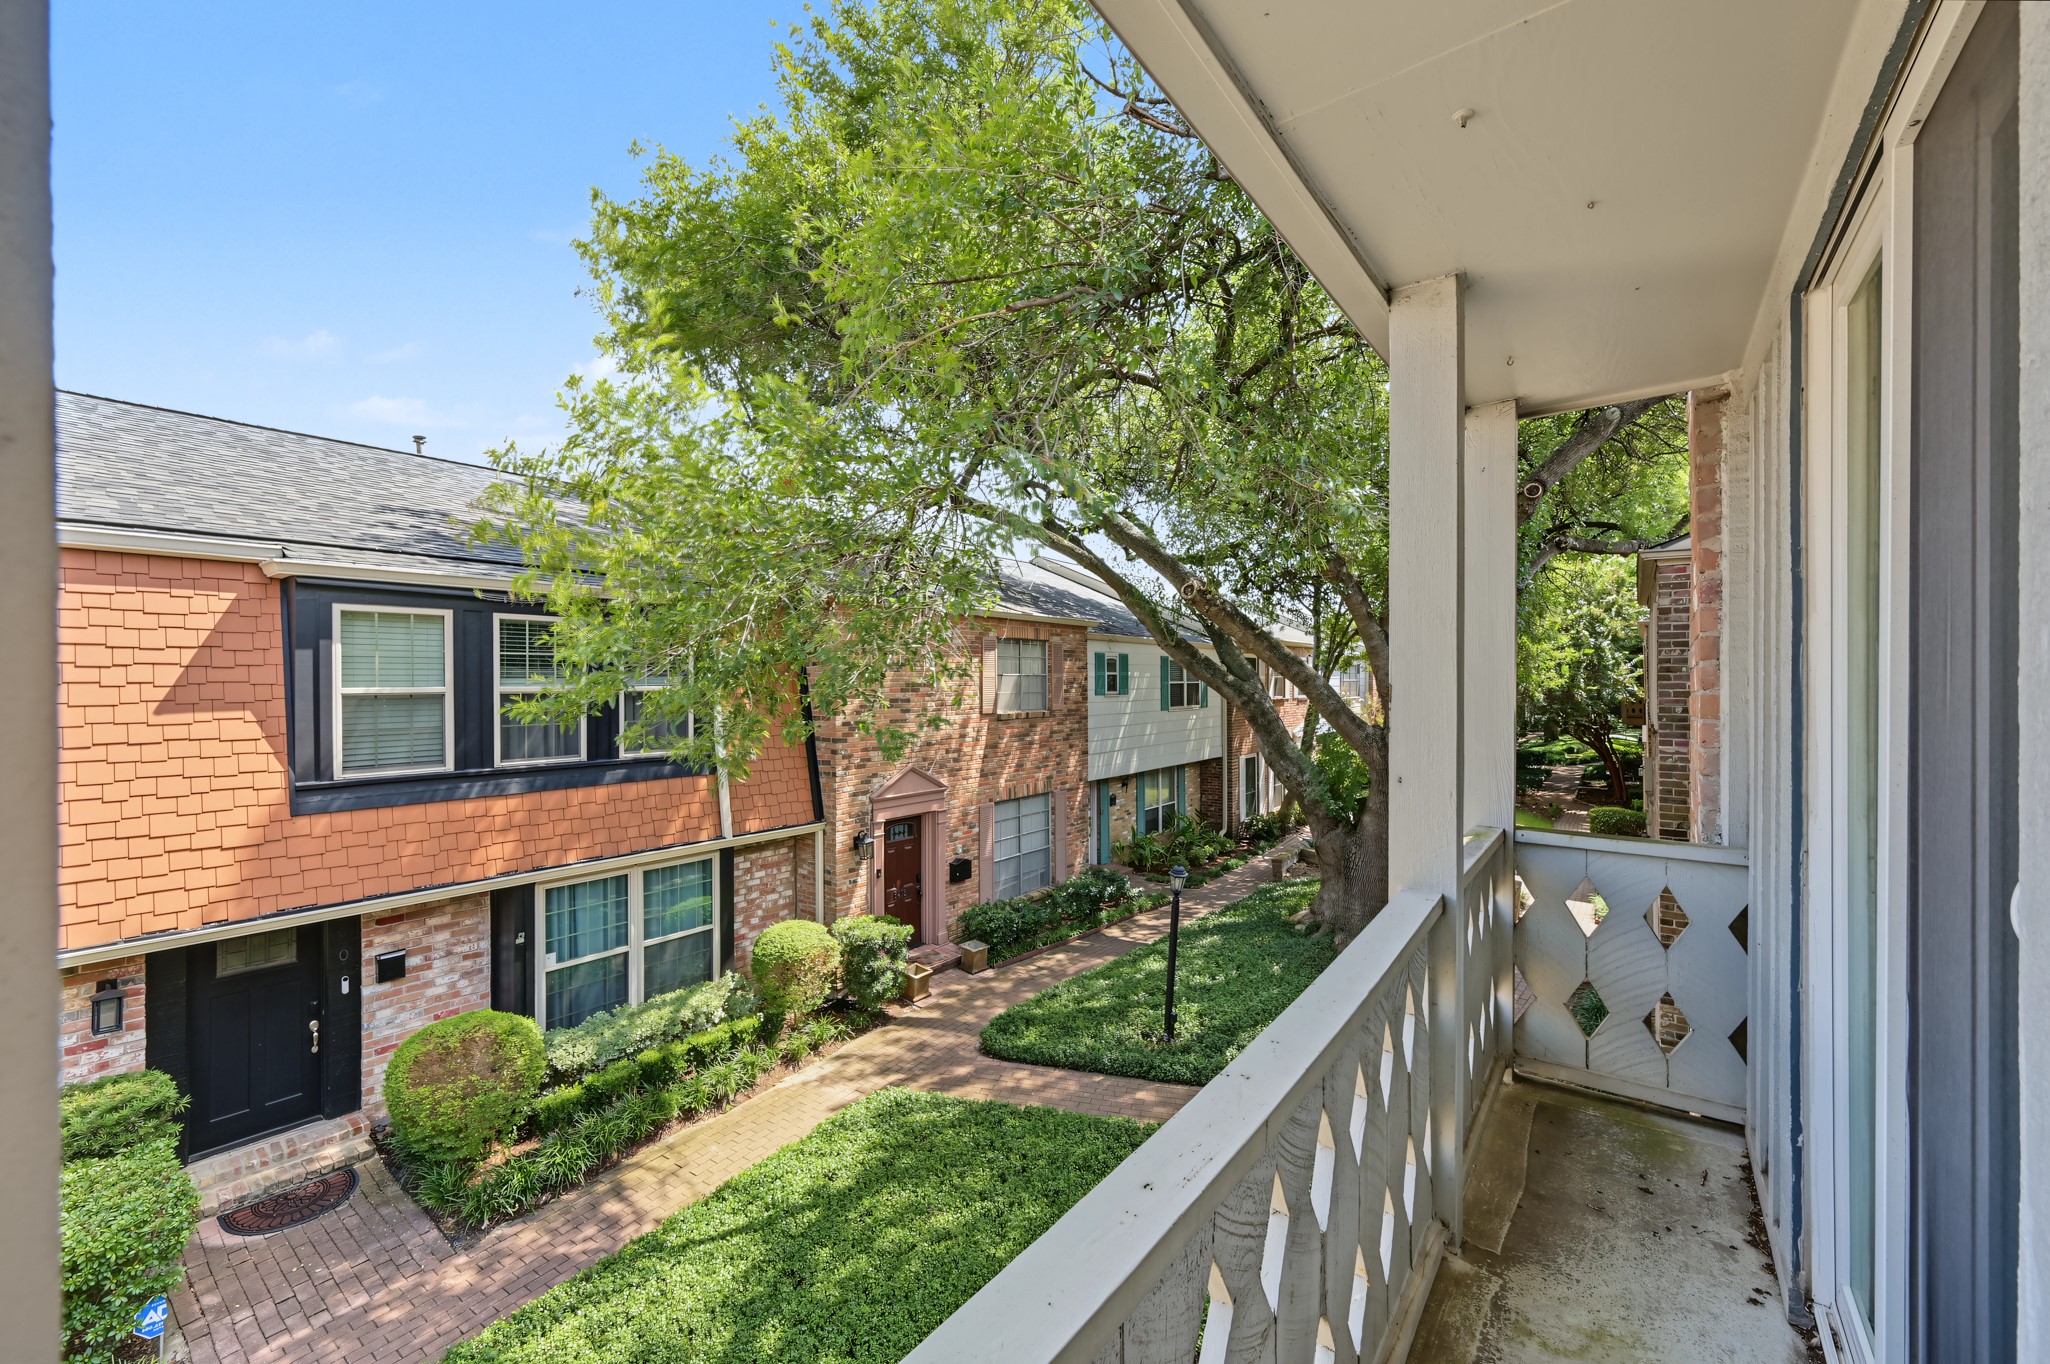
| Directions: | From San Felipe, head south on Winrock Blvd. Pass Del Monte. Turn right on Olympia Dr, park to your left at the side-by-side parking area. The home is a corner unit right by the parking area. Black door, white balcony. |
| Disclosures: | FirstRightOfRefusal, OwnerIsListingAgent |
| Door Features: | InsulatedDoors |
| Elementary School: | BRIARGROVE ELEMENTARY SCHOOL |
| Elementary School District: | 27 - Houston |
| Exterior Features: | Deck, PlayStructure, Patio |
| Flooring: | EngineeredHardwood, Plank, Tile, Vinyl |
| Foundation Details: | Slab |
| Garage Spaces: | 1.0 |
| Garage?: | Yes |
| Green Energy Efficient: | Appliances, Doors, ExposureShade, Hvac, Insulation, Lighting, Thermostat, Windows |
| Heating: | Central, Gas |
| Heating?: | Yes |
| High School: | WISDOM HIGH SCHOOL |
| High School District: | 27 - Houston |
| Interior Features: | BreakfastBar, Balcony, EnSuiteBathroom, KitchenFamilyRoomCombo, MultiplePrimarySuites, PotsAndPanDrawers, SelfClosingDrawers, TwoBedroomsUp, TubShower, WalkInClosets, WindowTreatments, CeilingFans, ProgrammableThermostat |
| Internet Automated Valuation Display?: | Yes |
| Internet Consumer Comment?: | Yes |
| Laundry Features: | LaundryInUtilityRoom, ElectricDryerHookup |
| Lease Considered?: | No |
| Levels: | Two |
| Listing Agreement: | ExclusiveRightToLease |
| Listing Terms: | Cash, Conventional |
| Living Area Source: | Appraiser |
| Lot Size Units: | SquareFeet |
| Middle Or Junior School: | TANGLEWOOD MIDDLE SCHOOL |
| Middle Or Junior School District: | 27 - Houston |
| MLS Area Major: | 22 |
| MLS Area Minor: | Winrock |
| New Construction?: | No |
| Original List Price: | $249,000 |
| Parcel Number: | 105-889-000-0121 |
| Parking Features: | AdditionalParking, Carport, Detached, Garage |
| Parking Total: | 1 |
| Patio And Porch Features: | Deck, Patio |
| Pool Features: | Association |
| Pool Private?: | No |
| Postal City: | Houston |
| Postal Code Plus4: | 4001 |
| Public Survey Section: | 1 |
| Roof: | Composition |
| Rooms Total: | 5 |
| Sewer: | PublicSewer |
| Status: | Active |
| State Or Province: | TX |
| Stories: | 2 |
| Stories Total: | 2 |
| Street Number Numeric: | 6,441 |
| Tax Year: | 2026 |
| Universal Property: | US-48201-N-1058890000121-R-N |
| View: | East |
| Water Source: | Public |
| Window Features: | Low Emissivity Windows and Window Coverings |
| Year Built Source: | PublicRecords |
| Listing Key: | 1194466294 |
| Property Sub Type Additional: | Townhouse |
| Current Price: | $249,000.00 |
| Country Subdivision: | 48201 |
| Record Signature: | 741,964,501 |
| Universal Parcel Id: | urn:reso:upi:2.0:US:48201:105-889-000-0121 |
Listing Courtesy of: Compass RE Texas, LLC - Memorial
Listing Agent: Lea Hallahan
440-773-0561
Mortgage Calculator
The data on this website relating to real estate for sale comes in part from the IDX Program of the Houston Association of REALTORS®.
All information is believed accurate but not guaranteed. The properties displayed may not be all of the properties available through the IDX Program. Any use of this site other than by potential buyers or sellers is strictly prohibited.
© 2026 Houston Association of REALTORS®.
Houston Association of REALTORS® data last updated on November 05, 2026 03:15 AM - ET.
Property Last Updated: November 05, 2026 03:15 AM - ET