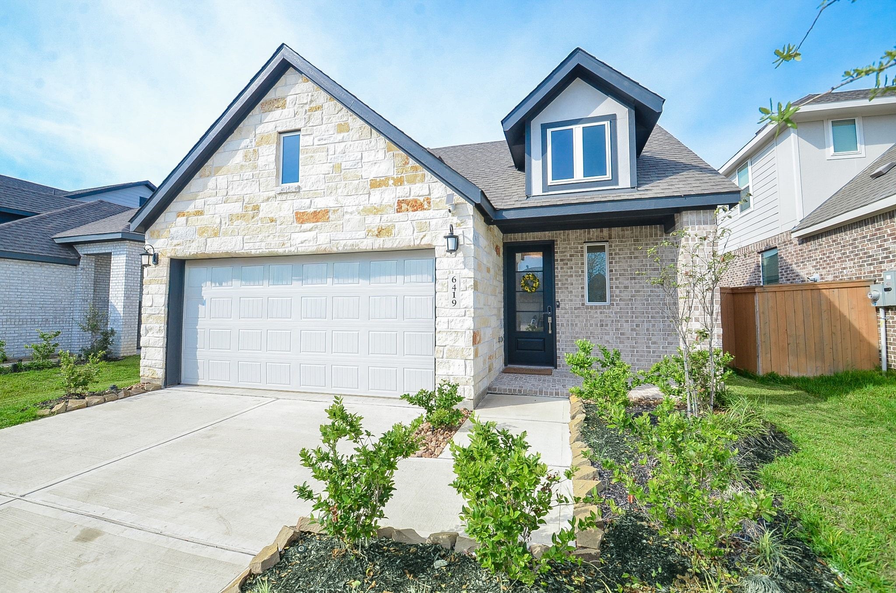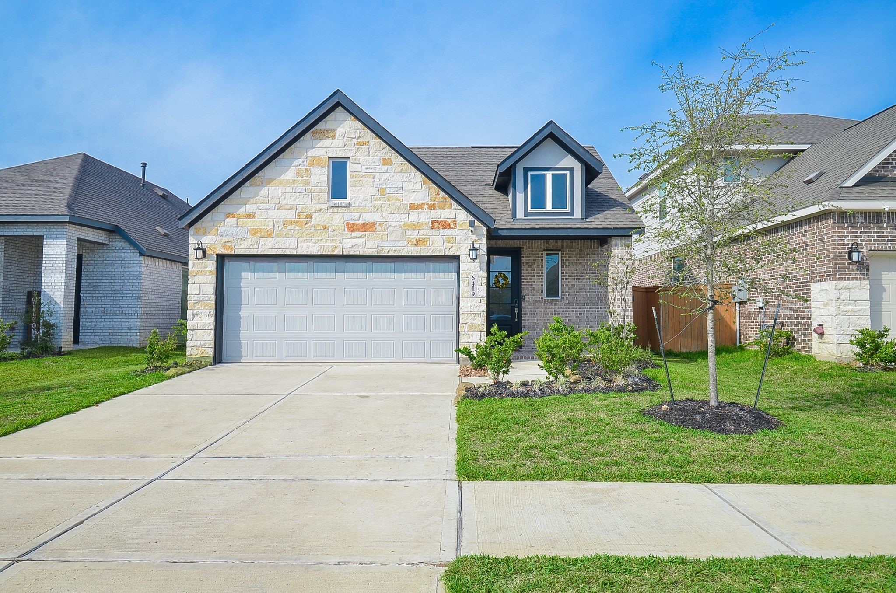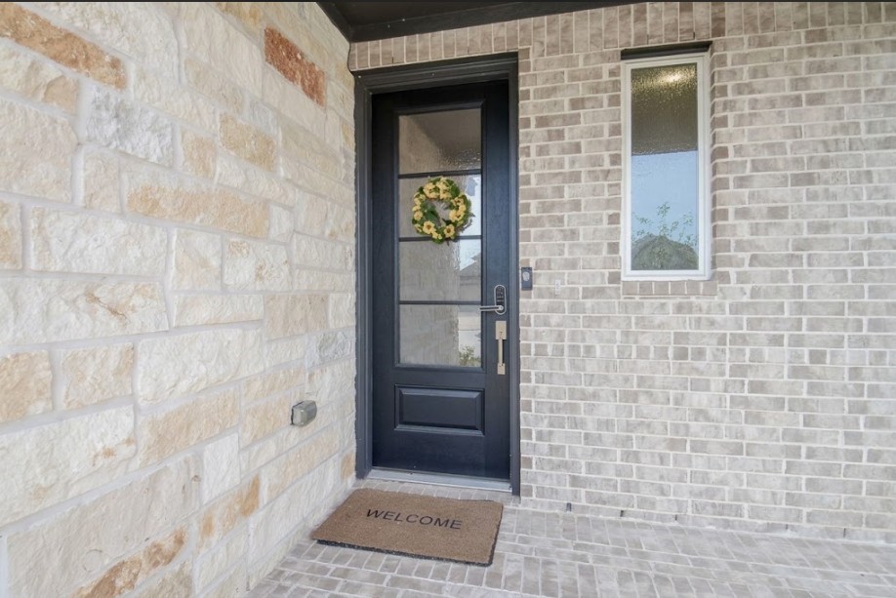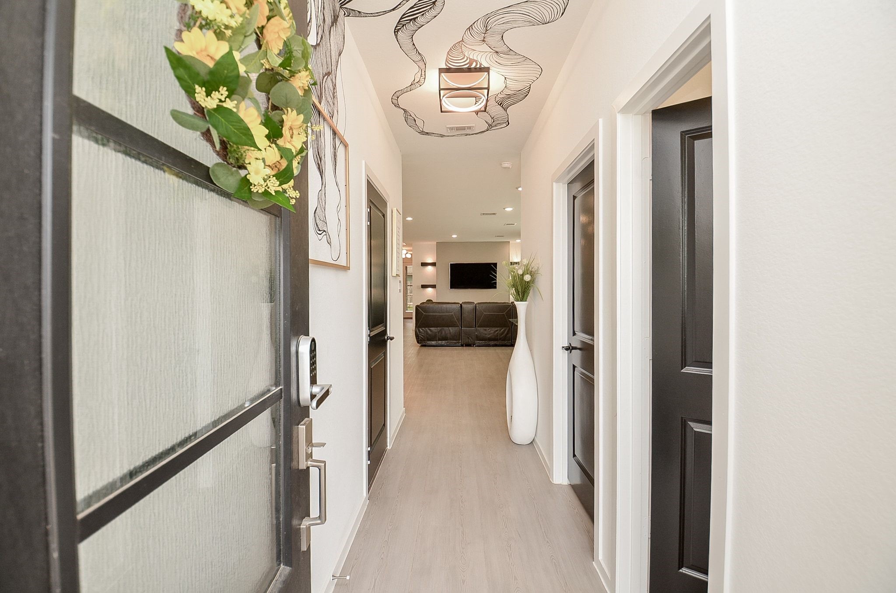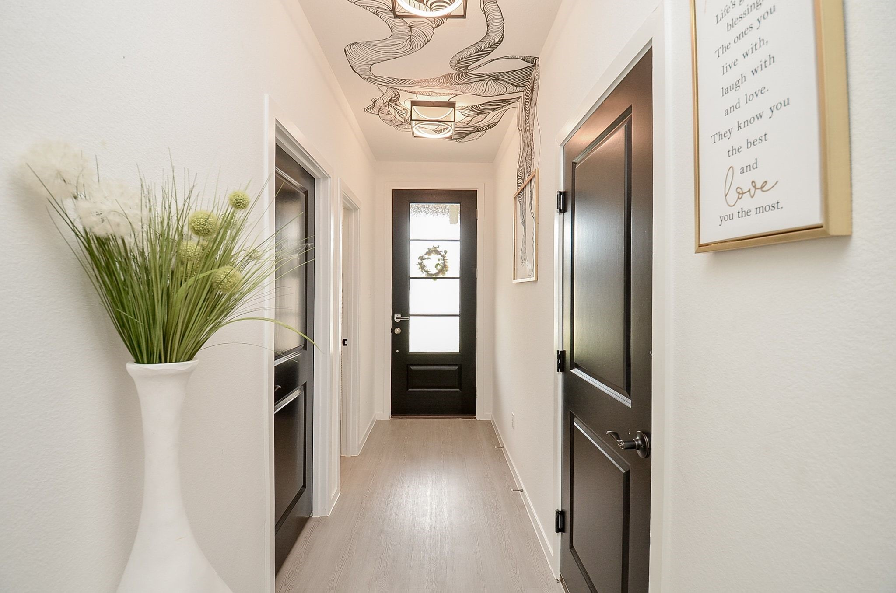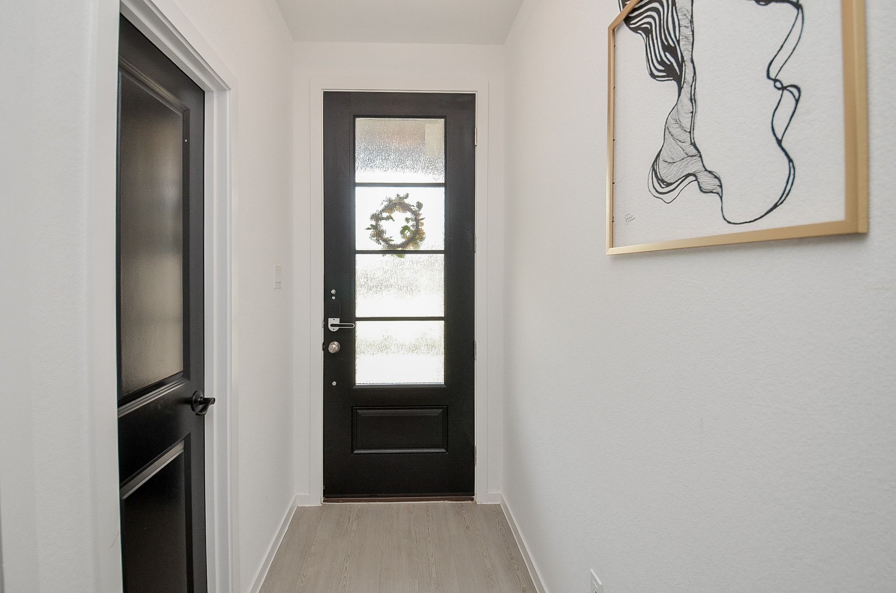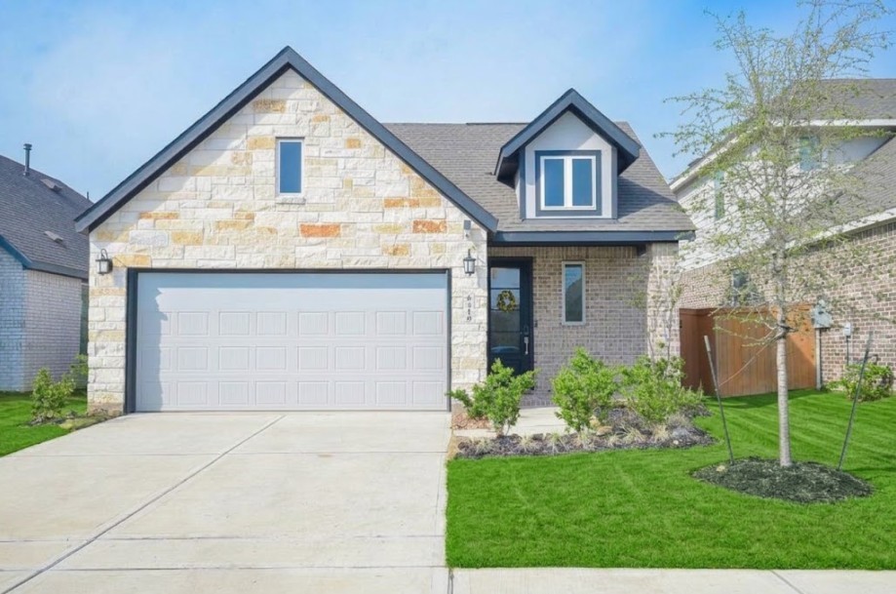
6419 Serenity Terrace Drive
Katy, TX 77493
$2,250
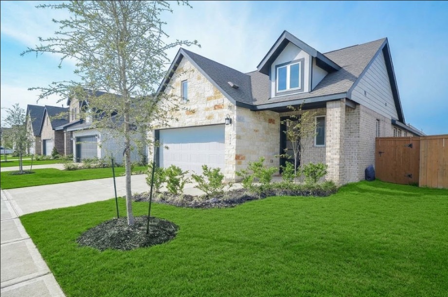
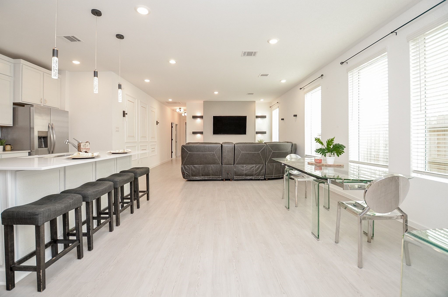
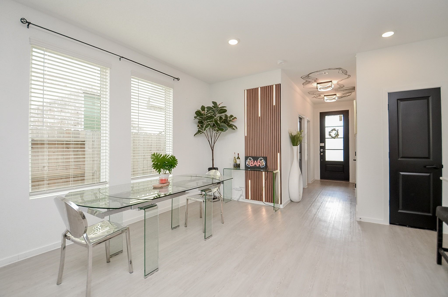
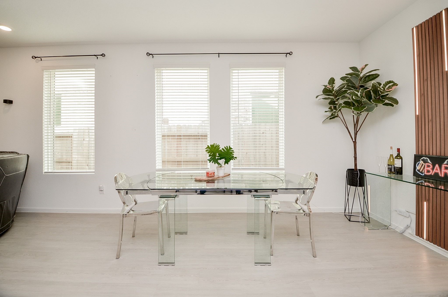
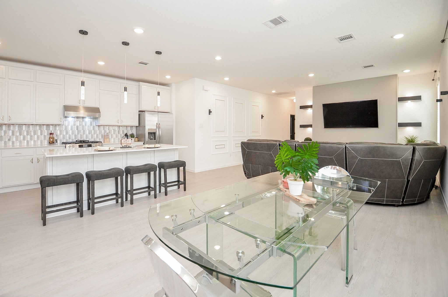
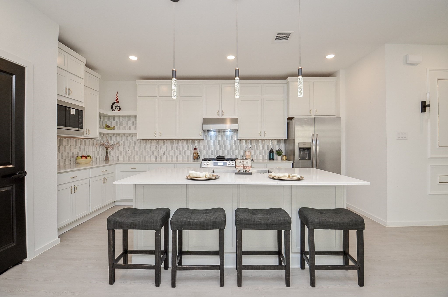
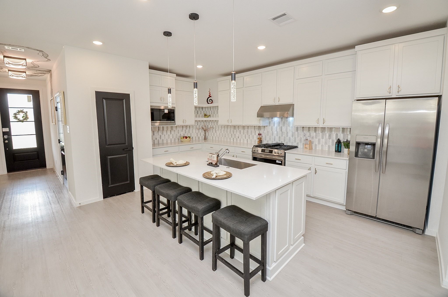
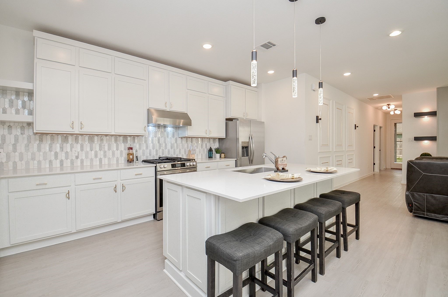
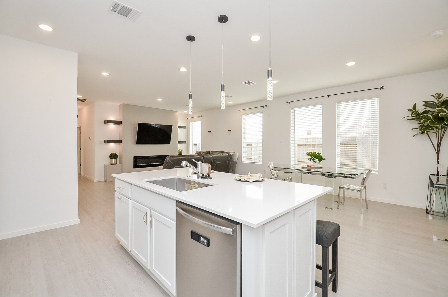
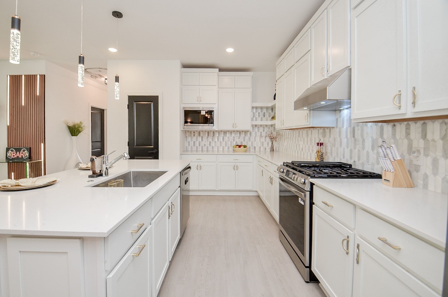
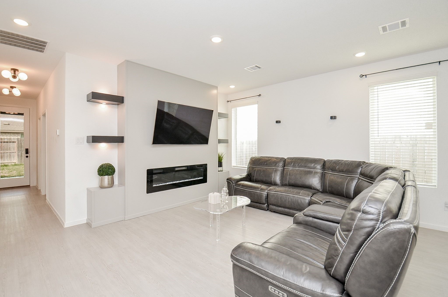
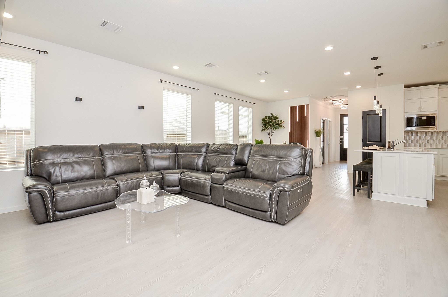
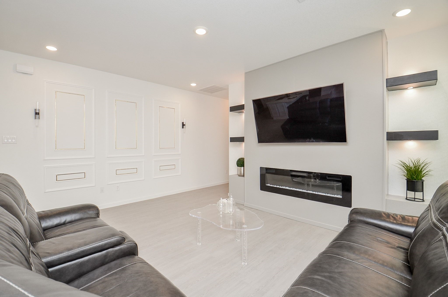
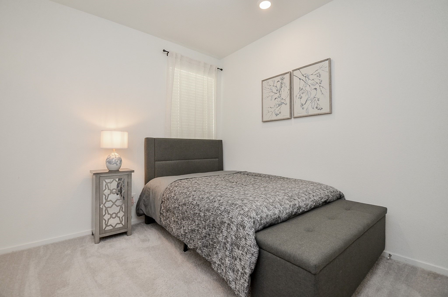
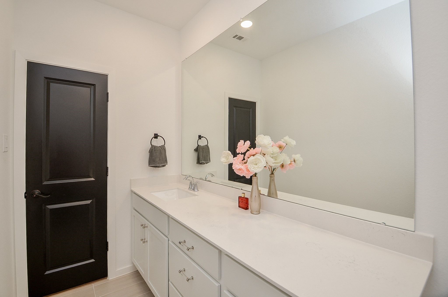
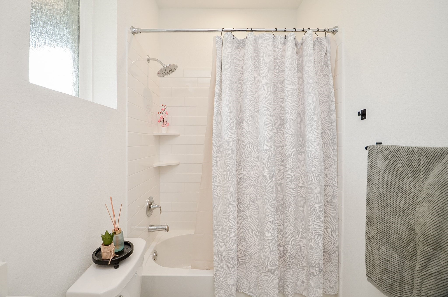
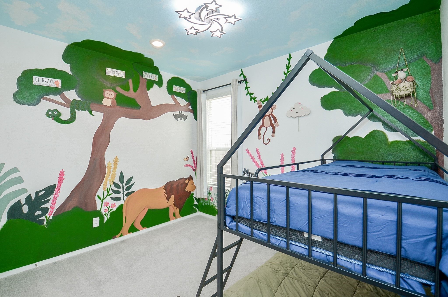
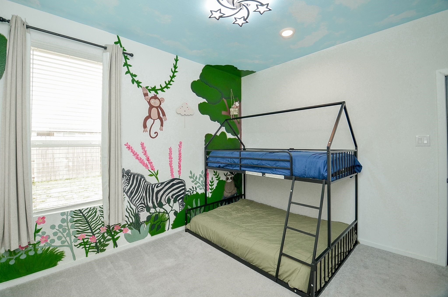
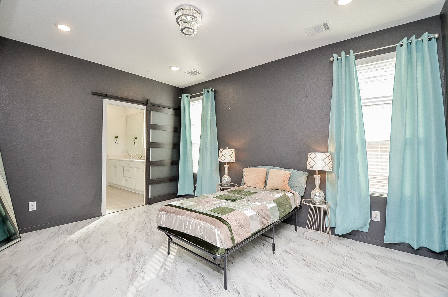
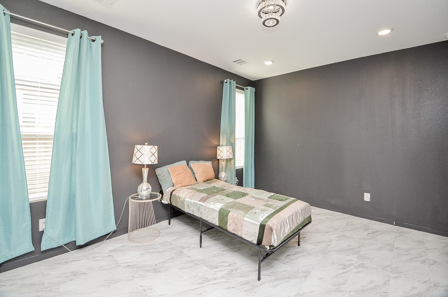
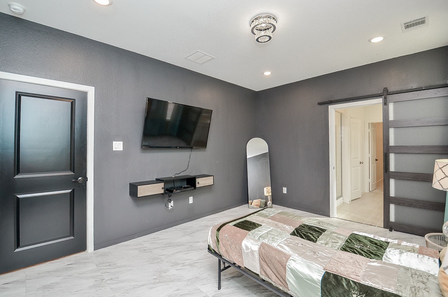
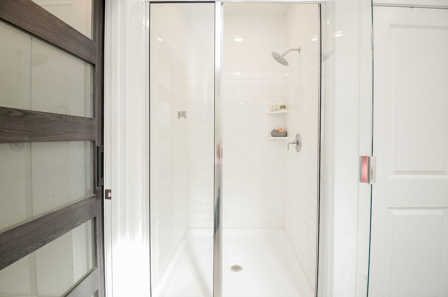
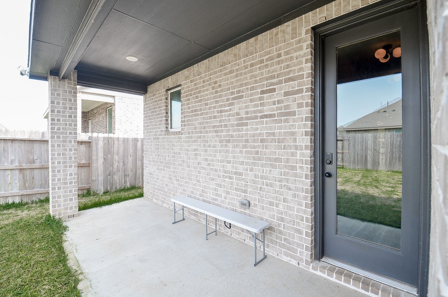
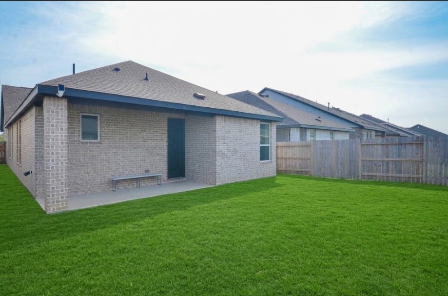
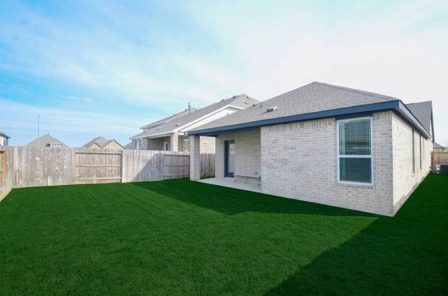
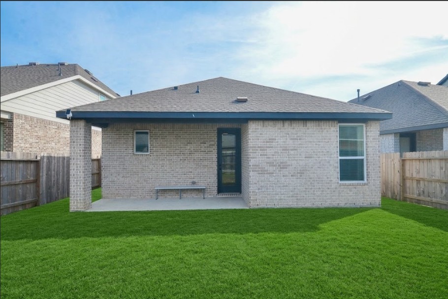
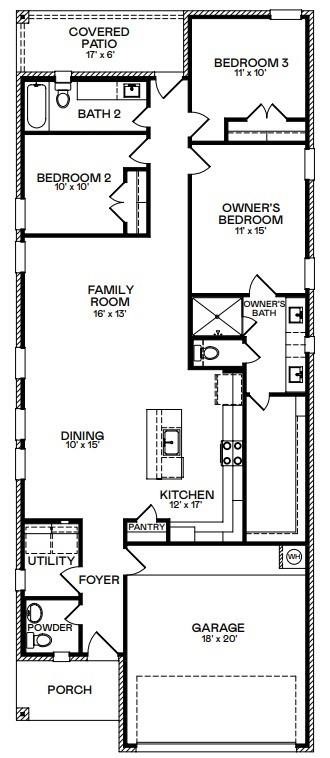
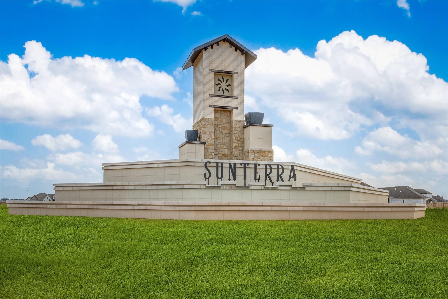
Welcome to resort-style living in the master-planned community of Sunterra! This beautifully crafted 3-bedroom, 2.5 bathroom home features a light-filled open concept layout perfect for both everyday living and seamless entertaining. The gourmet kitchen flows effortlessly into the spacious dining and family areas, offering clean lines and modern finishes throughout. Step outside to your private covered back patio and fully fenced backyard, ideal for weekend BBQs or quiet evening relaxation. Enjoy world-class community amenities including the famous Sunterra Crystal Lagoon, Lazy River, Sports Fields, Event Lawn, Clubhouse, Boardwalk, Sand Beach, Swim Zone, Pickleball Courts, Horseshoe Pits, walking trails, and parks. Zoned to Katy ISD schools. Move-in ready and built for comfort—schedule your tour today!
| Listing Id: | 78915185 |
|---|---|
| List Price: | $2,250 |
| Property Type: | Residential Lease |
| Property Sub Type: | Detached |
| Status: | Active |
| Bedrooms Total: | 3 |
| Bathrooms Full: | 2 |
| Bathrooms Half: | 1 |
| Living Area: | 1,628 |
| Lot Size Acres: | 0.1129 |
| Architectural Style: | Contemporary Modern and Detached |
| Waterfront?: | No |
| City: | Katy |
| County Or Parish: | Harris |
| Subdivision: | Sunterra Sec 59 |
| Postal Code: | 77493 |
| Year Built: | 2025 |
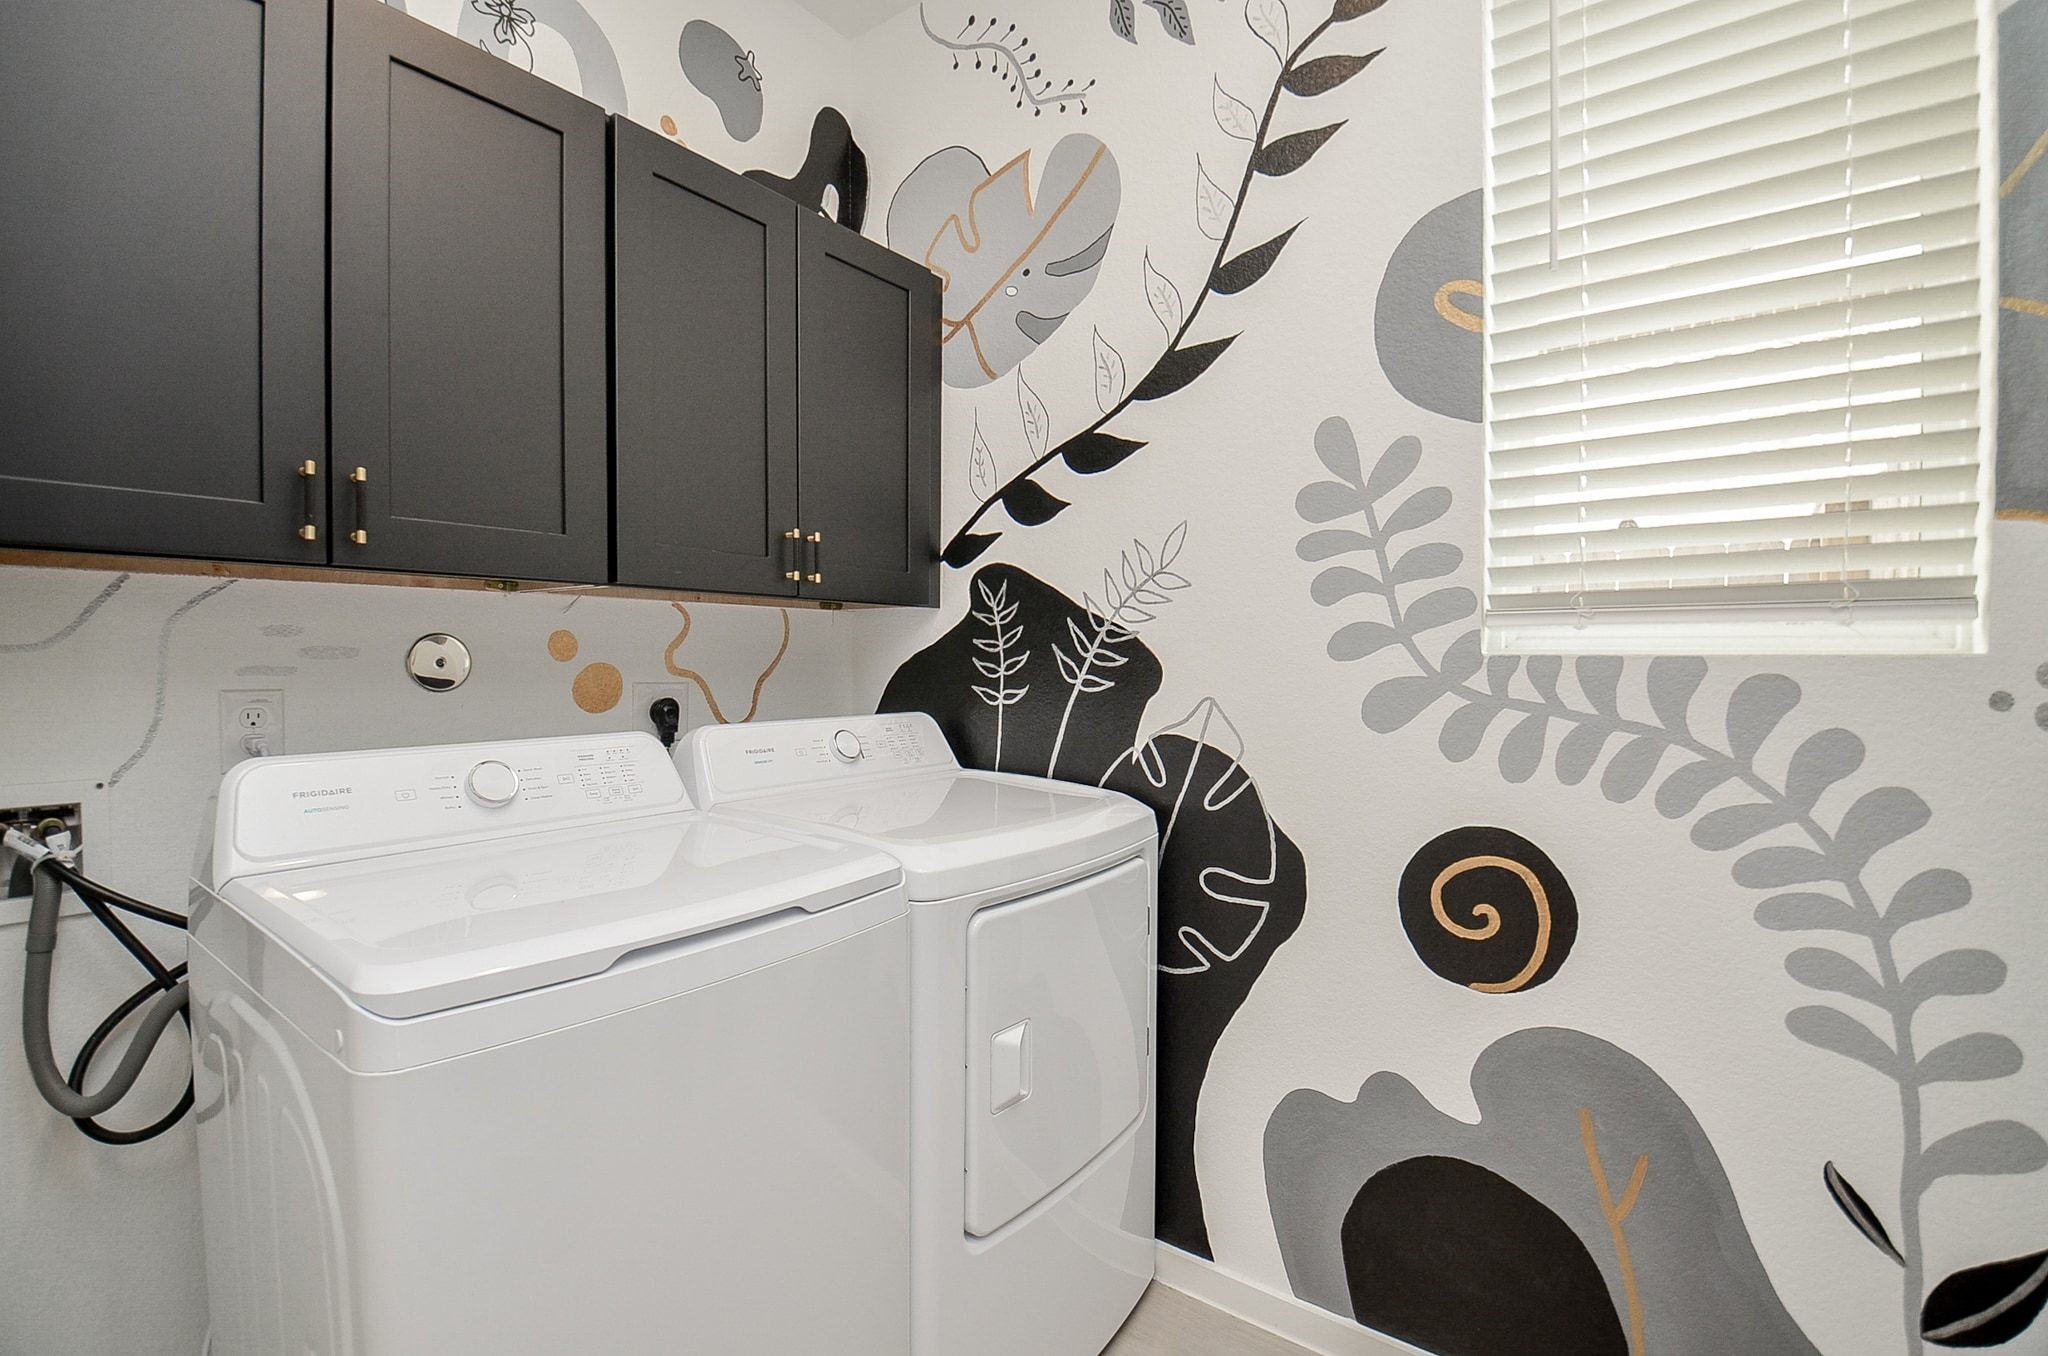
| Appliances: | Dishwasher, Disposal, Gas Oven, Gas Range, Microwave, Oven, Dryer, Energy Star Qualified Appliances, Refrigerator, Water Softener Owned, and Washer |
| Association Amenities: | Clubhouse, SportCourt, DogPark, FitnessCenter, PicnicArea, Playground, Pickleball, Park, Pool, TennisCourts, Trails |
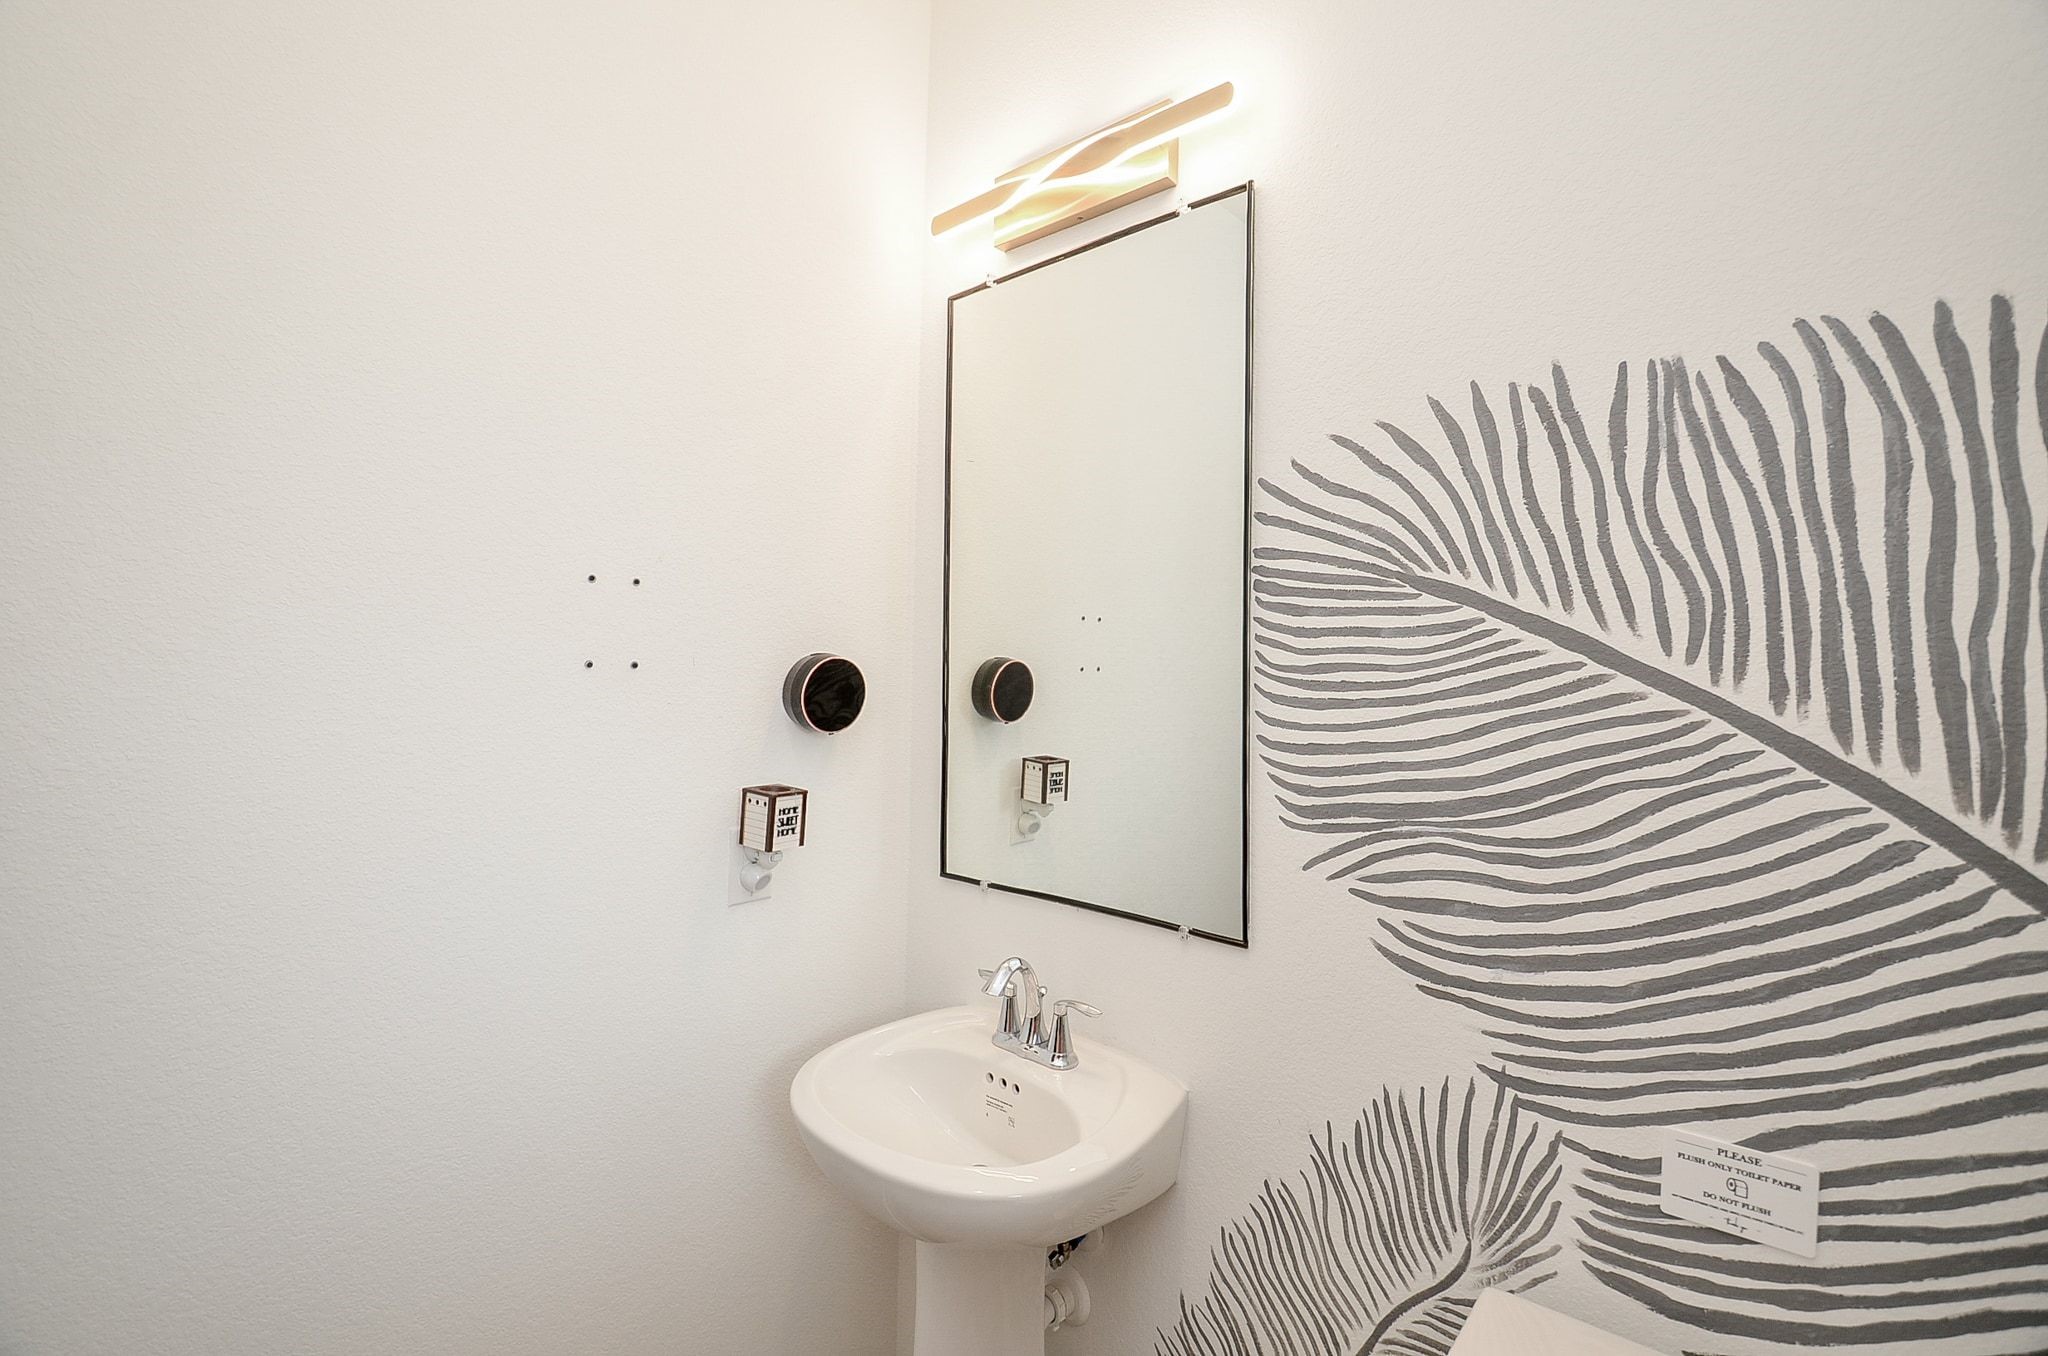
| Room Type: | FamilyRoom, Kitchen, LivingRoom, UtilityRoom, HalfBath |
| Attached Garage?: | Yes |
| Availability Date: | 2026-11-16 |
| Basement Yn: | No |
| Bathrooms Total Integer: | 3 |
| Building Area Total: | 1,628.0 |
| Community Features: | CommunityPool, MasterPlannedCommunity |
| Cooling: | Central Air and Electric |
| Cooling?: | Yes |
| Directions: | From I-10, go North on Katy Fort Bend Road (Katy Hockley Cut Off) and take a left on Stockdick School Road. Take Stockdick School Road to Luzon Grove Ln. and turn right. From 99, exit Freeman Road (529), go west to Katy Hockley Cut Off, and turn left. Take a right on Stockdick Rd. to Luzon Grove Ln. and turn right. Model address: 27118 Talora Lake Drive |
| Disclosures: | None |
| Elementary School: | YOUNGBLOOD ELEMENTARY SCHOOL |
| Elementary School District: | 30 - Katy |
| Flooring: | Carpet, Tile |
| Furnished: | Unfurnished |
| Garage Spaces: | 2.0 |
| Garage?: | Yes |
| Green Energy Efficient: | Appliances, Hvac, Lighting, Thermostat |
| Heating: | Central, Gas |
| Heating?: | Yes |
| High School: | FREEMAN HIGH SCHOOL |
| High School District: | 30 - Katy |
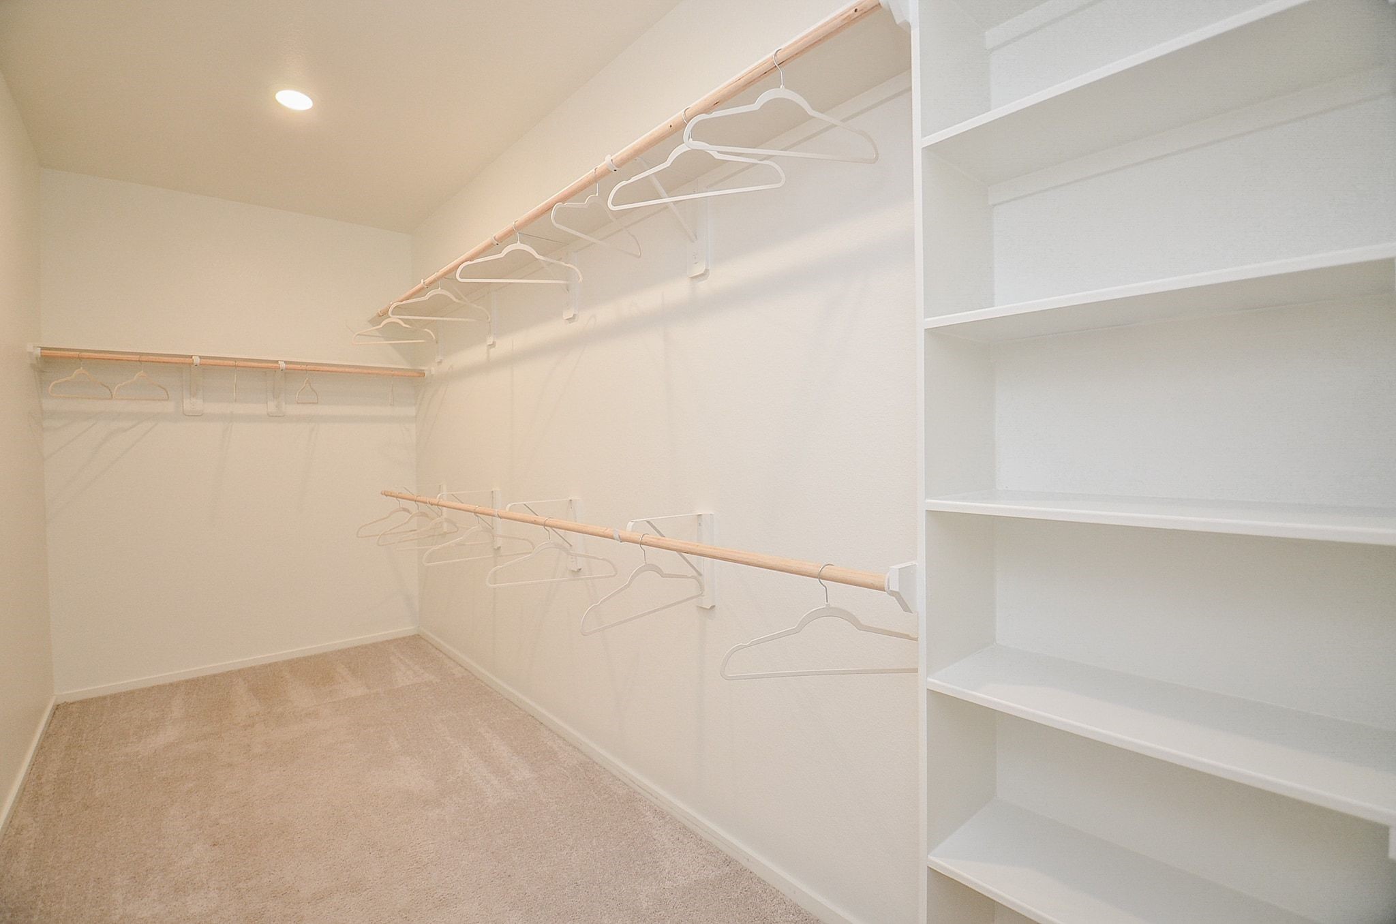
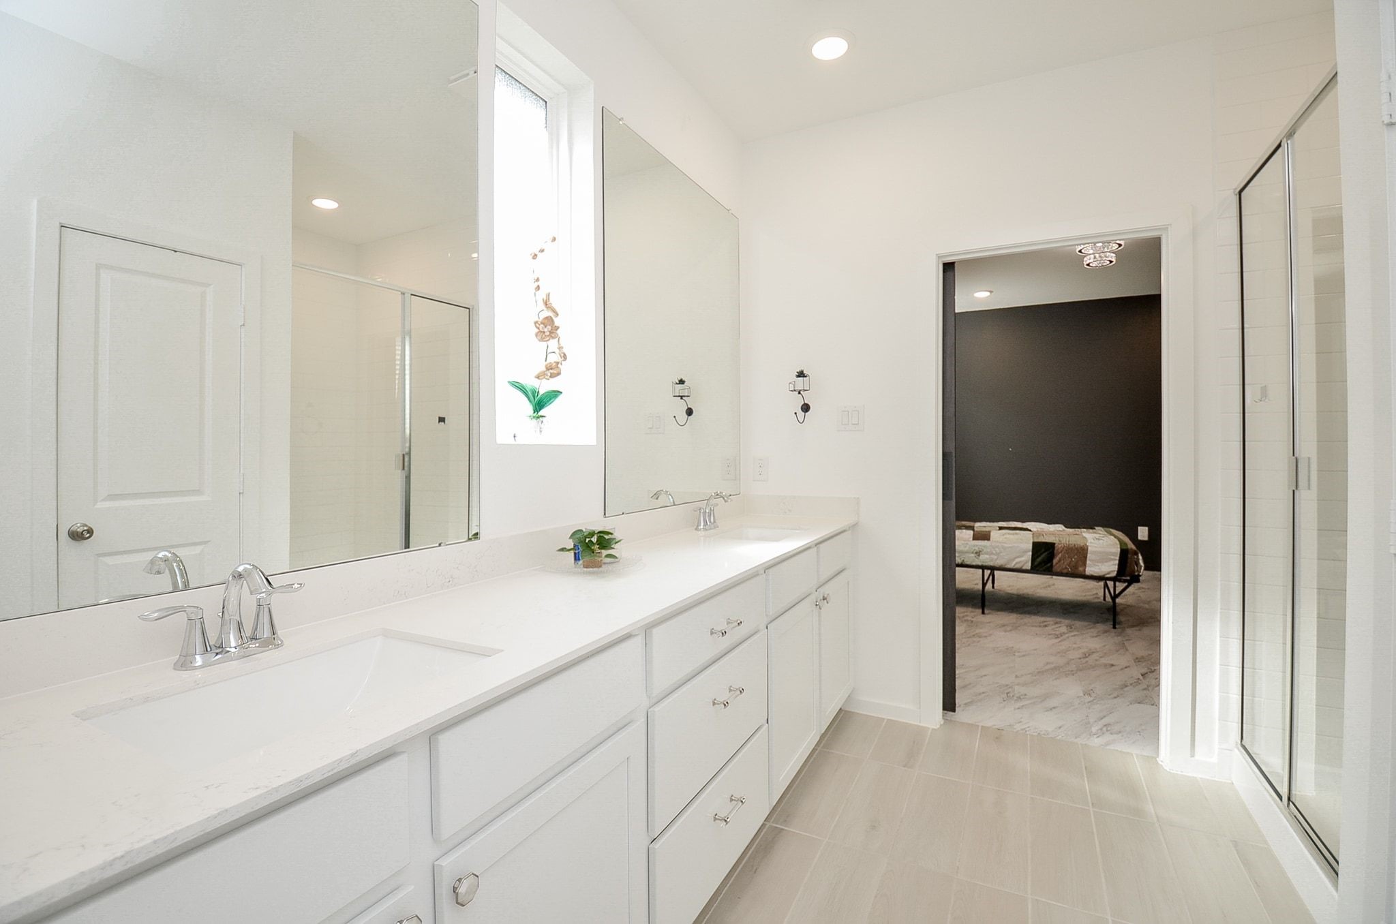
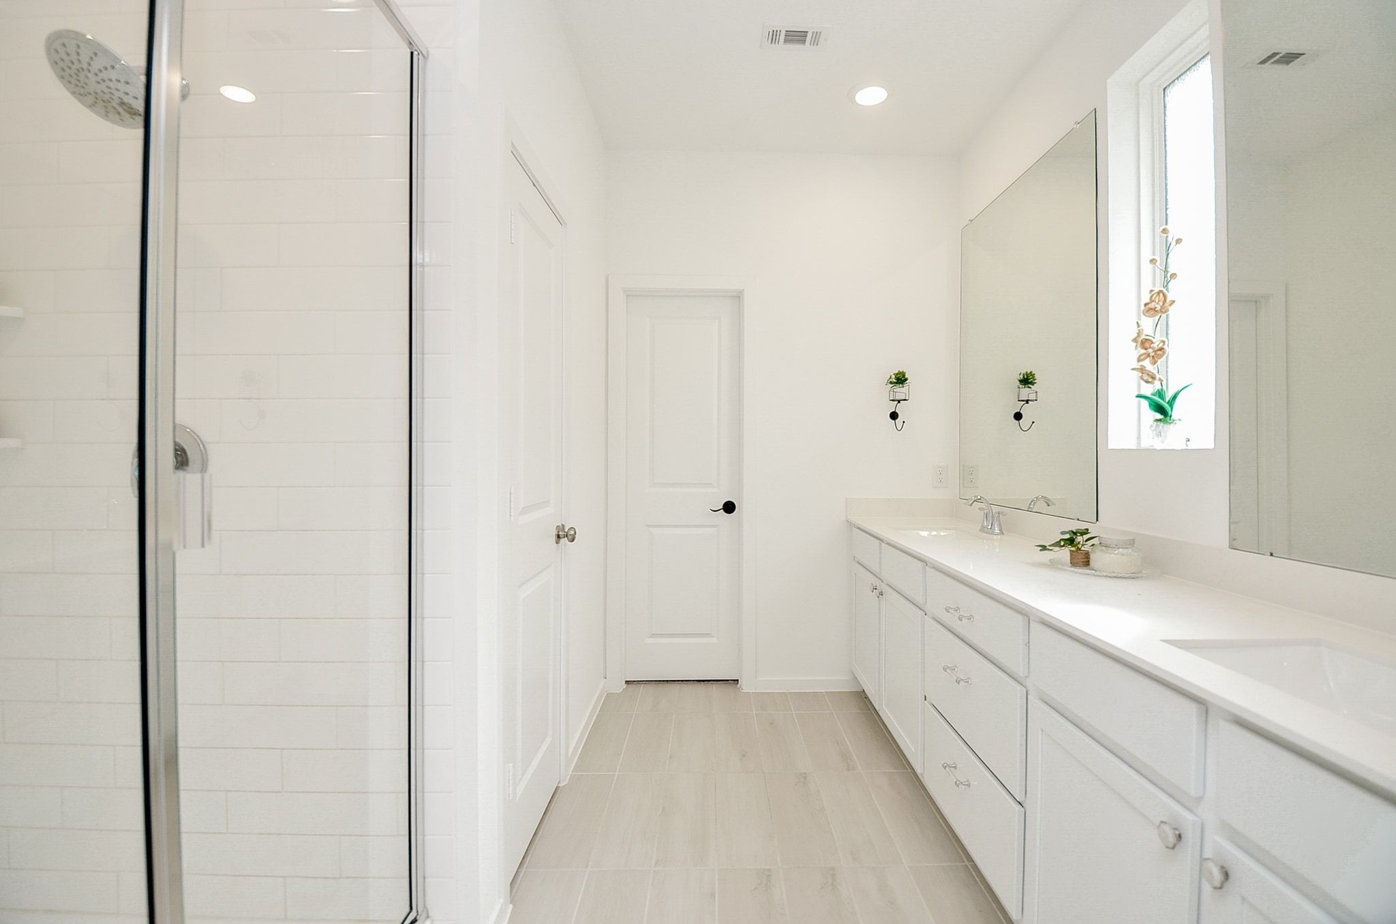
| Interior Features: | AllBedroomsDown, DoubleVanity, EntranceFoyer, EnSuiteBathroom, GraniteCounters, HighCeilings, KitchenIsland, KitchenFamilyRoomCombo, BathInPrimaryBedroom, MainLevelPrimary, Pantry, ShowerOnly, TubShower, WalkInClosets, WindowTreatments, CeilingFans, KitchenDiningCombo, LivingDiningRoom, ProgrammableThermostat |
| Internet Automated Valuation Display?: | Yes |
| Internet Consumer Comment?: | Yes |
| Laundry Features: | WasherHookup, ElectricDryerHookup, GasDryerHookup |
| Lease Term: | LongTerm |
| Levels: | One |
| Listing Agreement: | ExclusiveRightToLease |
| Living Area Source: | Appraiser |
| Lot Features: | Subdivision, PondOnLot |
| Lot Size Area: | 4,920.0 |
| Lot Size Source: | Appraiser |
| Lot Size Units: | SquareFeet |
| Middle Or Junior School: | NELSON JUNIOR HIGH (KATY) |
| Middle Or Junior School District: | 30 - Katy |
| MLS Area Major: | 25 |
| MLS Area Minor: | Katy - Old Towne |
| New Construction?: | No |
| Original List Price: | $2,250 |
| Parcel Number: | 147-898-002-0038 |
| Parking Features: | Attached, Driveway, Garage, GarageDoorOpener |
| Parking Total: | 2 |
| Pets Allowed: | No |
| Pool Features: | Association |
| Pool Private?: | No |
| Postal City: | Katy |
| Postal Code Plus4: | 5715 |
| Property Attached?: | No |
| Public Survey Section: | 59 |
| Rooms Total: | 7 |
| Security Features: | Prewired, FireSprinklerSystem, SmokeDetectors |
| Sewer: | PublicSewer |
| Status: | Active |
| State Or Province: | TX |
| Stories: | 1 |
| Stories Total: | 1 |
| Street Number Numeric: | 6,419 |
| Universal Property: | US-48201-N-1478980020038-R-N |
| Utilities: | None |
| Water Source: | Public |
| Window Features: | Window Coverings |
| Year Built Source: | PublicRecords |
| Listing Key: | 1195021844 |
| Property Sub Type Additional: | Detached, SingleFamilyResidence |
| Current Price: | $2,250.00 |
| Green Building Verification Type: | EnergyStarCertifiedHomes, HersIndexScore |
| Country Subdivision: | 48201 |
| Record Signature: | -1,241,018,497 |
| Universal Parcel Id: | urn:reso:upi:2.0:US:48201:147-898-002-0038 |
Listing Courtesy of: Keller Williams Premier Realty
Listing Agent: Ana L Remperas
713-298-3122
The data on this website relating to real estate for sale comes in part from the IDX Program of the Houston Association of REALTORS®.
All information is believed accurate but not guaranteed. The properties displayed may not be all of the properties available through the IDX Program. Any use of this site other than by potential buyers or sellers is strictly prohibited.
© 2026 Houston Association of REALTORS®.
Houston Association of REALTORS® data last updated on November 11, 2026 01:09 AM - ET.
Property Last Updated: November 11, 2026 01:09 AM - ET