6413 Leopold Star Lane
Houston, TX 77048
$334,900
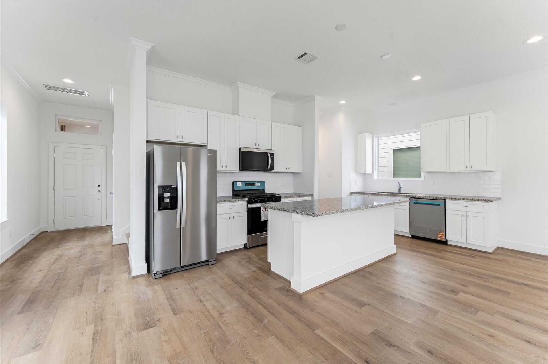
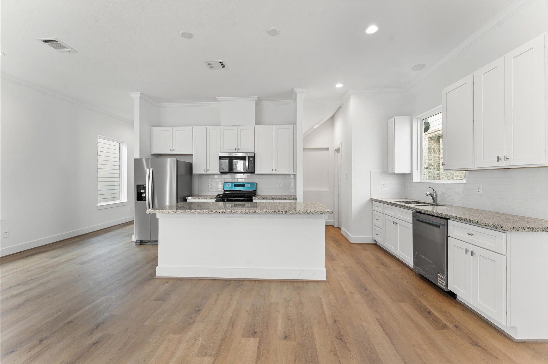
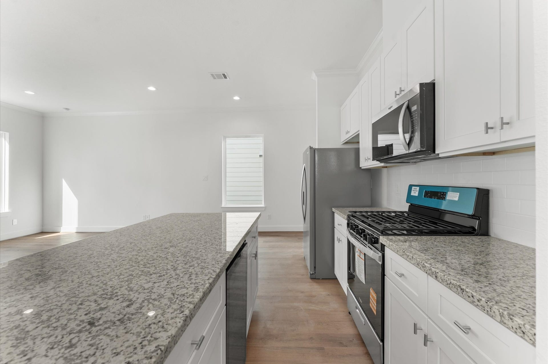
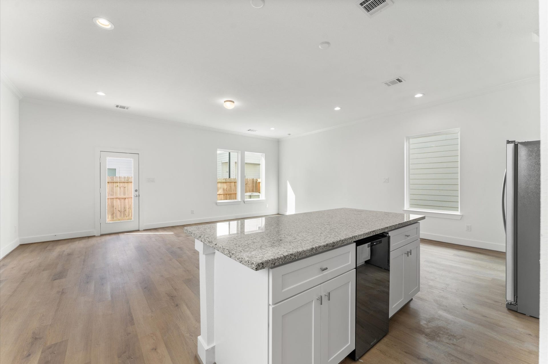
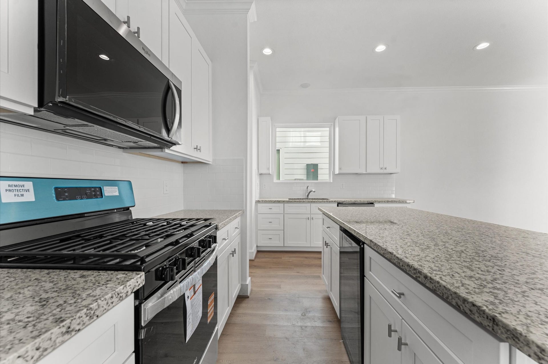
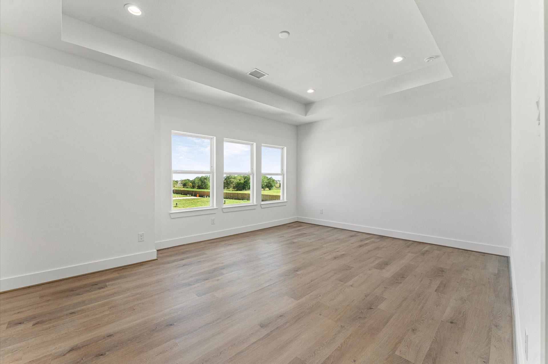
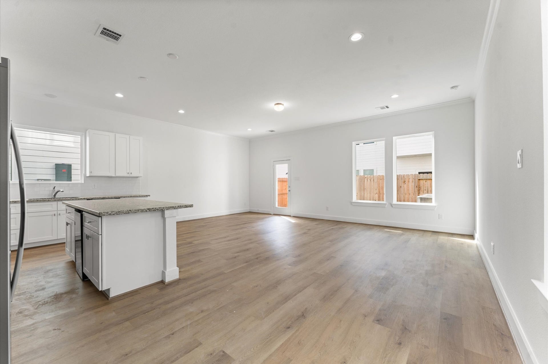
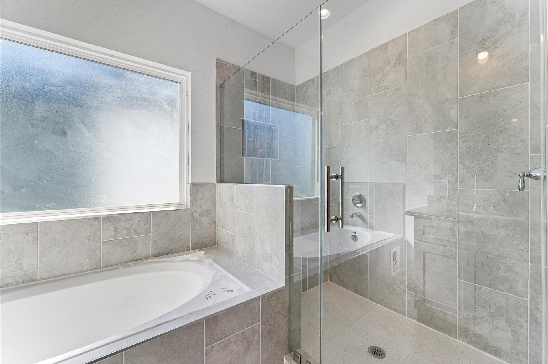
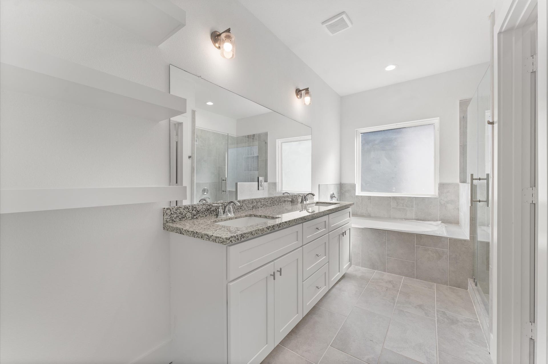
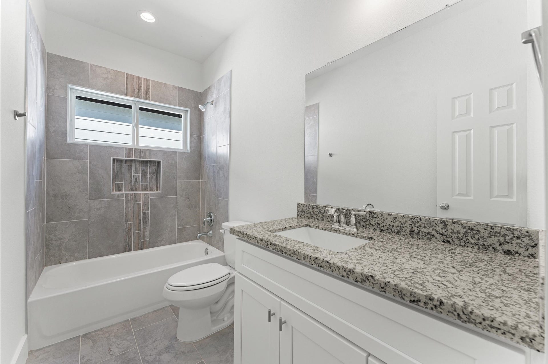
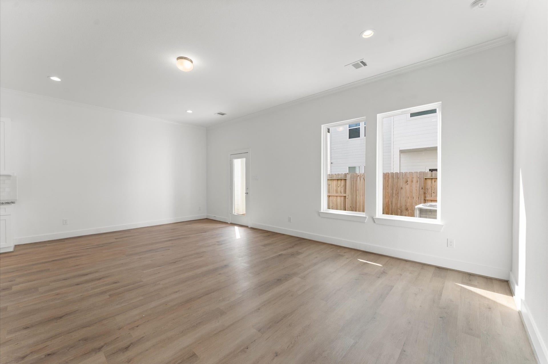
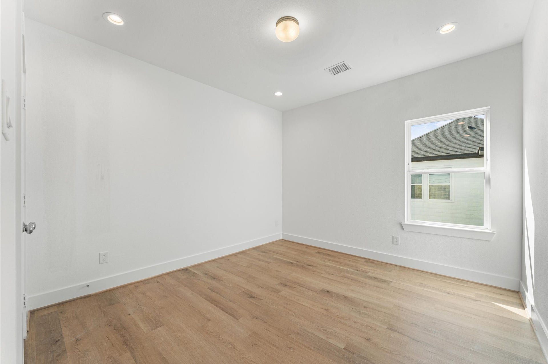
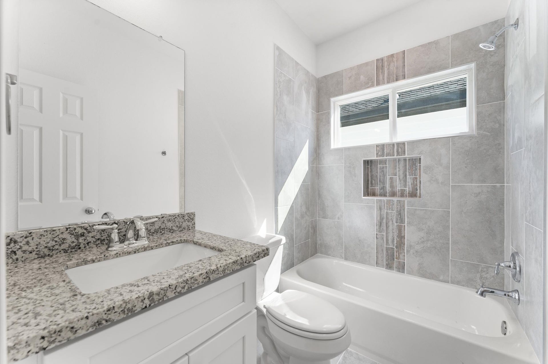
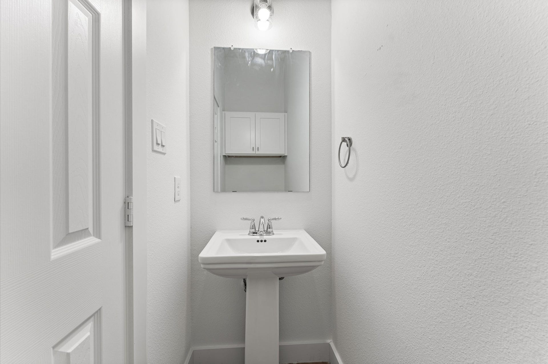
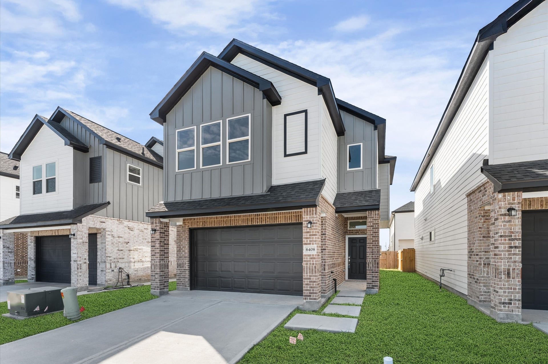
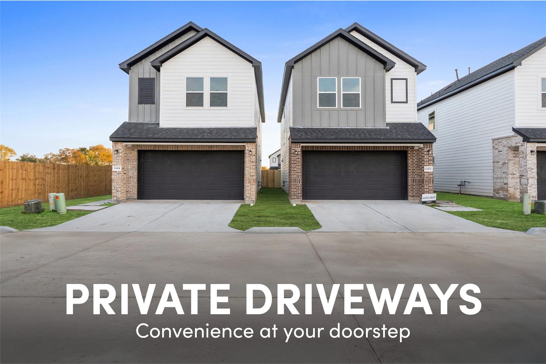
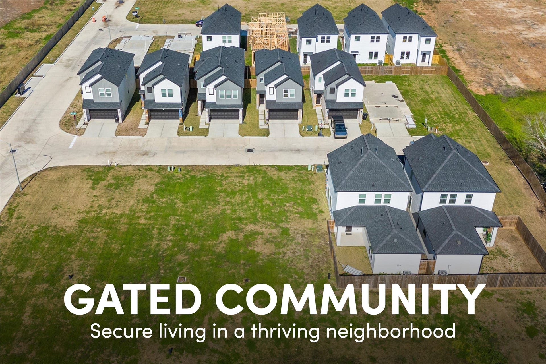
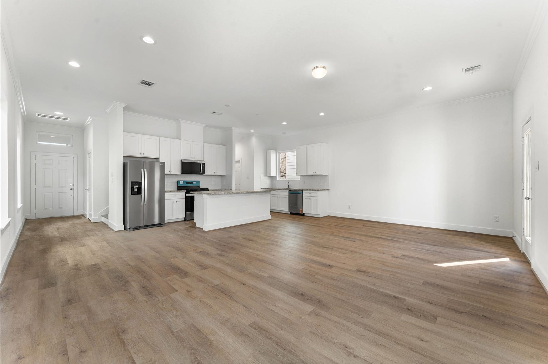
With immaculate precision and craftsmanship, 6413 Leopold Star Lane offers The 'Crimson' plan with a stunning 1971 sqft of living space on a 5,727 sqft lot, with 3 beds and 3.5 baths, and a large study central to all bedrooms. Guests are welcomed through the craftsman front door to wood-like tile flooring that extends throughout all 1st-floor living areas. Recessed lighting is combined with oversized windows allowing the easy flow of natural light. A well-executed kitchen offers a sizable granite island with expansive countertops that open into the family room creating the perfect space for entertaining. A sleek stainless steel appliance package is paired with a mosaic tile backsplash and light-colored cabinetry. Atop the stair landing a 9x9 flex space offers the perfect nook for a home office while two large secondary bedrooms each enjoy access to their own bathrooms. Located 20 minutes from the ever-growing medical center, this 45-home community offers a special place to call home.
| Listing Id: | 89377429 |
|---|---|
| List Price: | $334,900 |
| Property Type: | Residential |
| Property Sub Type: | Detached |
| Status: | Active |
| Bedrooms Total: | 3 |
| Bathrooms Full: | 3 |
| Bathrooms Half: | 1 |
| Living Area: | 1,971 |
| Association Fee: | $1,450 |
| Architectural Style: | Traditional |
| Waterfront?: | No |
| City: | Houston |
| County Or Parish: | Harris |
| Subdivision: | Thomas Homes |
| Postal Code: | 77048 |
| Year Built: | 2026 |
| Appliances: | Dishwasher, Free Standing Range, Disposal, Gas Oven, Gas Range, Microwave, Oven, and Energy Star Qualified Appliances |
| Association Amenities: | Gated |
| Association Fee: | $1,450 |
| Association Fee Frequency: | Annually |
| Association Fee Includes: | Common Areas and Other |
| Room Type: | LivingRoom, Office, UtilityRoom, HalfBath |
| Association Name: | Beacon Residential Management |
| Association Phone: | 713-466-1204 |
| Association?: | Yes |
| Attached Garage?: | Yes |
| Basement Yn: | No |
| Bathrooms Total Integer: | 4 |
| Bedrooms Possible: | 3 |
| Builder Name: | AGIC |
| Building Area Total: | 1,971.0 |
| Community Features: | Curbs |
| Construction Materials: | Brick, CementSiding |
| Cooling: | Central Air and Electric |
| Cooling?: | Yes |
| Directions: | Please use 6403 Schurmier Rd. as the GPS destination address. Coming from Beltway 8, go north on Wayside, and Turn Right on Schurmier. The development will be on the north side of Schurmier Rd. |
| Disclosures: | None |
| Door Features: | InsulatedDoors |
| Elementary School: | MITCHELL ELEMENTARY SCHOOL (HOUSTON) |
| Elementary School District: | 27 - Houston |
| Exclusions: | N/A |
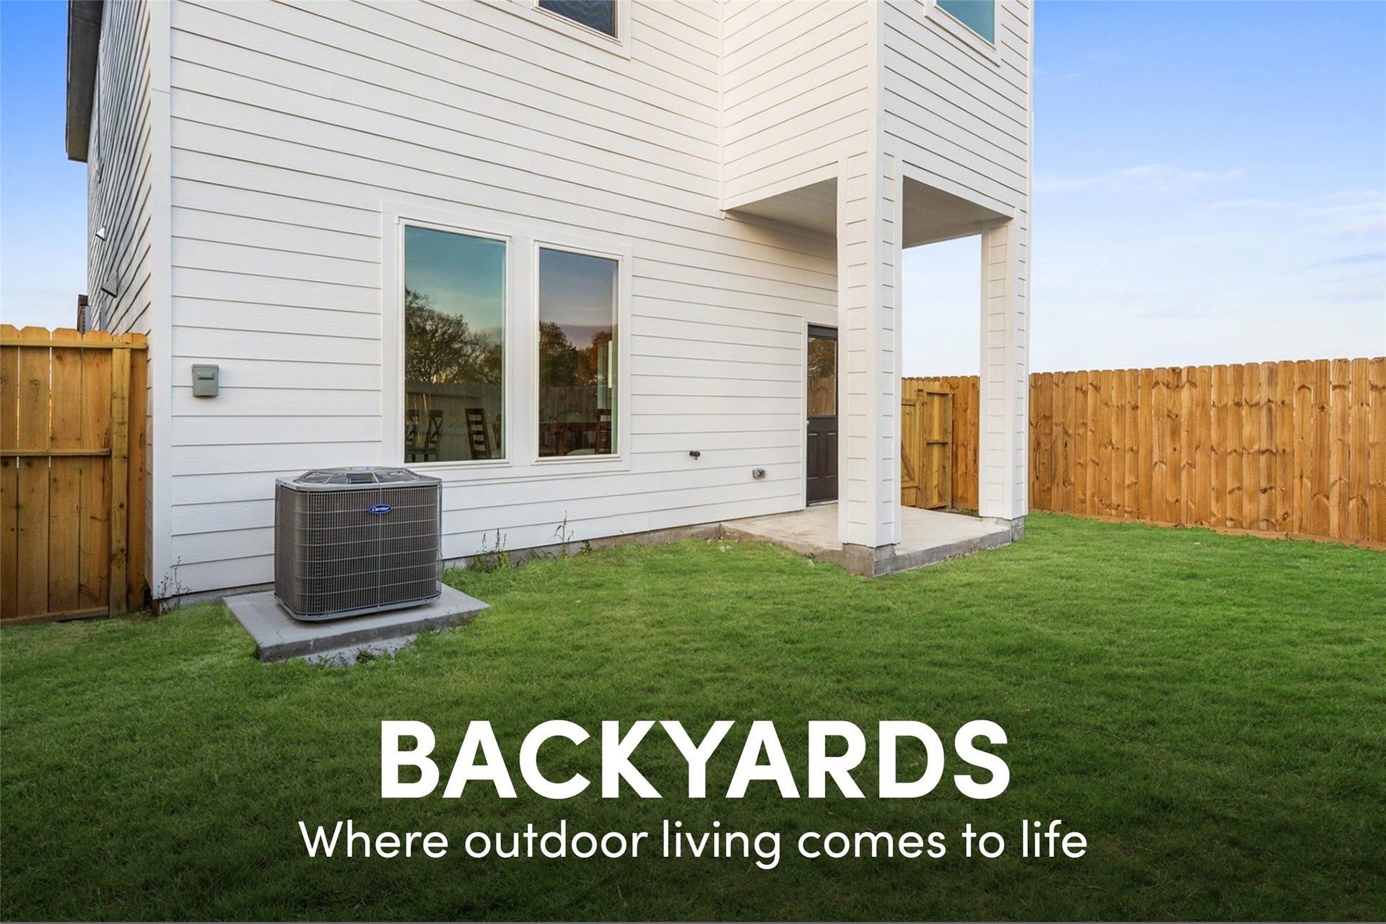
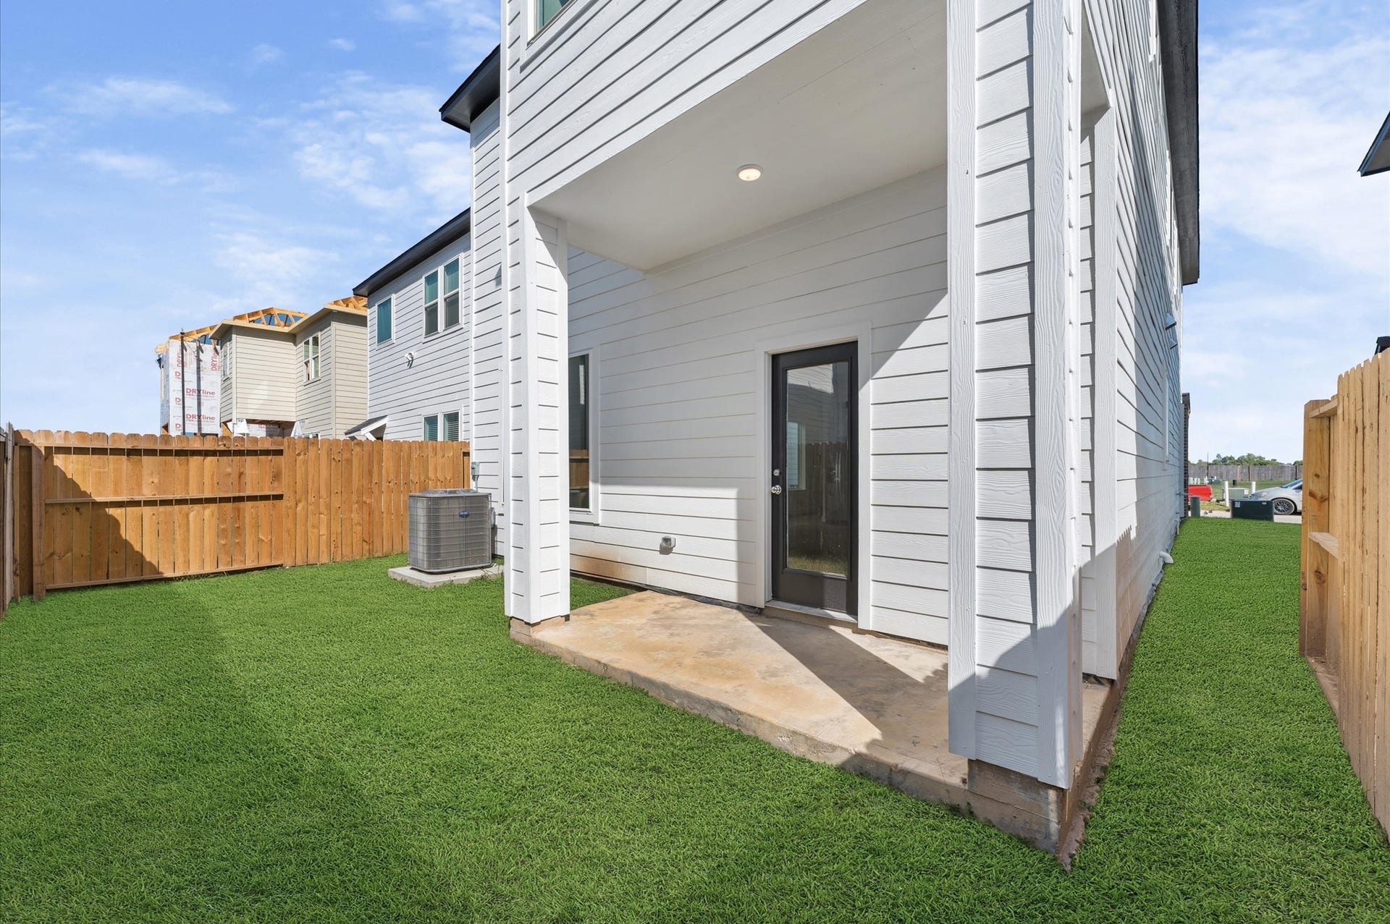
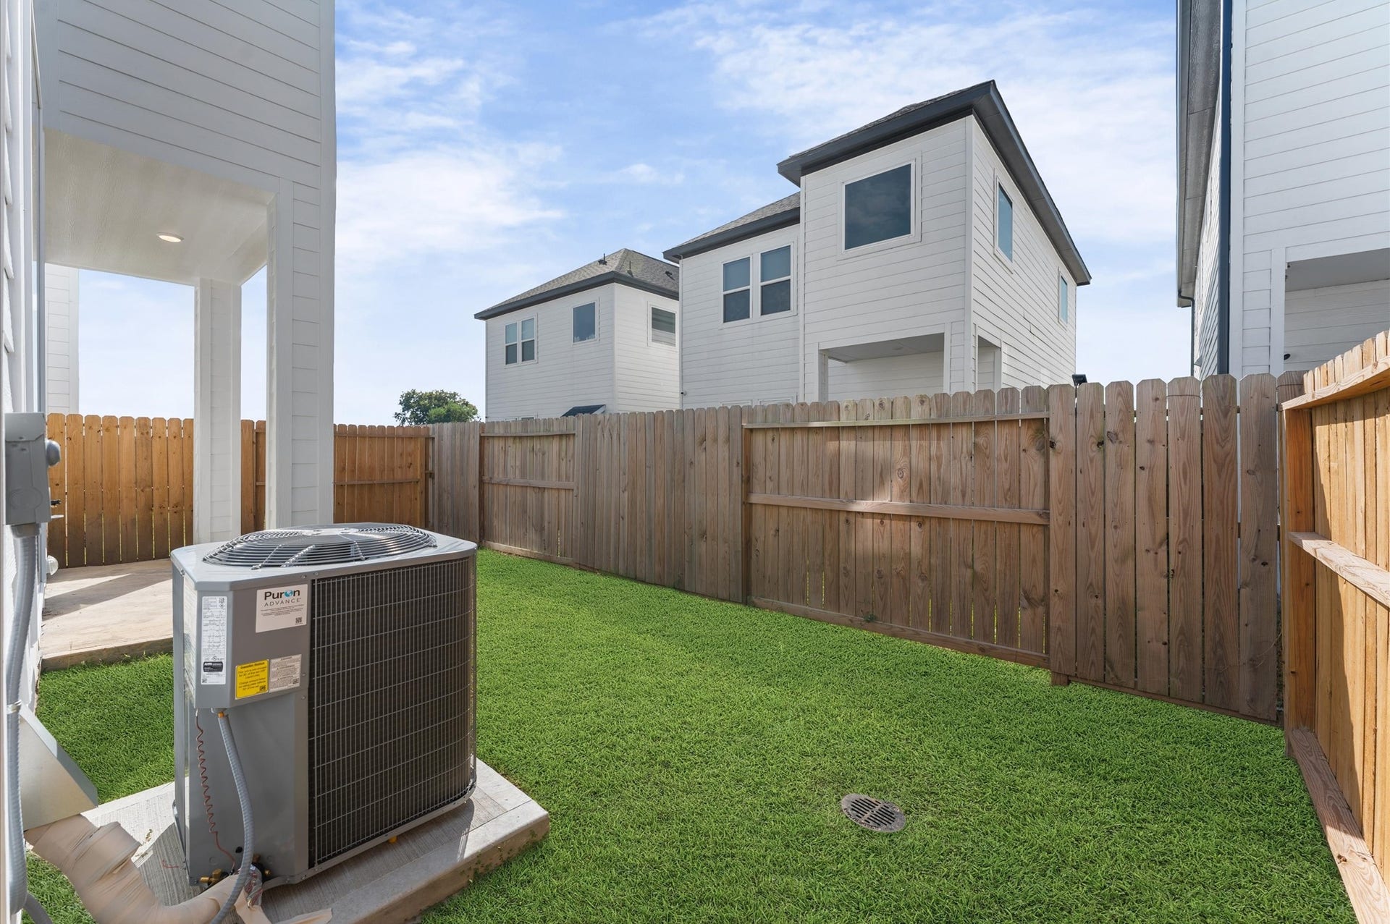
| Exterior Features: | CoveredPatio, Fence, PavedDriveway, Patio |
| Fencing: | BackYard |
| Fireplaces Total: | 0 |
| Fireplace?: | No |
| Flooring: | Plank, Tile, Vinyl |
| Foundation Details: | Slab |
| Garage Spaces: | 2.0 |
| Garage?: | Yes |
| Green Energy Efficient: | RadiantAtticBarrier, Appliances, Doors, Hvac, Insulation, Lighting, Other, Thermostat, Windows |
| Green Indoor Air Quality: | Ventilation |
| Heating: | Central, Gas |
| Heating?: | Yes |
| High School: | STERLING HIGH SCHOOL (HOUSTON) |
| High School District: | 27 - Houston |
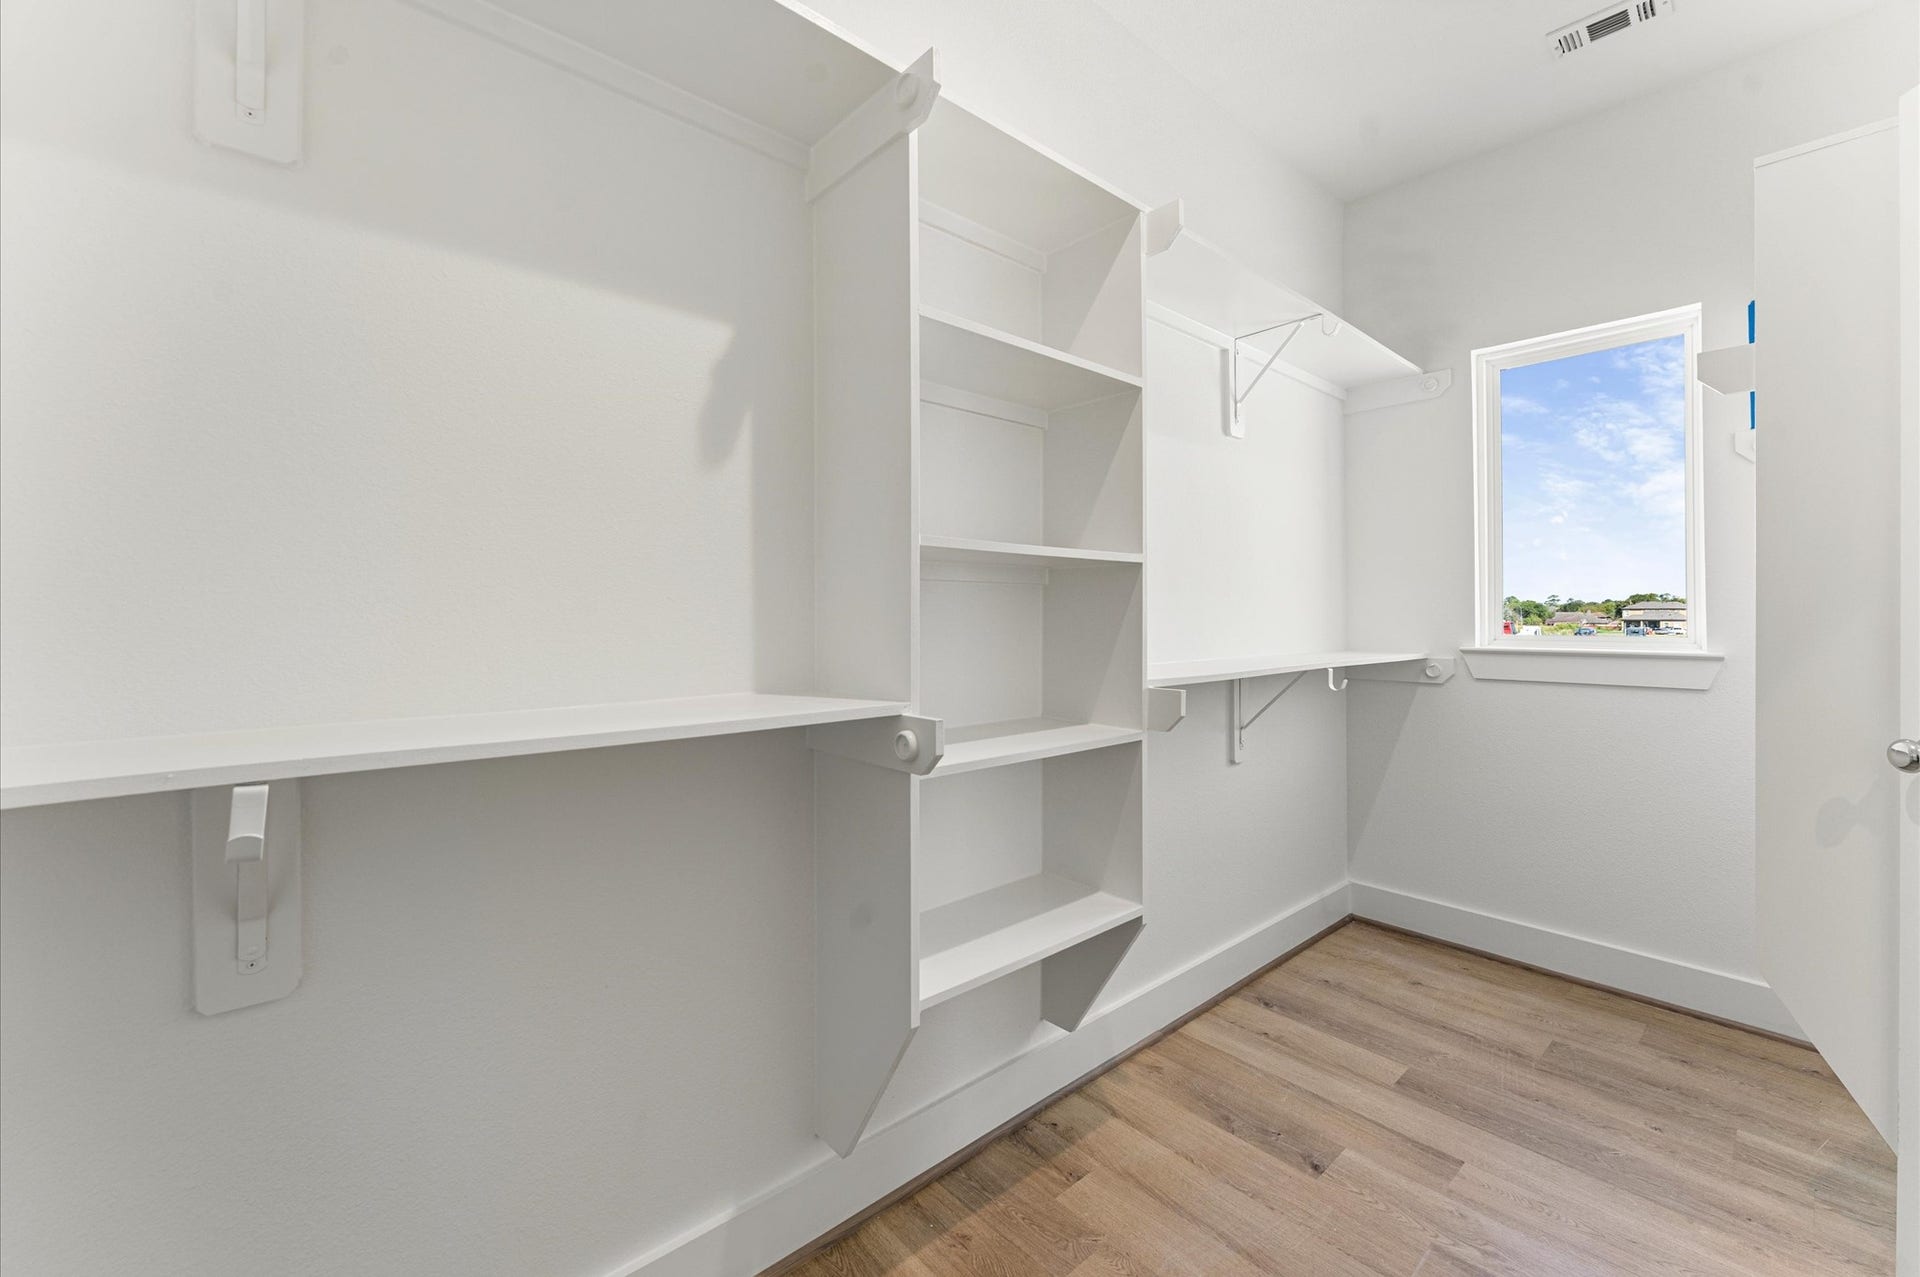
| Interior Features: | AllBedroomsUp, BreakfastBar, CrownMolding, DoubleVanity, EnSuiteBathroom, GraniteCounters, HighCeilings, KitchenIsland, KitchenFamilyRoomCombo, BathInPrimaryBedroom, PotsAndPanDrawers, Pantry, SelfClosingCabinetDoors, SeparateShower, TubShower, UpperLevelPrimary, WalkInPantry, WalkInClosets, CeilingFans, ProgrammableThermostat |
| Internet Automated Valuation Display?: | Yes |
| Internet Consumer Comment?: | Yes |
| Laundry Features: | WasherHookup, ElectricDryerHookup, GasDryerHookup |
| Lease Considered?: | No |
| Levels: | Two |
| Listing Agreement: | ExclusiveRightToLease |
| Listing Terms: | Cash, Conventional, FHA |
| Living Area Source: | Builder |
| Lot Features: | Subdivision, SideYard |
| Lot Size Area: | 5,727.0 |
| Lot Size Source: | Other |
| Lot Size Units: | SquareFeet |
| Middle Or Junior School: | THOMAS MIDDLE SCHOOL |
| Middle Or Junior School District: | 27 - Houston |
| MLS Area Major: | 3 |
| MLS Area Minor: | Medical Center South |
| New Construction?: | Yes |
| Original List Price: | $334,900 |
| Ownership: | Full Ownership |
| Parcel Number: | 145-640-001-0012 |
| Parking Features: | Attached, Garage |
| Parking Total: | 2 |
| Patio And Porch Features: | Covered, Deck, Patio |
| Pool Private?: | No |
| Postal City: | Houston |
| Property Condition: | UnderConstruction |
| Public Survey Section: | N/A |
| Road Surface Type: | Concrete |
| Roof: | Composition |
| Rooms Total: | 7 |
| Security Features: | ControlledAccess, SmokeDetectors |
| Sewer: | PublicSewer |
| Status: | Active |
| State Or Province: | TX |
| Stories: | 2 |
| Street Number Numeric: | 6,413 |
| Universal Property: | US-48201-N-1456400010012-R-N |
| Water Source: | Public |
| Window Features: | Low Emissivity Windows |
| Year Built Source: | Builder |
| Listing Key: | 1194142032 |
| Current Price: | $334,900.00 |
| Country Subdivision: | 48201 |
| Record Signature: | 870,997,558 |
| Universal Parcel Id: | urn:reso:upi:2.0:US:48201:145-640-001-0012 |
Listing Courtesy of: SERHANT
Listing Agent: Patrick Burbridge
713-581-6000
Mortgage Calculator
The data on this website relating to real estate for sale comes in part from the IDX Program of the Houston Association of REALTORS®.
All information is believed accurate but not guaranteed. The properties displayed may not be all of the properties available through the IDX Program. Any use of this site other than by potential buyers or sellers is strictly prohibited.
© 2026 Houston Association of REALTORS®.
Houston Association of REALTORS® data last updated on October 31, 2026 03:20 AM - ET.
Property Last Updated: October 31, 2026 03:20 AM - ET
