6404 Autumn Equinox Drive
Houston, TX 77048
$2,795
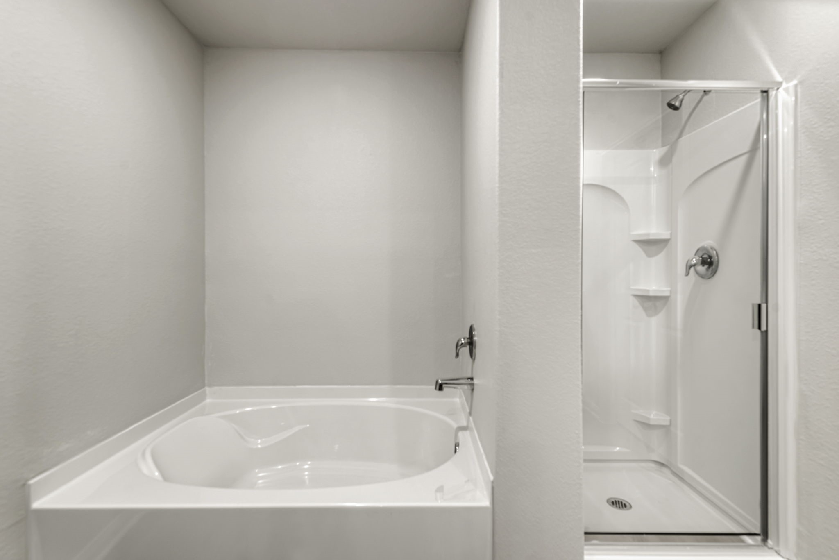
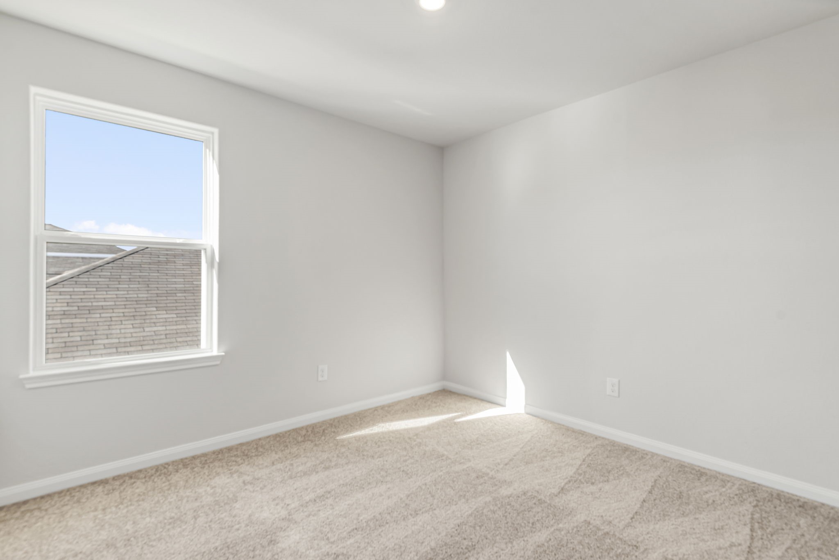
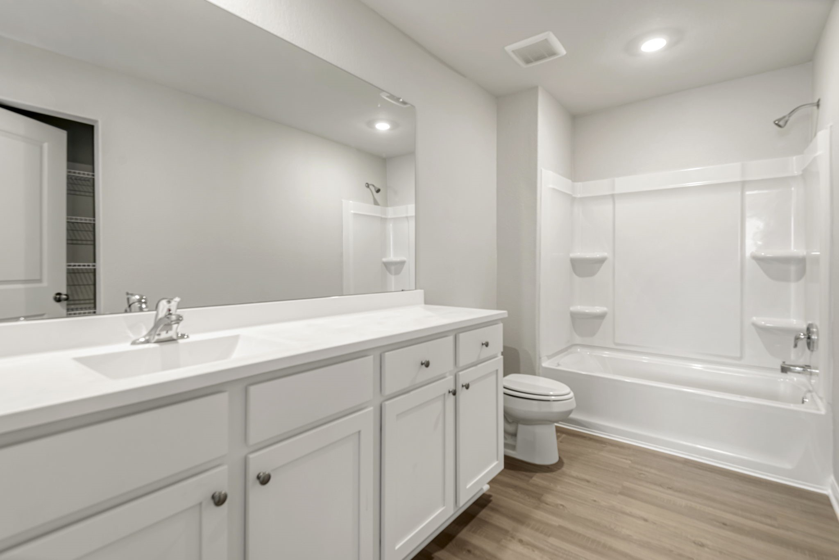
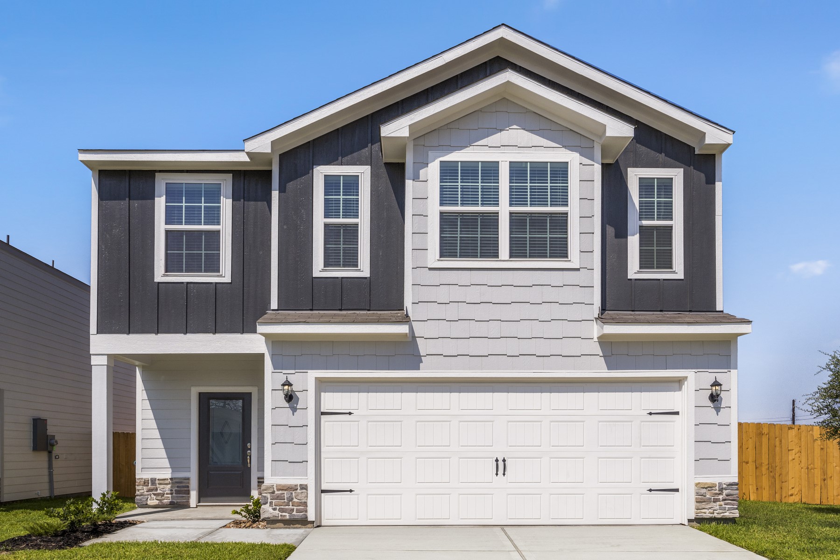
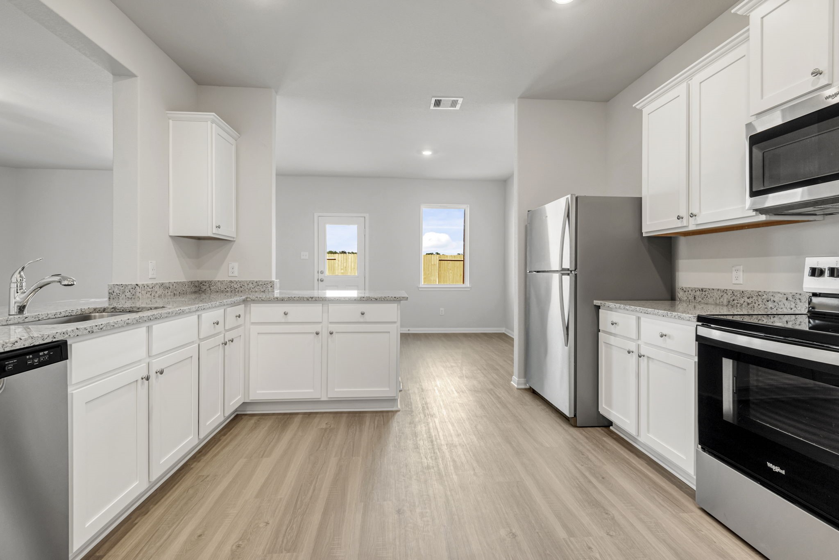
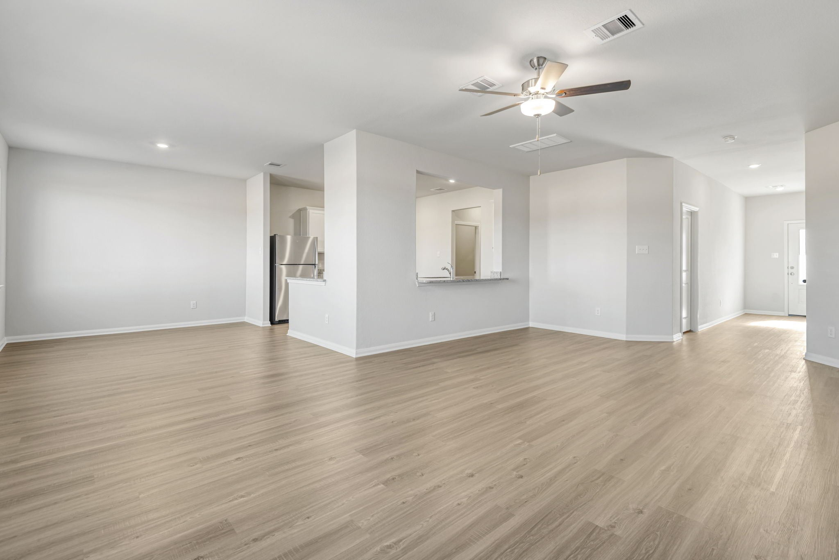
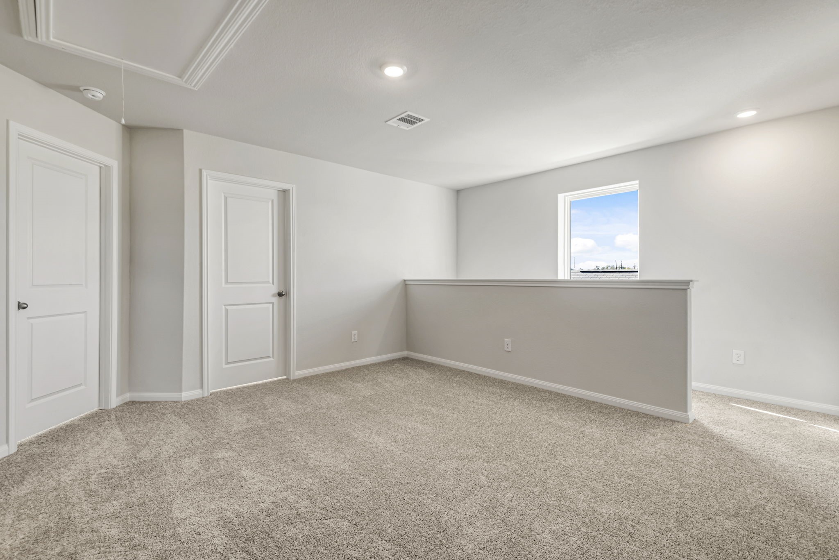
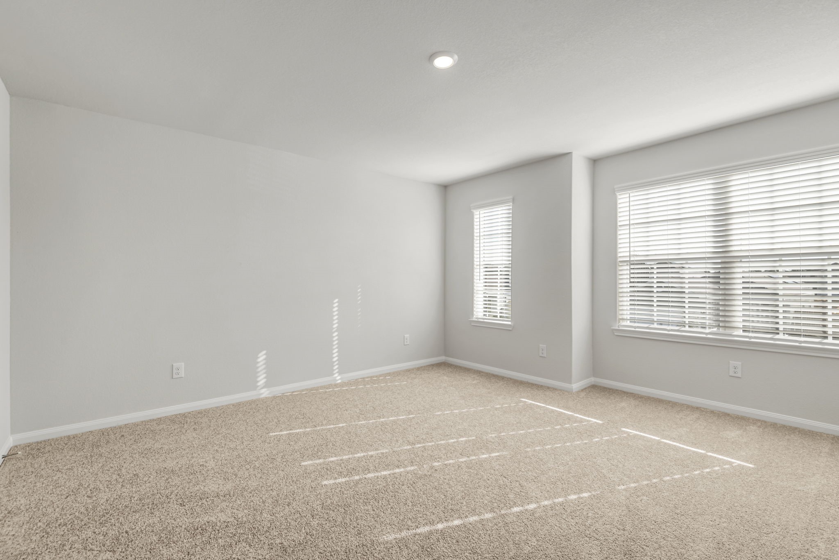
Park Vista at El Tesoro offers easy access to the Medical Center, the Museum District, downtown Houston and all of the amazing opportunities the city has to offer! The Osage floor plan is a true retreat for the entire family, with four bedrooms, two and a half bathrooms, and a game room upstairs. The spacious kitchen with adjacent dining area features granite countertops, a full suite of Whirlpool brand appliances, and a walk-in pantry. The owner’s retreat includes a huge walk-in closet and large en-suite bathroom with a separate soaker tub and step-in shower. A covered front porch, extended back patio and front yard landscaping add to the curb appeal of this incredible home.
| Listing Id: | 95825896 |
|---|---|
| List Price: | $2,795 |
| Property Type: | Residential Lease |
| Property Sub Type: | Detached |
| Status: | Active |
| Bedrooms Total: | 4 |
| Bathrooms Full: | 2 |
| Bathrooms Half: | 1 |
| Living Area: | 2,316 |
| Architectural Style: | Detached and Traditional |
| Waterfront?: | No |
| City: | Houston |
| County Or Parish: | Harris |
| Subdivision: | Park Vista At El Tesoro |
| Postal Code: | 77048 |
| Year Built: | 2026 |
| Appliances: | Dishwasher, Disposal, Gas Oven, Gas Range, Microwave, Refrigerator, and Tankless Water Heater |
| Room Type: | GameRoom, Kitchen, LivingRoom, UtilityRoom, HalfBath |
| Association Name: | LGI Living |
| Attached Garage?: | Yes |
| Availability Date: | 2026-11-06 |
| Basement Yn: | No |
| Bathrooms Total Integer: | 3 |
| Building Area Total: | 2,316.0 |
| Cooling: | Central Air and Electric |
| Cooling?: | Yes |
| Directions: | Directions to the Information Center: Take I-45 South, Exit 40C to Reveille Street/Telephone Road, Right onto Airport Boulevard, Left onto Mykawa Road, Right on Selinsky Road, Entrance on left. |
| Disclosures: | Other |
| Elementary School: | FROST ELEMENTARY SCHOOL (HOUSTON) |
| Elementary School District: | 27 - Houston |
| Exterior Features: | Fence, PrivateYard |
| Fencing: | BackYard |
| Flooring: | Carpet, Plank, Vinyl |
| Garage Spaces: | 2.0 |
| Garage?: | Yes |
| Green Energy Efficient: | Hvac, Insulation, Thermostat, WaterHeater, Windows |
| Green Indoor Air Quality: | Ventilation |
| Heating: | Central, Electric, HeatPump |
| Heating?: | Yes |
| High School: | STERLING HIGH SCHOOL (HOUSTON) |
| High School District: | 27 - Houston |
| Interior Features: | AllBedroomsUp, BreakfastBar, GraniteCounters, KitchenFamilyRoomCombo, BathInPrimaryBedroom, Pantry, SoakingTub, SeparateShower, TubShower, WalkInPantry, WindowTreatments, CeilingFans, KitchenDiningCombo, ProgrammableThermostat |
| Internet Automated Valuation Display?: | Yes |
| Internet Consumer Comment?: | Yes |
| Laundry Features: | WasherHookup, ElectricDryerHookup, GasDryerHookup |
| Lease Term: | TwelveMonths |
| Levels: | Two |
| Listing Agreement: | ExclusiveRightToLease |
| Living Area Source: | Builder |
| Lot Features: | CornerLot, Subdivision |
| Lot Size Area: | 4,318.0 |
| Lot Size Source: | Survey |
| Lot Size Units: | SquareFeet |
| Middle Or Junior School: | THOMAS MIDDLE SCHOOL |
| Middle Or Junior School District: | 27 - Houston |
| MLS Area Major: | 3 |
| MLS Area Minor: | Medical Center South |
| New Construction?: | Yes |
| Original List Price: | $2,795 |
| Parcel Number: | 147-580-005-0003 |
| Parking Features: | Attached, Garage, GarageDoorOpener |
| Parking Total: | 2 |
| Pets Allowed: | PetDeposit, Yes |
| Postal City: | Houston |
| Property Condition: | NewConstruction |
| Public Survey Section: | 2 |
| Rooms Total: | 12 |
| Security Features: | SmokeDetectors |
| Sewer: | PublicSewer |
| Status: | Active |
| State Or Province: | TX |
| Stories: | 2 |
| Street Number Numeric: | 6,404 |
| Universal Property: | US-48201-N-1475800050003-R-N |
| Water Source: | Public |
| Window Features: | Low Emissivity Windows and Window Coverings |
| Year Built Source: | Builder |
| Listing Key: | 1193282698 |
| Property Sub Type Additional: | Detached, SingleFamilyResidence |
| Sale Or Lease Indicator: | ForSale |
| Current Price: | $2,795.00 |
| Country Subdivision: | 48201 |
| Pets Comments: | PetDepositDescription:$250 Pet Deposit, PetDepositDescription: $25 per pet, PetDepositDescription: per month pet rent |
| Record Signature: | -115,420,183 |
| Universal Parcel Id: | urn:reso:upi:2.0:US:48201:147-580-005-0003 |
Listing Courtesy of: LGI Homes
Listing Agent: Jack A Lipar
713-492-1514
The data on this website relating to real estate for sale comes in part from the IDX Program of the Houston Association of REALTORS®.
All information is believed accurate but not guaranteed. The properties displayed may not be all of the properties available through the IDX Program. Any use of this site other than by potential buyers or sellers is strictly prohibited.
© 2026 Houston Association of REALTORS®.
Houston Association of REALTORS® data last updated on October 17, 2026 05:20 AM - ET.
Property Last Updated: October 17, 2026 05:20 AM - ET