6403 Redding Road
Houston, TX 77036
$285,000
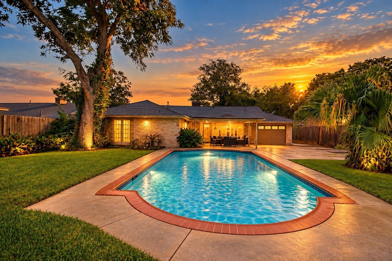
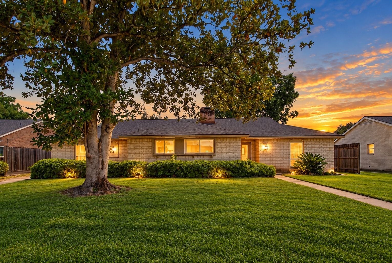
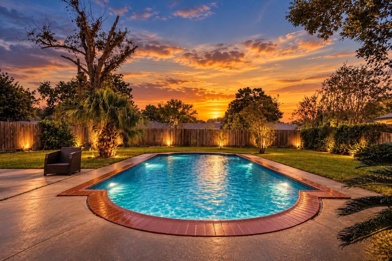
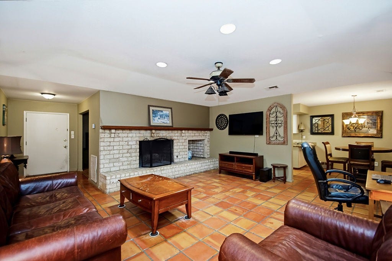
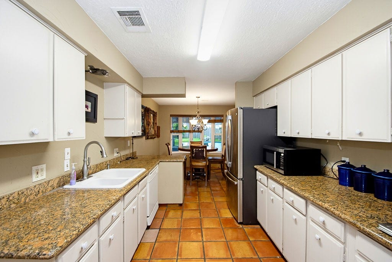
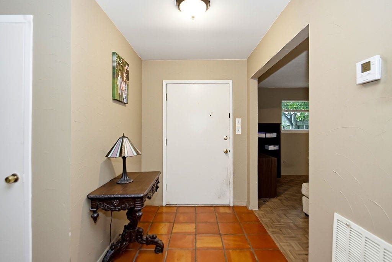
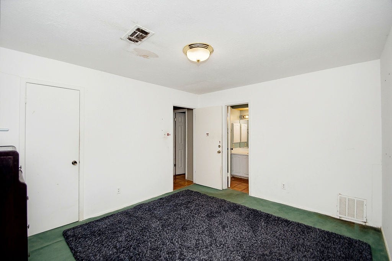
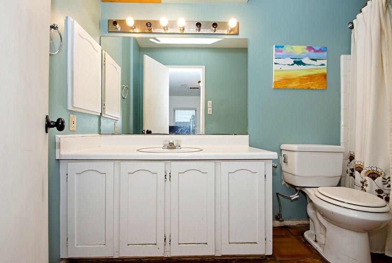
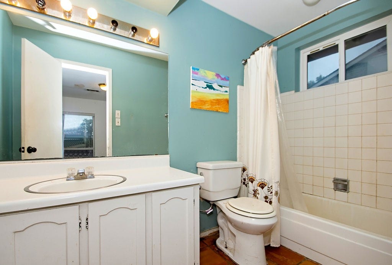
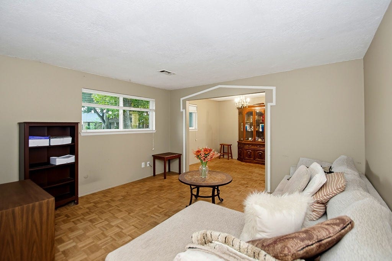
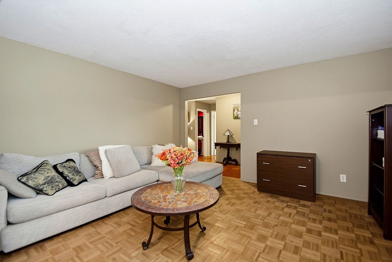
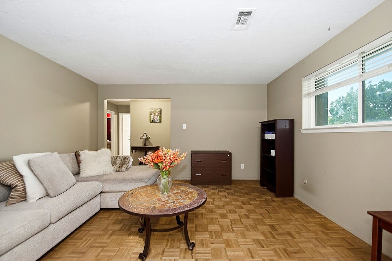
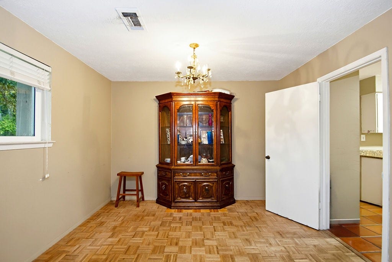
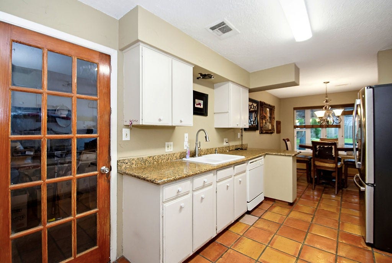
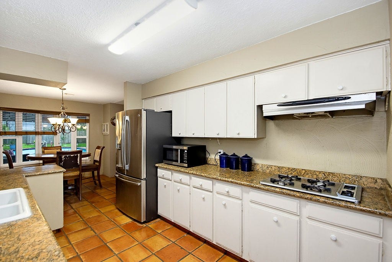
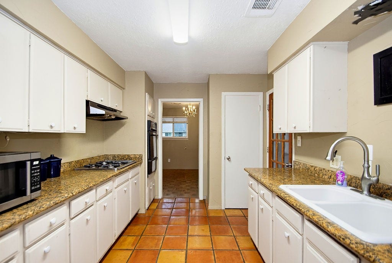
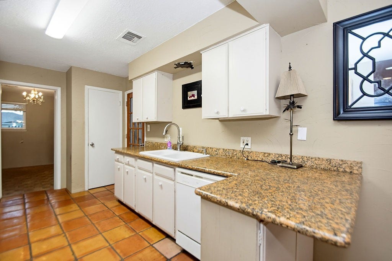
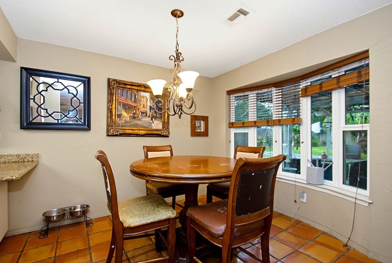
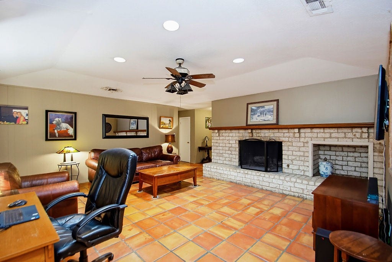
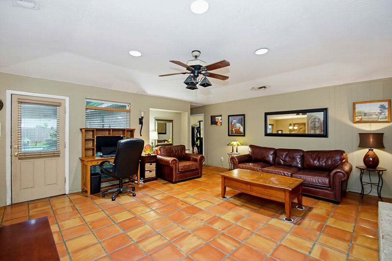
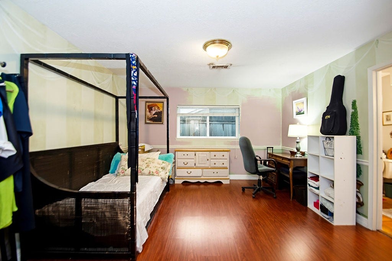
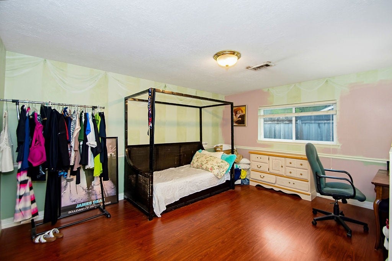
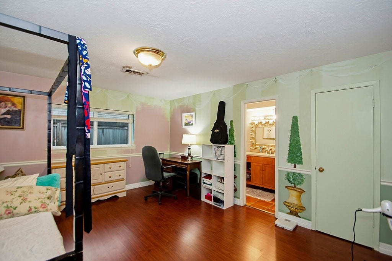
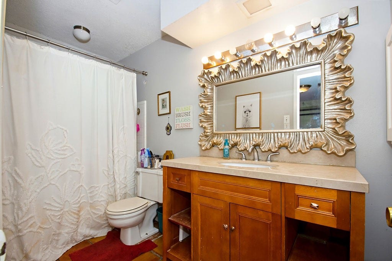
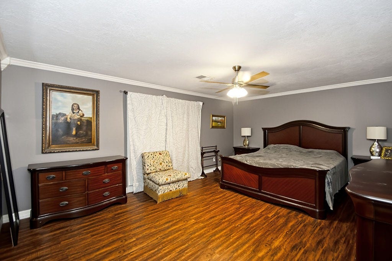
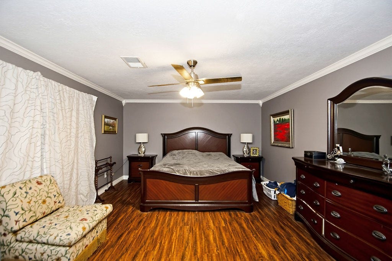
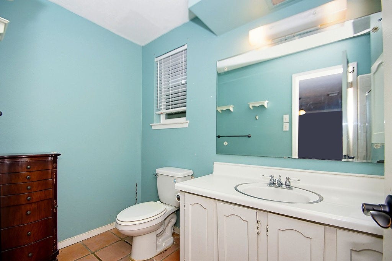
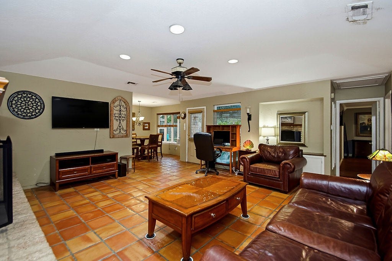
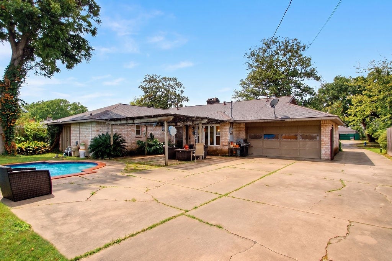
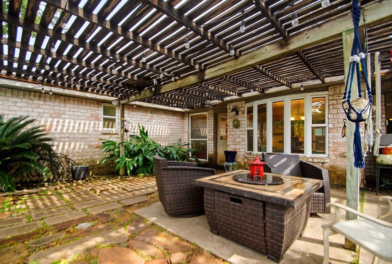
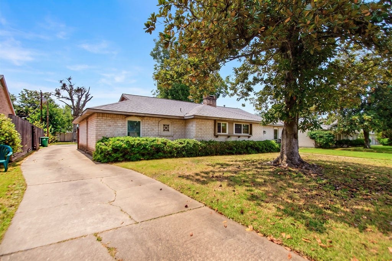
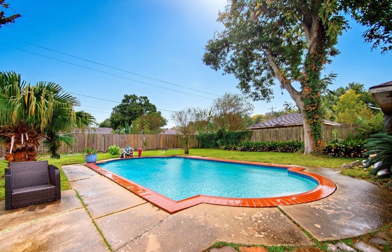
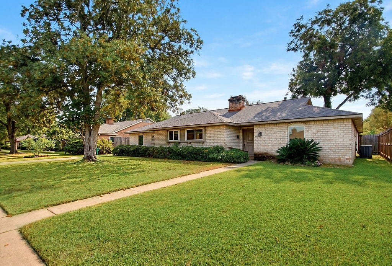
Discover this inviting single-story home situated on a beautifully landscaped lot surrounded by mature shade trees and lush greenery. The open, airy floor plan features generously sized rooms, elegant finishes, and tile flooring throughout the main living areas. The spacious family room showcases stunning coffered ceilings, recessed lighting, and an impressive brick fireplace with a classic mantel and inviting seating area. The kitchen features granite counters and flows effortlessly into the surrounding living spaces. Each bedroom offers the comfort and privacy of its own ensuite bath, providing ideal layout for family and guests. Step outside to your private backyard retreat, complete with a sparkling pool, charming trellis, and towering shade trees, creating the perfect setting. A rear-entry garage with a newly installed privacy driveway gate adds convenience and security. This exceptional property combines timeless character, comfortable living, and beautiful outdoor surroundings.
| Listing Id: | 11628967 |
|---|---|
| List Price: | $285,000 |
| Property Type: | Residential |
| Property Sub Type: | Detached |
| Status: | Active |
| Bedrooms Total: | 3 |
| Bathrooms Full: | 3 |
| Bathrooms Half: | 1 |
| Living Area: | 2,043 |
| Tax Annual Amount: | $6,192 |
| Lot Size Acres: | 0.2938 |
| Architectural Style: | Traditional |
| Waterfront?: | No |
| City: | Houston |
| County Or Parish: | Harris |
| Subdivision: | Sharpstown Country Club |
| Postal Code: | 77036 |
| Year Built: | 1966 |
| Appliances: | Dishwasher, Gas Cooktop, Disposal, and Gas Oven |
| Attached Garage?: | Yes |
| Basement Yn: | No |
| Bathrooms Total Integer: | 4 |
| Building Area Total: | 2,043.0 |
| Construction Materials: | Brick |
| Cooling: | Central Air and Electric |
| Cooling?: | Yes |
| Directions: | FROM BELLAIRE BLVD, TURN NORTH ON REDDING. HOUSE IS ON THE RIGHT AND HOUSE BACKS UP TO ANOTHER HOUSE WITH AN EQUALLY LARGE YARD. |
| Elementary School: | NEFF ELEMENTARY SCHOOL |
| Elementary School District: | 27 - Houston |
| Exterior Features: | Fence |
| Fencing: | BackYard |
| Fireplace Features: | GasLog |
| Fireplaces Total: | 1 |
| Fireplace?: | Yes |
| Flooring: | Carpet, Tile, Wood |
| Foundation Details: | Slab |
| Garage Spaces: | 2.0 |
| Garage?: | Yes |
| Heating: | Central, Gas |
| Heating?: | Yes |
| High School: | SHARPSTOWN HIGH SCHOOL |
| High School District: | 27 - Houston |
| Interior Features: | EnSuiteBathroom, GraniteCounters, MainLevelPrimary, CeilingFans |
| Internet Automated Valuation Display?: | Yes |
| Internet Consumer Comment?: | Yes |
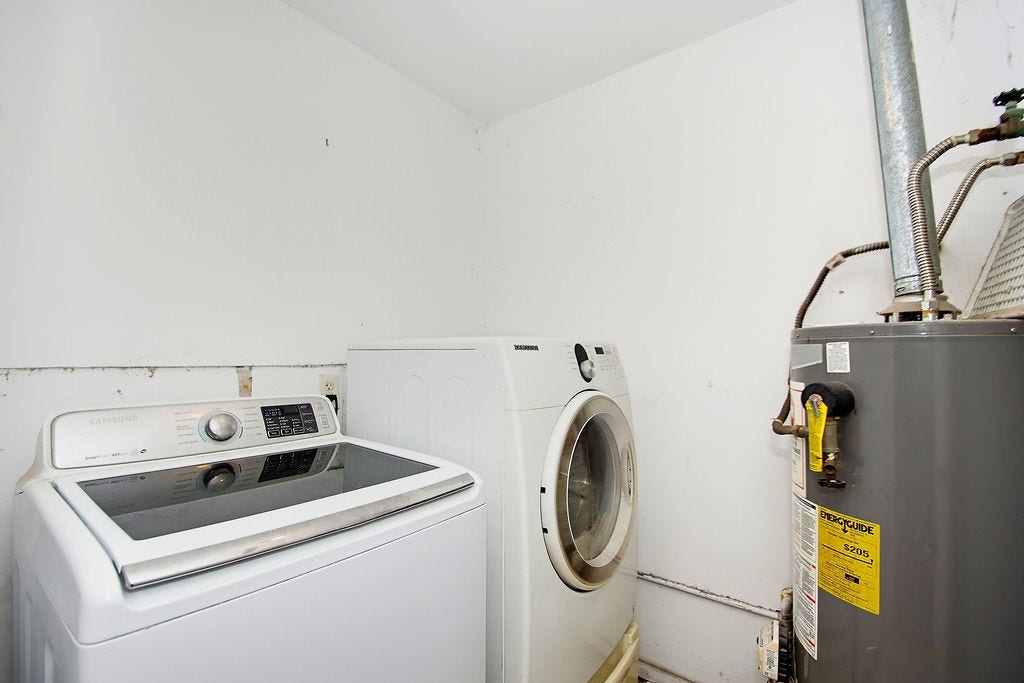
| Laundry Features: | WasherHookup, ElectricDryerHookup |
| Lease Considered?: | No |
| Levels: | One |
| Listing Agreement: | ExclusiveRightToLease |
| List Team Key: | 13697 |
| List Team Key Numeric: | 13,697 |
| Living Area Source: | Appraiser |
| Lot Features: | Subdivision |
| Lot Size Area: | 12,798.0 |
| Lot Size Source: | Appraiser |
| Lot Size Units: | SquareFeet |
| Middle Or Junior School: | SUGAR GROVE MIDDLE SCHOOL |
| Middle Or Junior School District: | 27 - Houston |
| MLS Area Major: | 21 |
| MLS Area Minor: | Sharpstown Area |
| New Construction?: | No |
| Original List Price: | $285,000 |
| Parcel Number: | 096-512-000-0018 |
| Parking Features: | Attached, Garage |
| Parking Total: | 2 |
| Pool Features: | InGround |
| Pool Private?: | Yes |
| Postal City: | Houston |
| Postal Code Plus4: | 3919 |
| Public Survey Section: | 3 |
| Roof: | Composition |
| Rooms Total: | 3 |
| Security Features: | SmokeDetectors |
| Sewer: | PublicSewer |
| Status: | Active |
| State Or Province: | TX |
| Stories: | 1 |
| Street Number Numeric: | 6,403 |
| Tax Year: | 2026 |
| Universal Property: | US-48201-N-0965120000018-R-N |
| Water Source: | Public |
| Year Built Source: | PublicRecords |
| Listing Key: | 1194693513 |
| Current Price: | $285,000.00 |
| Country Subdivision: | 48201 |
| Record Signature: | 1,832,346,210 |
| Universal Parcel Id: | urn:reso:upi:2.0:US:48201:096-512-000-0018 |
Listing Courtesy of: Keller Williams Realty Metropolitan
Listing Agent: Rene Sorola
832-588-5842
Mortgage Calculator
The data on this website relating to real estate for sale comes in part from the IDX Program of the Houston Association of REALTORS®.
All information is believed accurate but not guaranteed. The properties displayed may not be all of the properties available through the IDX Program. Any use of this site other than by potential buyers or sellers is strictly prohibited.
© 2026 Houston Association of REALTORS®.
Houston Association of REALTORS® data last updated on November 06, 2026 02:45 AM - ET.
Property Last Updated: November 06, 2026 02:45 AM - ET
