6315 Logan Creek Lane
Sugar Land, TX 77479
$1,198,880
Open Houses
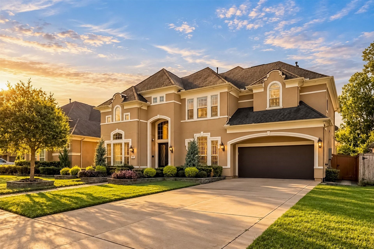
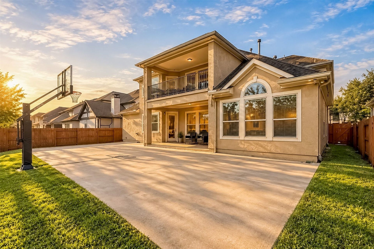
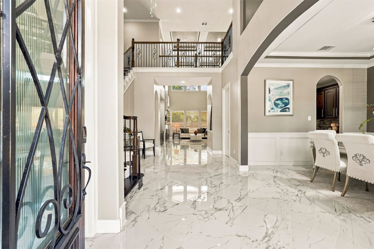
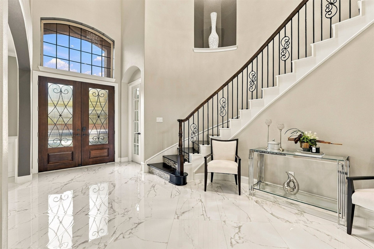
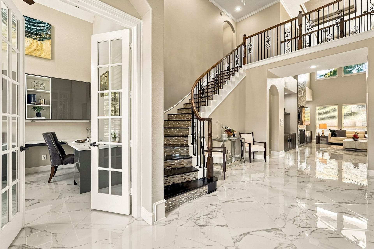
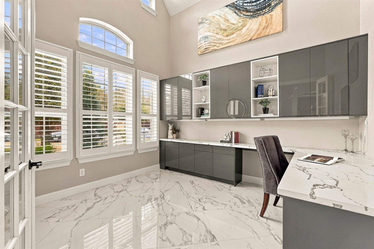
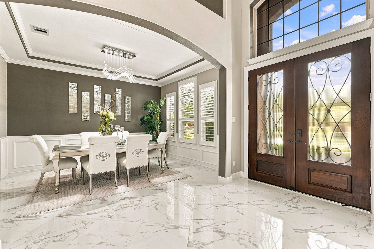
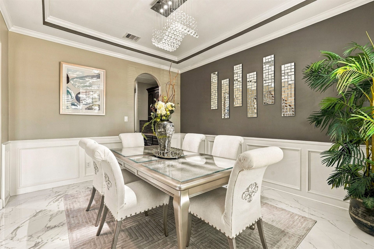
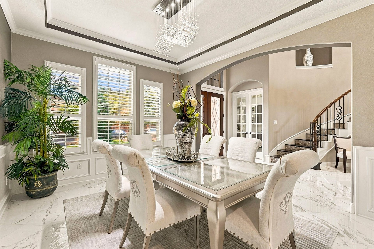
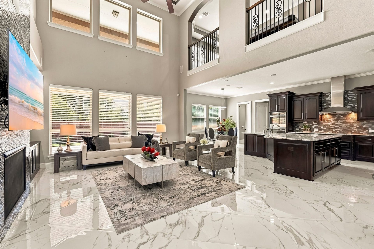
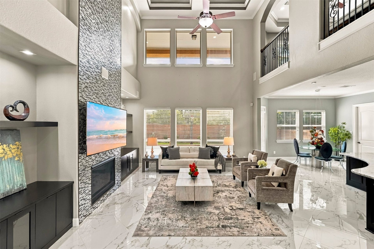
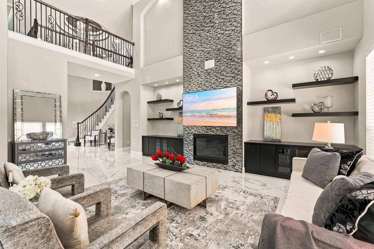
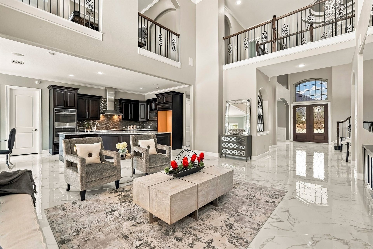
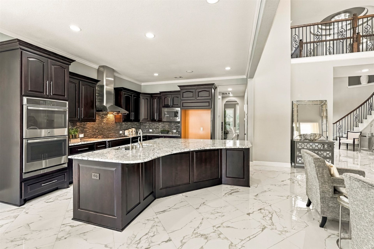
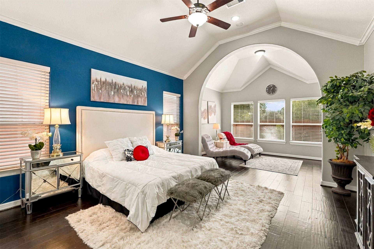
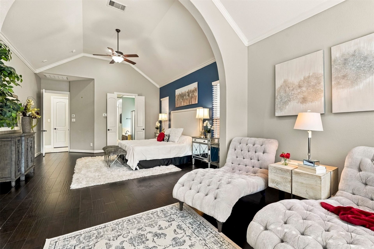
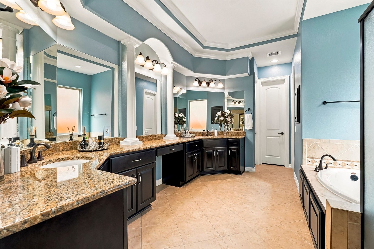
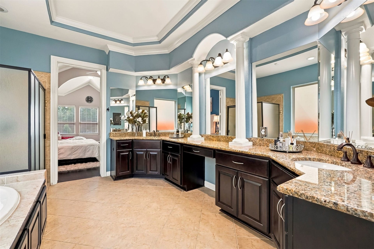
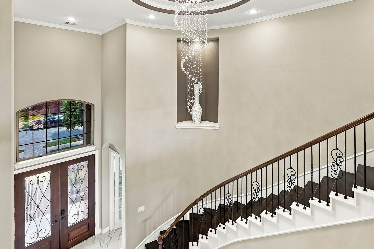
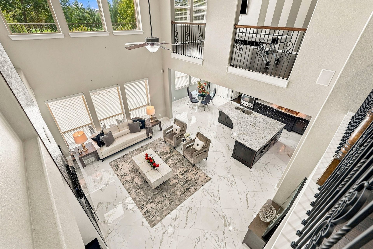
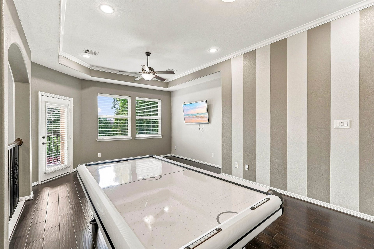
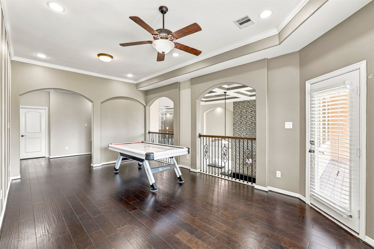
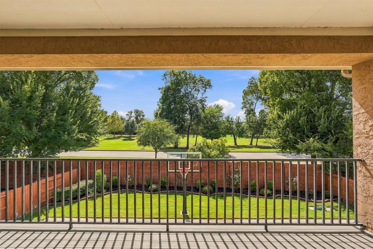
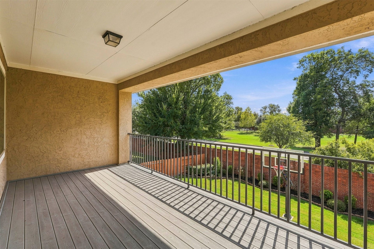
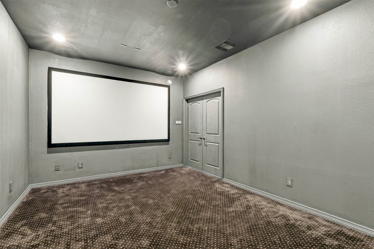
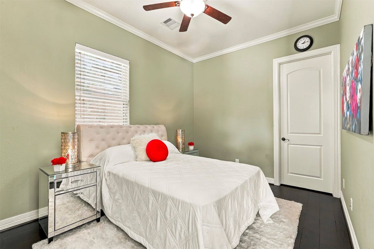
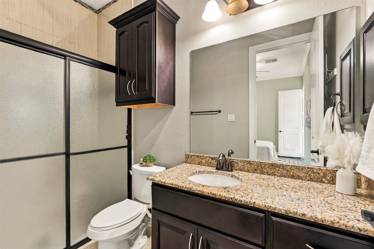
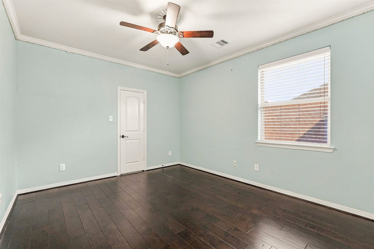
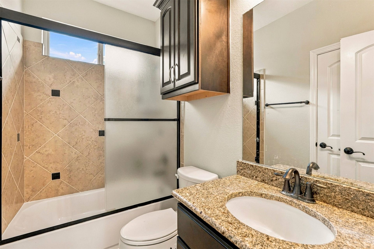
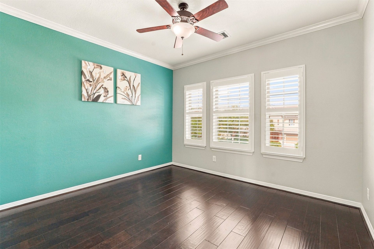
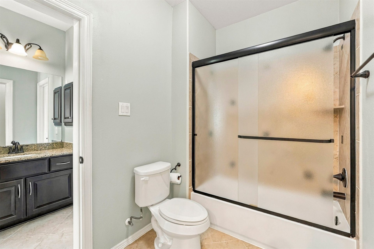
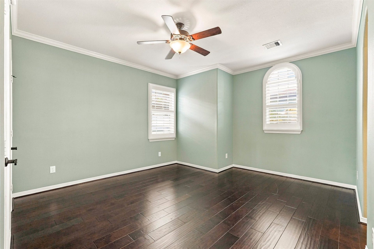
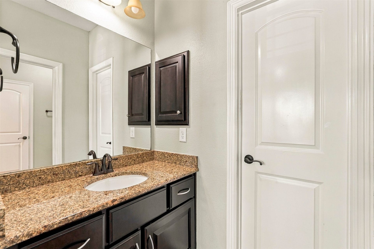
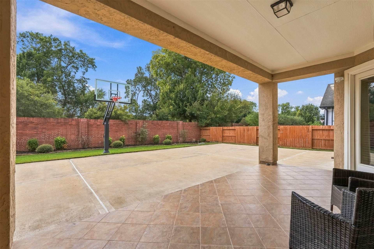
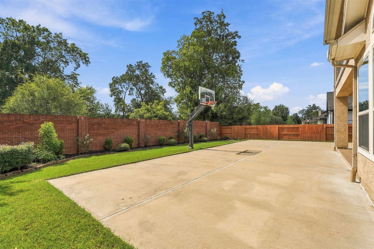
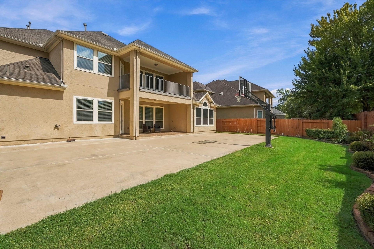
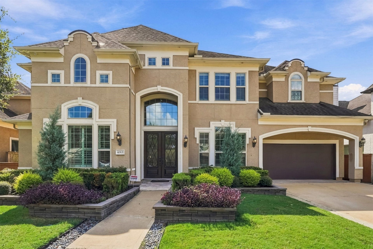
Elegant and beautifully maintained, this stunning Riverstone residence offers timeless architecture, beautifully landscaped topiary trees & exceptional livability. A grand two-story foyer with sweeping curved staircase opens to formal dining & an impressive family room with soaring ceilings, fireplace, custom built-ins, & walls of windows. The gourmet kitchen features rich wood cabinetry, granite countertops, stainless appliances, double ovens, oversized island, abundant counter space. A secondary bedroom downstairs offers flexibility for guests or multi-generational living. The lavish primary retreat features a tray ceiling,HUGE sitting area, spa-inspired bath with soaking tub & oversized shower. Upstairs offers generously sized bedrooms and an oversized media room. An expansive covered patio, basketball court/entertainment area and NO BACK neighbors! Whole-home Generac generator! Call the Aida Younis Team today!
| Listing Id: | 40206580 |
|---|---|
| List Price: | $1,198,880 |
| Property Type: | Residential |
| Property Sub Type: | Detached |
| Status: | Active |
| Bedrooms Total: | 5 |
| Bathrooms Full: | 4 |
| Bathrooms Half: | 1 |
| Living Area: | 4,331 |
| Association Fee: | $1,445 |
| Tax Annual Amount: | $18,488 |
| Lot Size Acres: | 0.2111 |
| Architectural Style: | Contemporary Modern and Traditional |
| Waterfront?: | No |
| City: | Sugar Land |
| County Or Parish: | Fort Bend |
| Subdivision: | Riverstone |
| Postal Code: | 77479 |
| Year Built: | 2014 |
| Appliances: | Double Oven, Dishwasher, Gas Range, Microwave, and Energy Star Qualified Appliances |
| Association Amenities: | BasketballCourt, Clubhouse, SportCourt, DogPark, FitnessCenter, LakeOrPond, MeetingBanquetPartyRoom, PartyRoom, PicnicArea, Playground, Pickleball, Park, Pool, TennisCourts, Trails, Gated, Guard |
| Association Fee: | $1,445 |
| Association Fee Frequency: | Annually |
| Association Fee Includes: | Clubhouse, Common Areas, Other, and Recreation Facilities |
| Room Type: | BreakfastRoomNook, DiningRoom, EntryFoyer, FamilyRoom, GameRoom, MediaRoom, Office, UtilityRoom, HalfBath, SittingRoom |
| Association Name: | Rivestone HOA |
| Association Phone: | 281-778-2222 |
| Association?: | Yes |
| Attached Garage?: | Yes |
| Basement Yn: | No |
| Bathrooms Total Integer: | 5 |
| Bedrooms Possible: | 5 |
| Builder Name: | Taylor Morrison |
| Building Area Total: | 4,331.0 |
| Community Features: | CommunityPool, MasterPlannedCommunity, Curbs, Gutters |
| Construction Materials: | Stucco |
| Cooling: | Central Air, Electric, and Zoned |
| Cooling?: | Yes |
| Directions: | Take US59 to State Highway 6 South, turn right on University Boulevard and travel approximately 2 miles past L J Parkway then continue on and take a right on Moon Brook then a left on Camden Springs. |
| Disclosures: | MunicipalUtilityDistrictDisclosure |
| Electric: | Generator |
| Elementary School: | COMMONWEALTH ELEMENTARY SCHOOL |
| Elementary School District: | 19 - Fort Bend |
| Exterior Features: | CoveredPatio, Deck, Fence, IrrigationSprinklers, Patio, PrivateYard, TennisCourts |
| Fencing: | BackYard |
| Fireplace Features: | Gas |
| Fireplaces Total: | 1 |
| Fireplace?: | Yes |
| Flooring: | Carpet, Tile, Wood |
| Foundation Details: | Slab |
| Garage Spaces: | 3.0 |
| Garage?: | Yes |
| Green Energy Efficient: | RadiantAtticBarrier, Appliances, Hvac, Insulation, Lighting, Thermostat, Windows |
| Green Indoor Air Quality: | Ventilation |
| Heating: | Central, Gas, Zoned |
| Heating?: | Yes |
| High School: | ELKINS HIGH SCHOOL |
| High School District: | 19 - Fort Bend |
| Interior Features: | BreakfastBar, Balcony, CrownMolding, DryBar, DoubleVanity, EntranceFoyer, EnSuiteBathroom, FullBathOnMainLevel, GraniteCounters, HollywoodBath, HighCeilings, KitchenIsland, KitchenFamilyRoomCombo, BathInPrimaryBedroom, MainLevelPrimary, PotsAndPanDrawers, Pantry, SittingAreaInPrimary, SoakingTub, SeparateShower, TwoBedroomsDown |
| Internet Automated Valuation Display?: | Yes |
| Internet Consumer Comment?: | Yes |
| Laundry Features: | WasherHookup, ElectricDryerHookup, GasDryerHookup |
| Levels: | Two |
| Listing Agreement: | ExclusiveRightToLease |
| Listing Terms: | Cash, Conventional |
| List Team Key: | 13689 |
| List Team Key Numeric: | 13,689 |
| Living Area Source: | Appraiser |
| Lot Features: | Greenbelt, Other, Subdivision, Wooded, BacksToGreenbeltPark, PondOnLot, SideYard |
| Lot Size Area: | 9,197.0 |
| Lot Size Source: | Appraiser |
| Lot Size Units: | SquareFeet |
| Middle Or Junior School: | FORT SETTLEMENT MIDDLE SCHOOL |
| Middle Or Junior School District: | 19 - Fort Bend |
| MLS Area Major: | 29 |
| MLS Area Minor: | Sugar Land South |
| Original List Price: | $1,198,880 |
| Parcel Number: | 1286-05-001-0040-907 |
| Parking Features: | Attached, Driveway, Garage, GarageDoorOpener |
| Parking Total: | 3 |
| Patio And Porch Features: | Covered, Deck, Patio |
| Pool Features: | Association |
| Postal City: | Sugar Land |
| Postal Code Plus4: | 3617 |
| Public Survey Section: | 5 |
| Road Surface Type: | Concrete |
| Roof: | Composition |
| Rooms Total: | 10 |
| Security Features: | Prewired, SecuritySystemOwned, ControlledAccess, SmokeDetectors |
| Sewer: | PublicSewer |
| Status: | Active |
| State Or Province: | TX |
| Stories: | 2 |
| Street Number Numeric: | 6,315 |
| Tax Year: | 2026 |
| Universal Property: | US-48157-N-1286050010040907-R-N |
| Water Source: | Public |
| Window Features: | Low Emissivity Windows and Window Coverings |
| Year Built Source: | PublicRecords |
| Listing Key: | 1192928488 |
| Current Price: | $1,198,880.00 |
| Green Building Verification Type: | HersIndexScore |
| Country Subdivision: | 48157 |
| Record Signature: | 214,112,221 |
| Universal Parcel Id: | urn:reso:upi:2.0:US:48157:1286-05-001-0040-907 |
Listing Courtesy of: RE/MAX Southwest
Listing Agent: Sammy Younis
713-857-9156
Mortgage Calculator
The data on this website relating to real estate for sale comes in part from the IDX Program of the Houston Association of REALTORS®.
All information is believed accurate but not guaranteed. The properties displayed may not be all of the properties available through the IDX Program. Any use of this site other than by potential buyers or sellers is strictly prohibited.
© 2026 Houston Association of REALTORS®.
Houston Association of REALTORS® data last updated on October 17, 2026 05:20 AM - ET.
Property Last Updated: October 17, 2026 05:20 AM - ET
