




63 DOUVAINE
The Woodlands, TX 77382
$477,000
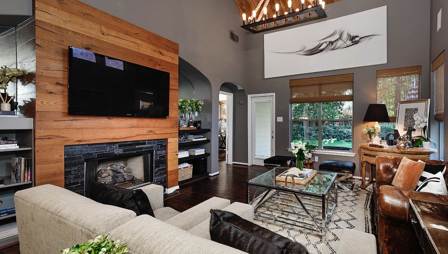
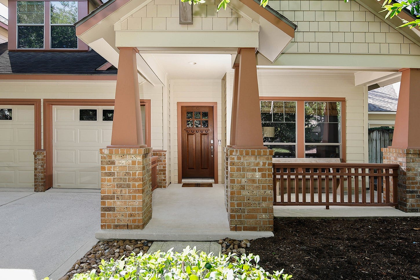
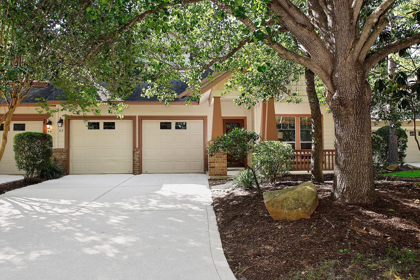
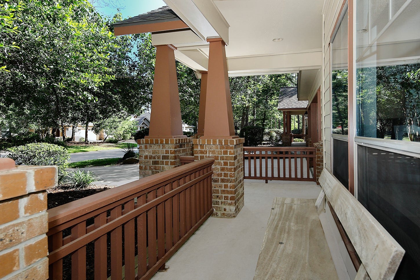
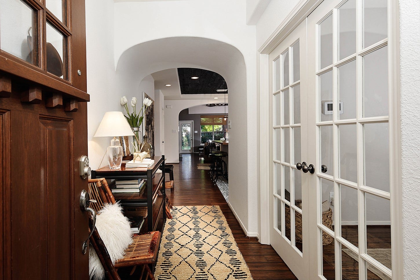
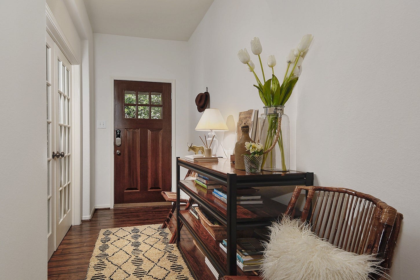
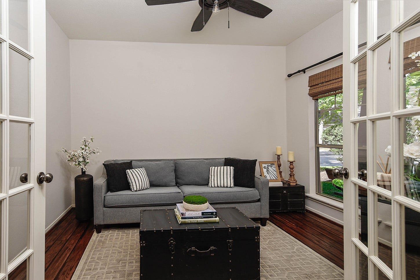
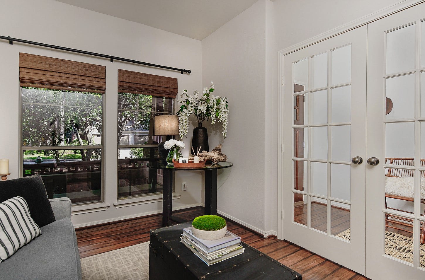
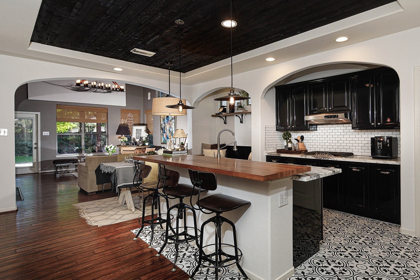
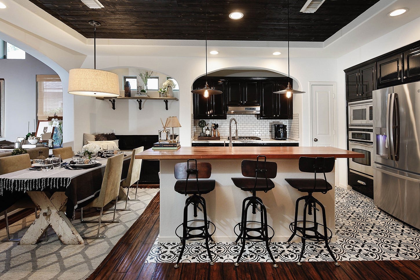
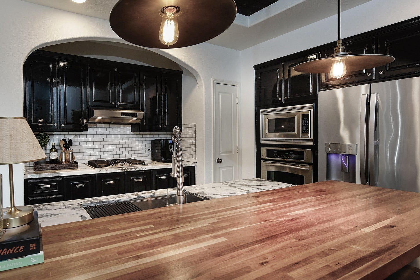
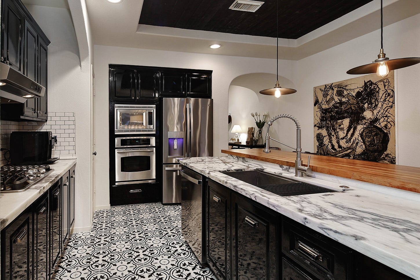
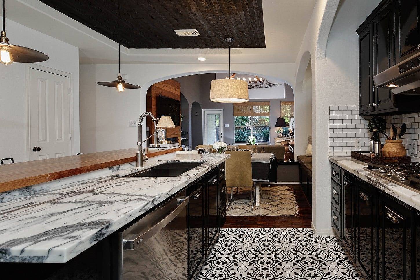
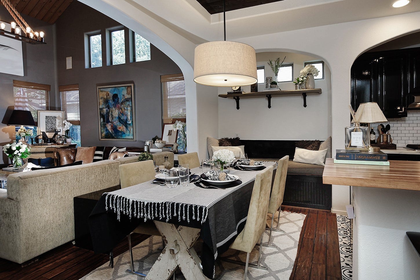
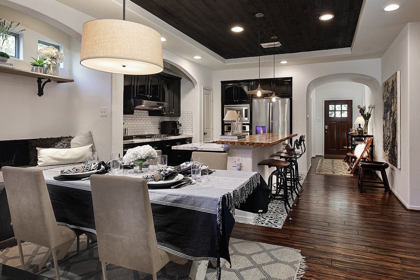
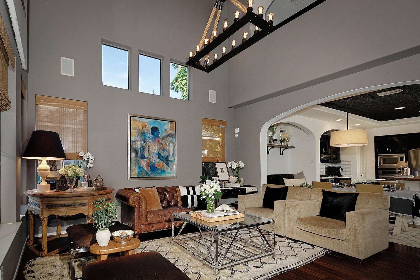
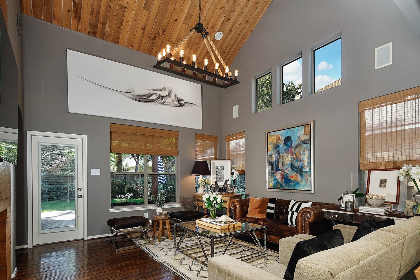
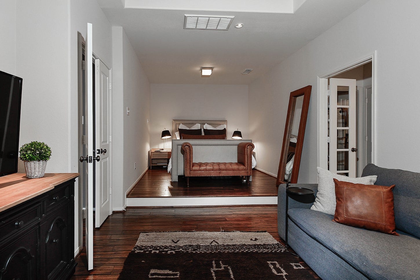
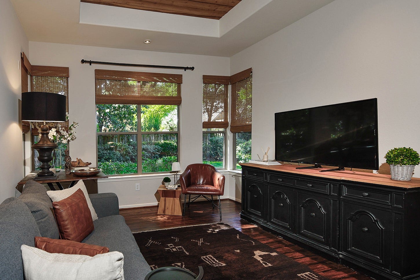
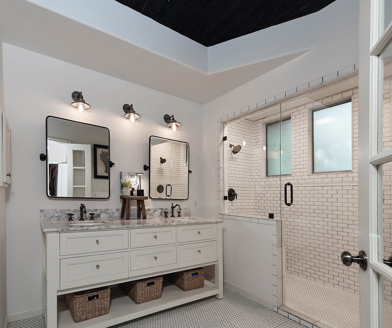
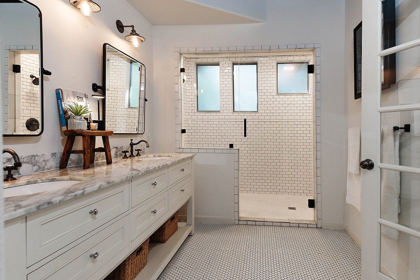
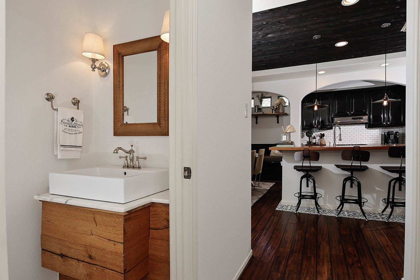
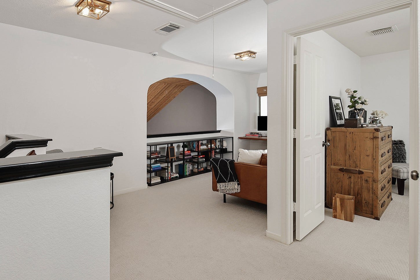
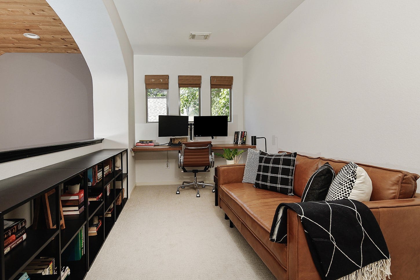
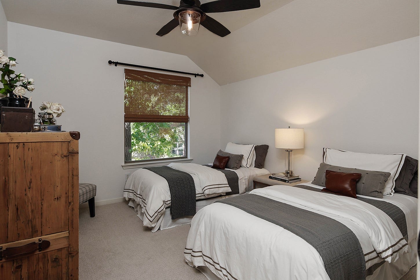
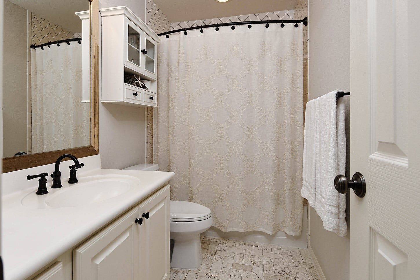
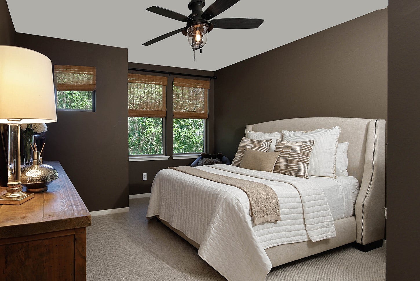
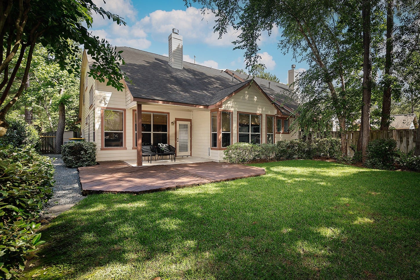
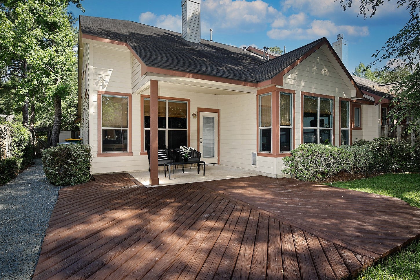
Absolutely stunning, fully remodeled, luxury townhome in the highly sought-after Ashbury Square neighborhood in Sterling Ridge. Straight from the pages of a designer magazine, this exceptional 3-bedroom, 2-bath home with a versatile study & loft, perfectly blends timeless charm with elevated modern style. An inviting covered front porch welcomes you into a warm, sophisticated interior featuring high ceilings, rich wood accents, and an elegant fireplace anchoring the spacious family room. The open-concept kitchen & dining area create the ideal setting for gatherings & everyday living. The serene primary suite offers a generous sitting area, spa-inspired bath, an oversized, custom shower, and a beautifully designed closet. Thoughtfully curated finishes & luxurious details throughout make this home truly 1 of a kind. Ideally located within walking distance to premier shopping, dining, parks & recreation.
| Listing Id: | 10165342 |
|---|---|
| List Price: | $477,000 |
| Property Type: | Residential |
| Property Sub Type: | Condominium |
| Status: | Active |
| Bedrooms Total: | 3 |
| Bathrooms Full: | 2 |
| Bathrooms Half: | 1 |
| Living Area: | 2,135 |
| Association Fee: | $360 |
| Tax Annual Amount: | $8,050 |
| Architectural Style: | Traditional |
| Waterfront?: | No |
| City: | The Woodlands |
| County Or Parish: | Montgomery |
| Subdivision: | The Woodlands Ashbury Square Condominium |
| Postal Code: | 77382 |
| Year Built: | 2003 |
| Appliances: | Dryer, Dishwasher, Electric Oven, Gas Cooktop, Disposal, Microwave, Refrigerator, Washer, and Cooktop |
| Association Fee: | $360 |
| Association Fee Frequency: | Monthly |
| Association Fee Includes: | Common Areas and Trash |
| Room Type: | DiningRoom, EntryFoyer, FamilyRoom, Loft, LivingRoom, Office, UtilityRoom, HalfBath, SittingRoom |
| Association Name: | THE ASSOCIATION OF ASHBURY SQUARE |
| Attached Garage?: | Yes |
| Basement Yn: | No |
| Bathrooms Total Integer: | 3 |
| Bedrooms Possible: | 3 |
| Building Area Total: | 2,135.0 |
| Community Features: | CommunityPool, MasterPlannedCommunity, Curbs |
| Construction Materials: | CementSiding |
| Cooling: | Central Air and Electric |
| Cooling?: | Yes |
| Directions: | From IH-45, West on Woodlands Parkway. Right on Lake Woodlands, Left on Sterling Ridge Dr. Left on Douvaine Ct. At island, stay straight to 63. Property on the left near cul-de-sac. |
| Disclosures: | ExclusionsDisclosure, MunicipalUtilityDistrictDisclosure, Other |
| Elementary School: | TOUGH ELEMENTARY SCHOOL |
| Elementary School District: | 11 - Conroe |
| Exclusions: | See Exclusion List |
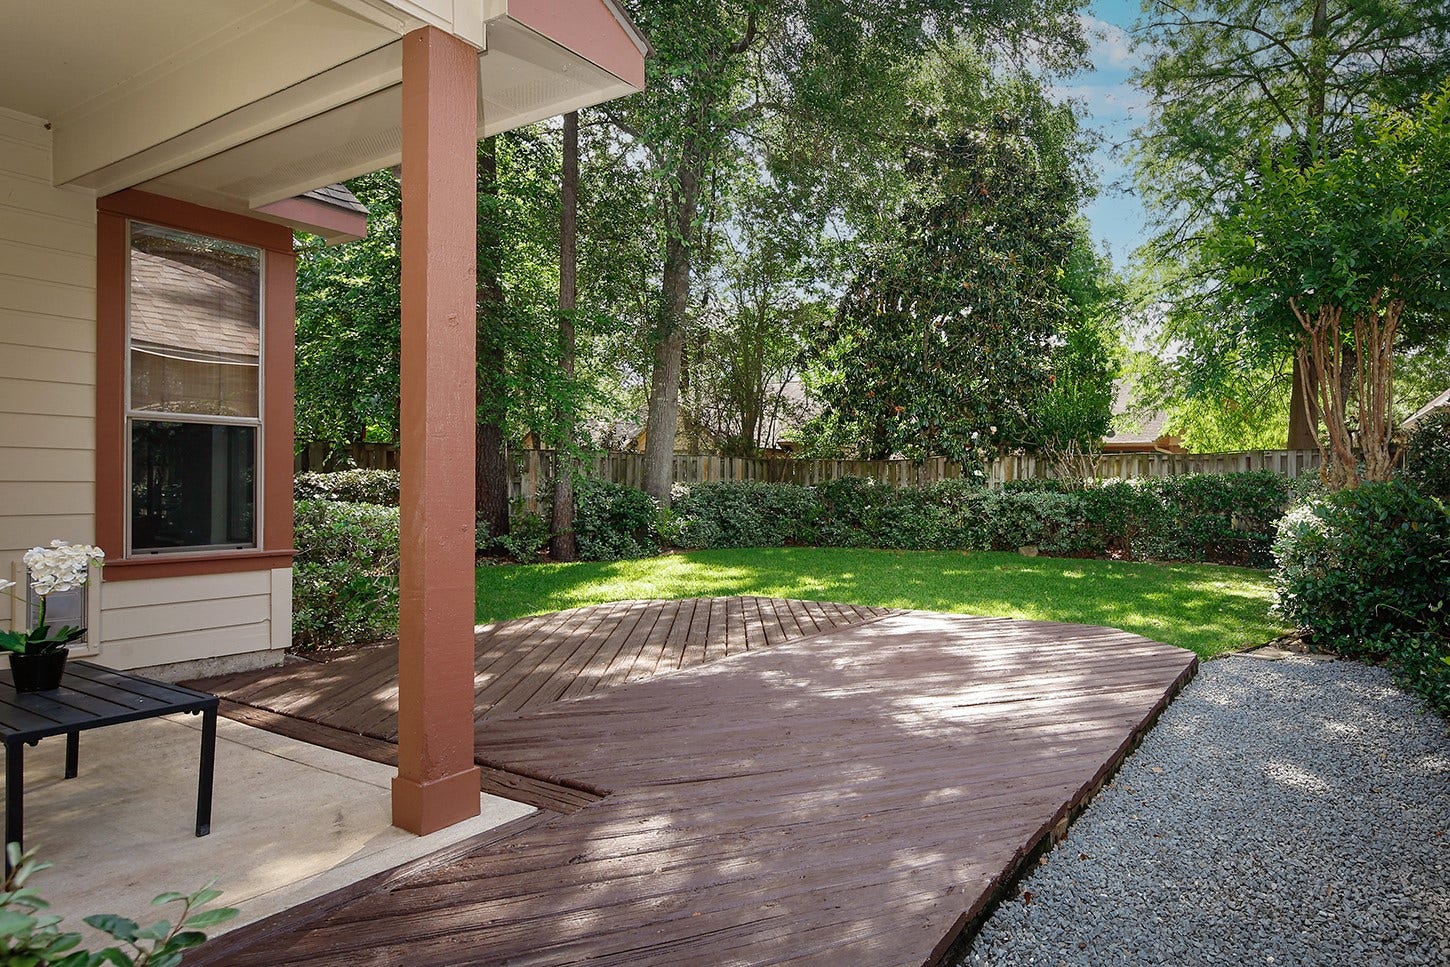
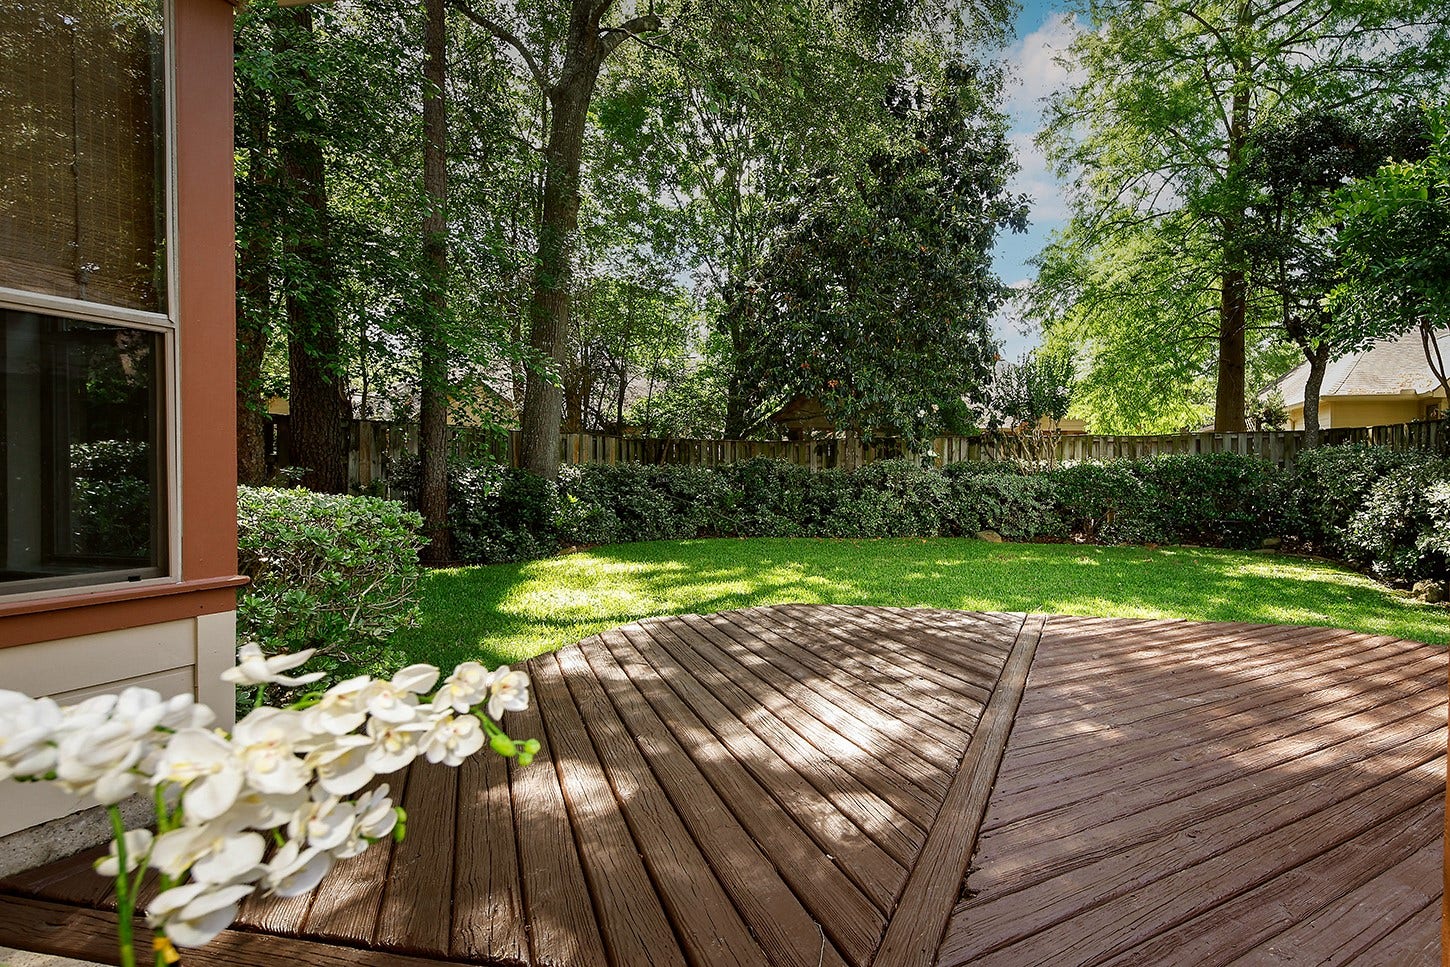
| Exterior Features: | Deck, Fence, IrrigationSprinklers, Patio, PrivateYard |
| Fireplace Features: | GasLog |
| Fireplaces Total: | 1 |
| Fireplace?: | Yes |
| Flooring: | Wood |
| Foundation Details: | Slab |
| Garage?: | Yes |
| Green Energy Efficient: | Thermostat |
| Green Indoor Air Quality: | Ventilation |
| Heating: | Central, Gas |
| Heating?: | Yes |
| High School: | THE WOODLANDS HIGH SCHOOL |
| High School District: | 11 - Conroe |
| Interior Features: | BreakfastBar, DoubleVanity, EntranceFoyer, HighCeilings, KitchenIsland, KitchenFamilyRoomCombo, BathInPrimaryBedroom, MarbleCounters, MainLevelPrimary, Pantry, SittingAreaInPrimary, ShowerOnly, TwoBedroomsUp, TubShower, WalkInClosets, WindowTreatments, CeilingFans, Loft, ProgrammableThermostat |
| Internet Automated Valuation Display?: | Yes |
| Internet Consumer Comment?: | Yes |
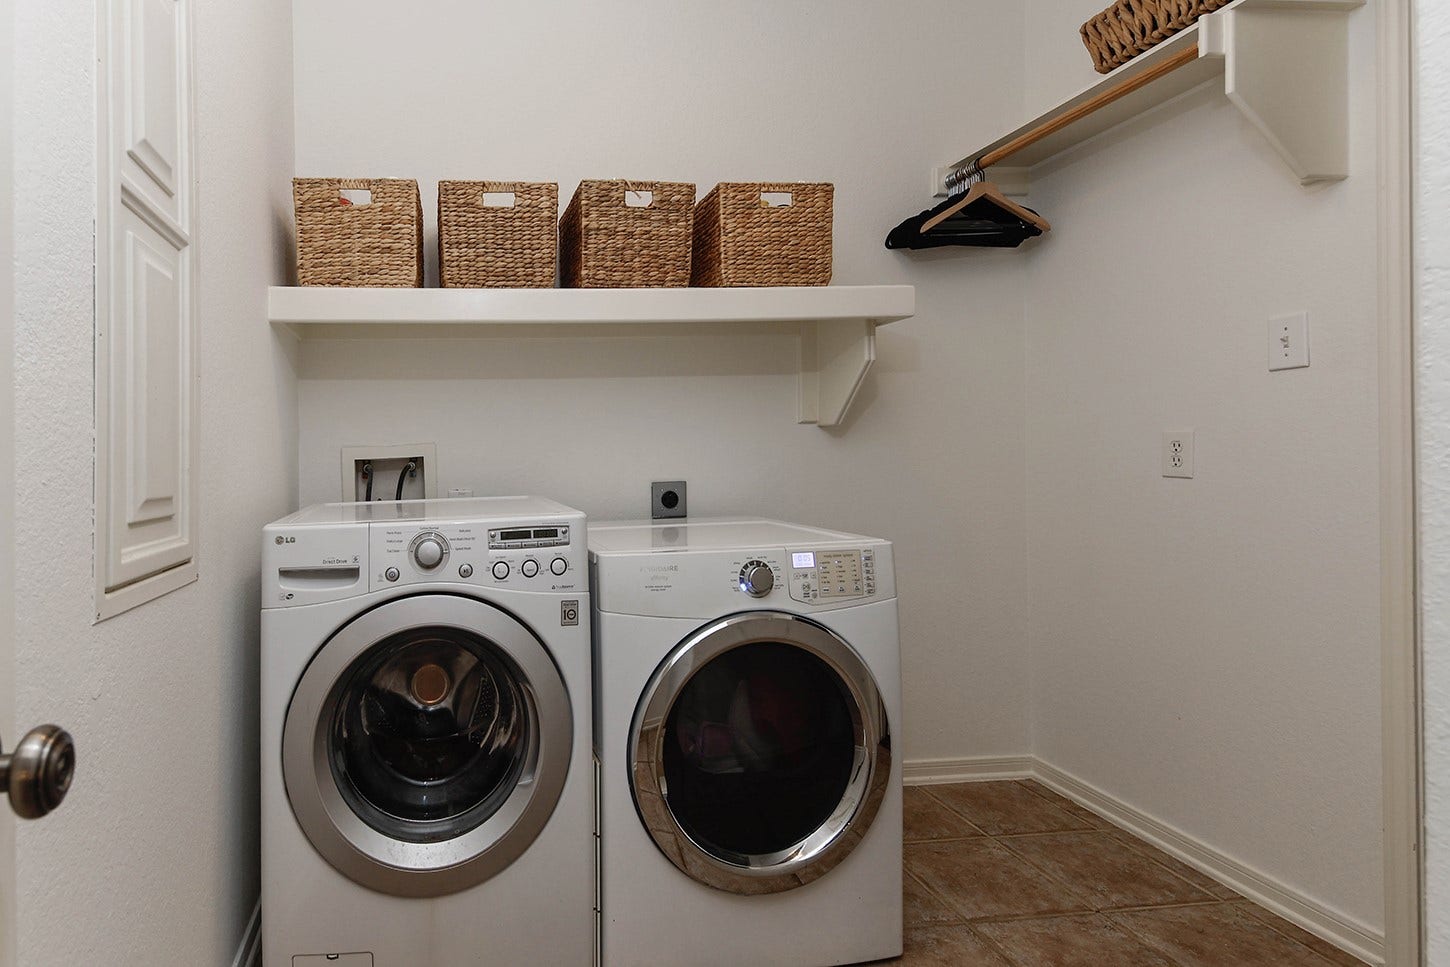
| Laundry Features: | ElectricDryerHookup |
| Lease Considered?: | No |
| Levels: | Two |
| Listing Agreement: | ExclusiveRightToLease |
| Listing Terms: | Cash, Conventional, FHA, VaLoan |
| Living Area Source: | Appraiser |
| Lot Features: | FrontYard |
| Lot Size Area: | 5,460.0 |
| Lot Size Source: | Appraiser |
| Lot Size Units: | SquareFeet |
| Middle Or Junior School: | MCCULLOUGH JUNIOR HIGH SCHOOL |
| Middle Or Junior School District: | 11 - Conroe |
| MLS Area Major: | 15 |
| MLS Area Minor: | The Woodlands |
| New Construction?: | No |
| Original List Price: | $477,000 |
| Parcel Number: | 307930 |
| Parking Features: | Attached, Garage, GarageDoorOpener |
| Patio And Porch Features: | Deck, Patio |
| Pool Private?: | No |
| Postal City: | The Woodlands |
| Postal Code Plus4: | 2734 |
| Public Survey Section: | N/A |
| Road Surface Type: | Concrete |
| Roof: | Composition |
| Rooms Total: | 9 |
| Security Features: | SmokeDetectors |
| Sewer: | PublicSewer |
| Status: | Active |
| State Or Province: | TX |
| Stories: | 2 |
| Stories Total: | 2 |
| Street Number Numeric: | 63 |
| Tax Year: | 2025 |
| Universal Property: | US-48339-N-307930-R-N |
| Water Source: | Public |
| Window Features: | Window Coverings |
| Year Built Source: | PublicRecords |
| Listing Key: | 1194126836 |
| Property Sub Type Additional: | Condominium |
| Current Price: | $477,000.00 |
| Country Subdivision: | 48339 |
| Record Signature: | -797,271,689 |
| Universal Parcel Id: | urn:reso:upi:2.0:US:48339:307930 |
Listing Courtesy of: RE/MAX The Woodlands & Spring
Listing Agent: Ivan Arjona
713-504-8260
Mortgage Calculator
The data on this website relating to real estate for sale comes in part from the IDX Program of the Houston Association of REALTORS®.
All information is believed accurate but not guaranteed. The properties displayed may not be all of the properties available through the IDX Program. Any use of this site other than by potential buyers or sellers is strictly prohibited.
© 2026 Houston Association of REALTORS®.
Houston Association of REALTORS® data last updated on October 31, 2026 04:05 AM - ET.
Property Last Updated: October 31, 2026 04:05 AM - ET
