623 N Nagle Street
Houston, TX 77003
$645,000
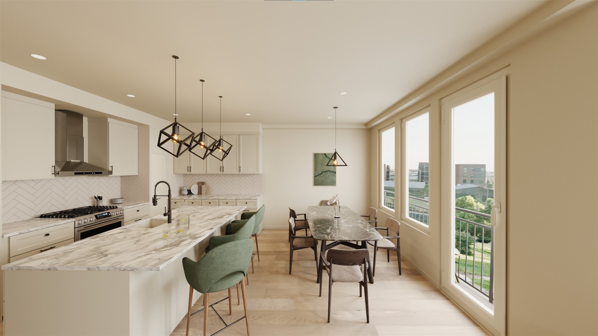
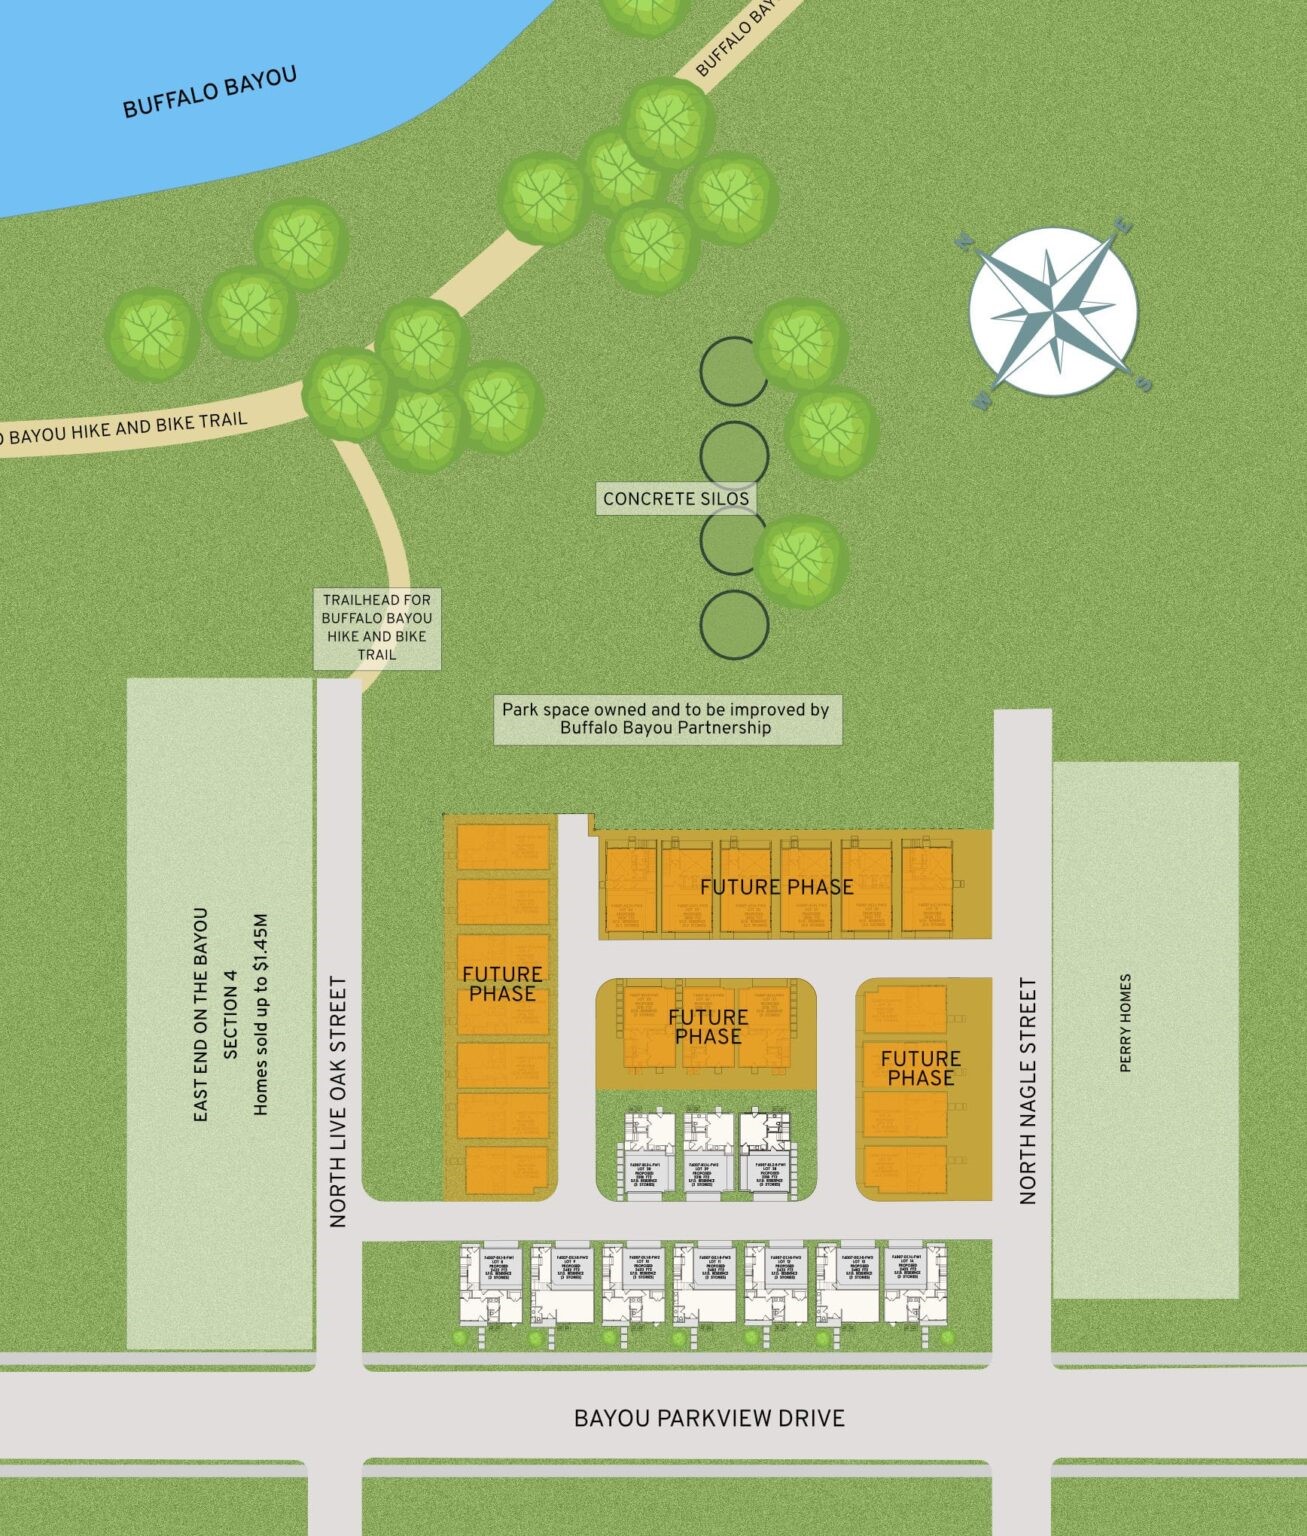
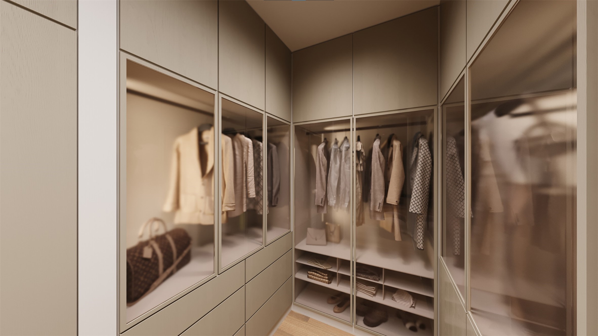
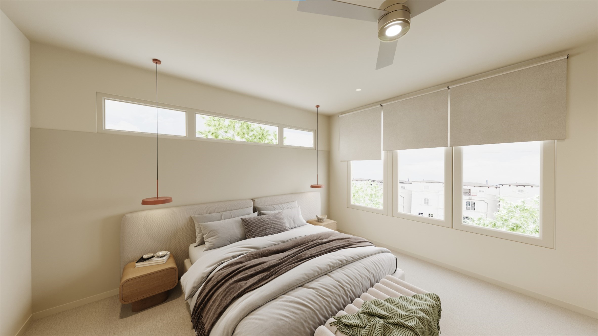
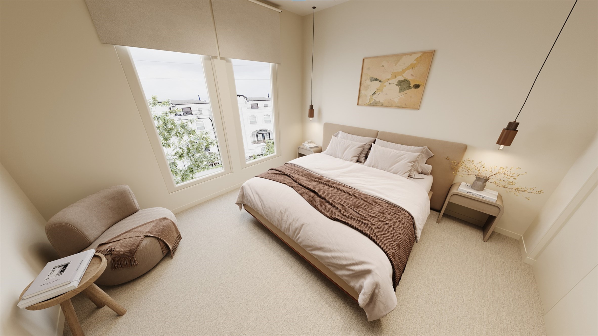
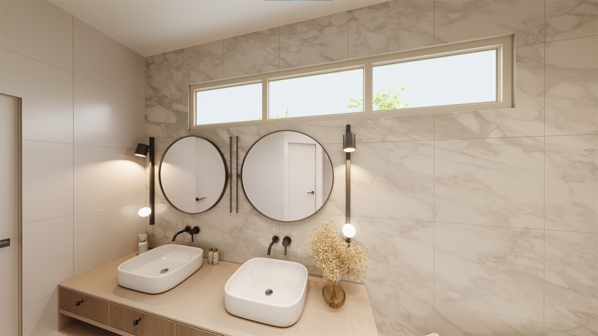
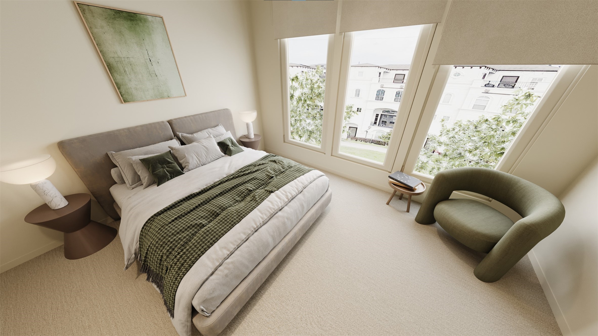
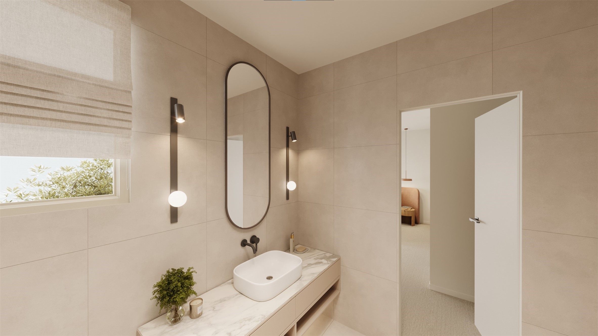
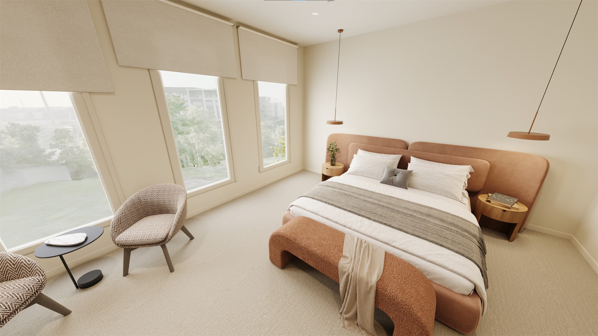
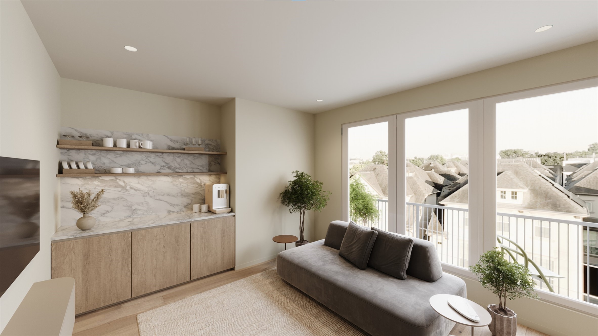
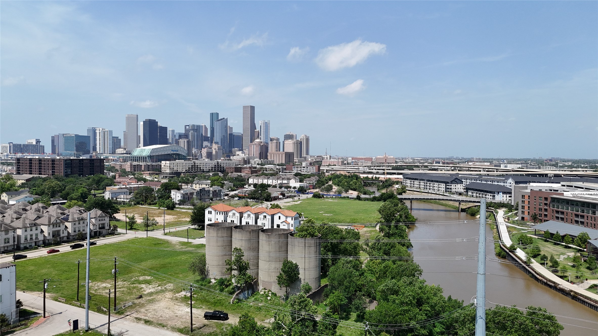
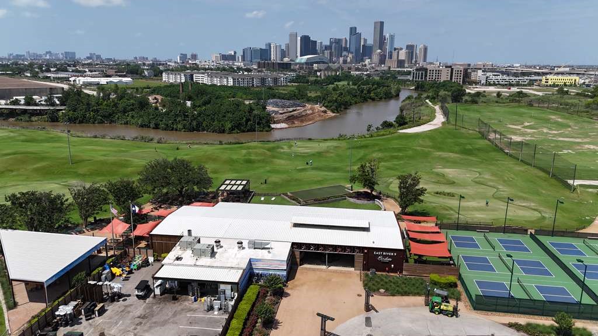
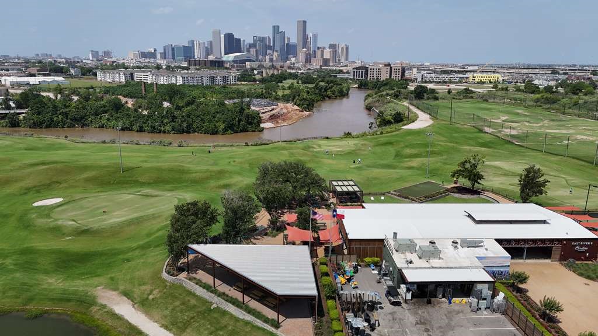
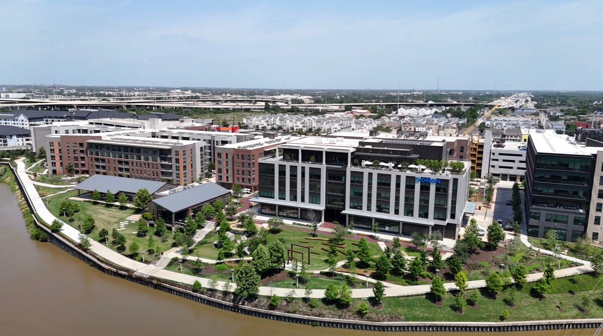
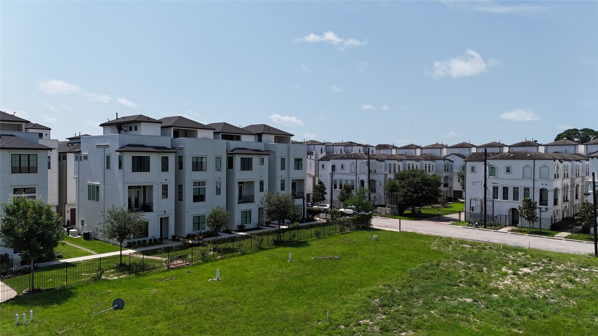
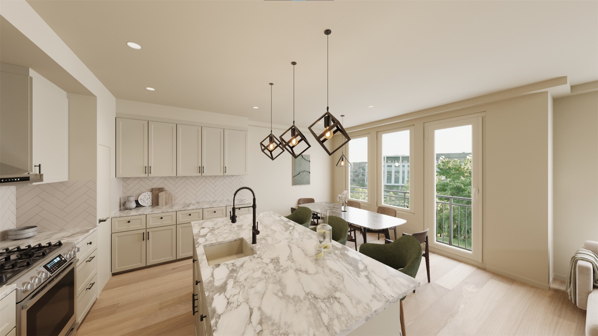
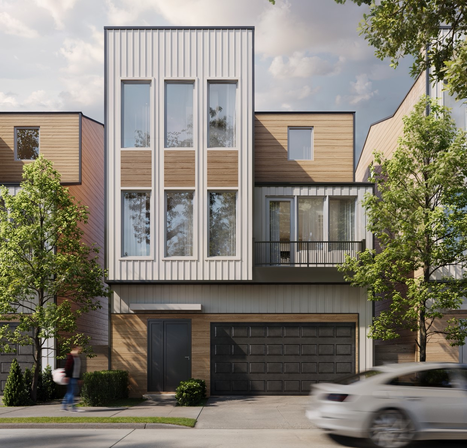
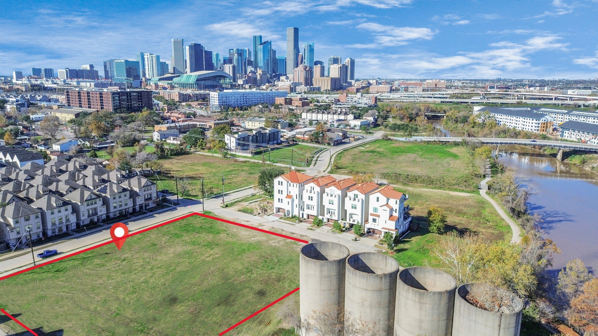
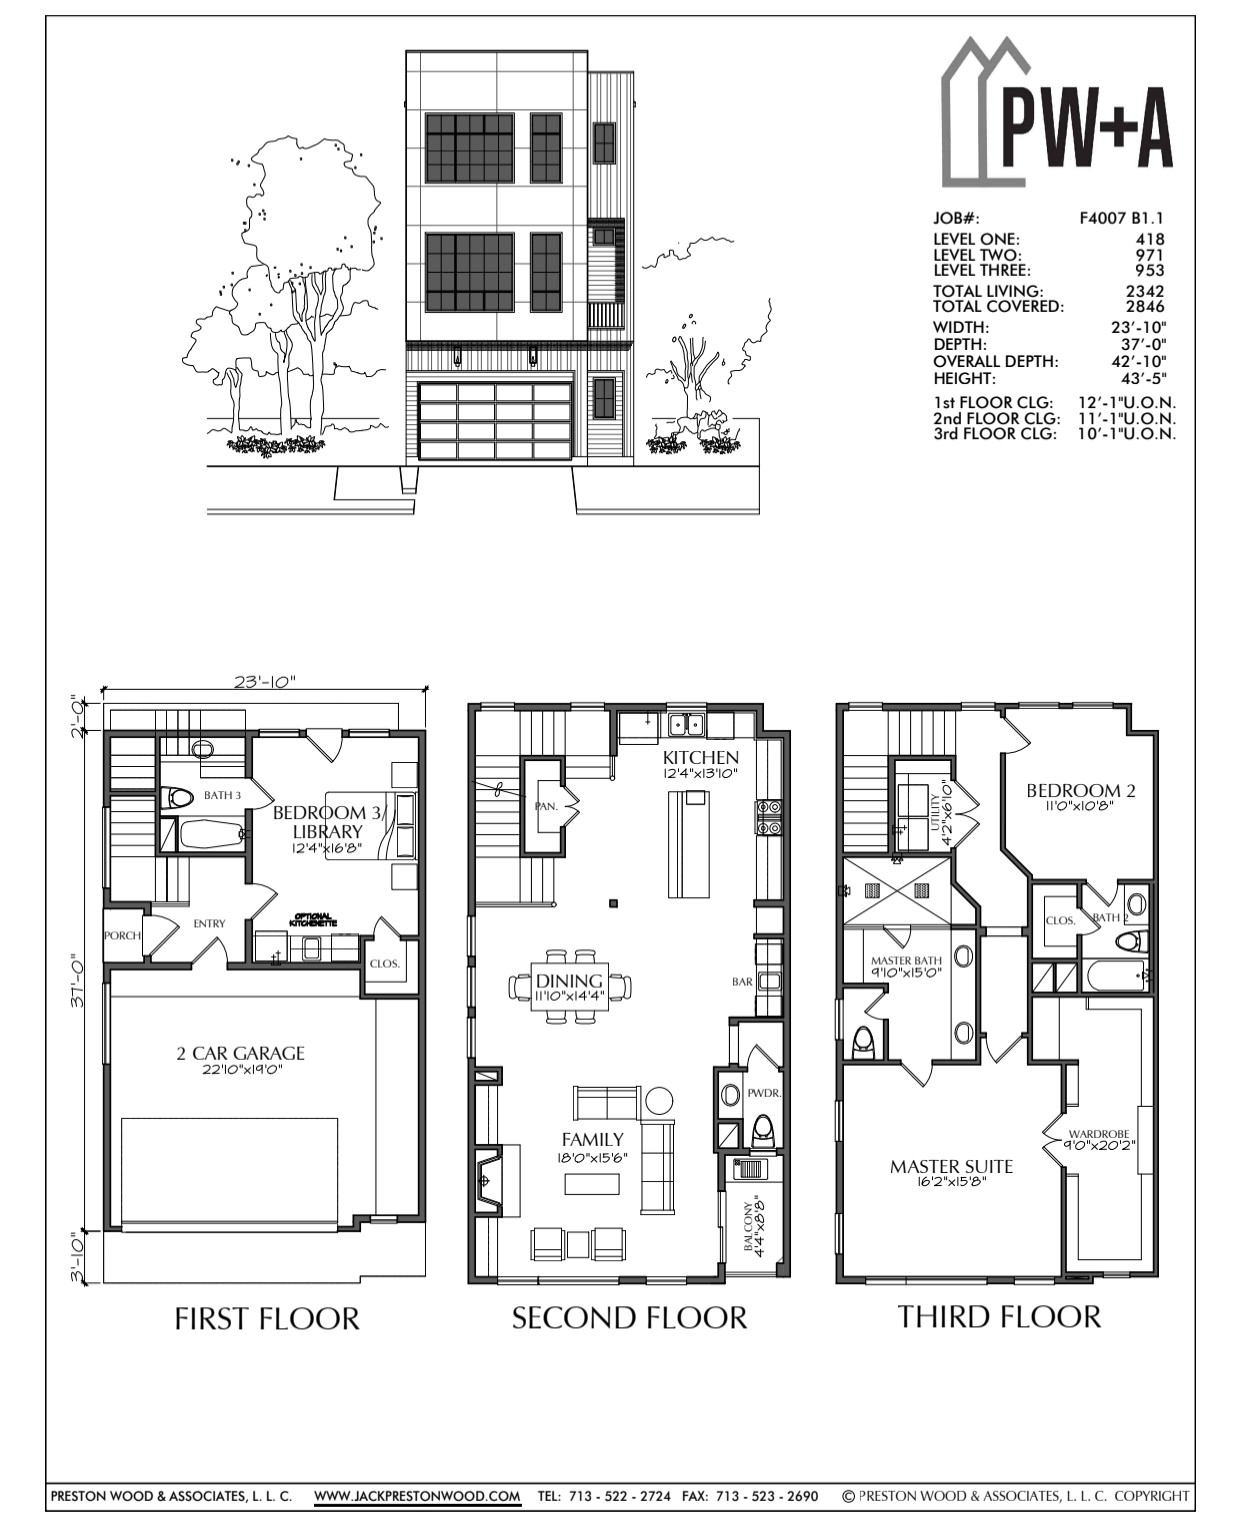
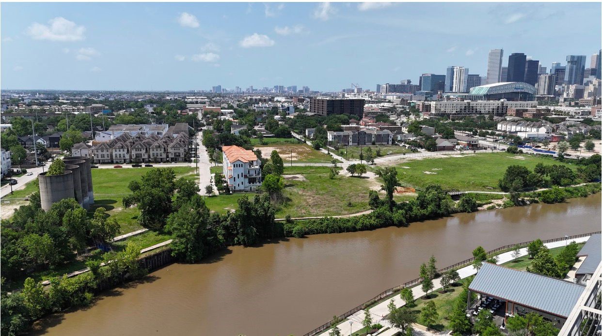
PRE-SALE OPPORTUNITY! Get in early on Houston’s exciting East End lifestyle! Dorado Builders’ newest GATED community in East End on the Bayou (EEOB) is ideally located across from East River and steps from Buffalo Bayou, where a transformative $300 MILLION park and trail expansion is underway. Enjoy the perfect blend of urban energy and neighborhood charm, with nearby green spaces, and a vibrant, walkable community atmosphere. Enjoy easy access to waterfront trails, outdoor recreation, dining, entertainment, Downtown Houston and the Texas Medical Center! This modern 3 BEDROOM, 3 1/2 BATH home offers nearly 2,400 SQ FT, soaring 12-FOOT ceilings, OPEN-CONCEPT living, quartz island kitchen, an optional garage lift system for up to 4 vehicles, and rare backyard for pets and entertaining. The THIRD-FLOOR PRIMARY SUITE features a spa-inspired bath and walk-in closet. Contemporary brick and cement board exterior with NO STUCCO. Reserve your preferred homesite and floor plan today!
| Listing Id: | 58074407 |
|---|---|
| List Price: | $645,000 |
| Property Type: | Residential |
| Property Sub Type: | Detached |
| Status: | Active |
| Bedrooms Total: | 3 |
| Bathrooms Full: | 3 |
| Bathrooms Half: | 1 |
| Living Area: | 2,342 |
| Association Fee: | $2,200 |
| Tax Annual Amount: | $678 |
| Lot Size Acres: | 0.0349 |
| Architectural Style: | Traditional and Patio Home |
| Waterfront?: | No |
| City: | Houston |
| County Or Parish: | Harris |
| Subdivision: | East End On The Bayou |
| Postal Code: | 77003 |
| Year Built: | 2026 |
| Appliances: | Dishwasher, Electric Oven, Gas Cooktop, Disposal, Microwave, Energy Star Qualified Appliances, and Refrigerator |
| Association Amenities: | ControlledAccess, MaintenanceGrounds, Trash, Gated |
| Association Fee: | $2,200 |
| Association Fee Frequency: | Annually |
| Association Fee Includes: | Common Areas, Maintenance Grounds, and Other |
| Room Type: | FamilyRoom, LivingRoom, UtilityRoom |
| Association Name: | TBD |
| Association Phone: | 000-000-0000 |
| Association?: | Yes |
| Attached Garage?: | Yes |
| Basement Yn: | No |
| Bathrooms Total Integer: | 4 |
| Builder Name: | Dorado Builders |
| Building Area Total: | 2,342.0 |
| Community Features: | Curbs |
| Construction Materials: | Brick, CementSiding |
| Cooling: | Central Air and Electric |
| Cooling?: | Yes |
| Directions: | From 59 going north, exit 130 Polk St towards Downtown. Continue Straight on Chartres St. Turn right on Franklin St. Turn left onto Navigation Blvd. At the traffic circle take the 2nd exit onto S Jensen Dr. Turn right onto Bayou Parkview Dr. New development on the left, just past N Live Oak St. |
| Disclosures: | Other |
| Elementary School: | BURNET ELEMENTARY SCHOOL (HOUSTON) |
| Elementary School District: | 27 - Houston |
| Exterior Features: | Deck, Fence, Patio |
| Fencing: | BackYard |
| Flooring: | EngineeredHardwood, Tile |
| Foundation Details: | Slab |
| Garage Spaces: | 2.0 |
| Garage?: | Yes |
| Green Energy Efficient: | Appliances, Hvac, Insulation, Windows |
| Heating: | Central, Gas |
| Heating?: | Yes |
| High School: | WHEATLEY HIGH SCHOOL |
| High School District: | 27 - Houston |
| Interior Features: | BedroomOnMainLevel, DoubleVanity, EnSuiteBathroom, HighCeilings, TwoBedroomsUp, UpperLevelPrimary, WalkInClosets, CeilingFans |
| Internet Automated Valuation Display?: | Yes |
| Internet Consumer Comment?: | Yes |
| Laundry Features: | WasherHookup, ElectricDryerHookup, GasDryerHookup |
| Levels: | ThreeOrMore |
| Listing Agreement: | ExclusiveRightToLease |
| Listing Terms: | Cash, Conventional, FHA, VaLoan |
| Living Area Source: | Builder |
| Lot Features: | Subdivision |
| Lot Size Area: | 1,697.0 |
| Lot Size Source: | Appraiser |
| Lot Size Units: | SquareFeet |
| Middle Or Junior School: | NAVARRO MIDDLE SCHOOL (HOUSTON) |
| Middle Or Junior School District: | 27 - Houston |
| MLS Area Major: | 4 |
| MLS Area Minor: | East End Revitalized |
| New Construction?: | Yes |
| Original List Price: | $645,000 |
| Parcel Number: | 139-469-001-0029 |
| Parking Features: | Attached, Garage |
| Parking Total: | 2 |
| Patio And Porch Features: | Deck, Patio |
| Postal City: | Houston |
| Property Condition: | UnderConstruction |
| Public Survey Section: | 2 |
| Road Surface Type: | Concrete |
| Roof: | Composition |
| Rooms Total: | 8 |
| Security Features: | Prewired |
| Sewer: | PublicSewer |
| Status: | Active |
| State Or Province: | TX |
| Stories: | 3 |
| Street Number Numeric: | 623 |
| Tax Year: | 2025 |
| Universal Property: | US-48201-N-1394690010029-R-N |
| Water Source: | Public |
| Window Features: | Low Emissivity Windows |
| Year Built Source: | Builder |
| Listing Key: | 1193859929 |
| Property Sub Type Additional: | SingleFamilyResidence |
| Current Price: | $645,000.00 |
| Country Subdivision: | 48201 |
| Record Signature: | -1,834,634,913 |
| Universal Parcel Id: | urn:reso:upi:2.0:US:48201:139-469-001-0029 |
Listing Courtesy of: Keller Williams Memorial
Listing Agent: Lisa R Rigdon
346-298-0452
Mortgage Calculator
The data on this website relating to real estate for sale comes in part from the IDX Program of the Houston Association of REALTORS®.
All information is believed accurate but not guaranteed. The properties displayed may not be all of the properties available through the IDX Program. Any use of this site other than by potential buyers or sellers is strictly prohibited.
© 2026 Houston Association of REALTORS®.
Houston Association of REALTORS® data last updated on October 25, 2026 03:05 AM - ET.
Property Last Updated: October 25, 2026 03:05 AM - ET