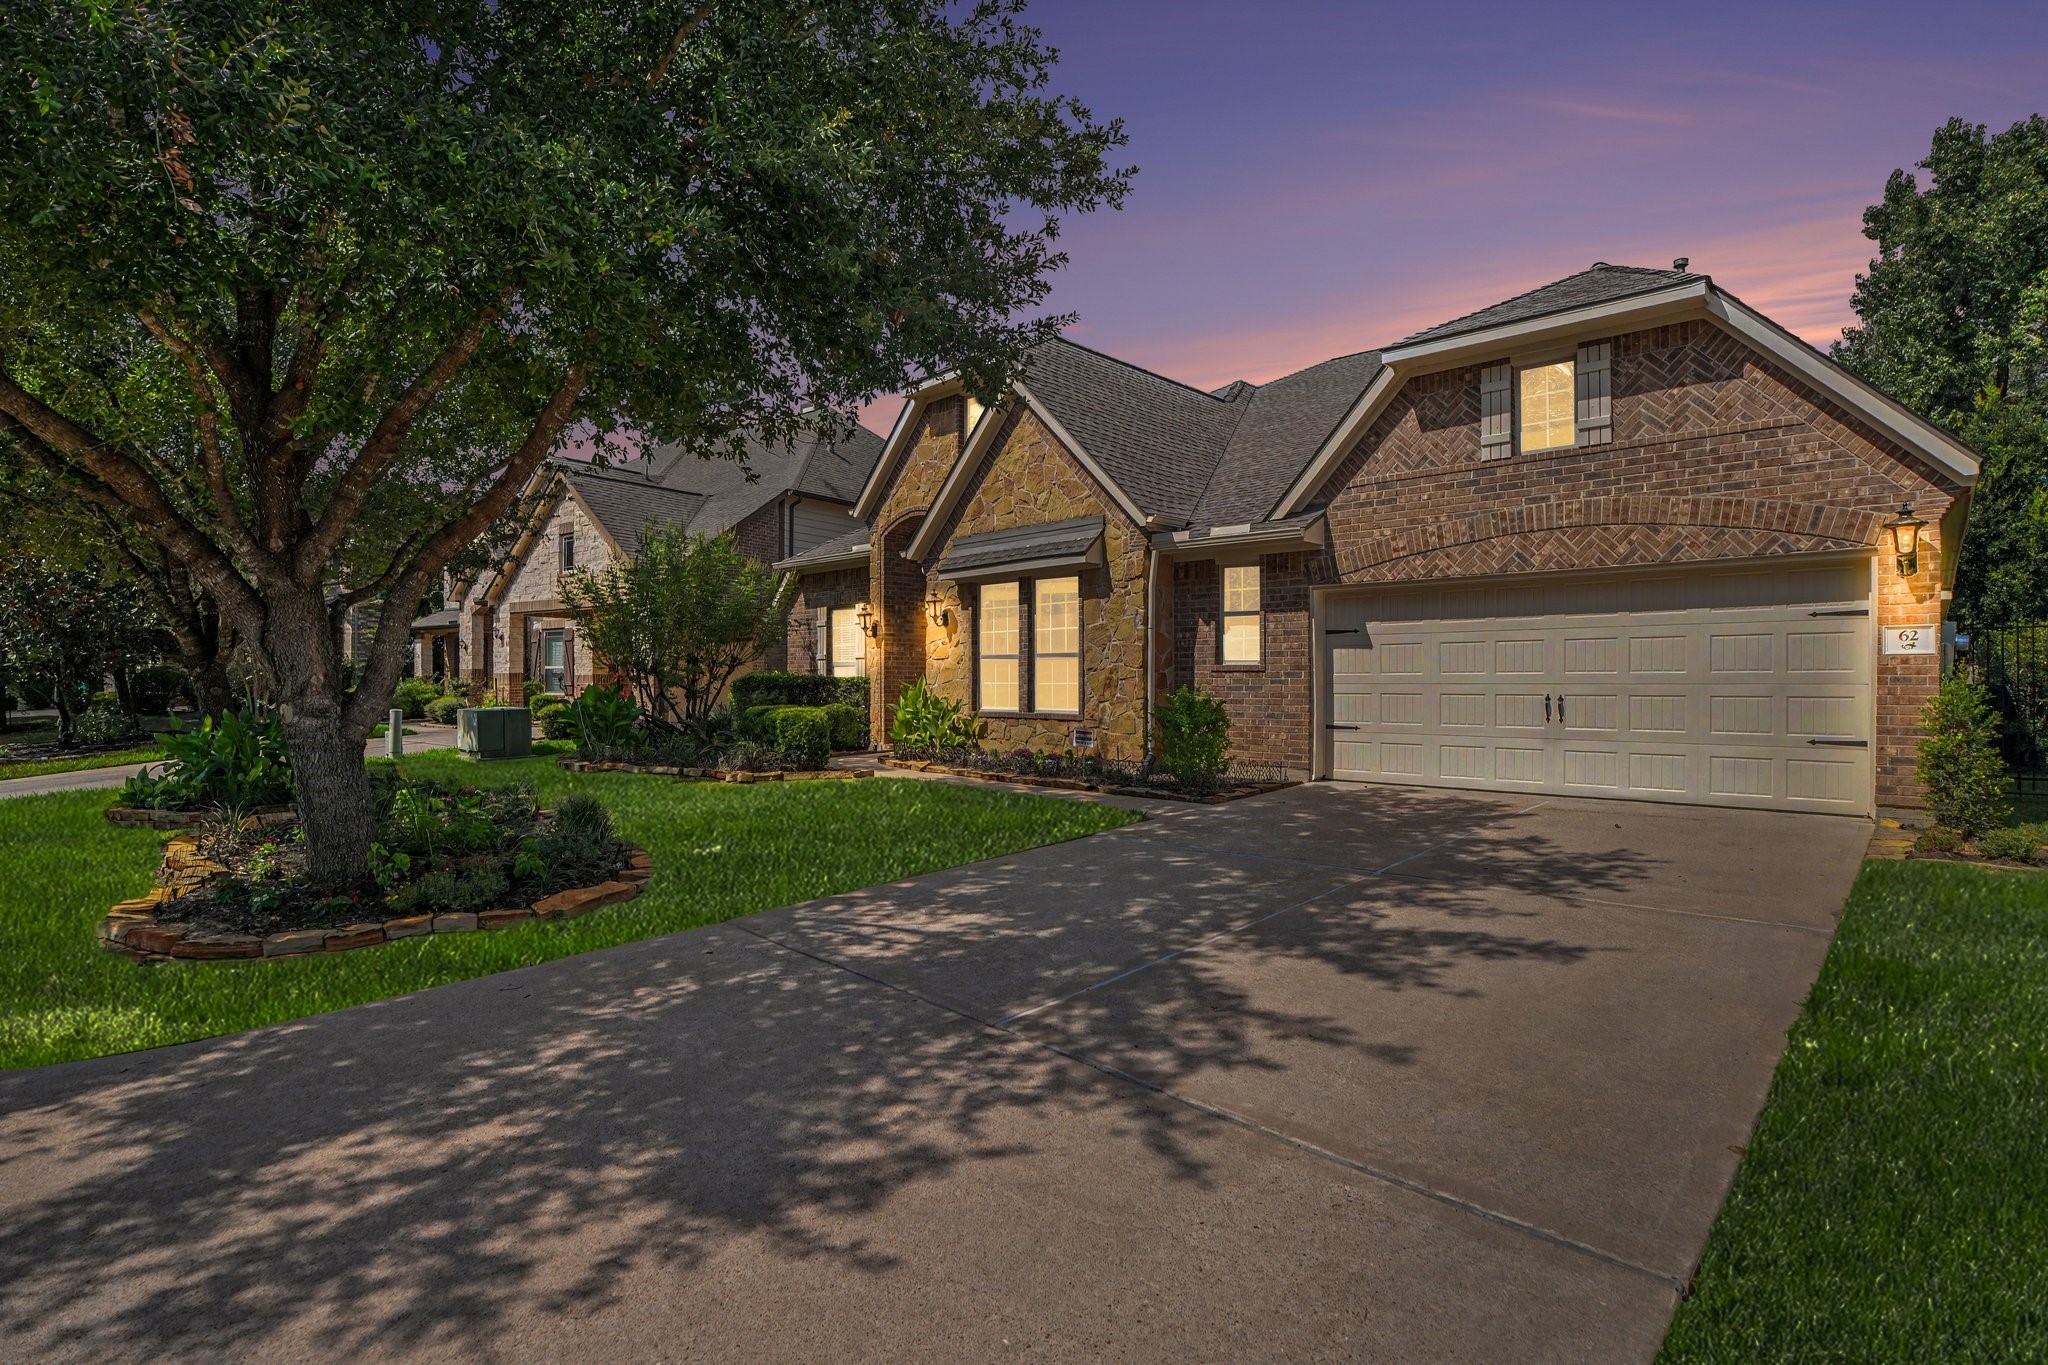
62 Sandwell Place
Spring, TX 77389
$899,999
Open Houses
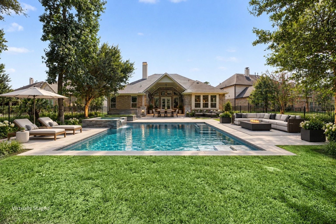
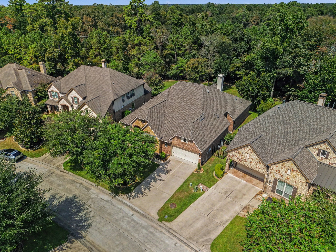
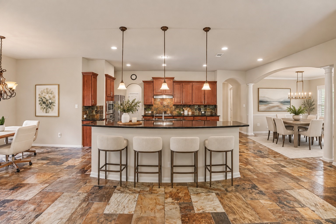
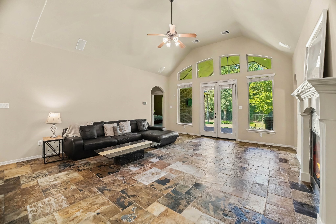
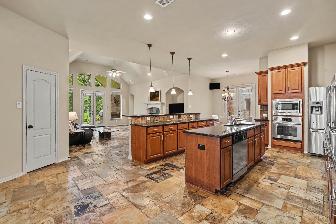
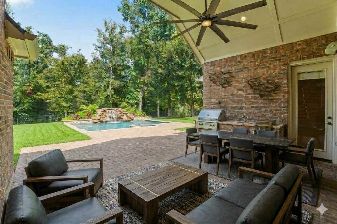
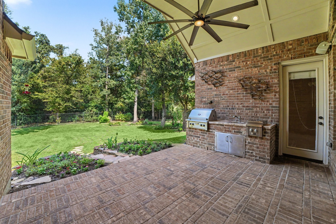
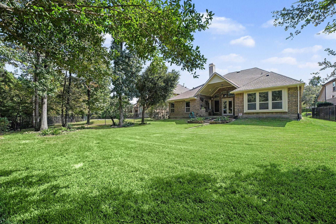
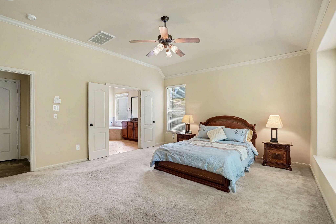
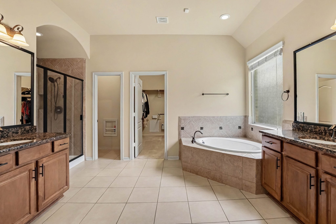
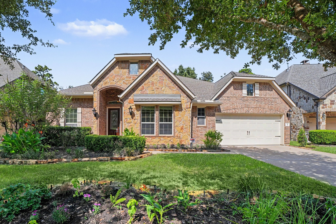
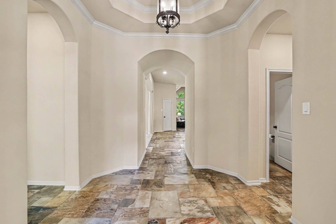
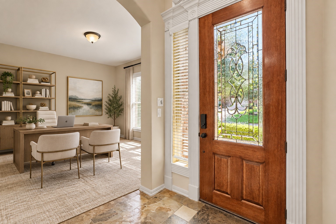
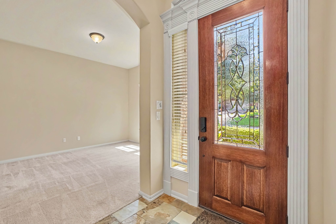
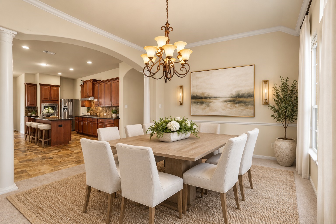
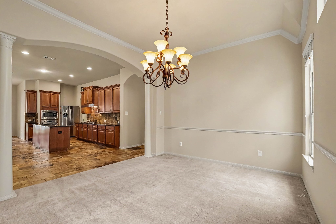
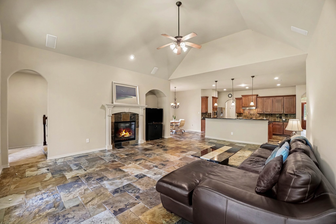
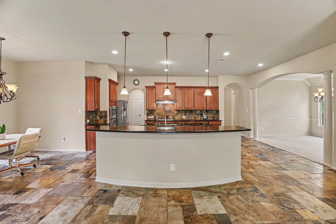
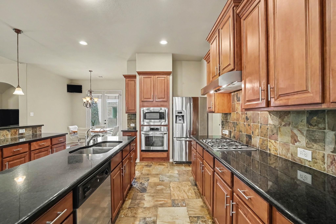
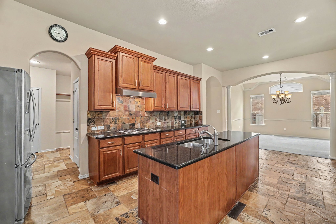
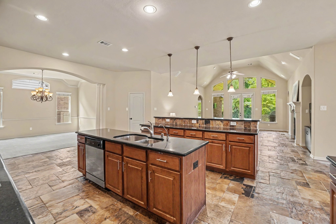
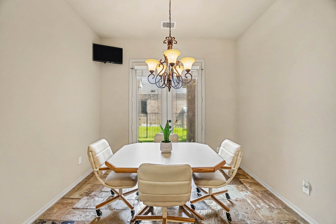
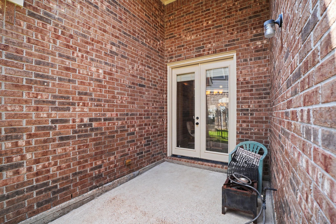
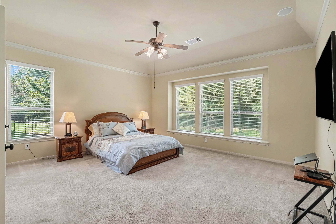
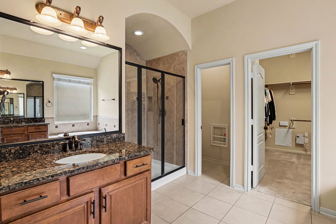
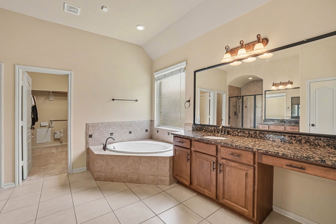
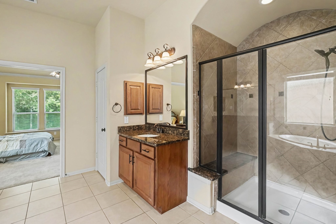
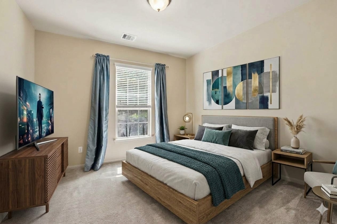
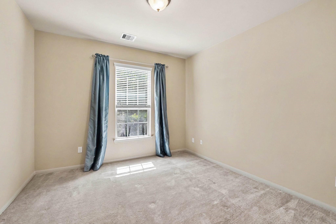
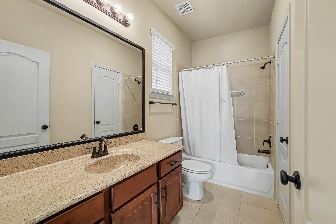
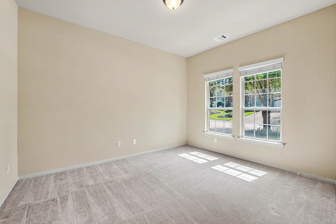
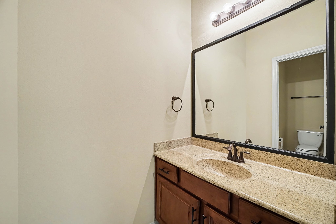
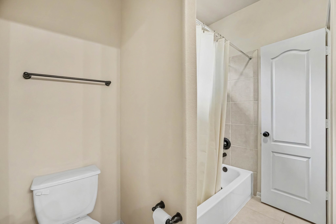
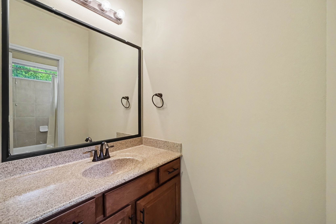
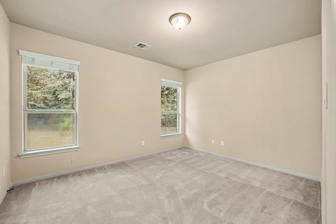
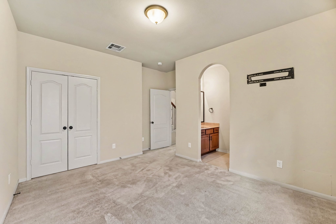
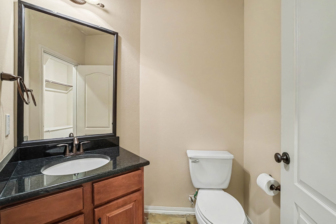
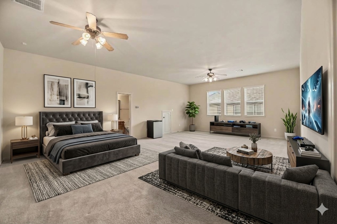
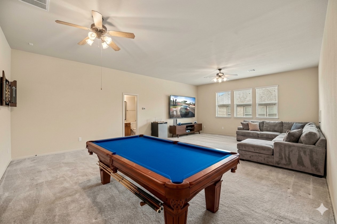
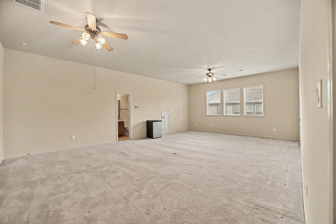
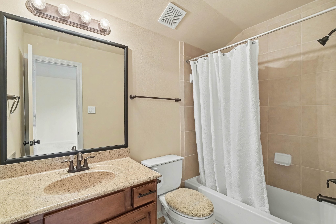
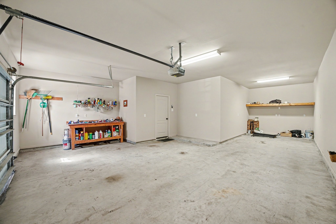
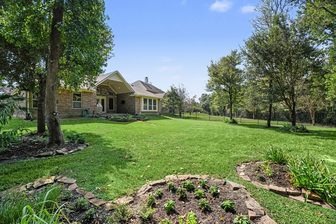
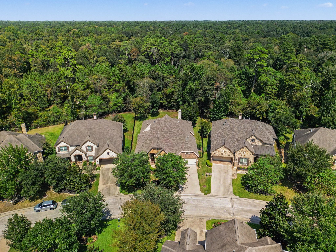
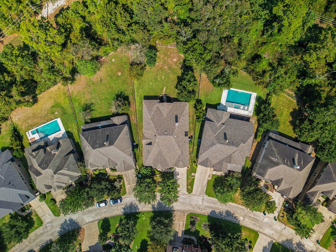
Rarely available single-owner, set on a premium wooded lot w/ no back neighbors. Offering 3,844 sq ft per appraisal, 4-5 bedrooms and 4.5 baths. An 8' mahogany leaded-glass entry opens to the grand foyer, home office/living & dining, and a soaring family room with fireplace overlooking the island kitchen with granite, stainless appliances and gas cooktop. Secluded primary suite with garden tub and separate shower. The fully sound-proofed (per seller) upstairs retreat with ensuite bath is ideal as a game room or 2nd primary suite. Entertain on the large covered patio with a summer kitchen, with plenty of room for a pool. Tandem 3-car garage with extra storage and workbench, plus double-wide driveway. Roof and HVAC replaced in 2023. Energy-efficient, windstorm-certified construction. Coveted Creekside Park location near Robert Fleming Park & Aquatic Center, George Mitchell Nature Preserve, and the dog park.
| Listing Id: | 93351324 |
|---|---|
| List Price: | $899,999 |
| Property Type: | Residential |
| Property Sub Type: | Detached |
| Status: | Active |
| Bedrooms Total: | 4 |
| Bathrooms Full: | 4 |
| Bathrooms Half: | 1 |
| Living Area: | 3,844 |
| Tax Annual Amount: | $17,307 |
| Lot Size Acres: | 0.3096 |
| Architectural Style: | Traditional |
| Waterfront?: | No |
| City: | Spring |
| County Or Parish: | Harris |
| Subdivision: | The Woodlands Creekside Park |
| Postal Code: | 77389 |
| Year Built: | 2011 |
| Appliances: | Dishwasher, Electric Oven, Gas Cooktop, Disposal, Microwave, Oven, and Water Softener Owned |
| Room Type: | BreakfastRoomNook, DiningRoom, EntryFoyer, FamilyRoom, GameRoom, GuestQuarters, LivingRoom, Office, UtilityRoom, HalfBath |
| Attached Garage?: | Yes |
| Basement Yn: | No |
| Bathrooms Total Integer: | 5 |
| Bedrooms Possible: | 5 |
| Building Area Total: | 3,844.0 |
| Community Features: | CommunityPool, MasterPlannedCommunity, Curbs, Gutters |
| Construction Materials: | Brick, Stone |
| Cooling: | Central Air, Electric, and Attic Fan |
| Cooling?: | Yes |
| Direction Faces: | Southwest |
| Directions: | From I-45 N, take the Woodlands Pkwy exit and head west about 4 miles. Turn left on Gosling Rd, then right on Creekside Forest Dr. Continue straight through the roundabout about 1.1 miles, turn right on Havergate Dr, then left on Sandwell Pl. The home is on the right. |
| Disclosures: | MunicipalUtilityDistrictDisclosure |
| Door Features: | InsulatedDoors |
| Elementary School: | CREEKSIDE FOREST ELEMENTARY SCHOOL |
| Elementary School District: | 53 - Tomball |
| Exterior Features: | CoveredPatio, Deck, Fence, IrrigationSprinklers, OutdoorKitchen, Patio, PrivateYard, TennisCourts |
| Fencing: | BackYard |
| Fireplace Features: | Gas |
| Fireplaces Total: | 1 |
| Fireplace?: | Yes |
| Flooring: | Carpet, Slate, Tile |
| Foundation Details: | Slab |
| Garage Spaces: | 3.0 |
| Garage?: | Yes |
| Green Energy Efficient: | Doors, Hvac, Insulation, Thermostat, Windows |
| Green Indoor Air Quality: | Ventilation |
| Heating: | Central, Gas |
| Heating?: | Yes |
| High School: | TOMBALL HIGH SCHOOL |
| High School District: | 53 - Tomball |
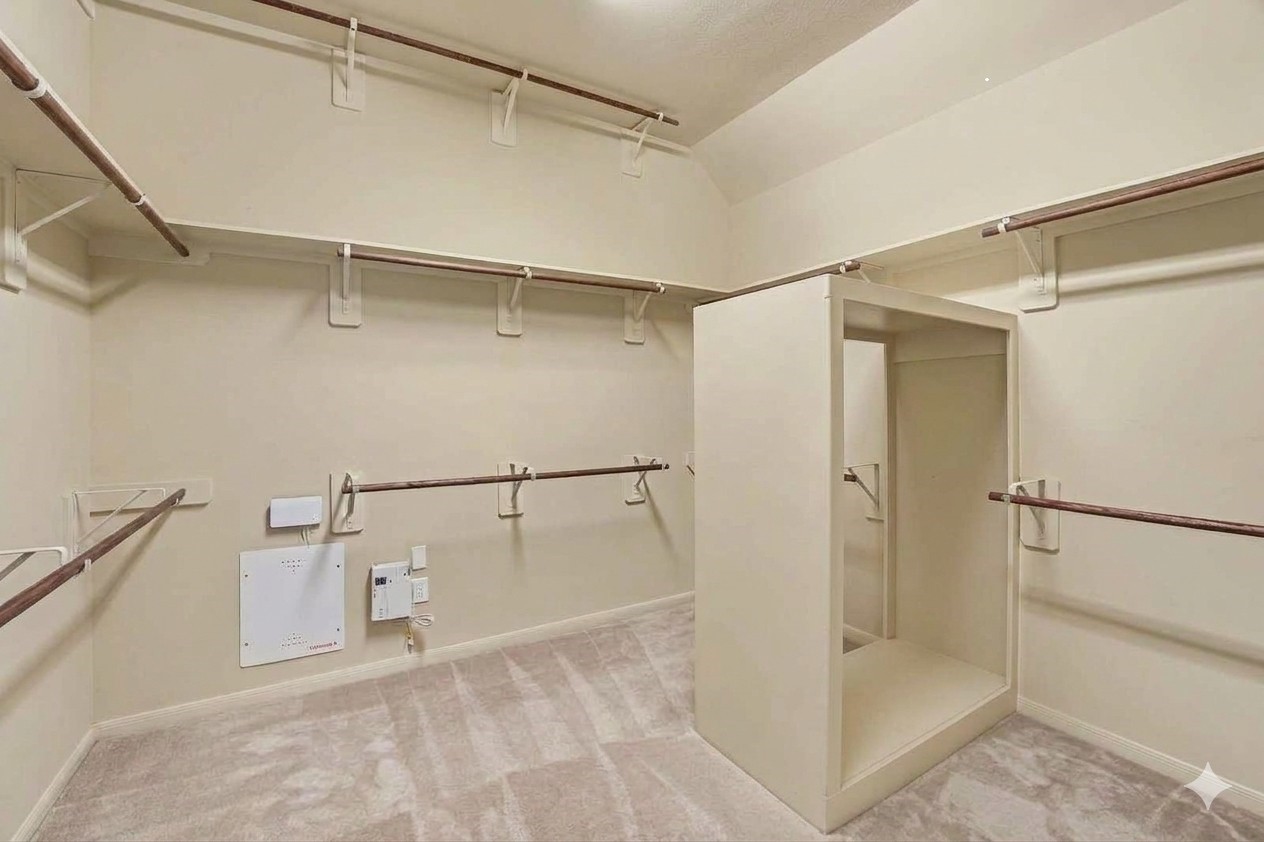
| Interior Features: | AllBedroomsDown, BreakfastBar, BedroomOnMainLevel, DoubleVanity, EntranceFoyer, EnSuiteBathroom, FullBathOnMainLevel, HollywoodBath, HighCeilings, KitchenIsland, KitchenFamilyRoomCombo, BathInPrimaryBedroom, MainLevelPrimary, Pantry, SoakingTub, SeparateShower, TwoBedroomsDown, TubShower, Vanity, WalkInPantry, WalkInClosets |
| Internet Automated Valuation Display?: | Yes |
| Internet Consumer Comment?: | Yes |
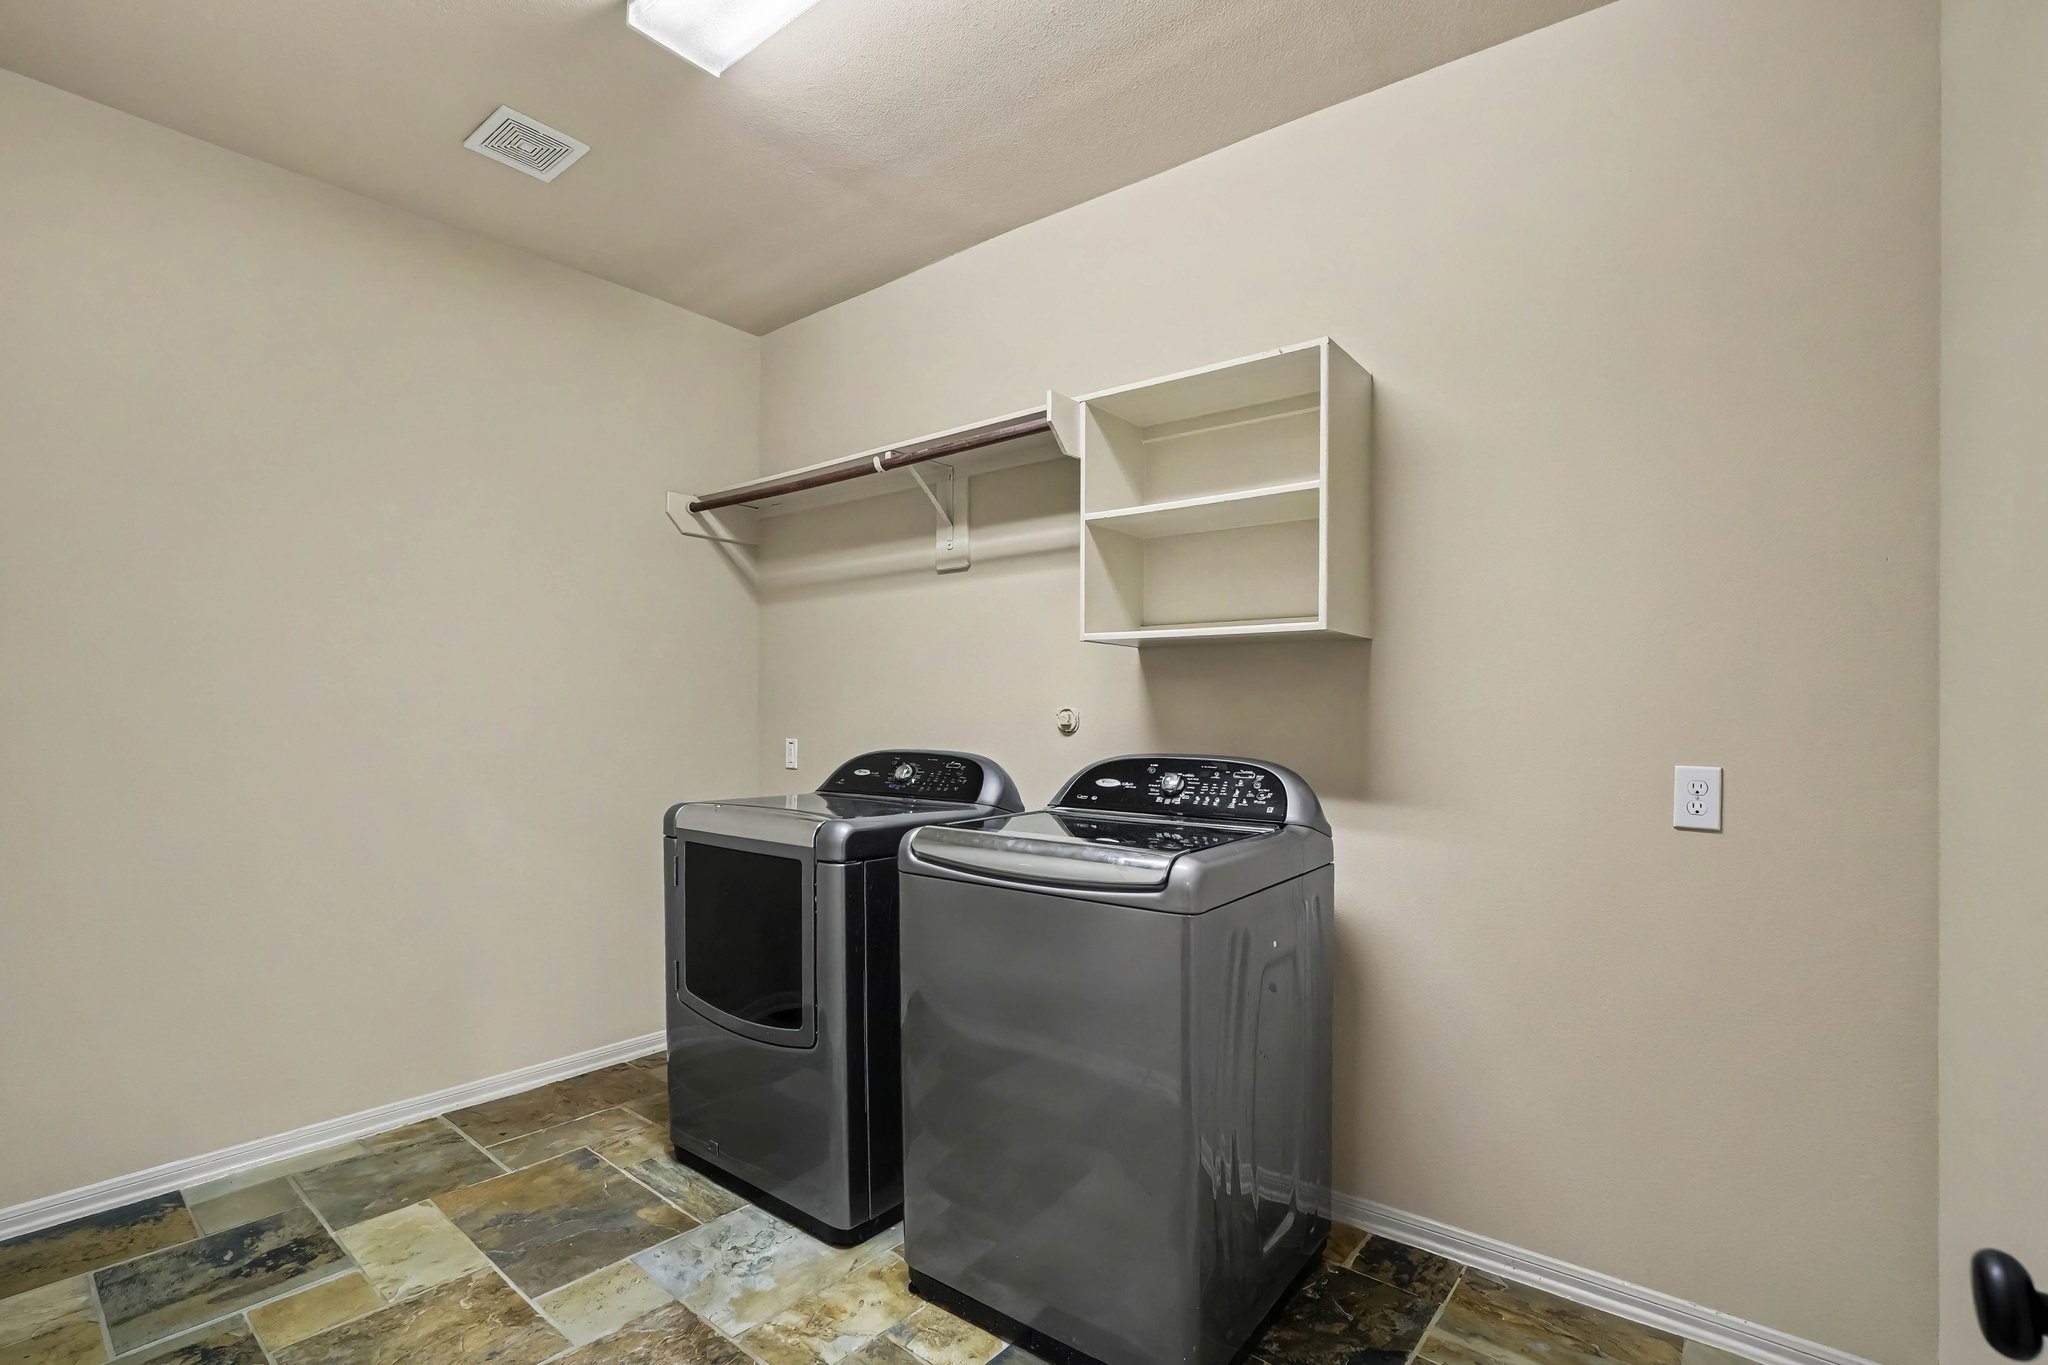
| Laundry Features: | WasherHookup, ElectricDryerHookup, GasDryerHookup |
| Lease Considered?: | No |
| Levels: | One |
| Listing Agreement: | ExclusiveRightToLease |
| Listing Terms: | Cash, Conventional |
| Living Area Source: | Appraiser |
| Lot Features: | Subdivision, Wooded, BacksToGreenbeltPark, SideYard |
| Lot Size Area: | 13,488.0 |
| Lot Size Source: | Appraiser |
| Lot Size Units: | SquareFeet |
| Middle Or Junior School: | CREEKSIDE PARK JUNIOR HIGH SCHOOL |
| Middle Or Junior School District: | 53 - Tomball |
| MLS Area Major: | 14 |
| MLS Area Minor: | The Woodlands |
| New Construction?: | No |
| Original List Price: | $899,999 |
| Other Structures: | Workshop |
| Parcel Number: | 132-309-001-0023 |
| Parking Features: | Attached, Driveway, Garage, GarageDoorOpener, Oversized, Tandem, WorkshopInGarage |
| Parking Total: | 3 |
| Patio And Porch Features: | Covered, Deck, Patio |
| Pool Private?: | No |
| Postal City: | Spring |
| Postal Code Plus4: | 2038 |
| Public Survey Section: | 09 |
| Road Surface Type: | Concrete |
| Roof: | Composition |
| Rooms Total: | 17 |
| Security Features: | Prewired, SecuritySystemOwned, SmokeDetectors |
| Sewer: | PublicSewer |
| Status: | Active |
| State Or Province: | TX |
| Stories: | 1 |
| Street Number Numeric: | 62 |
| Tax Year: | 2026 |
| Universal Property: | US-48201-N-1323090010023-R-N |
| Water Source: | Public |
| Window Features: | Low Emissivity Windows and Window Coverings |
| Year Built Source: | PublicRecords |
| Listing Key: | 1194365091 |
| Current Price: | $899,999.00 |
| Country Subdivision: | 48201 |
| Record Signature: | 1,992,564,456 |
| Universal Parcel Id: | urn:reso:upi:2.0:US:48201:132-309-001-0023 |
Listing Courtesy of: Bernstein Realty
Listing Agent: Melinda G Gordon
713-256-9145
Mortgage Calculator
The data on this website relating to real estate for sale comes in part from the IDX Program of the Houston Association of REALTORS®.
All information is believed accurate but not guaranteed. The properties displayed may not be all of the properties available through the IDX Program. Any use of this site other than by potential buyers or sellers is strictly prohibited.
© 2026 Houston Association of REALTORS®.
Houston Association of REALTORS® data last updated on November 03, 2026 03:40 AM - ET.
Property Last Updated: November 03, 2026 03:40 AM - ET