
6119 Apple Bluff
Sugar Land, TX 77479
$829,900
Open Houses
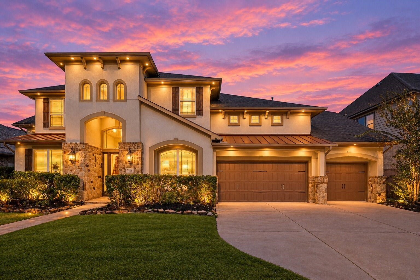
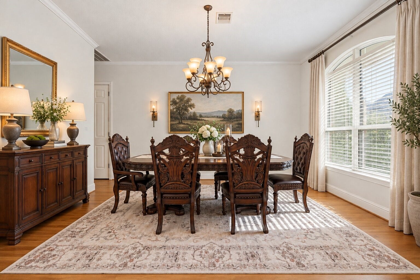
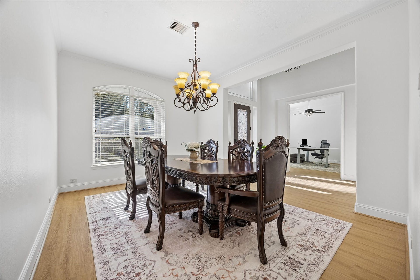
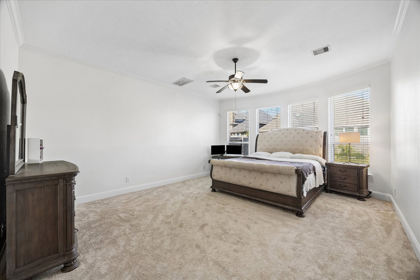
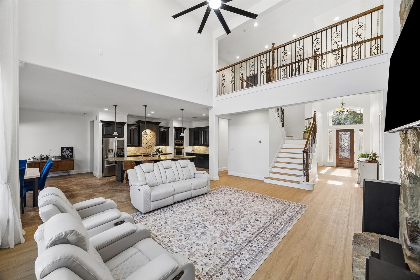
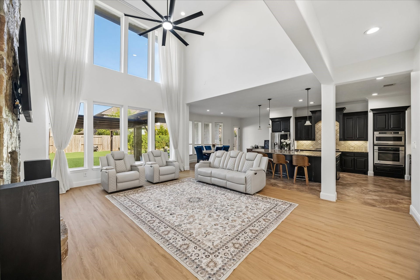
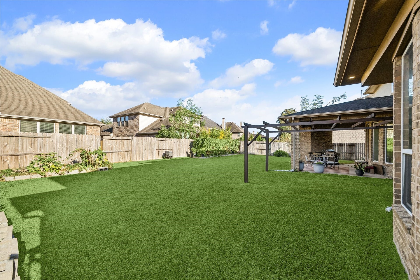
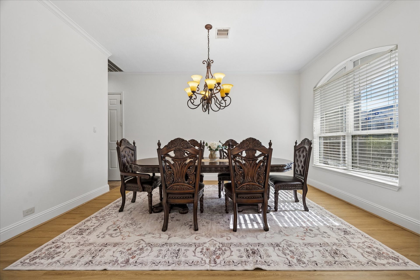
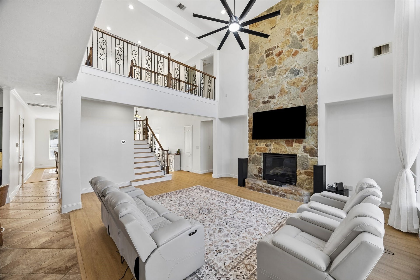
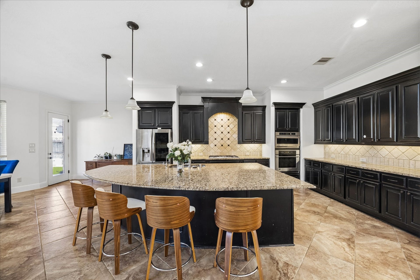
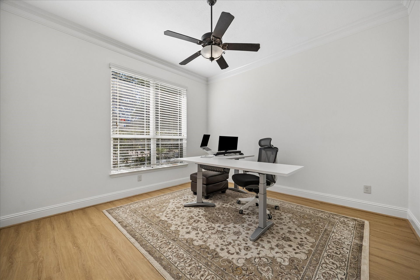
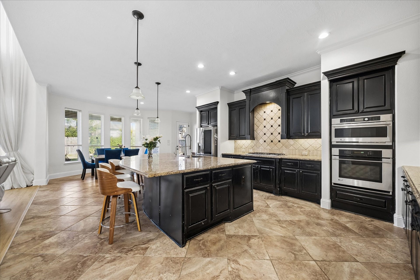
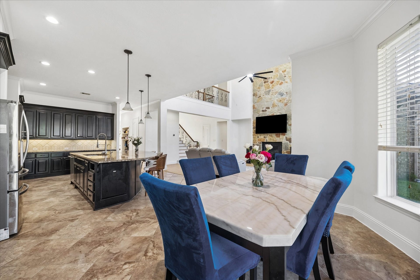
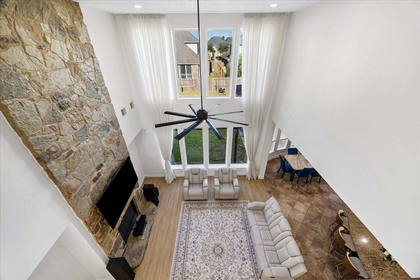
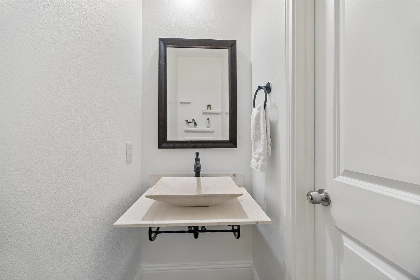
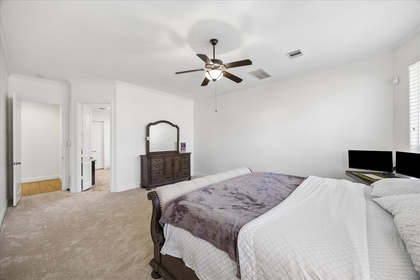
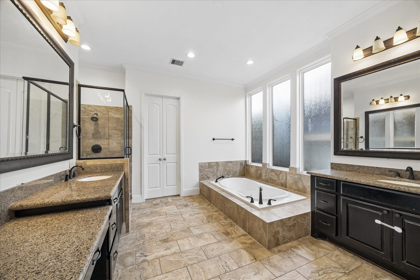
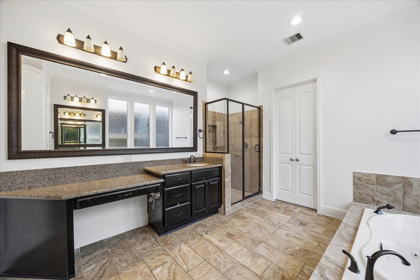
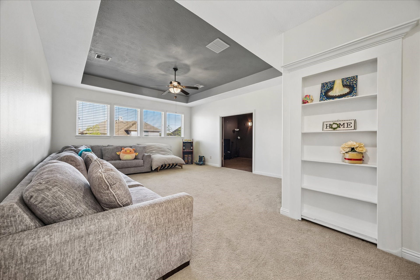
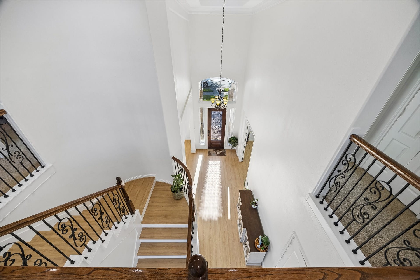
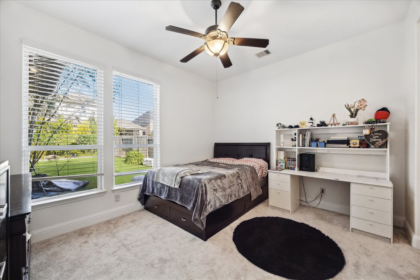
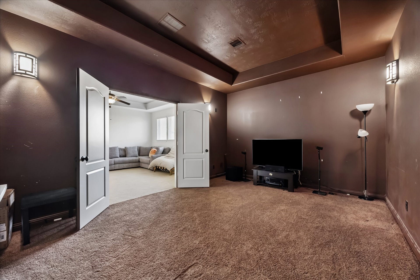
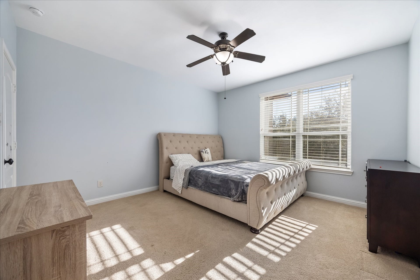
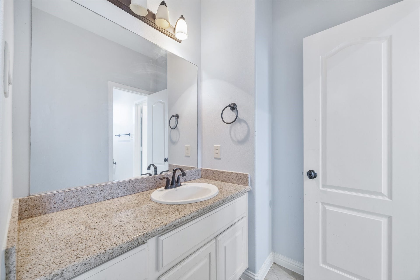
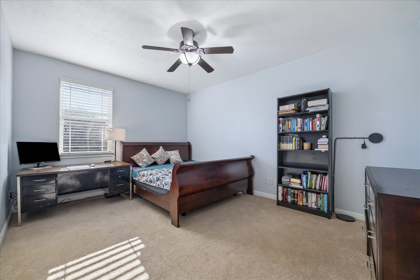
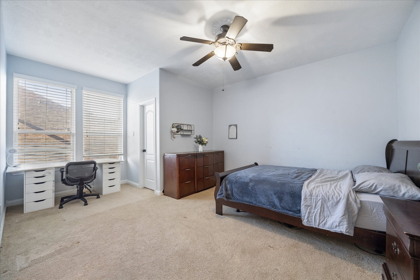
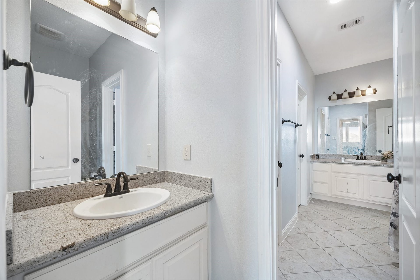
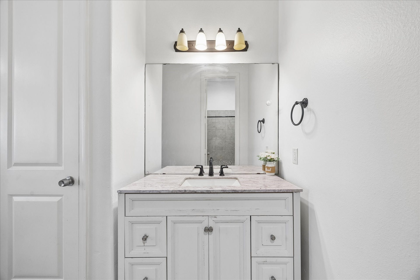
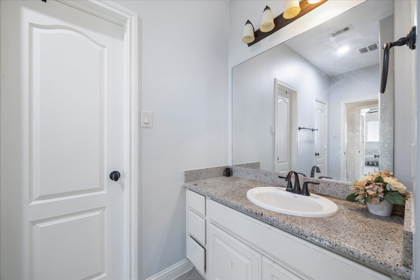
LUXURIOUS FAMILY HOME in the HEART OF RIVERSTONE situated on a quiet tree-lined cul-de-sac near parks and walking trails! Gorgeous stucco and stone elevation! 5 bedrooms (2 bedrooms down), 4.5 baths, and 3 car garages! Dramatic entry with soaring ceilings and gorgeous staircase, study with French doors, elegant formal dining for entertaining. Large 2 story family room with tons of windows and 2- story stone fireplace opens into a gourmet island kitchen with custom cabinets and stainless steel appliances. Upstairs features large bedrooms suites, game room and media room. Outside features large backyard with covered patio and outdoor fireplace - plenty of space for a pool if desired. Recent updates include interior paint and new flooring! Zoned to great Fort Bend ISD schools! Easy access to shopping, fine dining, major freeways! Call the Aida Younis Team today!
| Listing Id: | 42564034 |
|---|---|
| List Price: | $829,900 |
| Property Type: | Residential |
| Property Sub Type: | Detached |
| Status: | Active |
| Bedrooms Total: | 5 |
| Bathrooms Full: | 4 |
| Bathrooms Half: | 1 |
| Living Area: | 4,879 |
| Association Fee: | $895 |
| Tax Annual Amount: | $16,766 |
| Lot Size Acres: | 0.2501 |
| Architectural Style: | Traditional |
| Waterfront?: | No |
| City: | Sugar Land |
| County Or Parish: | Fort Bend |
| Subdivision: | Riverstone |
| Postal Code: | 77479 |
| Year Built: | 2012 |
| Appliances: | Double Oven, Dishwasher, Gas Cooktop, Disposal, Microwave, and Energy Star Qualified Appliances |
| Association Amenities: | BasketballCourt, Clubhouse, SportCourt, MeetingBanquetPartyRoom, PartyRoom, PicnicArea, Playground, Pickleball, Park, Pool, TennisCourts, Trails |
| Association Fee: | $895 |
| Association Fee Frequency: | Annually |
| Room Type: | BreakfastRoomNook, Den, GameRoom, LivingRoom, MediaRoom, Office, UtilityRoom |
| Association?: | Yes |
| Attached Garage?: | Yes |
| Basement Yn: | No |
| Bathrooms Total Integer: | 5 |
| Building Area Total: | 4,879.0 |
| Community Features: | CommunityPool, Curbs, Gutters |
| Construction Materials: | Brick, Stucco, WoodSiding |
| Cooling: | Central Air and Electric |
| Cooling?: | Yes |
| Directions: | Hwy 6 to University make a right, Left on LJ Pwky, Left on Achard Arbor, Left on N Tamarino Park, Right on Peach Garden and house is straight ahead on Apple Bluff |
| Disclosures: | MunicipalUtilityDistrictDisclosure |
| Elementary School: | SONAL BHUCHAR ELEMENTARY |
| Elementary School District: | 19 - Fort Bend |
| Exterior Features: | Deck, Fence, IrrigationSprinklers, Patio, PrivateYard |
| Fencing: | BackYard |
| Fireplace Features: | Electric, Gas, Outside |
| Fireplaces Total: | 1 |
| Fireplace?: | Yes |
| Flooring: | Carpet, Tile |
| Foundation Details: | Slab |
| Garage Spaces: | 3.0 |
| Garage?: | Yes |
| Green Energy Efficient: | Appliances, Thermostat |
| Green Indoor Air Quality: | Ventilation |
| Heating: | Central, Gas |
| Heating?: | Yes |
| High School: | ELKINS HIGH SCHOOL |
| High School District: | 19 - Fort Bend |
| Interior Features: | BreakfastBar, Balcony, CrownMolding, DoubleVanity, EntranceFoyer, EnSuiteBathroom, GraniteCounters, HighCeilings, JettedTub, KitchenIsland, KitchenFamilyRoomCombo, MainLevelPrimary, PotsAndPanDrawers, Pantry, SelfClosingCabinetDoors, SelfClosingDrawers, SeparateShower, TubShower, Vanity, WalkInPantry, WalkInClosets |
| Internet Automated Valuation Display?: | Yes |
| Internet Consumer Comment?: | Yes |
| Laundry Features: | WasherHookup, ElectricDryerHookup, GasDryerHookup |
| Levels: | Two |
| Listing Agreement: | ExclusiveRightToLease |
| Listing Terms: | Cash, Conventional, FHA |
| List Team Key: | 13689 |
| List Team Key Numeric: | 13,689 |
| Living Area Source: | Appraiser |
| Lot Features: | CulDeSac, Subdivision, PondOnLot |
| Lot Size Area: | 10,896.0 |
| Lot Size Source: | Appraiser |
| Lot Size Units: | SquareFeet |
| Middle Or Junior School: | FIRST COLONY MIDDLE SCHOOL |
| Middle Or Junior School District: | 19 - Fort Bend |
| MLS Area Major: | 29 |
| MLS Area Minor: | Sugar Land South |
| Original List Price: | $829,900 |
| Parcel Number: | 5679-02-101-0230-907 |
| Parking Features: | Attached, Garage, GarageDoorOpener |
| Parking Total: | 3 |
| Patio And Porch Features: | Deck, Patio |
| Pool Features: | Association |
| Postal City: | Sugar Land |
| Postal Code Plus4: | 1571 |
| Public Survey Section: | 2 |
| Road Surface Type: | Concrete |
| Roof: | Composition |
| Rooms Total: | 8 |
| Security Features: | SmokeDetectors |
| Sewer: | PublicSewer |
| Status: | Active |
| State Or Province: | TX |
| Stories: | 2 |
| Street Number Numeric: | 6,119 |
| Tax Year: | 2026 |
| Universal Property: | US-48157-N-5679021010230907-R-N |
| Water Source: | Public |
| Window Features: | Window Coverings |
| Year Built Source: | PublicRecords |
| Listing Key: | 1192888149 |
| Current Price: | $829,900.00 |
| Country Subdivision: | 48157 |
| Record Signature: | -1,641,280,053 |
| Universal Parcel Id: | urn:reso:upi:2.0:US:48157:5679-02-101-0230-907 |
Listing Courtesy of: RE/MAX Southwest
Listing Agent: Sammy Younis
713-857-9156
Mortgage Calculator
The data on this website relating to real estate for sale comes in part from the IDX Program of the Houston Association of REALTORS®.
All information is believed accurate but not guaranteed. The properties displayed may not be all of the properties available through the IDX Program. Any use of this site other than by potential buyers or sellers is strictly prohibited.
© 2026 Houston Association of REALTORS®.
Houston Association of REALTORS® data last updated on October 24, 2026 05:36 AM - ET.
Property Last Updated: October 24, 2026 05:36 AM - ET
