6111 Beverly Hill Street, #27
Houston, TX 77057
$155,000
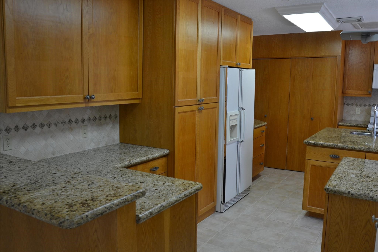
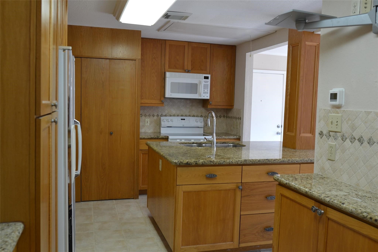
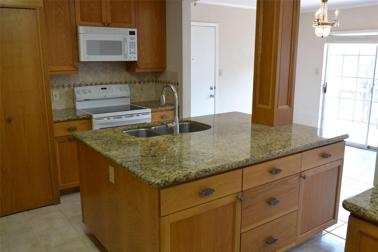
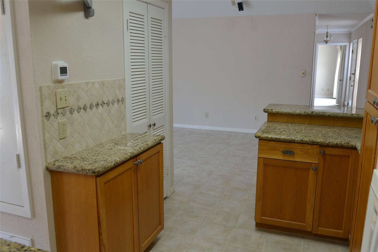
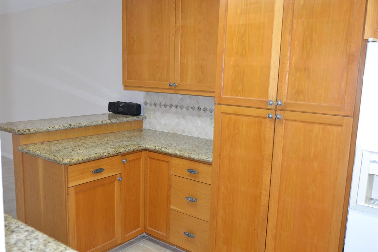
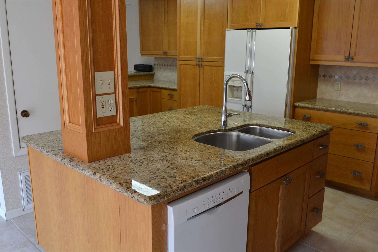
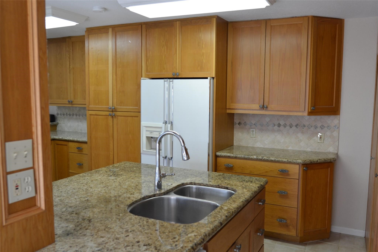
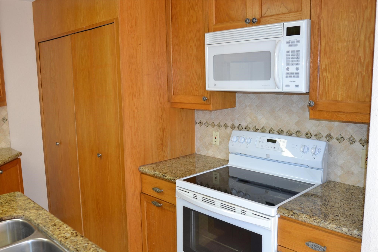
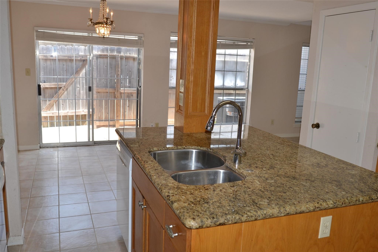
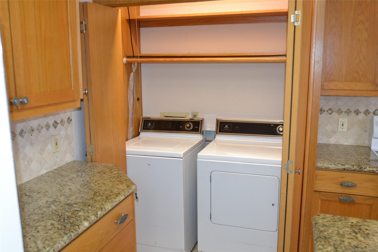
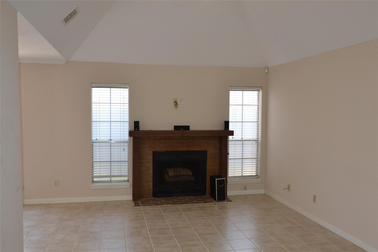
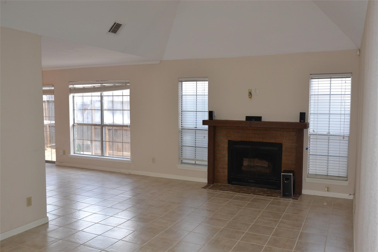
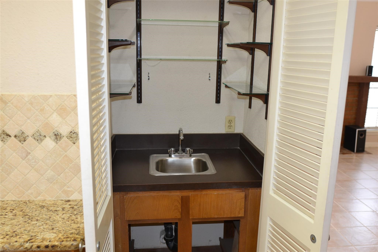
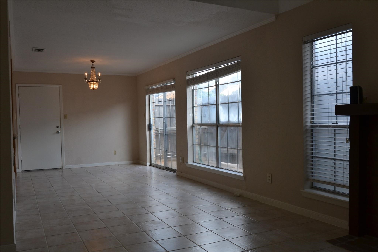
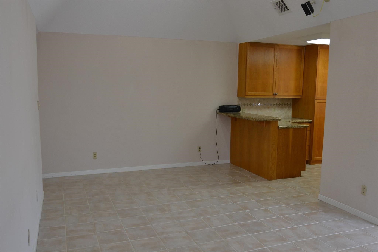
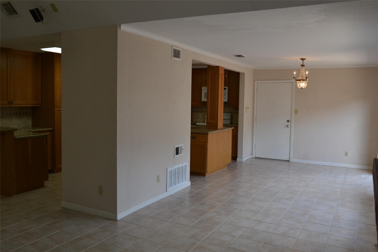
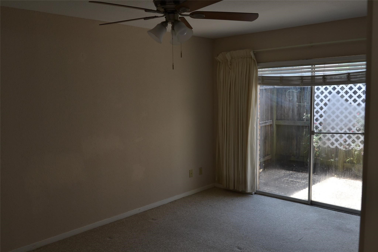
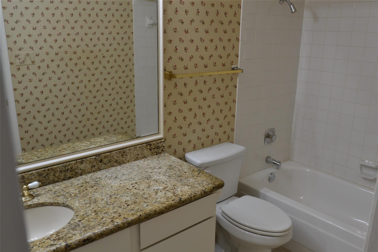
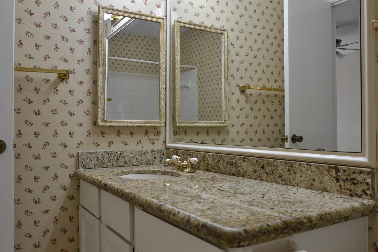
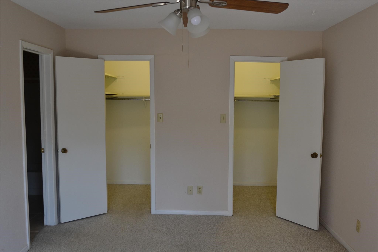
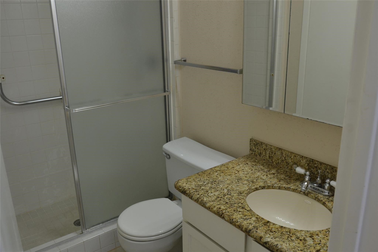
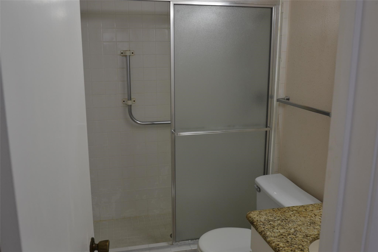
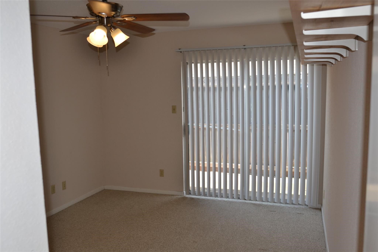
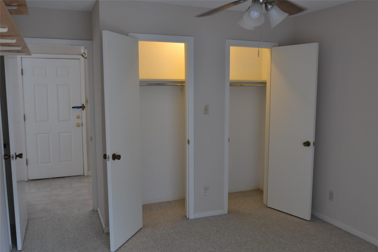
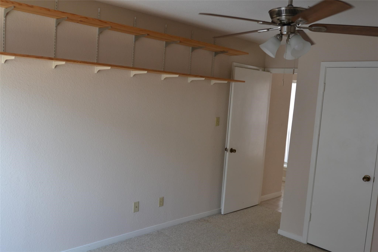
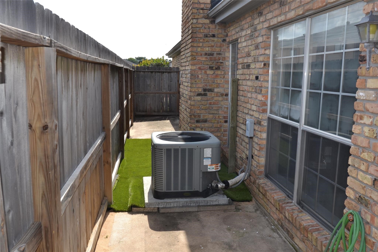
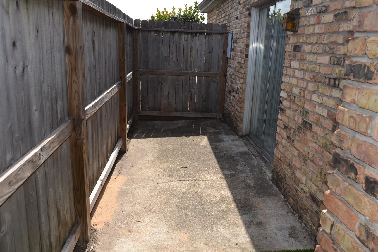
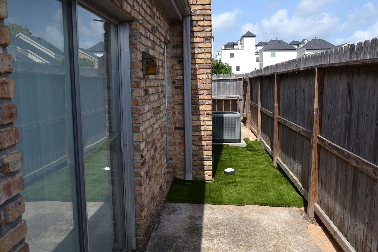
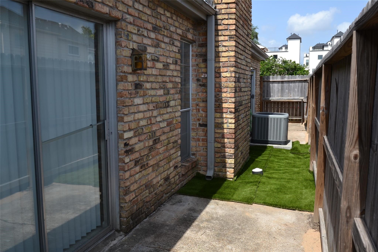
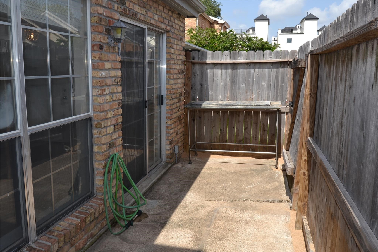
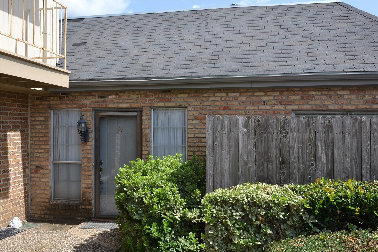
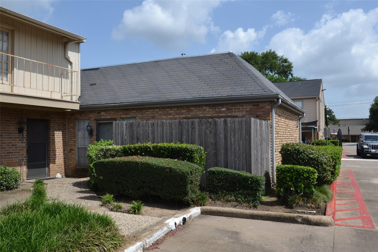
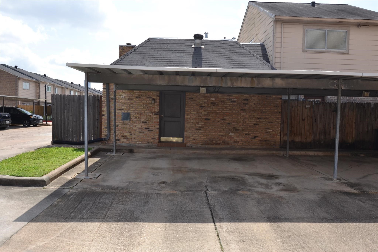
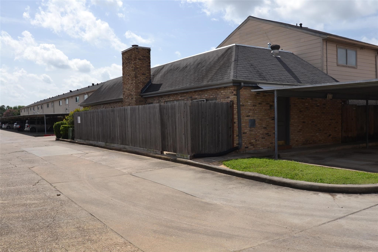
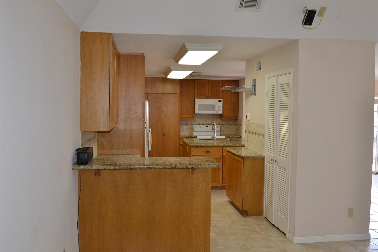
Rear one story town home, end unit in gated community. Large custom kitchen with cabinets galore, large island, granite counters, Bosch dishwasher, built-in microwave, Refrigerator, full size washer and dryer. Living room features high ceiling, wood burning fireplace, wet bar, wired for surround sound. Ceiling fans, tiled flooring in living area and baths. Carpet in bedrooms. Hall bath features walk-in shower. Large private patio, the length of town home, plus 2nd patio off of master bedroom. Two covered parking spaces at back door. Investors only. Unit is leased and being sold only as a package deal, including unit # 43 and unit # 36
| Listing Id: | 44530848 |
|---|---|
| List Price: | $155,000 |
| Property Type: | Residential |
| Property Sub Type: | Condominium |
| Status: | Active |
| Bedrooms Total: | 2 |
| Bathrooms Full: | 2 |
| Living Area: | 1,380 |
| Association Fee: | $460 |
| Tax Annual Amount: | $4,316 |
| Architectural Style: | Traditional |
| Waterfront?: | No |
| City: | Houston |
| County Or Parish: | Harris |
| Subdivision: | Beverly Village Th Condo Apts |
| Postal Code: | 77057 |
| Year Built: | 1977 |
| Appliances: | Dryer, Dishwasher, Electric Range, Disposal, Microwave, Washer, and Refrigerator |
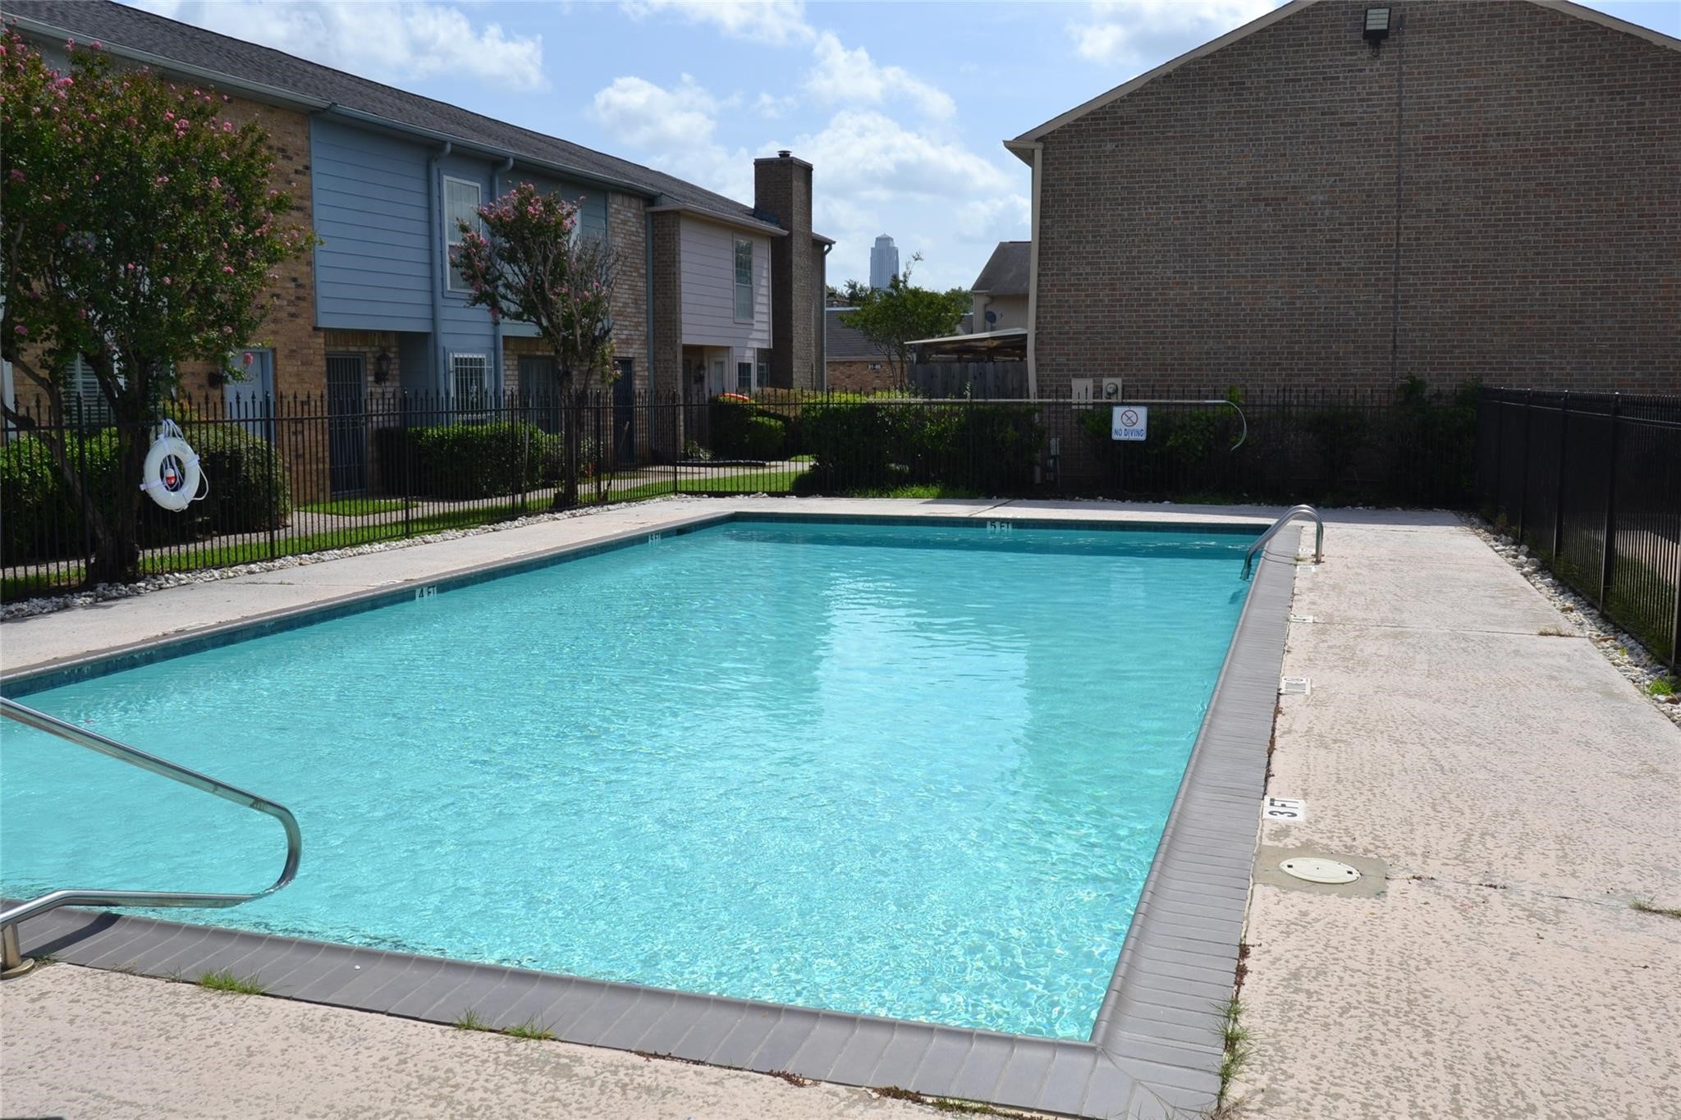
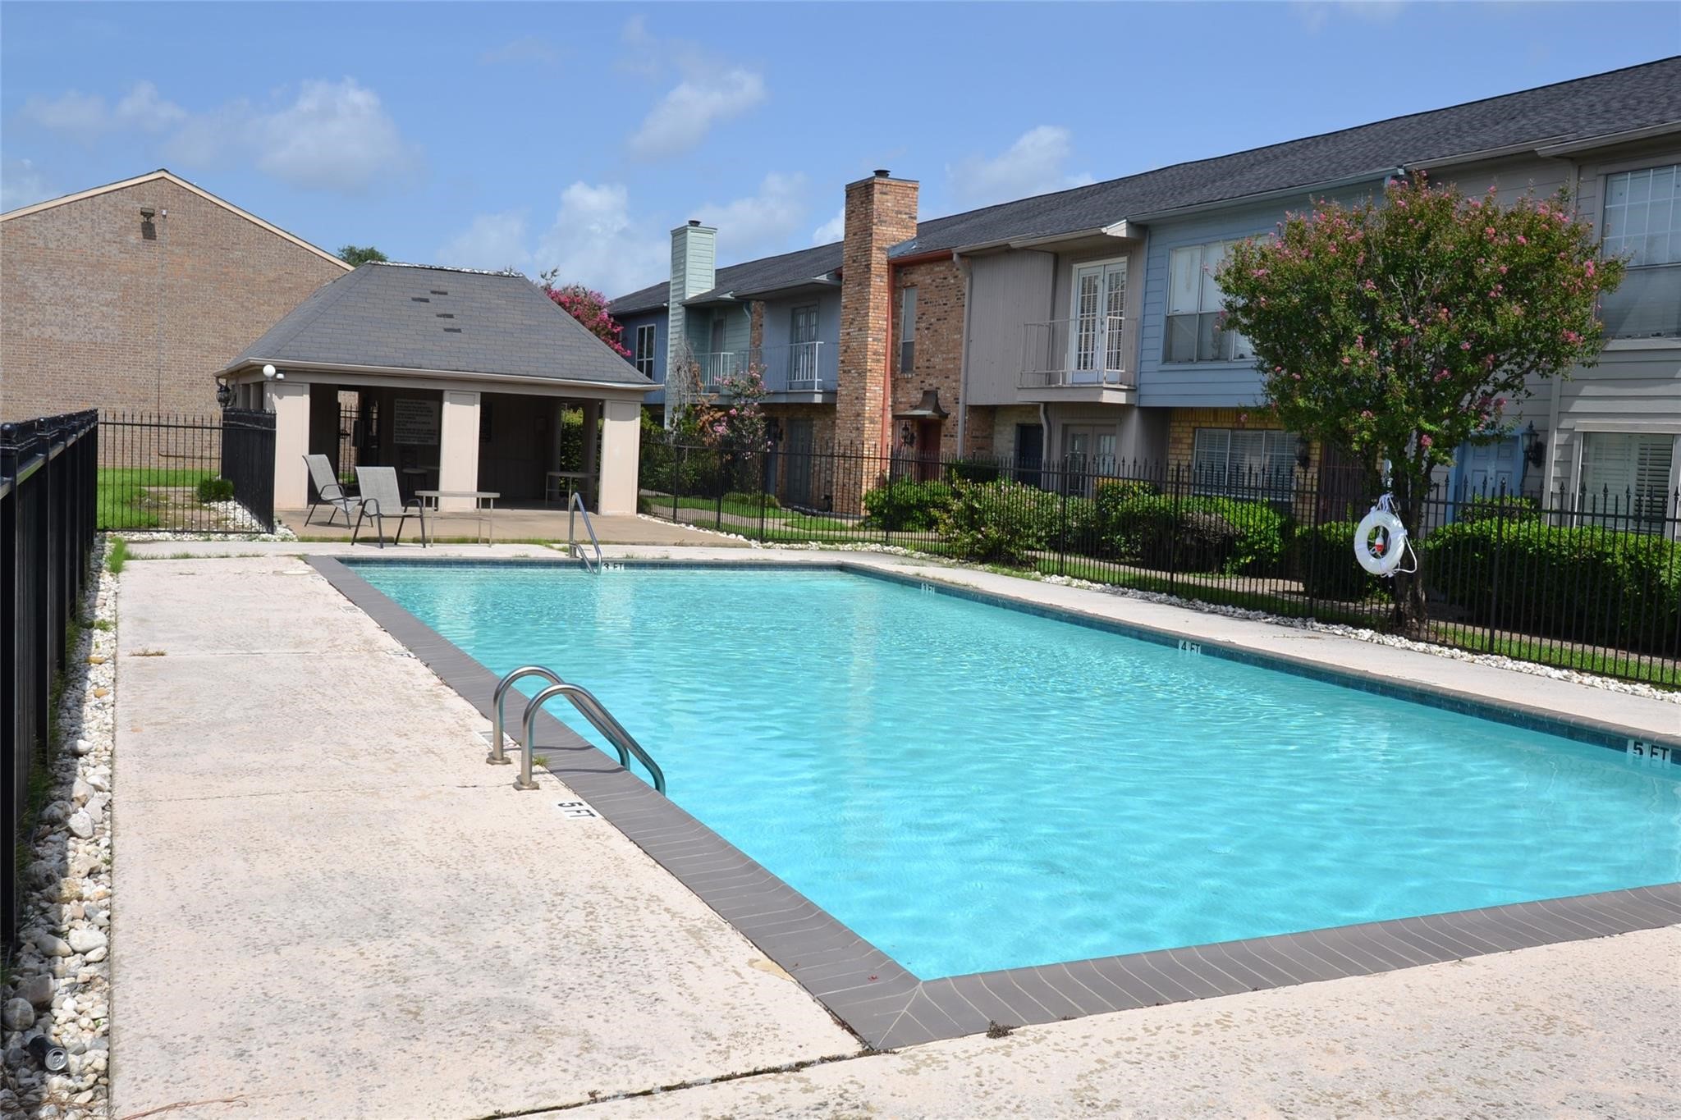
| Association Amenities: | Pool, Gated |
| Association Fee: | $460 |
| Association Fee Frequency: | Monthly |
| Association Fee Includes: | Common Areas, Maintenance Structure, Recreation Facilities, Sewer, Trash, and Water |
| Association Name: | Beverly Village TH/Com. Foundatio |
| Basement Yn: | No |
| Bathrooms Total Integer: | 2 |
| Bedrooms Possible: | 2 |
| Building Area Total: | 1,380.0 |
| Carport Spaces: | 2.0 |
| Carport?: | Yes |
| Community Features: | CommunityPool |
| Construction Materials: | Brick |
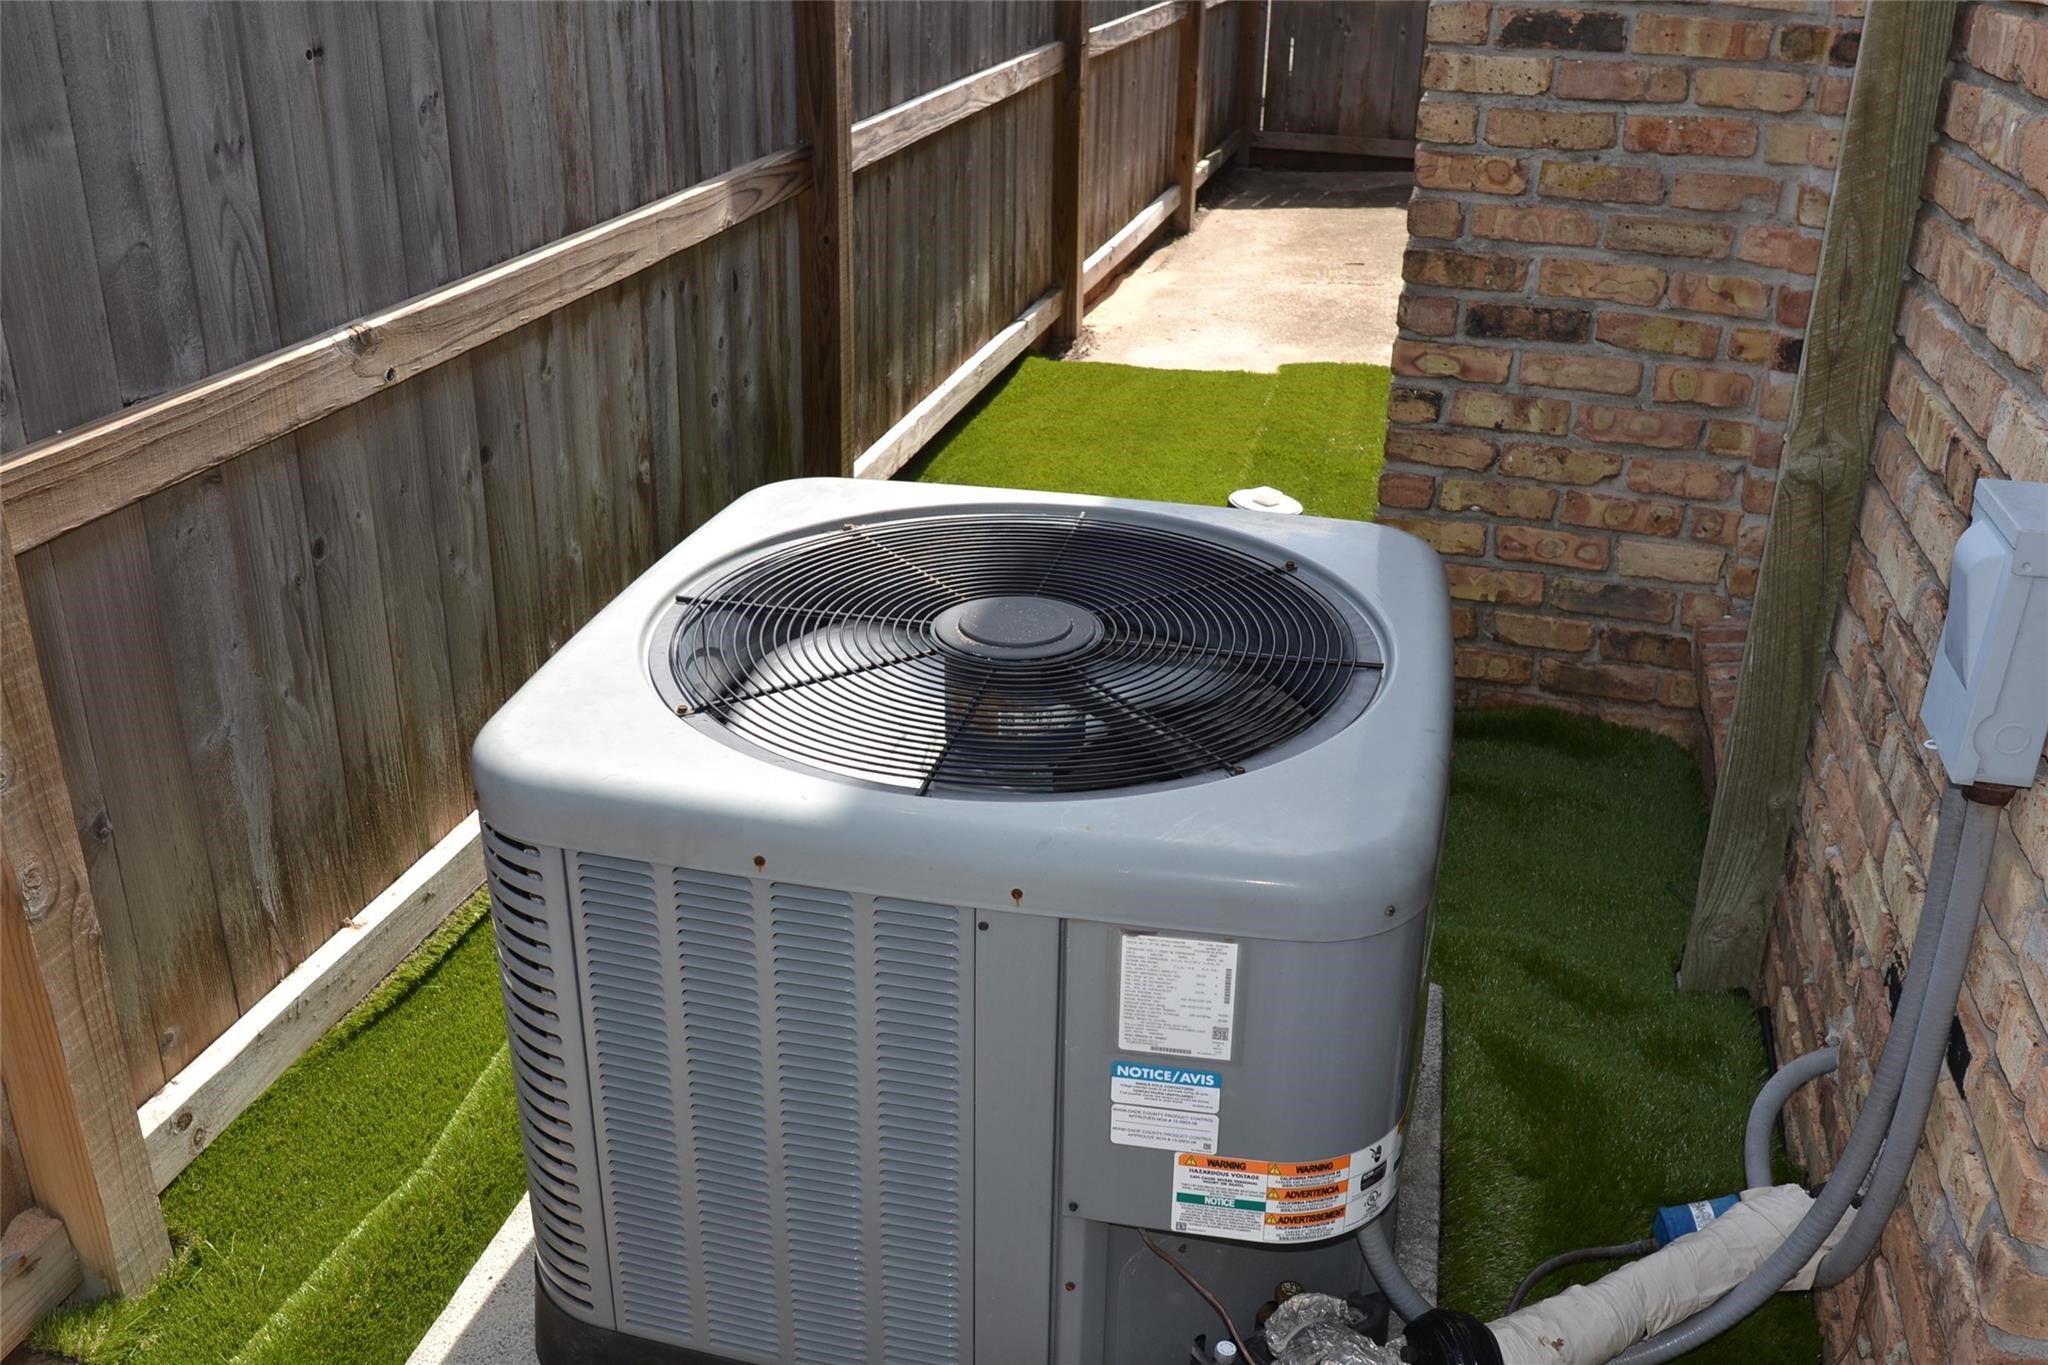
| Cooling: | Central Air and Electric |
| Cooling?: | Yes |
| Directions: | From HWY 69, north on Fountain view, left onto Beverly Hill ST. Property on your left. |
| Disclosures: | Other |
| Elementary School: | PILGRIM ACADEMY |
| Elementary School District: | 27 - Houston |
| Exterior Features: | Deck, Patio |
| Fireplace Features: | WoodBurning |
| Fireplaces Total: | 1 |
| Fireplace?: | Yes |
| Flooring: | Carpet, Tile |
| Foundation Details: | Slab |
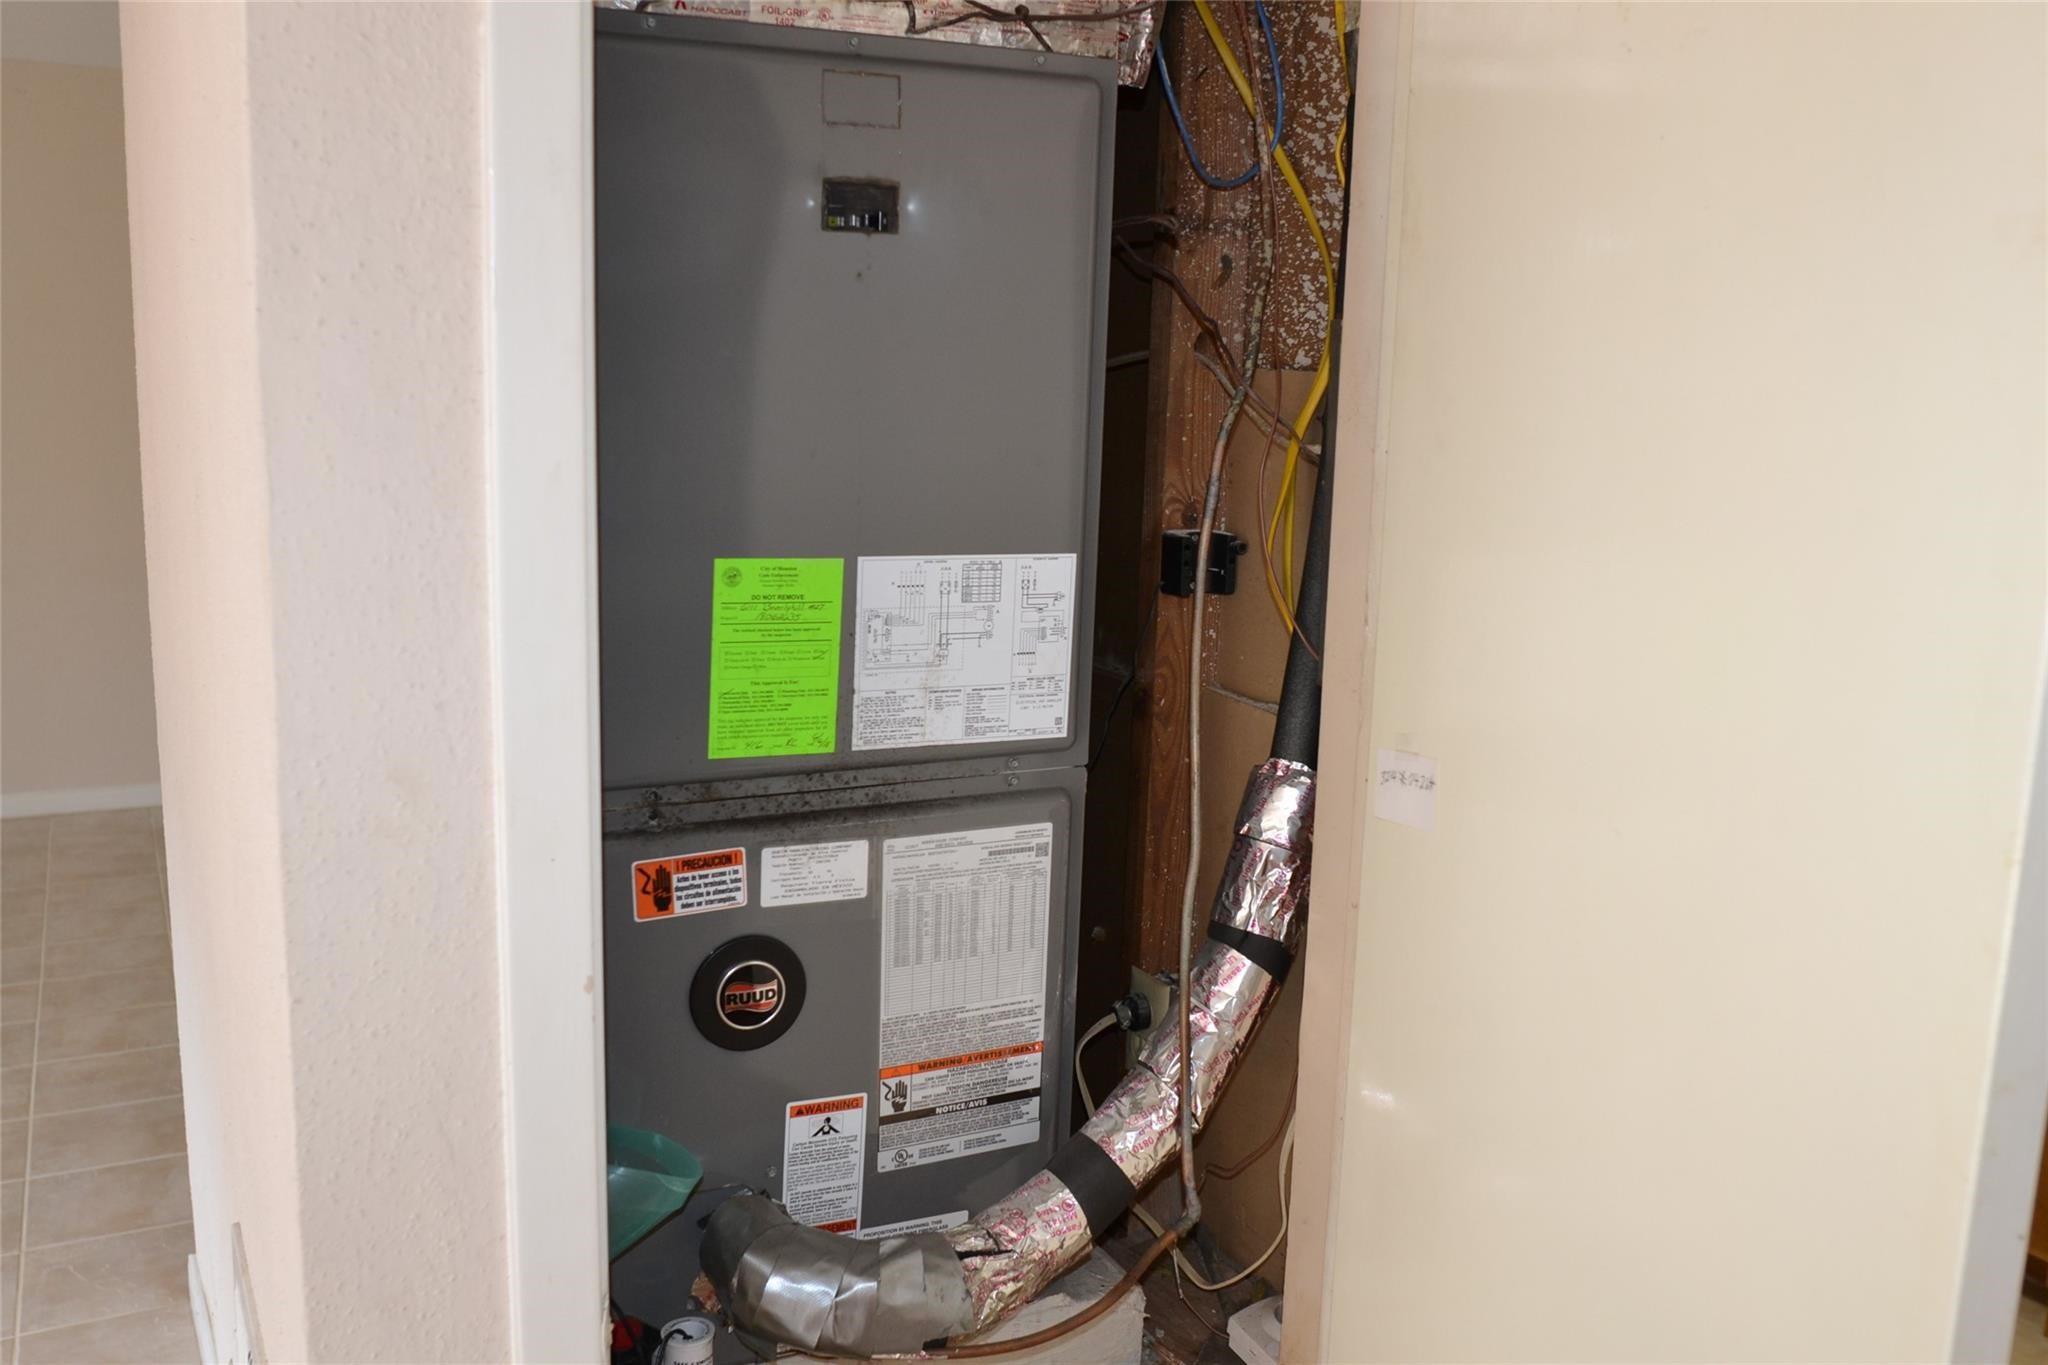
| Heating: | Central, Electric |
| Heating?: | Yes |
| High School: | WISDOM HIGH SCHOOL |
| High School District: | 27 - Houston |
| Interior Features: | AllBedroomsDown, WetBar, GraniteCounters, HighCeilings, KitchenIsland, Pantry, WiredForSound, WindowTreatments, CeilingFans |
| Internet Automated Valuation Display?: | Yes |
| Internet Consumer Comment?: | Yes |
| Laundry Features: | LaundryInUtilityRoom |
| Lease Considered?: | No |
| Levels: | One |
| Listing Agreement: | ExclusiveRightToLease |
| Living Area Source: | Appraiser |
| Lot Size Units: | SquareFeet |
| Middle Or Junior School: | TANGLEWOOD MIDDLE SCHOOL |
| Middle Or Junior School District: | 27 - Houston |
| MLS Area Major: | 22 |
| MLS Area Minor: | Galleria |
| New Construction?: | No |
| Original List Price: | $155,000 |
| Parcel Number: | 110-652-004-0001 |
| Parking Features: | Assigned, DetachedCarport, ElectricGate |
| Patio And Porch Features: | Deck, Patio |
| Pool Features: | Association |
| Pool Private?: | No |
| Postal City: | Houston |
| Public Survey Section: | 1 |
| Roof: | Composition |
| Rooms Total: | 5 |
| Security Features: | SmokeDetectors |
| Sewer: | PublicSewer |
| Status: | Active |
| State Or Province: | TX |
| Stories: | 1 |
| Stories Total: | 1 |
| Street Number Numeric: | 6,111 |
| Tax Year: | 2026 |
| Universal Property: | US-48201-N-1106520040001-R-N |
| Water Source: | Public |
| Window Features: | Window Coverings |
| Year Built Source: | PublicRecords |
| Listing Key: | 1195194209 |
| Property Sub Type Additional: | Condominium |
| Current Price: | $155,000.00 |
| Country Subdivision: | 48201 |
| Record Signature: | -103,435,397 |
| Universal Parcel Id: | urn:reso:upi:2.0:US:48201:110-652-004-0001 |
Listing Courtesy of: American Republic Realty & Mortgage Services, Inc.
Listing Agent: Jay E Floyd
281-232-8902
Mortgage Calculator
The data on this website relating to real estate for sale comes in part from the IDX Program of the Houston Association of REALTORS®.
All information is believed accurate but not guaranteed. The properties displayed may not be all of the properties available through the IDX Program. Any use of this site other than by potential buyers or sellers is strictly prohibited.
© 2026 Houston Association of REALTORS®.
Houston Association of REALTORS® data last updated on November 15, 2026 03:59 AM - ET.
Property Last Updated: November 15, 2026 03:59 AM - ET