 1 / 49
6072 Kansas Street
Houston, TX 77007
$450,000
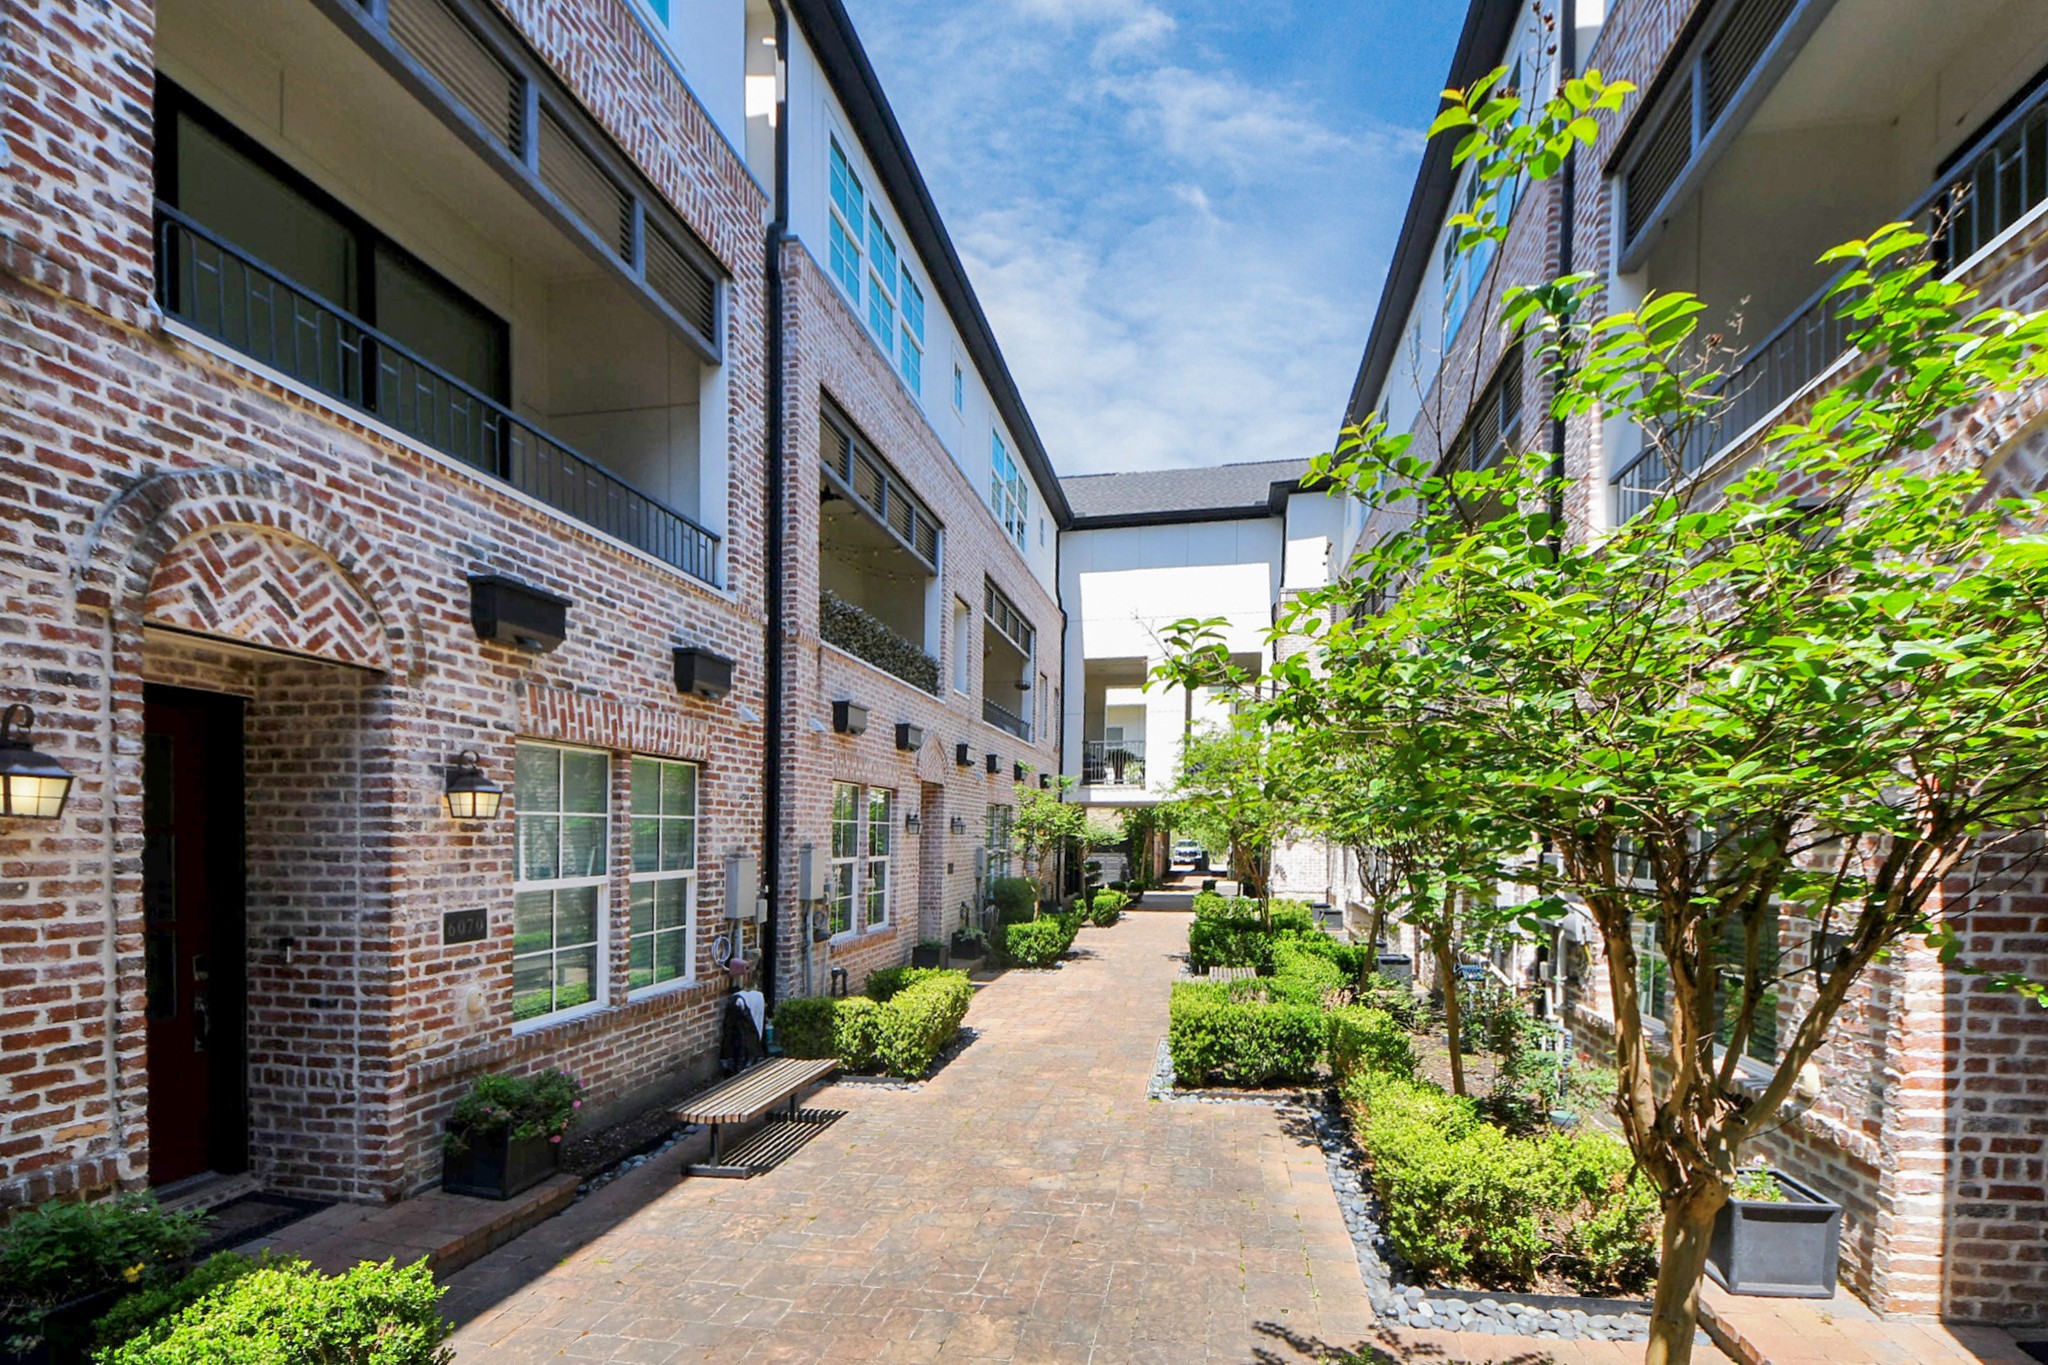
Cottage Grove Lake is more than a place to live, it's a lifestyle. This InTown community is a mix of sophisticated townhomes and elegant homes surrounding a peaceful lake which you can view from the balcony on second floor, walking trails, dog park, and community pool. This home was built in 2018 and features all modern finishes that everyone is looking for today. The 1st floor bedroom with ensuite bath is ideal for a guest bedroom or home office. Some of the homes features include hard flooring throughout, double height doorways, fresh neutral paint, custom crown moulding and oversized baseboards, a chefs kitchen with quartz countertops, custom cabinetry, and stainless steel appliances, a spacious balcony and so much more! The oversized primary bedroom features a private tranquil ensuite with large walk-in shower, soaking tub, dual underlaid sinks and walk-in closet. Home will include all appliances and Tesla level 2 charger.
| Listing Id: | 59927192 |
|---|---|
| List Price: | $450,000 |
| Property Type: | Residential |
| Property Sub Type: | Detached |
| Status: | Active |
| Bedrooms Total: | 3 |
| Bathrooms Full: | 3 |
| Bathrooms Half: | 1 |
| Living Area: | 2,052 |
| Association Fee: | $2,500 |
| Tax Annual Amount: | $10,216 |
| Lot Size Acres: | 0.0323 |
| Architectural Style: | Contemporary Modern |
| Waterfront?: | No |
| City: | Houston |
| County Or Parish: | Harris |
| Subdivision: | Cottage Grove Lake |
| Postal Code: | 77007 |
| Year Built: | 2018 |
| Appliances: | Electric Oven and Gas Cooktop |
| Association Amenities: | Gated |
| Association Fee: | $2,500 |
| Association Fee Frequency: | Annually |
| Association Fee Includes: | Common Areas, Maintenance Grounds, Other, and Recreation Facilities |
| Association Name: | Vision Community |
| Association Phone: | 972-612-2303 |
| Association?: | Yes |
| Attached Garage?: | Yes |
| Basement Yn: | No |
| Bathrooms Total Integer: | 4 |
| Building Area Total: | 2,052.0 |
| Construction Materials: | Brick, Stone, VinylSiding, WoodSiding |
| Cooling: | Central Air and Electric |
| Cooling?: | Yes |
| Directions: | North of I10 between TC Jester and Hempstead Rd in Cottage Grove Lake. From TC Jester go West on Kansas to main entry and drive through the gates, turn right and park in the guest/visitor parking area. |
| Elementary School: | MEMORIAL ELEMENTARY SCHOOL (HOUSTON) |
| Elementary School District: | 27 - Houston |
| Foundation Details: | Slab |
| Garage Spaces: | 2.0 |
| Garage?: | Yes |
| Heating: | Central, Gas |
| Heating?: | Yes |
| High School: | WALTRIP HIGH SCHOOL |
| High School District: | 27 - Houston |
| Interior Features: | CeilingFans |
| Internet Automated Valuation Display?: | Yes |
| Internet Consumer Comment?: | Yes |
| Laundry Features: | WasherHookup, ElectricDryerHookup |
| Lease Considered?: | No |
| Levels: | ThreeOrMore |
| Listing Agreement: | ExclusiveRightToLease |
| Living Area Source: | Builder |
| Lot Features: | Subdivision |
| Lot Size Area: | 1,407.0 |
| Lot Size Source: | Survey |
| Lot Size Units: | SquareFeet |
| Middle Or Junior School: | HOGG MIDDLE SCHOOL (HOUSTON) |
| Middle Or Junior School District: | 27 - Houston |
| MLS Area Major: | 9 |
| MLS Area Minor: | Cottage Grove |
| New Construction?: | No |
| Original List Price: | $450,000 |
| Parcel Number: | 137-602-006-0065 |
| Parking Features: | Attached, Garage |
| Parking Total: | 2 |
| Pool Private?: | No |
| Postal City: | Houston |
| Postal Code Plus4: | 0002 |
| Public Survey Section: | N/A |
| Roof: | Composition |
| Rooms Total: | 5 |
| Sewer: | PublicSewer |
| Status: | Active |
| State Or Province: | TX |
| Stories: | 3 |
| Street Number Numeric: | 6,072 |
| Tax Year: | 2025 |
| Universal Property: | US-48201-N-1376020060065-R-N |
| Water Source: | Public |
| Year Built Source: | Builder |
| Listing Key: | 1194744437 |
| Current Price: | $450,000.00 |
| Country Subdivision: | 48201 |
| Record Signature: | -1,791,018,245 |
| Universal Parcel Id: | urn:reso:upi:2.0:US:48201:137-602-006-0065 |
Listing Courtesy of: STAYCE N CO
Listing Agent: Jimmy H Tang
281-301-4816
Mortgage Calculator
The data on this website relating to real estate for sale comes in part from the IDX Program of the Houston Association of REALTORS®.
All information is believed accurate but not guaranteed. The properties displayed may not be all of the properties available through the IDX Program. Any use of this site other than by potential buyers or sellers is strictly prohibited.
© 2026 Houston Association of REALTORS®.
Houston Association of REALTORS® data last updated on November 07, 2026 01:03 AM - ET.
Property Last Updated: November 07, 2026 01:03 AM - ET
