6068 Kansas Street
Houston, TX 77007
$3,600
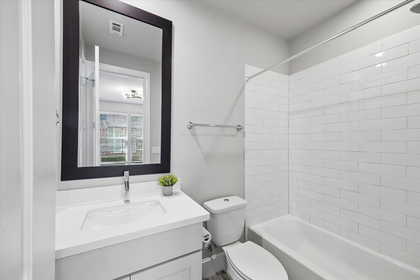
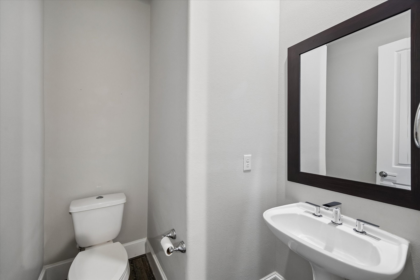
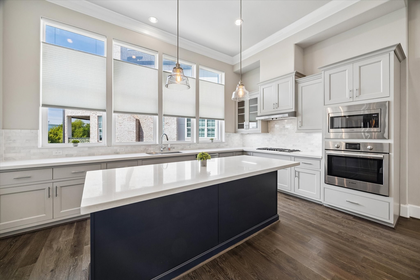
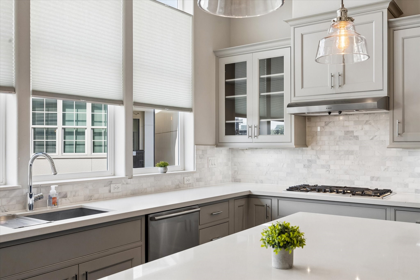
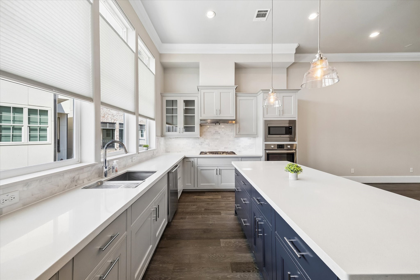
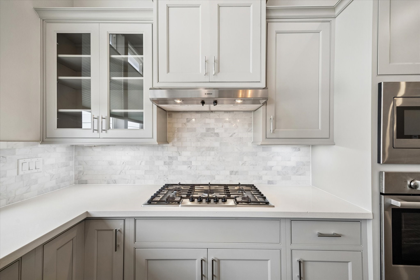
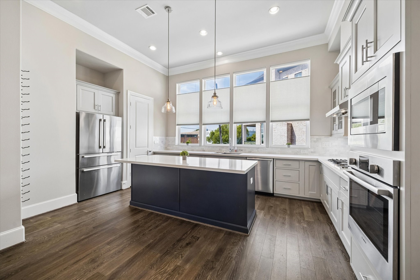
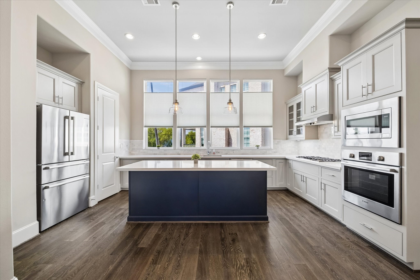
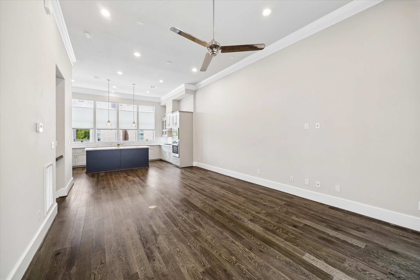
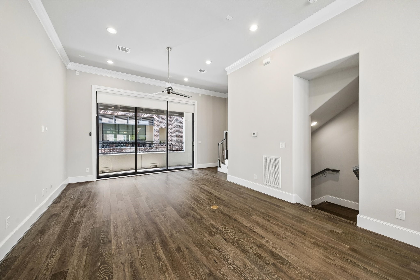
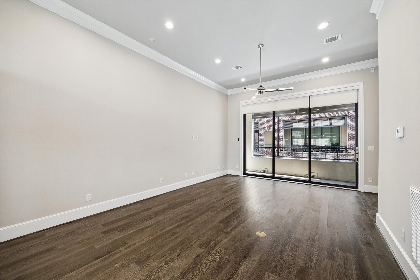
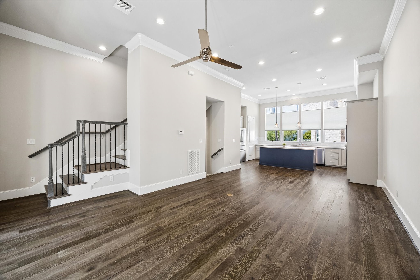
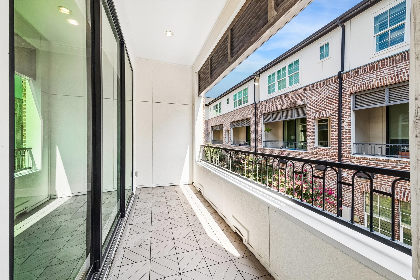
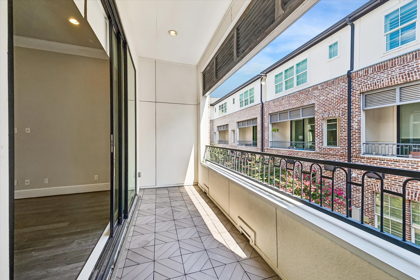
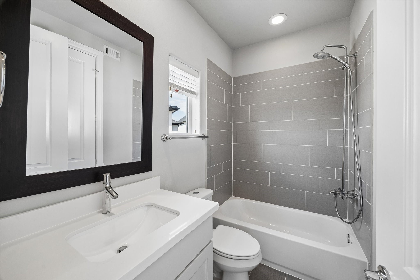
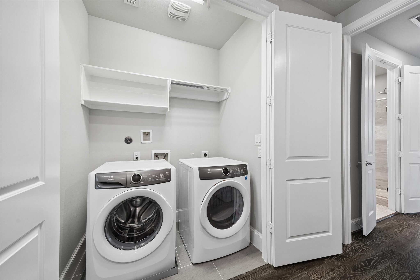
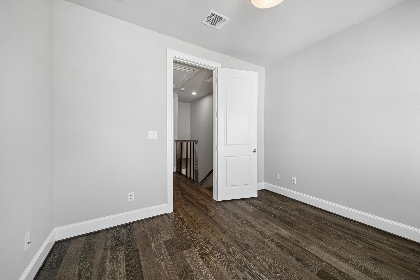
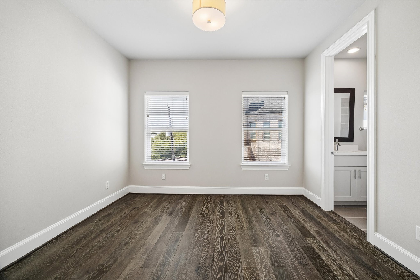
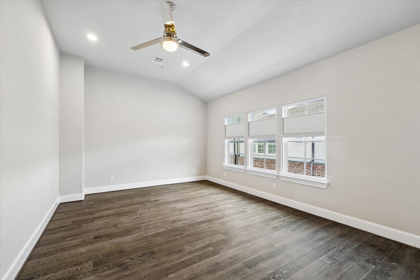
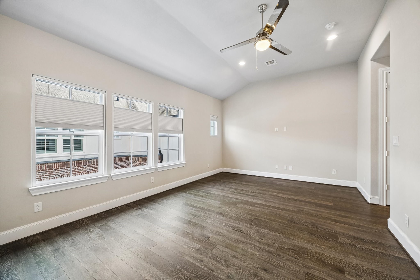
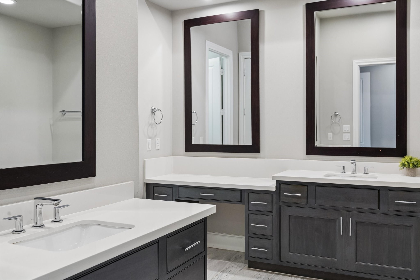
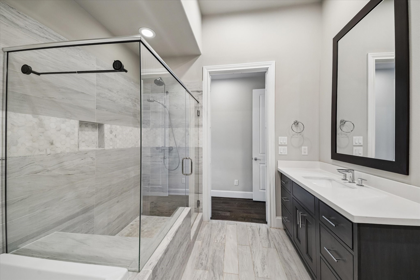
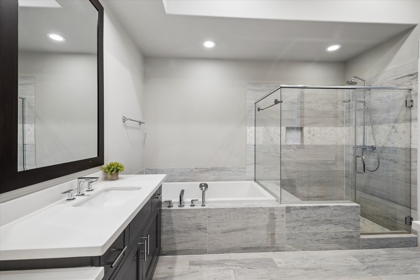
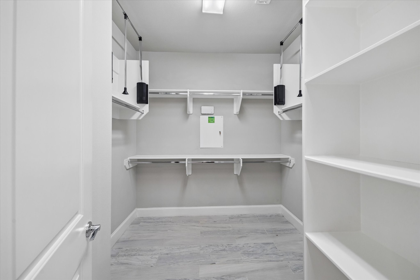
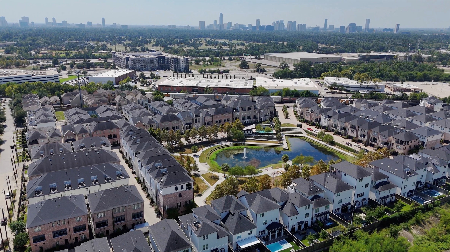
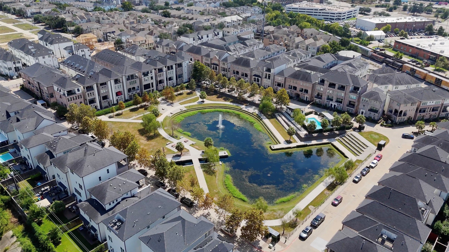
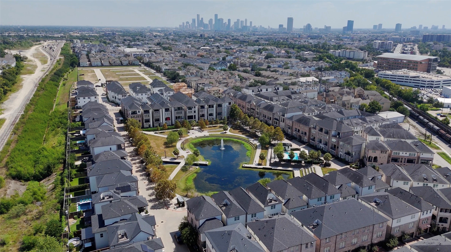
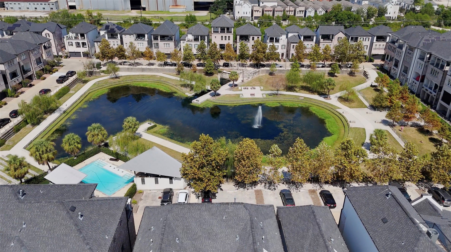
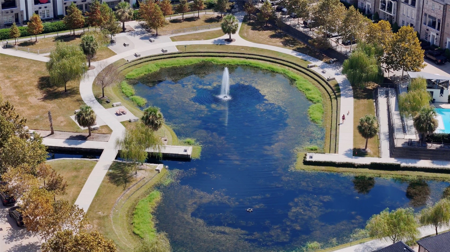
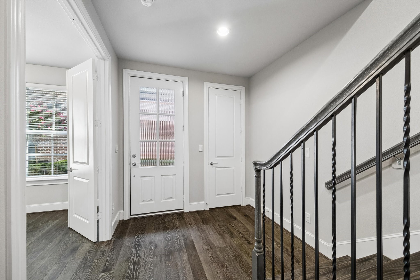
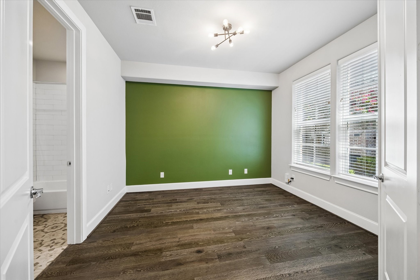
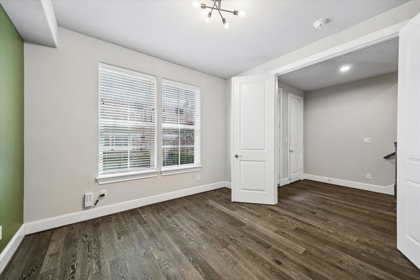
Fall in love with contemporary living in this beautifully maintained 3-bedroom, 3.5-bath townhome, 1,976 square feet of light-filled style in the sought-after Cottage Grove Lake community in Houston. Wood flooring, an open-concept layout, and oversized windows fill the home with warmth and natural light. Upstairs, soaring ceilings crown a spacious living area, perfect for entertaining or unwinding after a long day. The modern kitchen flows effortlessly into the dining and living spaces, while each bedroom offers a private retreat of its own. The refrigerator, washer, and dryer are all included, making your move as easy as move-in day itself. Beyond your door, a gated community welcomes you with a scenic lake, dog park, and walking trails, ideal for slow mornings and easy evenings. You're just minutes from The Heights' best shopping, dining, and entertainment. Move-in ready, full of light, and rich with charm, this home is ready to welcome you. Schedule your private showing today!
| Listing Id: | 84558133 |
|---|---|
| List Price: | $3,600 |
| Property Type: | Residential Lease |
| Property Sub Type: | Condominium |
| Status: | Active |
| Bedrooms Total: | 3 |
| Bathrooms Full: | 3 |
| Bathrooms Half: | 1 |
| Living Area: | 1,976 |
| Architectural Style: | Contemporary Modern and Traditional |
| Waterfront?: | No |
| City: | Houston |
| County Or Parish: | Harris |
| Subdivision: | Cottage Grove Lake |
| Postal Code: | 77007 |
| Year Built: | 2019 |
| Appliances: | Dryer, Dishwasher, Gas Cooktop, Disposal, Gas Oven, Gas Range, Microwave, Oven, Washer, Refrigerator, and Solar Hot Water |
| Association Amenities: | ControlledAccess, Pool, Trails, Trash |
| Room Type: | DiningRoom, Kitchen, LivingRoom, Office, UtilityRoom, HalfBath |
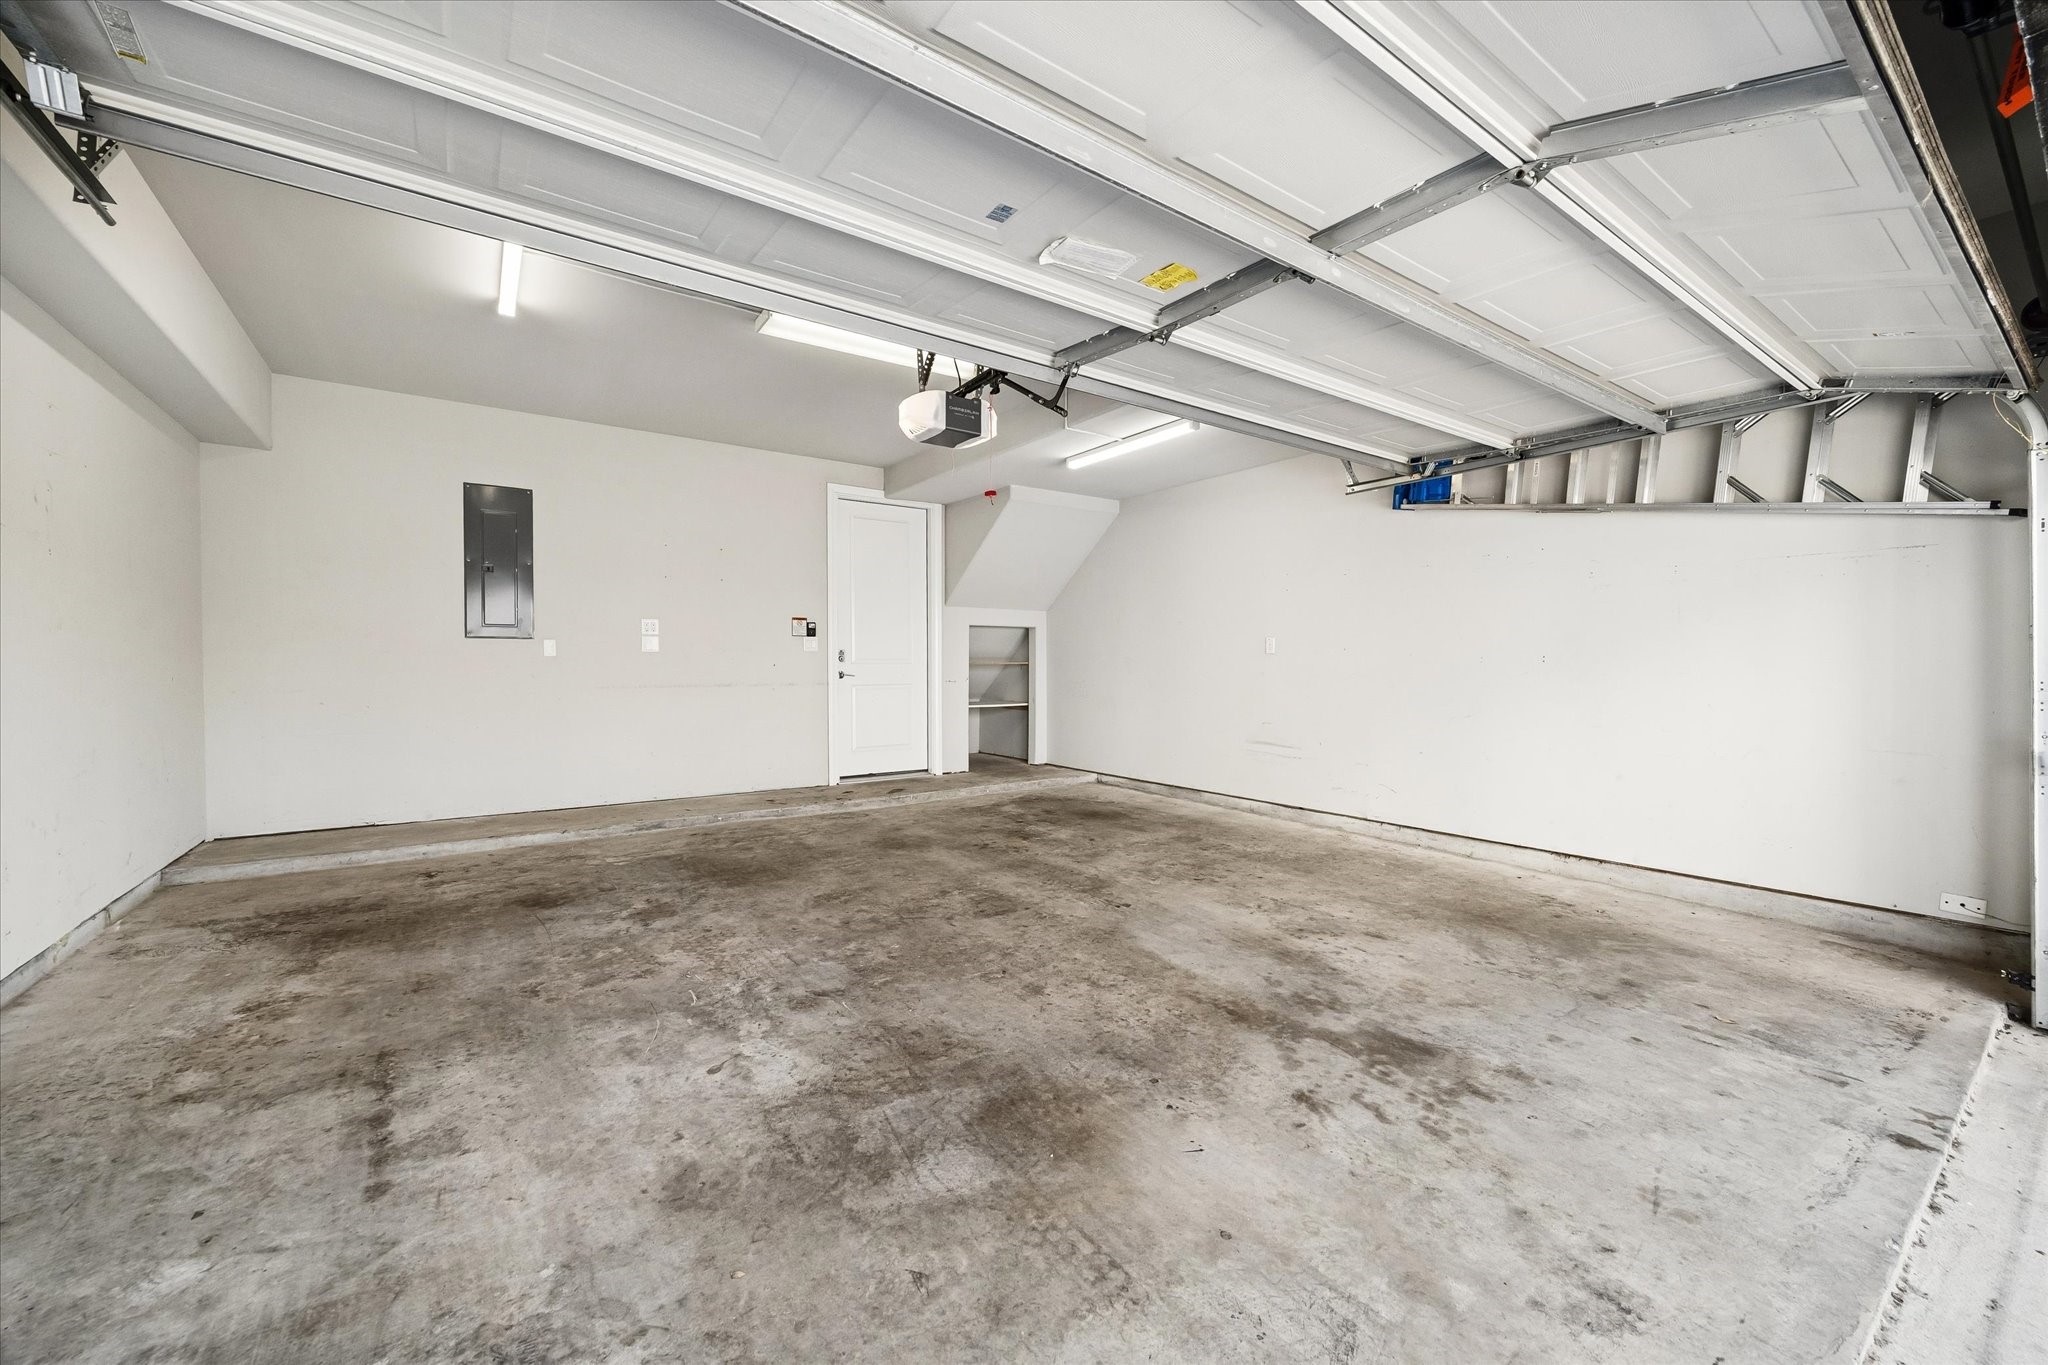
| Attached Garage?: | Yes |
| Availability Date: | 2026-10-30 |
| Basement Yn: | No |
| Bathrooms Total Integer: | 4 |
| Building Area Total: | 1,976.0 |
| Cooling: | Central Air and Electric |
| Cooling?: | Yes |
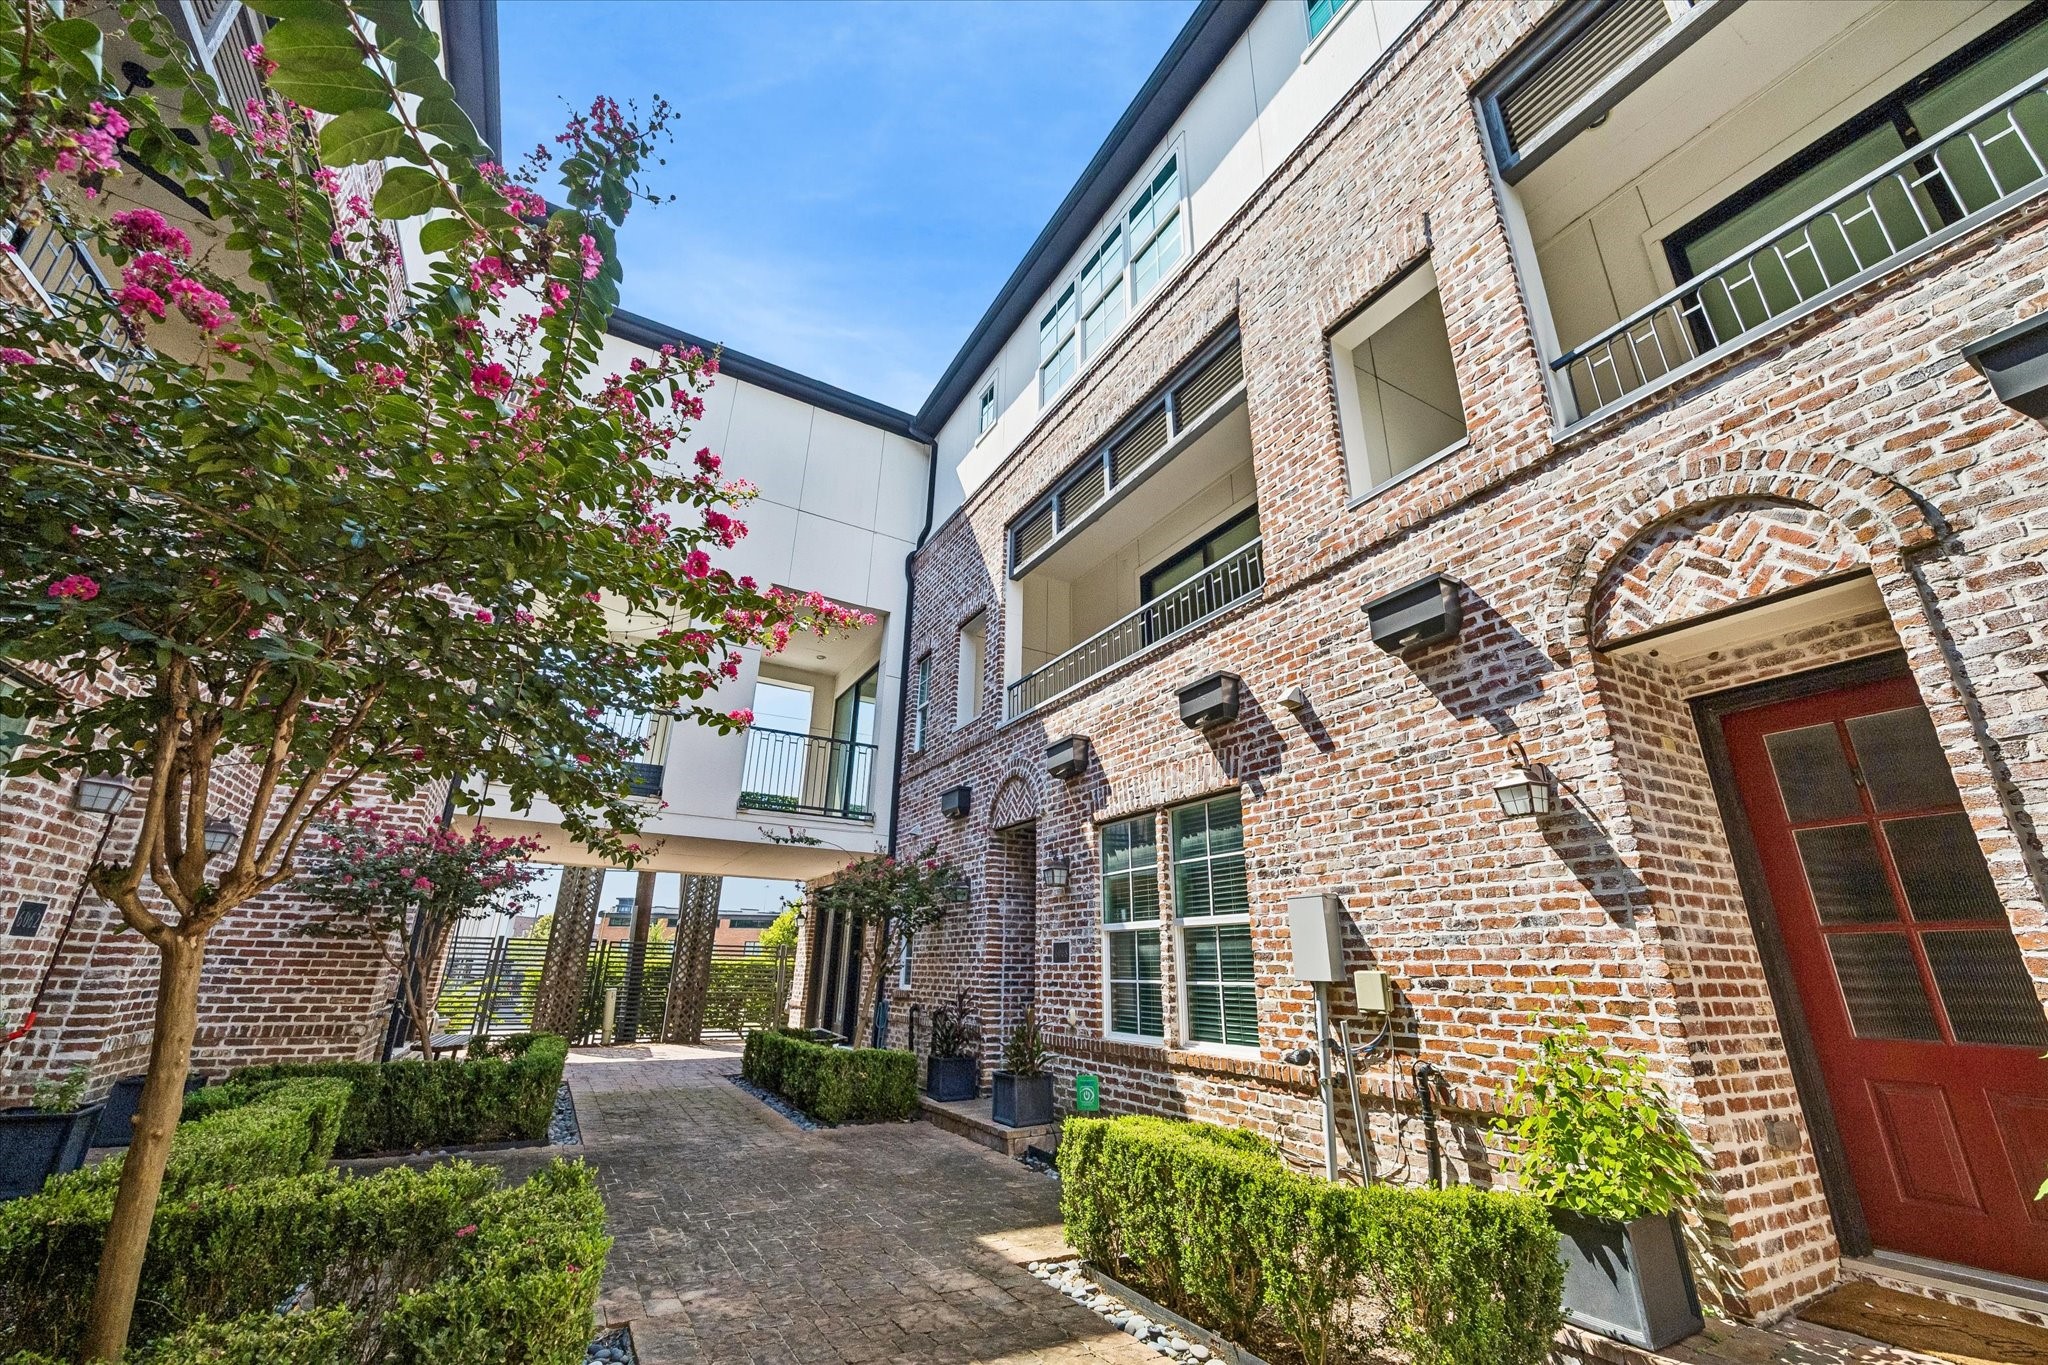
| Directions: | North of I10 between TC Jester and Hempstead Rd in Cottage Grove Lake. From TC Jester go West on Kansas to main entry and drive through the gates, turn right and park in the guest/visitor parking area. From parking area head south, away from the Lake, and go to arched walkway between units 6031 and 6033. Head towards Kansas St., through walkway and at the end of the walkway go straight to the shaded courtyard and the home is across the drive through the courtyard on the right. |
| Elementary School: | MEMORIAL ELEMENTARY SCHOOL (HOUSTON) |
| Elementary School District: | 27 - Houston |
| Exterior Features: | Balcony, Fence |
| Flooring: | EngineeredHardwood, Plank, Tile, Vinyl, Wood |
| Garage Spaces: | 2.0 |
| Garage?: | Yes |
| Green Energy Efficient: | RadiantAtticBarrier, Hvac, Insulation, Lighting, Other, Thermostat, WaterHeater, Windows |
| Green Indoor Air Quality: | Ventilation |
| Heating: | Central, Gas |
| Heating?: | Yes |
| High School: | WALTRIP HIGH SCHOOL |
| High School District: | 27 - Houston |
| Interior Features: | Balcony, BedroomOnMainLevel, CrownMolding, DoubleVanity, EnSuiteBathroom, HighCeilings, JettedTub, KitchenIsland, KitchenFamilyRoomCombo, BathInPrimaryBedroom, MultipleStaircases, Pantry, QuartzCounters, SelfClosingCabinetDoors, SelfClosingDrawers, SoakingTub, SeparateShower, TwoBedroomsUp, TubShower, UpperLevelPrimary, Vanity |
| Internet Automated Valuation Display?: | Yes |
| Internet Consumer Comment?: | Yes |
| Laundry Features: | ElectricDryerHookup, GasDryerHookup |
| Lease Term: | LongTerm |
| Levels: | ThreeOrMore |
| Listing Agreement: | ExclusiveRightToLease |
| Living Area Source: | Appraiser |
| Lot Features: | Other |
| Lot Size Area: | 1,465.0 |
| Lot Size Source: | Appraiser |
| Lot Size Units: | SquareFeet |
| Middle Or Junior School: | HOGG MIDDLE SCHOOL (HOUSTON) |
| Middle Or Junior School District: | 27 - Houston |
| MLS Area Major: | 9 |
| MLS Area Minor: | Cottage Grove |
| New Construction?: | No |
| Original List Price: | $3,600 |
| Parcel Number: | 137-602-006-0067 |
| Parking Features: | AdditionalParking, Attached, Garage, GarageDoorOpener, Unassigned |
| Parking Total: | 2 |
| Patio And Porch Features: | Balcony |
| Pets Allowed: | Conditional, PetDeposit |
| Pool Features: | Association |
| Pool Private?: | No |
| Postal City: | Houston |
| Postal Code Plus4: | 0002 |
| Public Survey Section: | 0 |
| Road Surface Type: | Concrete |
| Rooms Total: | 8 |
| Security Features: | SecuritySystemOwned, SmokeDetectors |
| Sewer: | PublicSewer |
| Status: | Active |
| State Or Province: | TX |
| Stories: | 3 |
| Stories Total: | 3 |
| Street Number Numeric: | 6,068 |
| Universal Property: | US-48201-N-1376020060067-R-N |
| Water Source: | Public |
| Window Features: | Low Emissivity Windows and Window Coverings |
| Year Built Source: | PublicRecords |
| Listing Key: | 1192638319 |
| Property Sub Type Additional: | Condominium, Townhouse |
| Current Price: | $3,600.00 |
| Green Building Verification Type: | EnergyStarCertifiedHomes |
| Country Subdivision: | 48201 |
| Pets Comments: | PetDepositDescription:Approved by Landlord, PetDepositDescription: Fees may vary by type and size |
| Record Signature: | -862,394,252 |
| Universal Parcel Id: | urn:reso:upi:2.0:US:48201:137-602-006-0067 |
Listing Courtesy of: Keller Williams Memorial
Listing Agent: Dillon D Loren
281-726-6969
The data on this website relating to real estate for sale comes in part from the IDX Program of the Houston Association of REALTORS®.
All information is believed accurate but not guaranteed. The properties displayed may not be all of the properties available through the IDX Program. Any use of this site other than by potential buyers or sellers is strictly prohibited.
© 2026 Houston Association of REALTORS®.
Houston Association of REALTORS® data last updated on October 30, 2026 05:12 AM - ET.
Property Last Updated: October 30, 2026 05:12 AM - ET