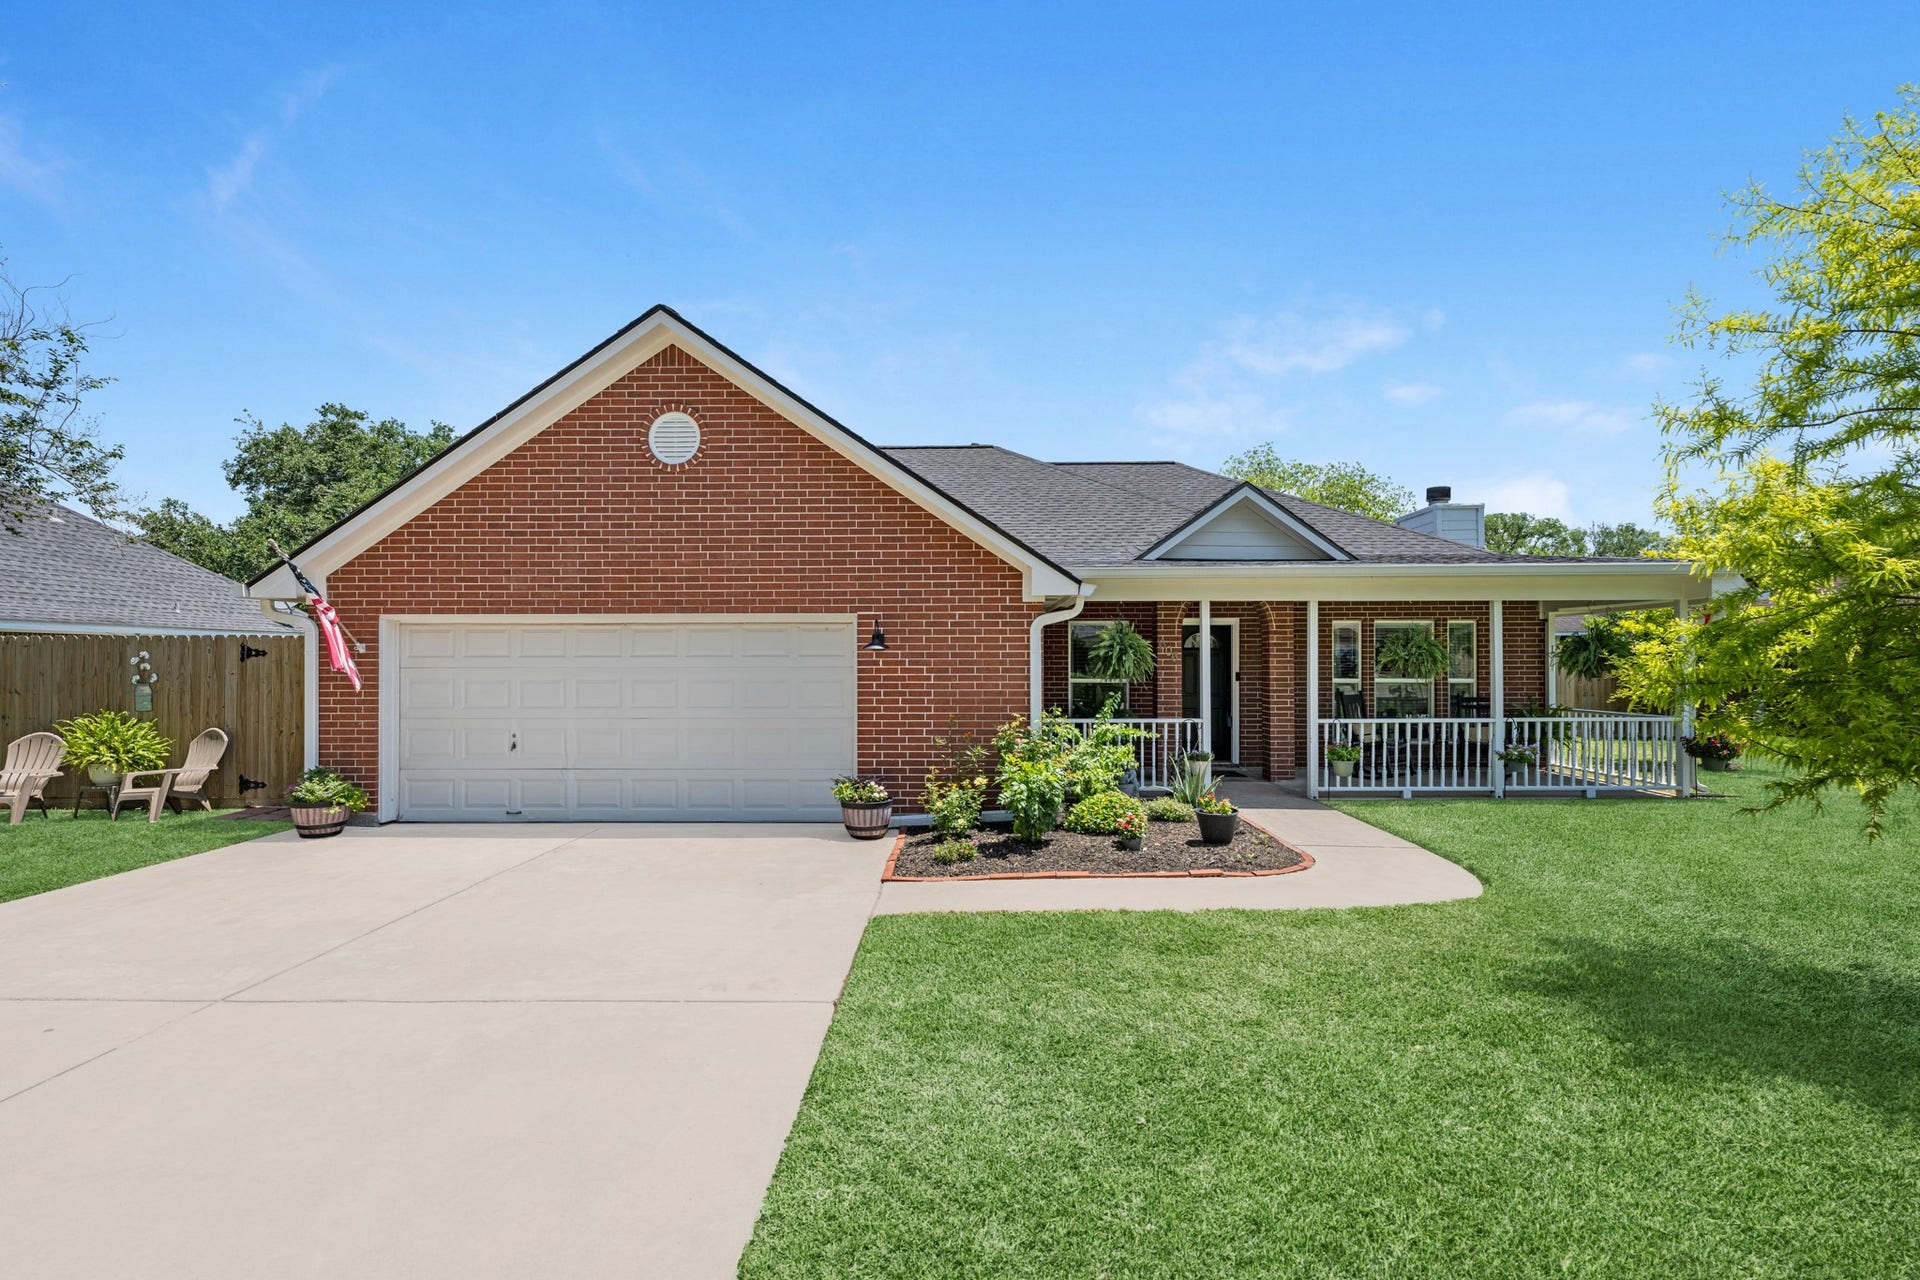
606 Walnut Street
Sweeny, TX 77480
$215,001 - $250,000
Charming and serene home with great curb appeal. Expansive front porch perfect for relaxing in your rocking chairs! Tons of recent improvements/updates made by the seller. Fantastic floor plan. Big living room with cozy fireplace, opens to a cheerful breakfast room & beautiful kitchen with lots of cabinets + counter space. Wonderful 17 x 9 flex space that can be used as a formal dining, office, home school, or game room. Spacious + peaceful primary suite with elegant ensuite bathroom and sought after double sinks. A move in ready home to relax, or entertain in. Thoughtfully updated throughout with recent interior paint, stylish wood-look tile flooring, double pane windows, roof replaced approximately 5 years ago, water heater 2025, recent A/C + furnace. Serene front porch 2023, rear covered patio & private backyard with room to throw a ball, BBQ, garden. A delightful + well cared for home combining comfort, updates + functionality.
| Listing Id: | 56600193 |
|---|---|
| List Price: | $250,000 |
| Close Price: | $255,000 |
| Close Date: | 2026-11-03 |
| Property Type: | Residential |
| Property Sub Type: | Detached |
| Status: | Closed |
| Bedrooms Total: | 3 |
| Bathrooms Full: | 2 |
| Living Area: | 1,586 |
| Tax Annual Amount: | $5,138 |
| Lot Size Acres: | 0.1664 |
| Architectural Style: | Ranch |
| Waterfront?: | No |
| City: | Sweeny |
| County Or Parish: | Brazoria |
| Subdivision: | Meador Sweeny |
| Postal Code: | 77480 |
| Year Built: | 1999 |
| Appliances: | Dishwasher, Gas Cooktop, Disposal, Gas Oven, and Microwave |
| Room Type: | BreakfastRoomNook, DiningRoom, FamilyRoom, Kitchen, LivingRoom |
| Attached Garage?: | Yes |
| Basement Yn: | No |
| Bathrooms Total Integer: | 2 |
| Building Area Total: | 1,586.0 |
| Construction Materials: | Brick |
| Cooling: | Central Air and Electric |
| Cooling?: | Yes |
| Directions: | From 35 S / Left on 1459 / Right on E 7th Street / Left on Walnut Street / House is on the Left |
| Elementary School: | SWEENY ELEMENTARY SCHOOL |
| Elementary School District: | 51 - Sweeny |
| Fireplace Features: | Gas |
| Fireplaces Total: | 1 |
| Fireplace?: | Yes |
| Foundation Details: | Slab |
| Garage Spaces: | 2.0 |
| Garage?: | Yes |
| Heating: | Central, Gas |
| Heating?: | Yes |
| High School: | SWEENY HIGH SCHOOL |
| High School District: | 51 - Sweeny |
| Interior Features: | AllBedroomsDown, BreakfastBar, DoubleVanity, EnSuiteBathroom, FullBathOnMainLevel, KitchenFamilyRoomCombo, MainLevelPrimary, Pantry, TubShower, KitchenDiningCombo, LivingDiningRoom |
| Internet Automated Valuation Display?: | Yes |
| Internet Consumer Comment?: | Yes |
| Lease Considered?: | No |
| Levels: | One |
| Listing Agreement: | ExclusiveRightToLease |
| Listing Terms: | Cash, Conventional, FHA, VaLoan |
| List Team Key: | 14283 |
| List Team Key Numeric: | 14,283 |
| Living Area Source: | Owner |
| Lot Features: | Subdivision |
| Lot Size Area: | 7,248.0 |
| Lot Size Source: | Appraiser |
| Lot Size Units: | SquareFeet |
| Middle Or Junior School: | SWEENY JUNIOR HIGH SCHOOL |
| Middle Or Junior School District: | 51 - Sweeny |
| MLS Area Major: | 5 |
| MLS Area Minor: | West Of The Brazos |
| New Construction?: | No |
| Original List Price: | $250,000 |
| Parcel Number: | 6545-0061-130 |
| Parking Features: | Attached, Driveway, Garage |
| Parking Total: | 2 |
| Pending Timestamp: | 2026-10-07 |
| Pool Private?: | No |
| Postal City: | Sweeny |
| Postal Code Plus4: | 2000 |
| Public Survey Section: | N/A |
| Roof: | Composition |
| Rooms Total: | 7 |
| Sewer: | PublicSewer |
| Status: | Closed |
| State Or Province: | TX |
| Stories: | 1 |
| Street Number Numeric: | 606 |
| Tax Year: | 2025 |
| Universal Property: | US-48039-N-65450061130-R-N |
| Water Source: | Public |
| Year Built Source: | PublicRecords |
| Listing Key: | 1178181766 |
| Current Price: | $255,000.00 |
| Country Subdivision: | 48039 |
| Record Signature: | -598,191,807 |
| Universal Parcel Id: | urn:reso:upi:2.0:US:48039:6545-0061-130 |
Listing Courtesy of: eXp Realty LLC
Listing Agent: Kendra Larson
281-961-1437
Mortgage Calculator
The data on this website relating to real estate for sale comes in part from the IDX Program of the Houston Association of REALTORS®.
All information is believed accurate but not guaranteed. The properties displayed may not be all of the properties available through the IDX Program. Any use of this site other than by potential buyers or sellers is strictly prohibited.
© 2026 Houston Association of REALTORS®.
Houston Association of REALTORS® data last updated on November 09, 2026 12:57 AM - ET.
Property Last Updated: November 09, 2026 12:57 AM - ET
