6029 Matthew Oaks Place
Houston, TX 77007
$619,999
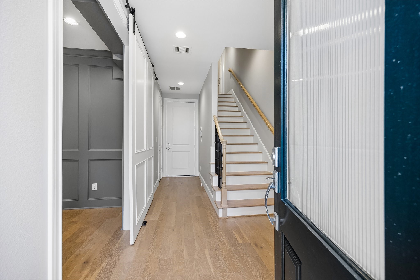
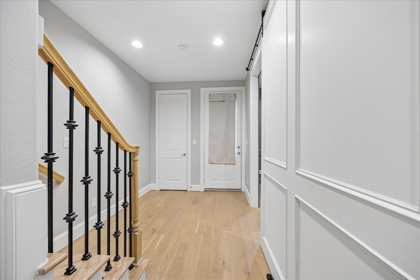
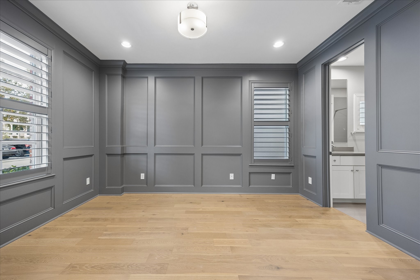
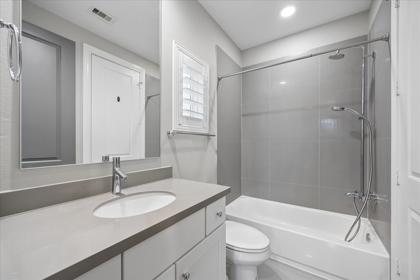
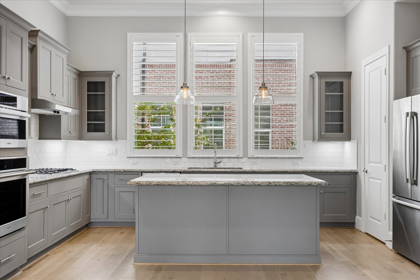
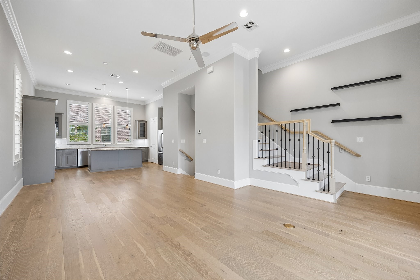
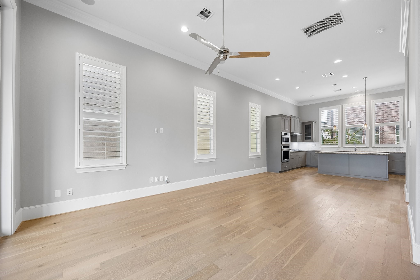
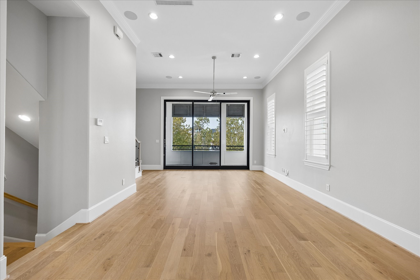
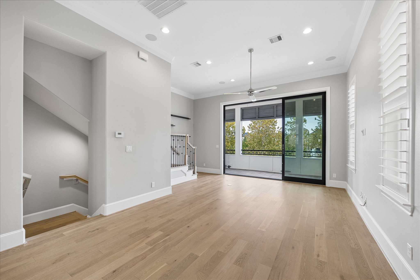
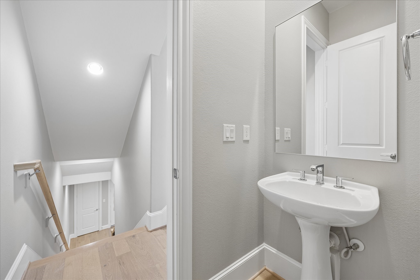
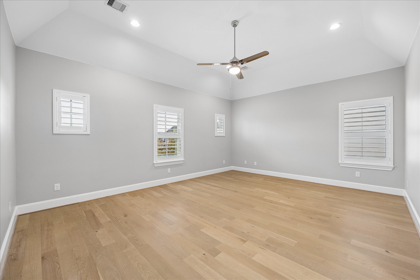
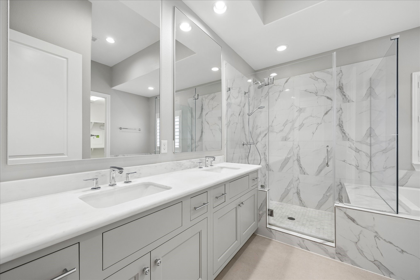
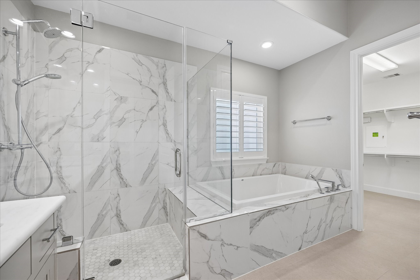
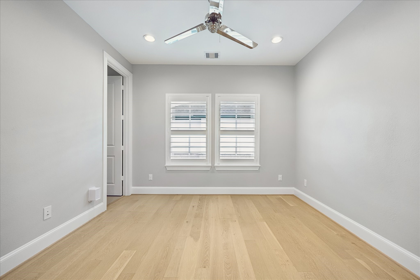
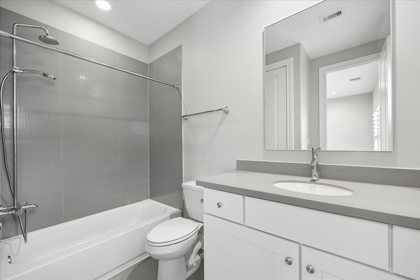
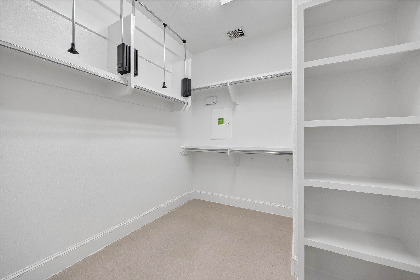
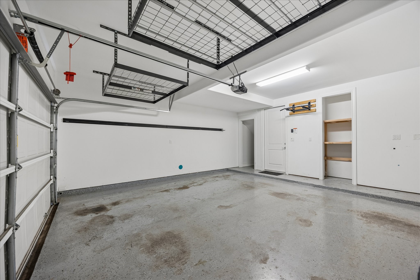
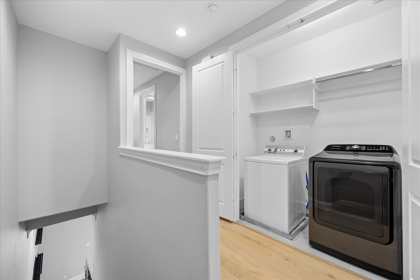
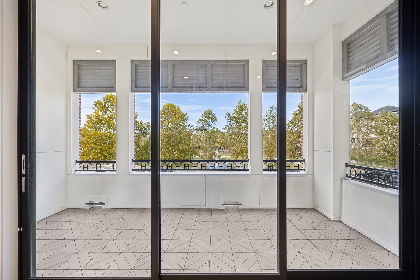
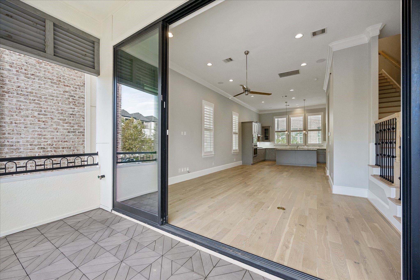
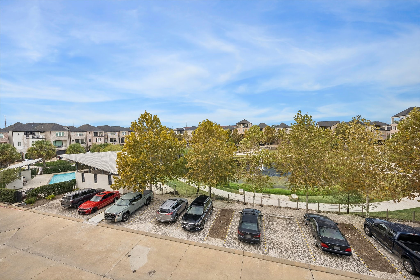
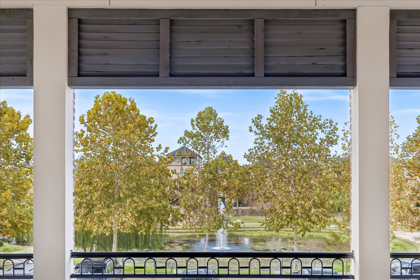
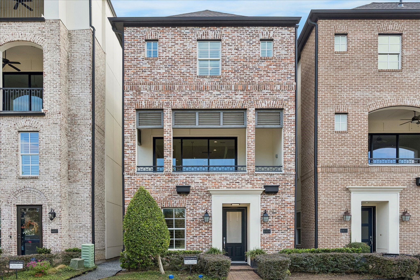
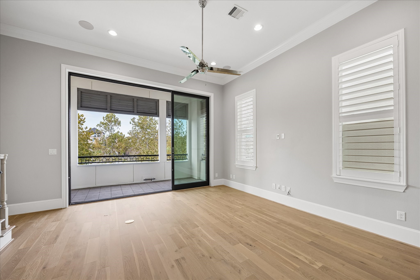
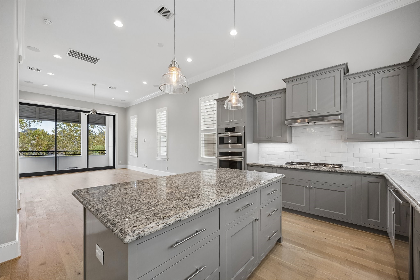
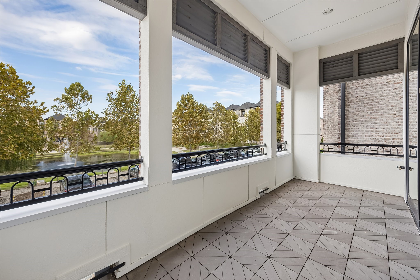
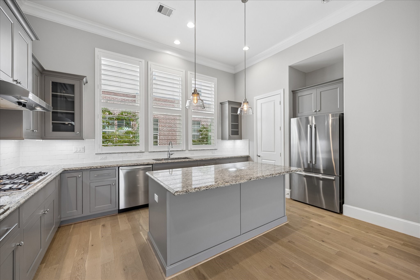
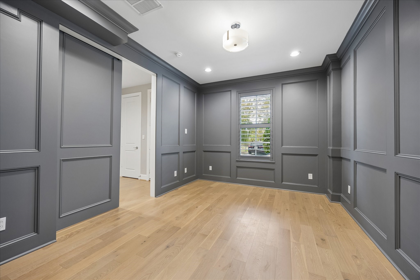
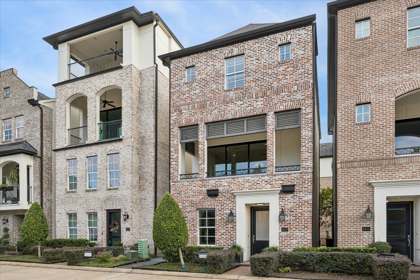
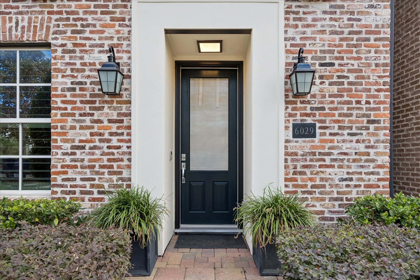
Lock-and-leave luxury inside the Loop. On a premier homesite in gated Cottage Grove Lake, this free-standing residence faces the lake and fountains, steps from the pool. The second floor is built around the view. Beneath 12-foot ceilings with in-ceiling surround sound, a black-framed glass wall opens to a covered, shuttered balcony overlooking the water, in soft, glare-free north light. Hardwoods and plantation shutters throughout. The chef's kitchen pairs a granite island and gas cooktop with a new Monogram wall oven and walk-in pantry. Upstairs, a primary retreat with tray ceiling, soaking tub, frameless shower and walk-in closet joins a second en-suite bedroom. A wood-paneled first-floor suite with bath works as a study or guest room. Tankless water heater, whole-home dehumidifier, UV air purifier, Speed Queen washer, 240V EV-ready garage. Never flooded. Zoned to Memorial Elementary, minutes to Memorial Park and downtown, a short ride down Kansas to the Heights Hike and Bike Trail.
| Listing Id: | 72322154 |
|---|---|
| List Price: | $619,999 |
| Property Type: | Residential |
| Property Sub Type: | Detached |
| Status: | Active |
| Bedrooms Total: | 3 |
| Bathrooms Full: | 3 |
| Bathrooms Half: | 1 |
| Living Area: | 2,171 |
| Association Fee: | $2,531 |
| Tax Annual Amount: | $11,192 |
| Lot Size Acres: | 0.0432 |
| Architectural Style: | Traditional |
| Waterfront?: | No |
| City: | Houston |
| County Or Parish: | Harris |
| Subdivision: | Cottage Grove Lake Pt Rep |
| Postal Code: | 77007 |
| Year Built: | 2019 |
| Appliances: | Convection Oven, Dishwasher, Electric Oven, Gas Cooktop, Disposal, Microwave, Oven, Dryer, Energy Star Qualified Appliances, Refrigerator, Tankless Water Heater, and Washer |
| Association Amenities: | ControlledAccess, DogPark, MaintenanceGrounds, Pool, Trails, Gated |
| Association Fee: | $2,531 |
| Association Fee Frequency: | Annually |
| Association Fee Includes: | Common Areas, Maintenance Grounds, and Recreation Facilities |
| Room Type: | Den, EntryFoyer, LivingRoom, UtilityRoom, HalfBath |
| Association Name: | Vision Communities Management |
| Association Phone: | 972-612-2303 |
| Association?: | Yes |
| Attached Garage?: | Yes |
| Basement Yn: | No |
| Bathrooms Total Integer: | 4 |
| Bedrooms Possible: | 3 |
| Builder Name: | Intown Homes |
| Building Area Total: | 2,171.0 |
| Community Features: | CommunityPool |
| Construction Materials: | Brick, CementSiding |
| Cooling: | Central Air and Electric |
| Cooling?: | Yes |
| Direction Faces: | North |
| Directions: | From I-10 and Washington. North on Washington. Right on Kansas. Left at entry gate. Right at stop sign. Home on right. |
| Disclosures: | SellersDisclosureGroundwaterAndSurfaceWaterRights |
| Elementary School: | MEMORIAL ELEMENTARY SCHOOL (HOUSTON) |
| Elementary School District: | 27 - Houston |
| Exterior Features: | Balcony, CoveredPatio, IrrigationSprinklers, Patio |
| Flooring: | EngineeredHardwood, Tile |
| Foundation Details: | Slab |
| Garage Spaces: | 2.0 |
| Garage?: | Yes |
| Green Energy Efficient: | Appliances, Thermostat, WaterHeater |
| Green Indoor Air Quality: | Ventilation |
| Heating: | Central, Gas |
| Heating?: | Yes |
| High School: | WALTRIP HIGH SCHOOL |
| High School District: | 27 - Houston |
| Interior Features: | BreakfastBar, Balcony, BedroomOnMainLevel, DoubleVanity, EntranceFoyer, EnSuiteBathroom, FullBathOnMainLevel, GraniteCounters, HighCeilings, KitchenIsland, KitchenFamilyRoomCombo, BathInPrimaryBedroom, Pantry, SelfClosingCabinetDoors, SelfClosingDrawers, SoakingTub, SeparateShower, TubShower, UpperLevelPrimary, Vanity, WalkInPantry |
| Internet Automated Valuation Display?: | Yes |
| Internet Consumer Comment?: | Yes |
| Laundry Features: | WasherHookup, ElectricDryerHookup |
| Levels: | ThreeOrMore |
| Listing Agreement: | ExclusiveRightToLease |
| Listing Terms: | Cash, Conventional, FHA, VaLoan |
| Living Area Source: | Appraiser |
| Lot Features: | Subdivision, Views, PondOnLot |
| Lot Size Area: | 1,882.0 |
| Lot Size Source: | Appraiser |
| Lot Size Units: | SquareFeet |
| Middle Or Junior School: | HOGG MIDDLE SCHOOL (HOUSTON) |
| Middle Or Junior School District: | 27 - Houston |
| MLS Area Major: | 9 |
| MLS Area Minor: | Cottage Grove |
| Original List Price: | $619,999 |
| Parcel Number: | 137-602-010-0012 |
| Parking Features: | AdditionalParking, Attached, Driveway, Garage, GarageDoorOpener |
| Parking Total: | 2 |
| Patio And Porch Features: | Balcony, Covered, Deck, Patio |
| Pool Features: | Association |
| Postal City: | Houston |
| Postal Code Plus4: | 1862 |
| Public Survey Section: | 0 |
| Road Surface Type: | Concrete |
| Roof: | Composition |
| Rooms Total: | 13 |
| Security Features: | SecurityGate, Prewired, SecuritySystemOwned, ControlledAccess, SmokeDetectors |
| Sewer: | PublicSewer |
| Status: | Active |
| State Or Province: | TX |
| Stories: | 3 |
| Street Number Numeric: | 6,029 |
| Tax Year: | 2026 |
| Universal Property: | US-48201-N-1376020100012-R-N |
| View: | Lake, Water |
| View?: | Yes |
| Water Source: | Public |
| Window Features: | Window Coverings |
| Year Built Source: | PublicRecords |
| Listing Key: | 1193779524 |
| Current Price: | $619,999.00 |
| Country Subdivision: | 48201 |
| Record Signature: | 1,325,947,587 |
| Universal Parcel Id: | urn:reso:upi:2.0:US:48201:137-602-010-0012 |
Listing Courtesy of: Berkshire Hathaway HomeServices Premier Properties
Listing Agent: Stephen W Hallmark
832-228-1659
Mortgage Calculator
The data on this website relating to real estate for sale comes in part from the IDX Program of the Houston Association of REALTORS®.
All information is believed accurate but not guaranteed. The properties displayed may not be all of the properties available through the IDX Program. Any use of this site other than by potential buyers or sellers is strictly prohibited.
© 2026 Houston Association of REALTORS®.
Houston Association of REALTORS® data last updated on October 24, 2026 04:29 AM - ET.
Property Last Updated: October 24, 2026 04:29 AM - ET