6022 Crakston Street
Houston, TX 77084
$268,999
Open Houses
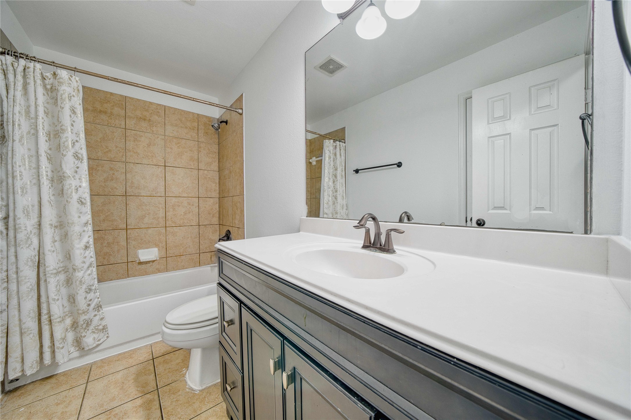
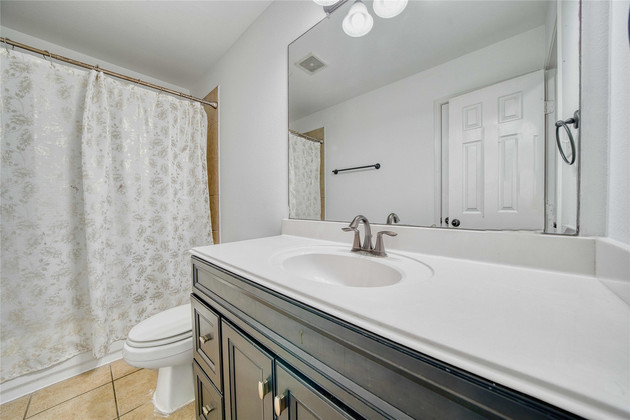
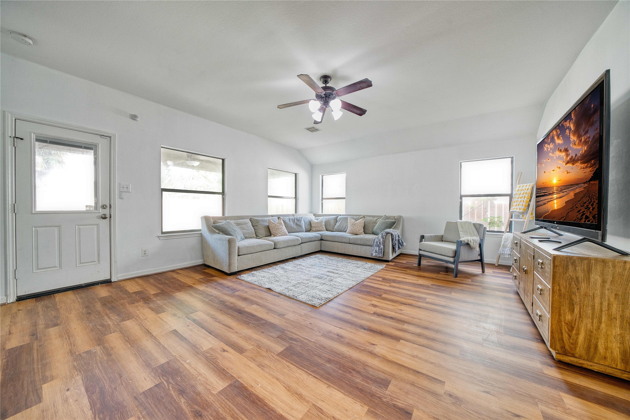
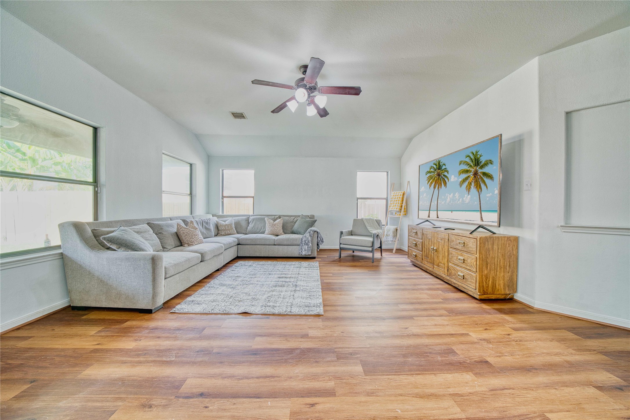
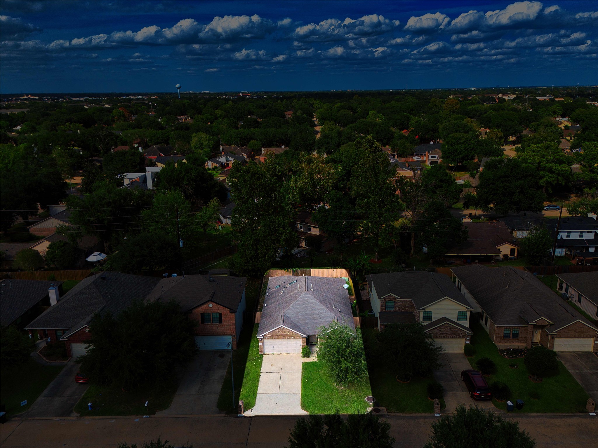
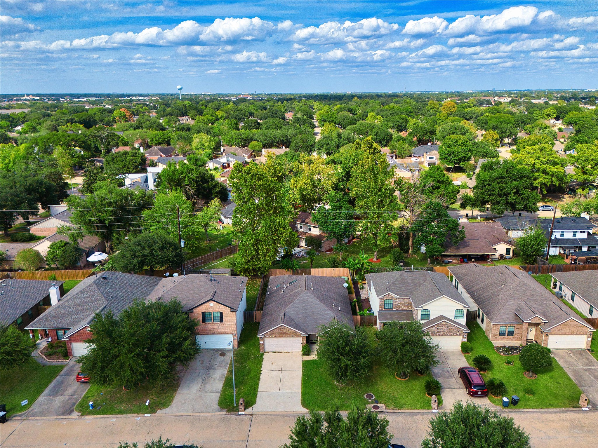
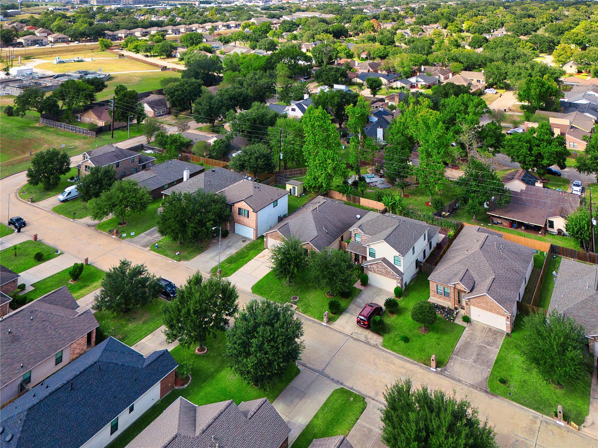
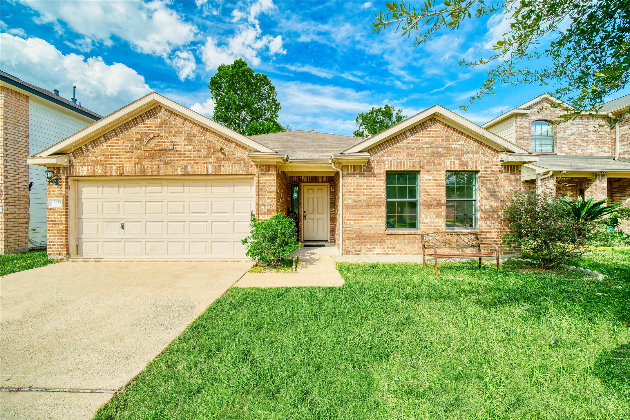
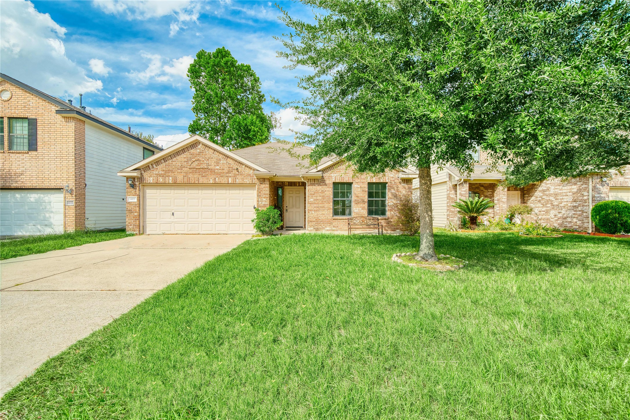
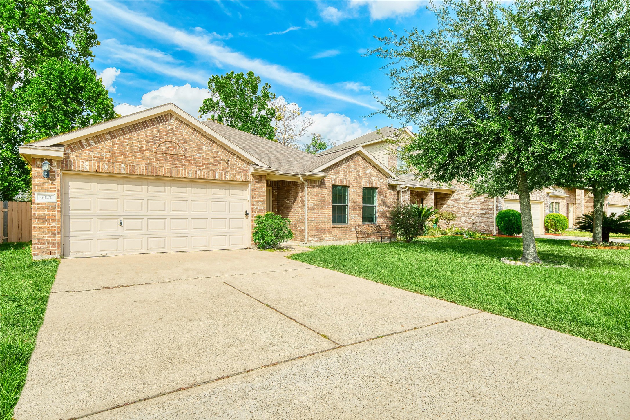
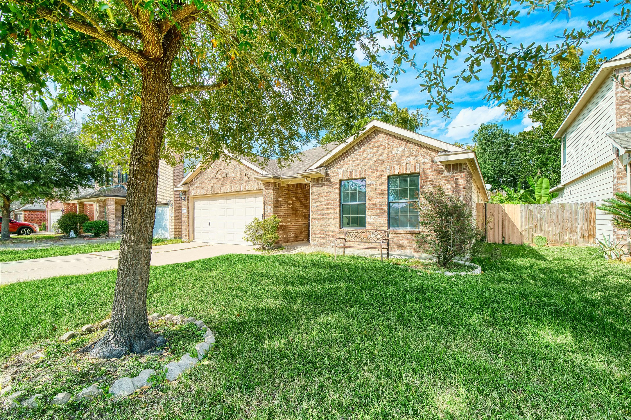
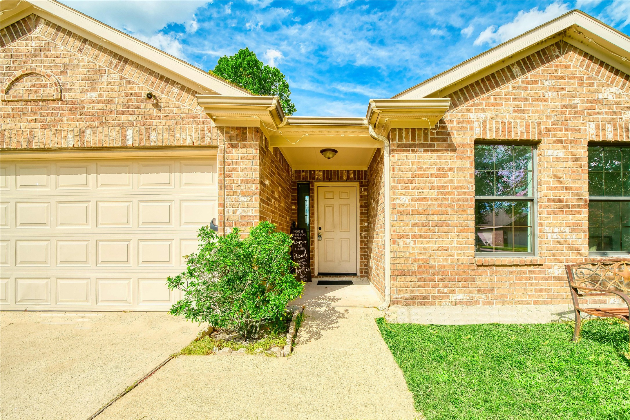
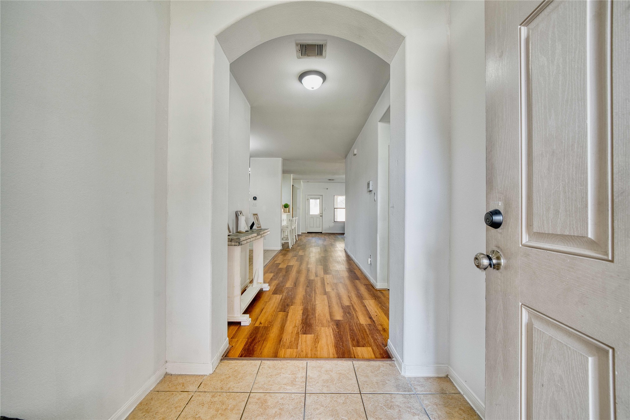
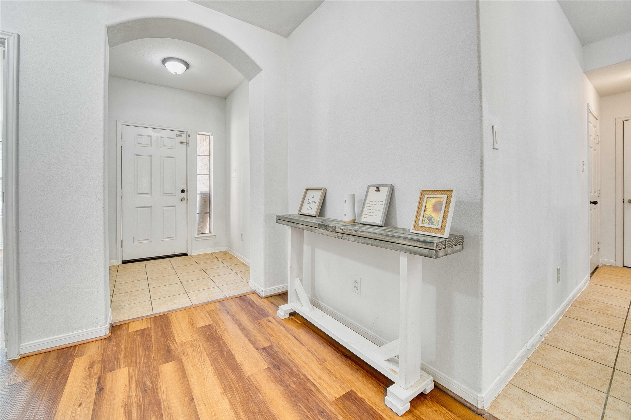
You’ve found your one-story home at 6022 Crakston! Set among mature trees in Northwest Houston’s established Concord Colony, this 3 bed, 2 bath home puts Highway 6, gyms, groceries, shopping and dining minutes away.
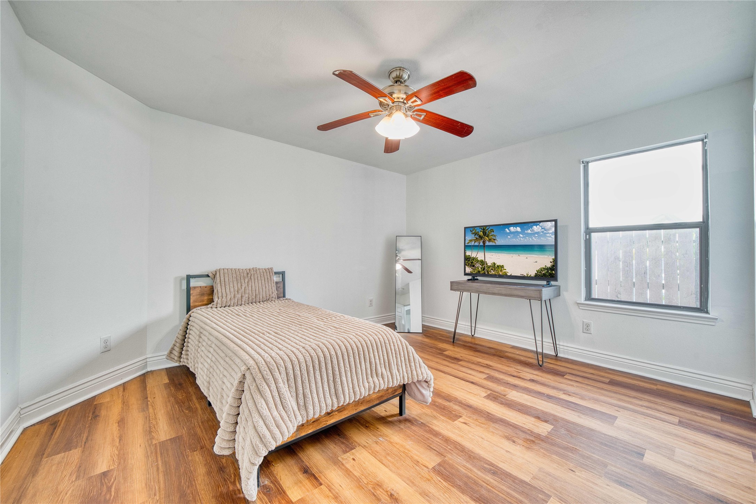
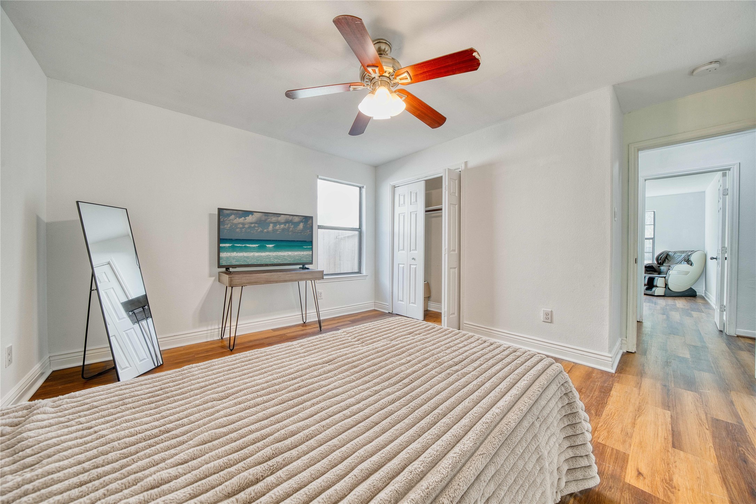
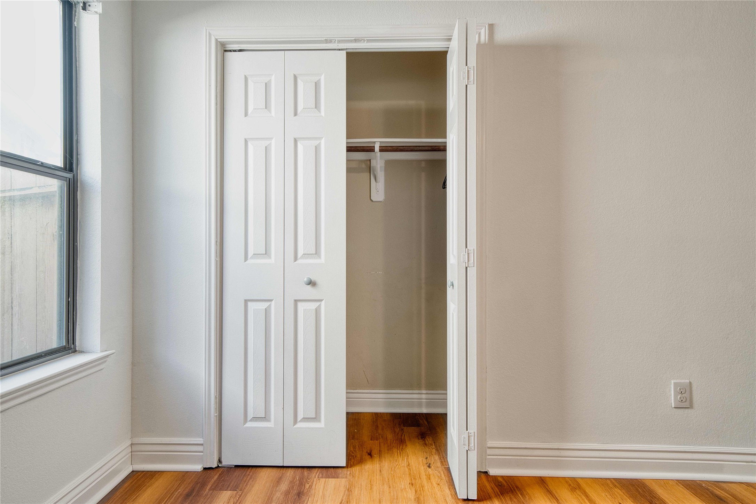
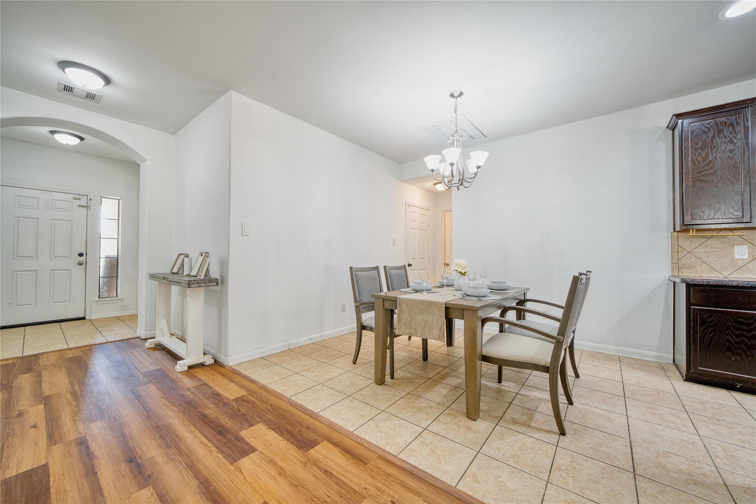
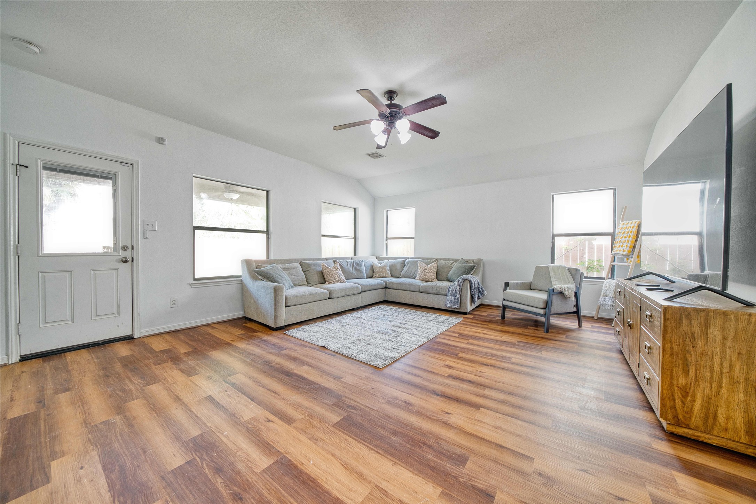
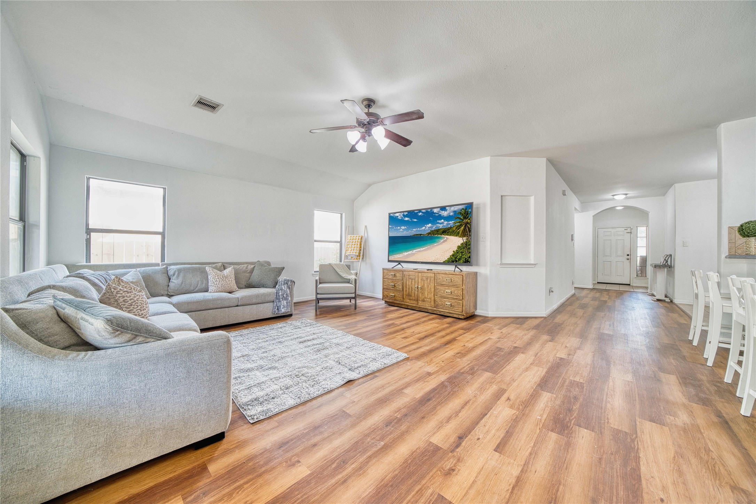
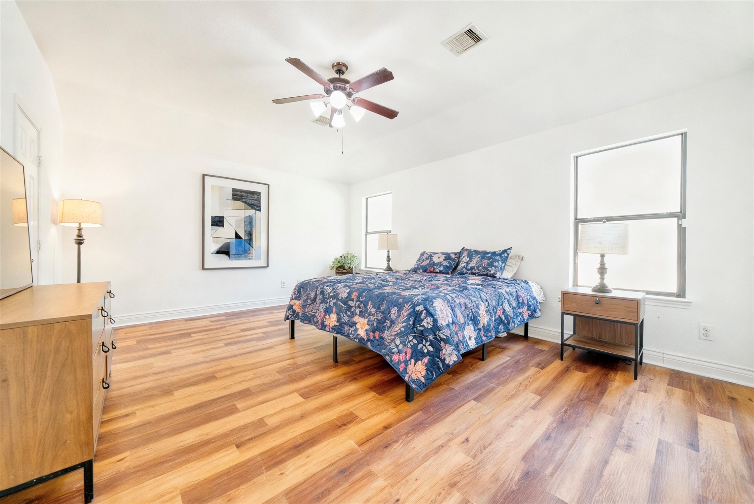
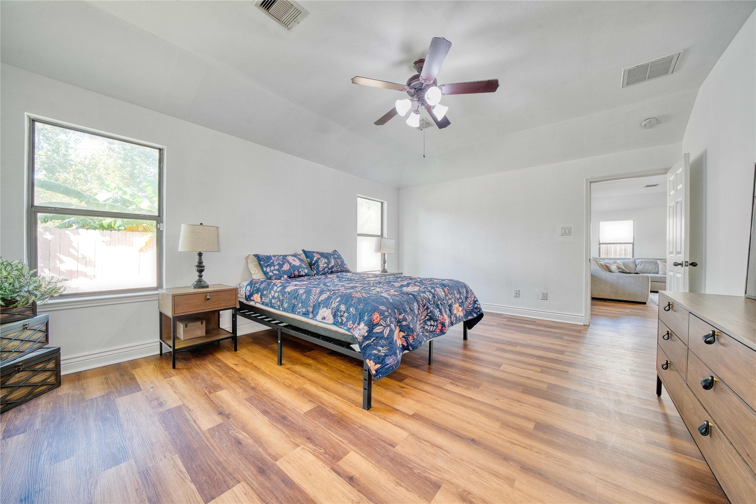
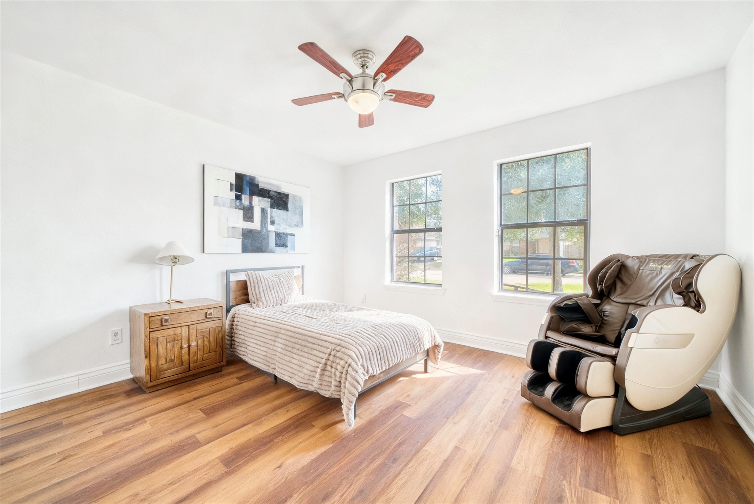
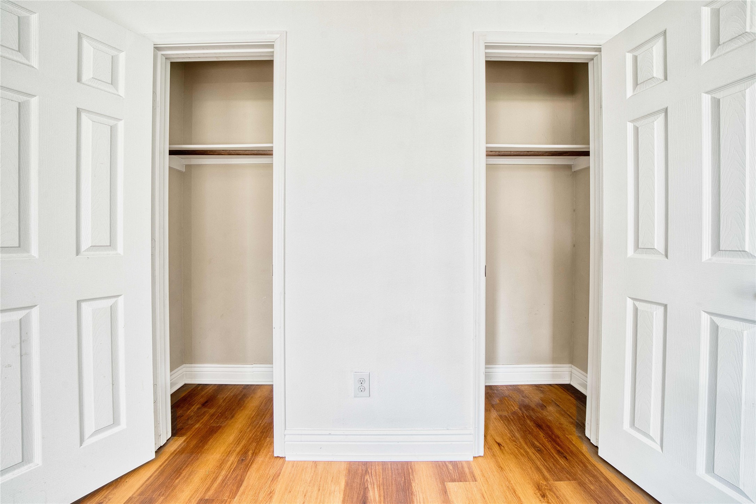
LVP flooring flows through living areas, with 2 front bedrooms and a private rear primary suite.
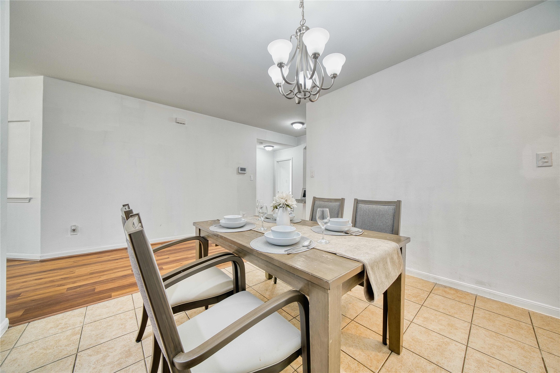
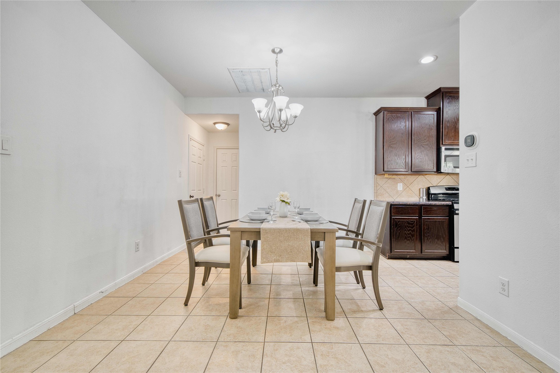
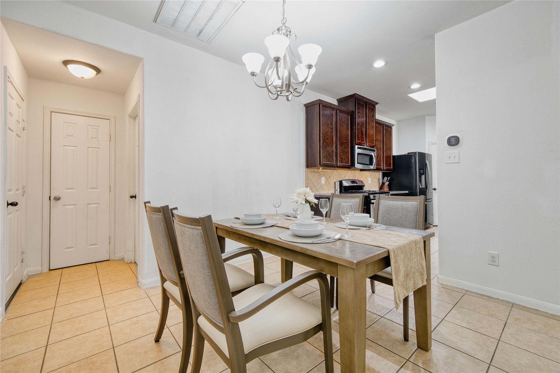
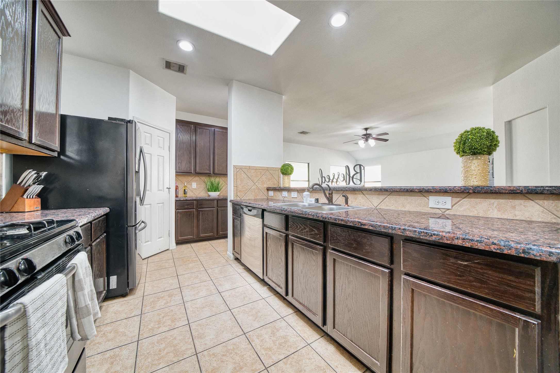
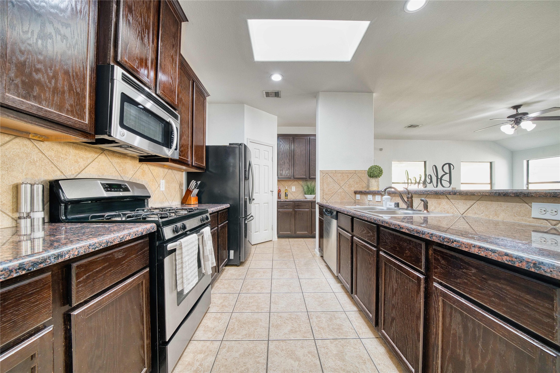
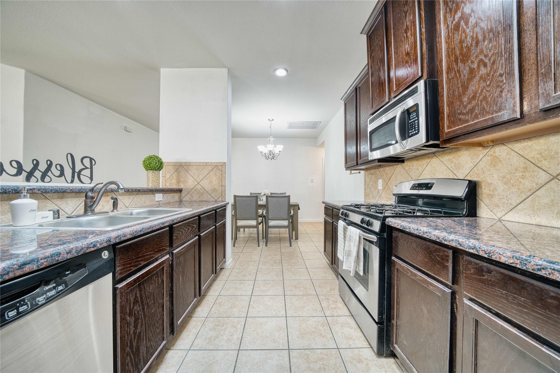
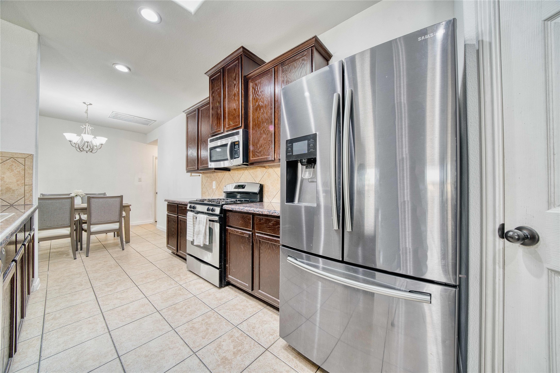
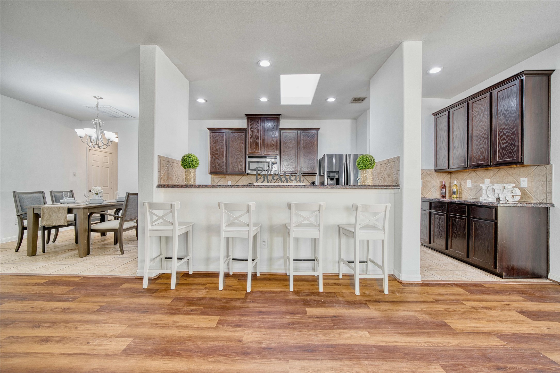
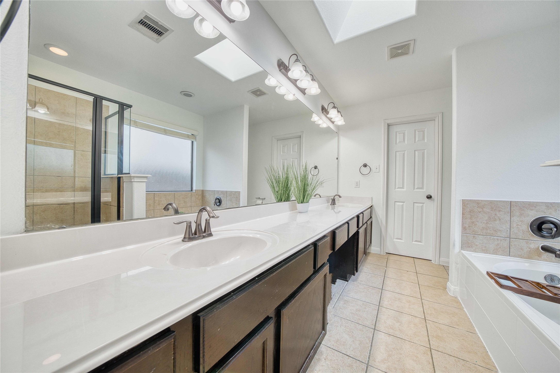
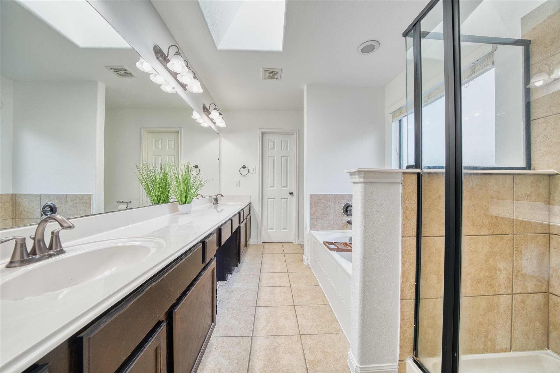
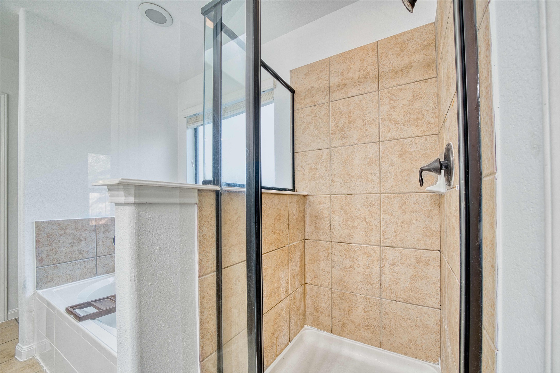
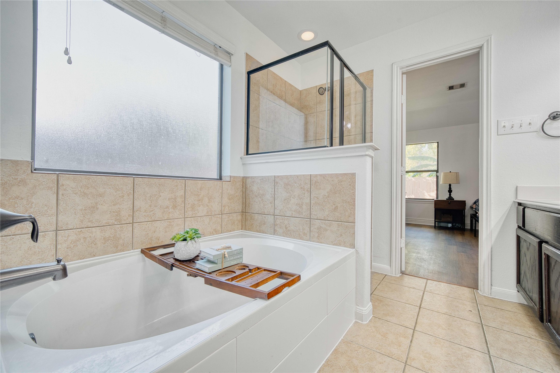
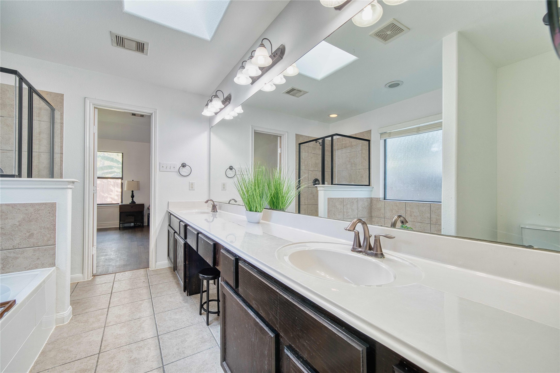
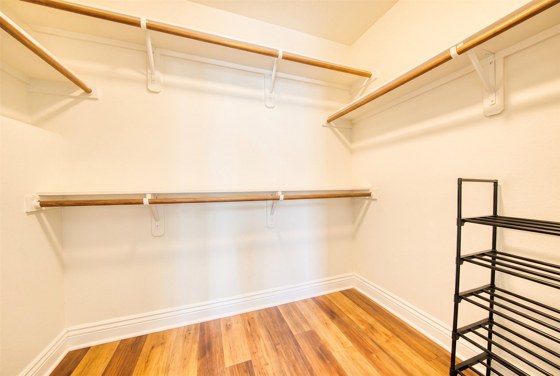
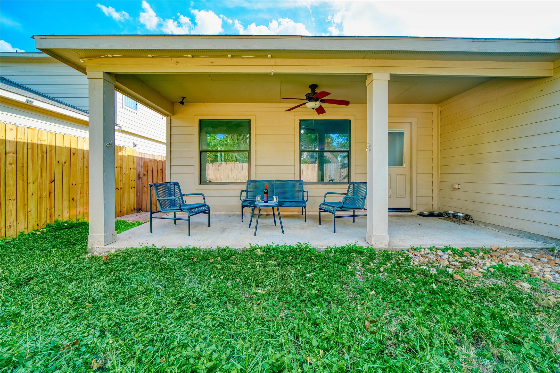
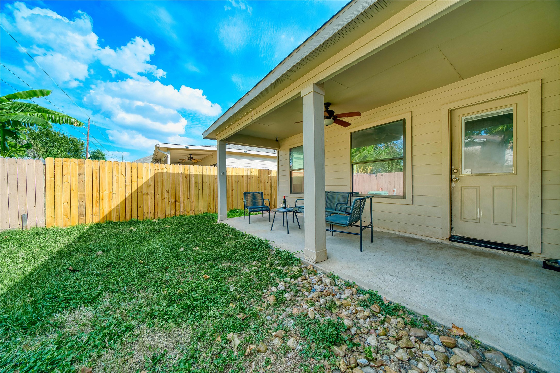
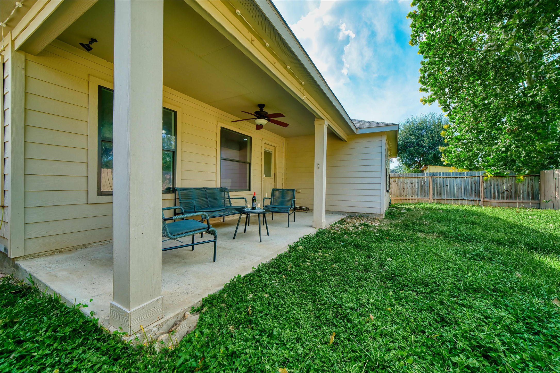
The kitchen overlooks the open living area, with dining to the side, and offers granite counters, a breakfast bar, coffee station and ample cabinet/pantry storage. All appliances stay. Natural light pours in through the windows and skylights as recessed lighting brightens the home. The primary offers dual sinks, a soaking tub, stand-up shower and a generous walk-in closet. Outside, enjoy the covered patio for grilling or hosting family and friends. 2 car garage with EV charger ready. Visit the Colonies Neighborhood Center pool and lighted tennis/pickleball courts renovated in 2026. Nearby Bear Creek Park offers walking trails, playgrounds and outdoor recreation close to home.
| Listing Id: | 69940351 |
|---|---|
| List Price: | $268,999 |
| Property Type: | Residential |
| Property Sub Type: | Detached |
| Status: | Active |
| Bedrooms Total: | 3 |
| Bathrooms Full: | 2 |
| Living Area: | 1,822 |
| Association Fee: | $480 |
| Tax Annual Amount: | $6,608 |
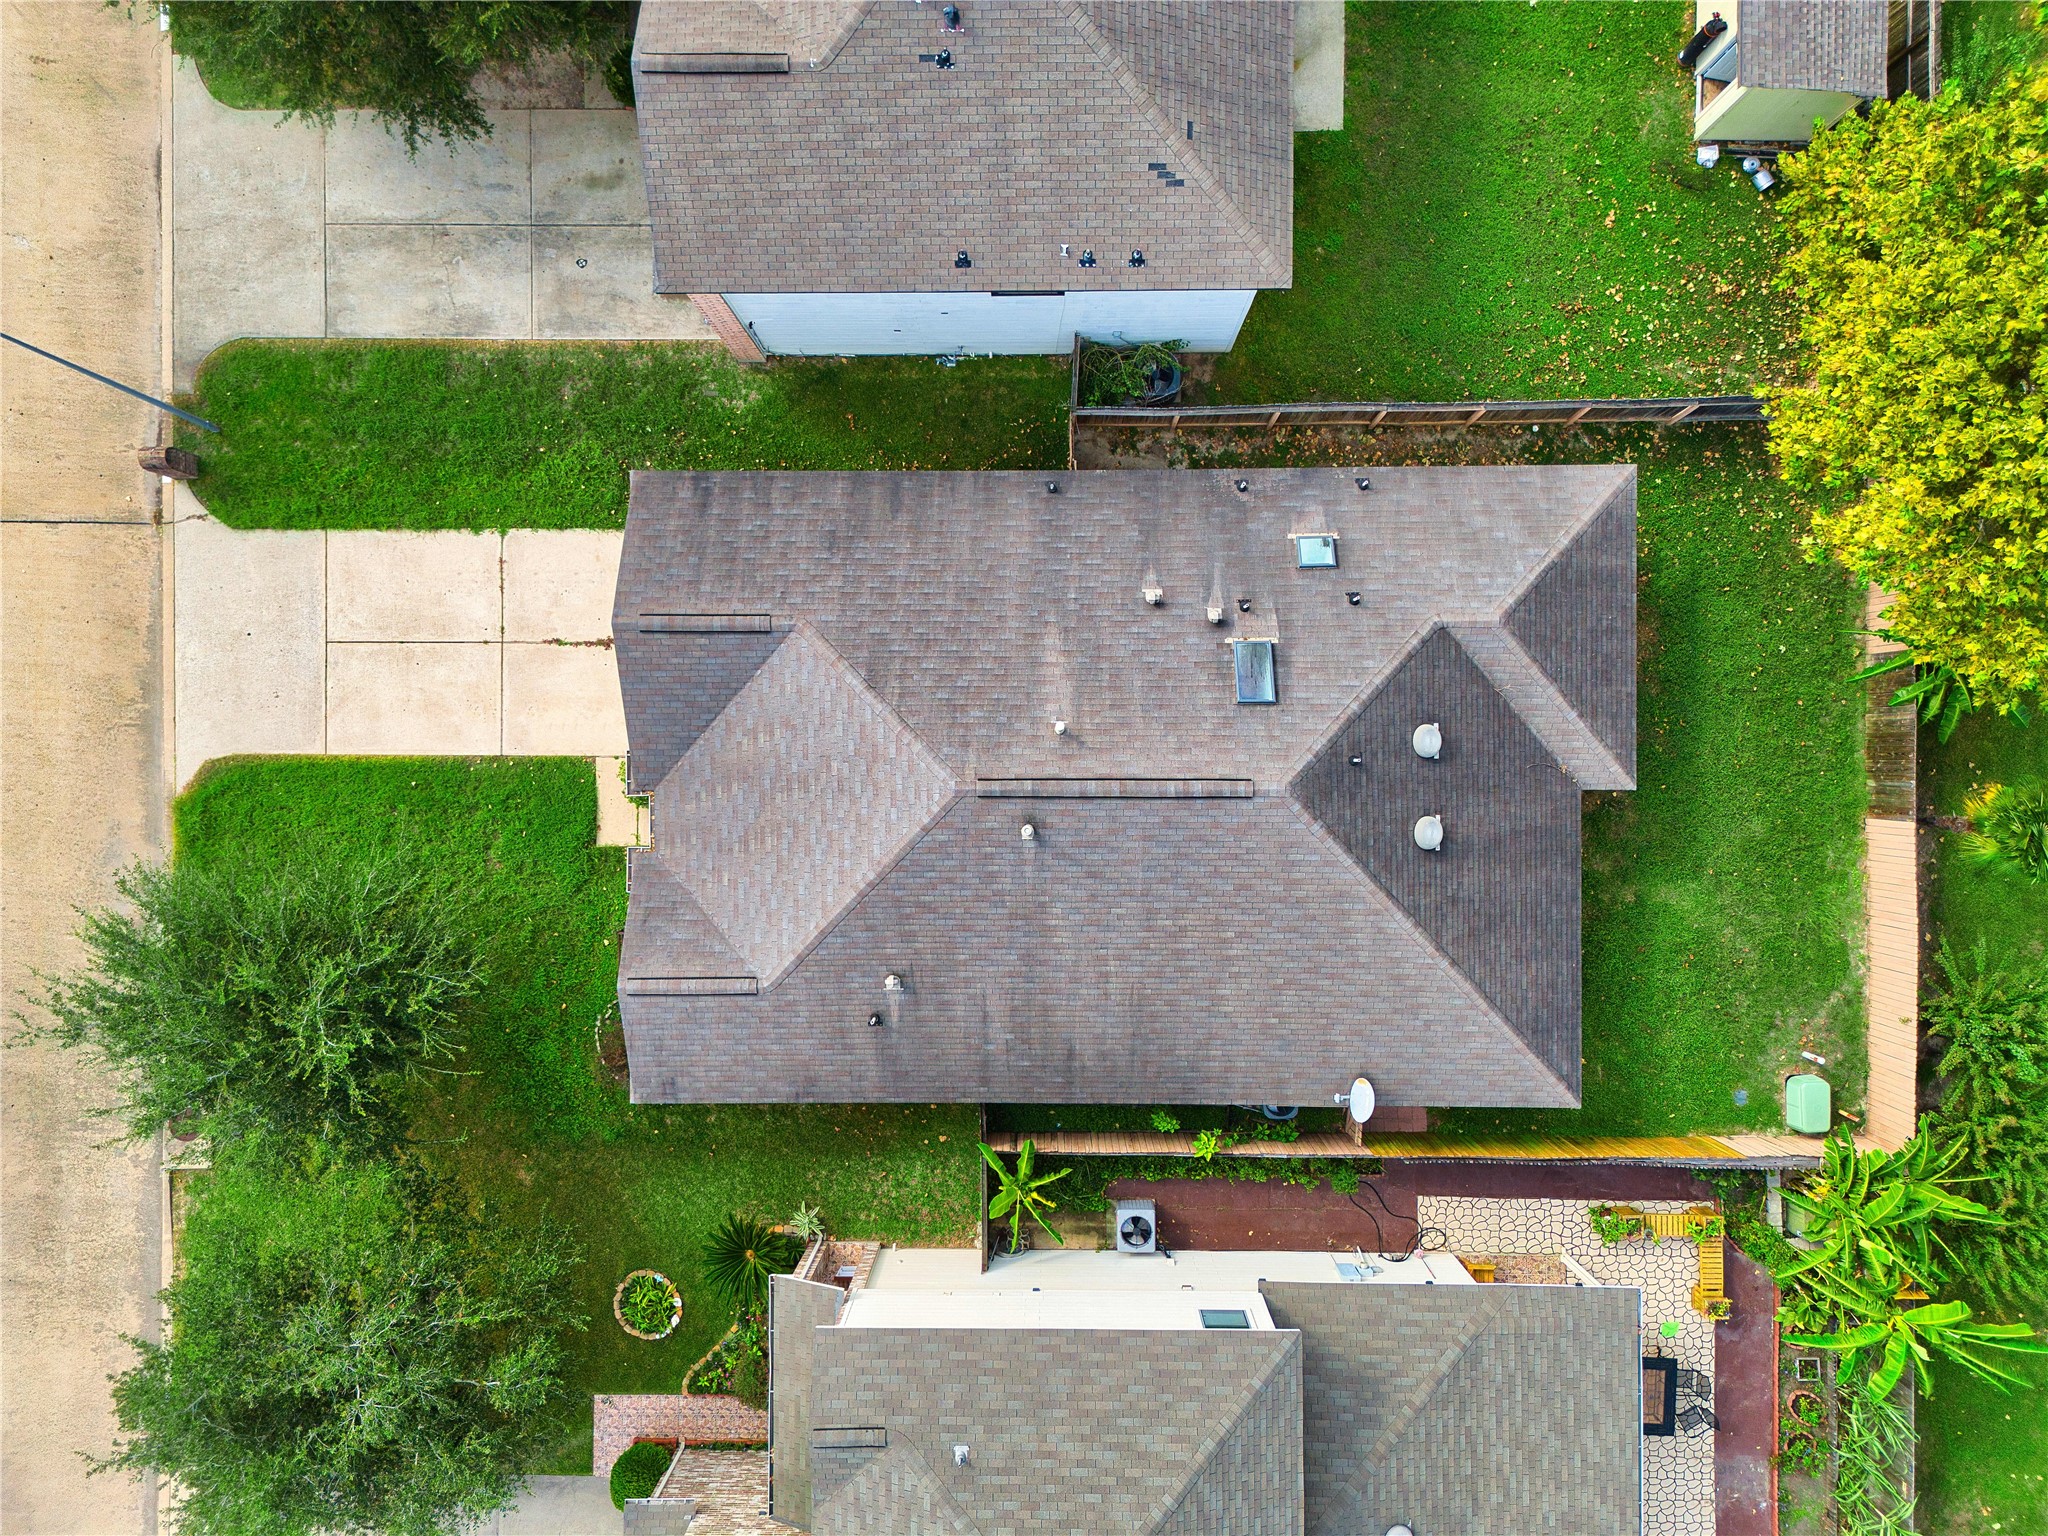
| Lot Size Acres: | 0.1263 |
| Architectural Style: | Traditional |
| Waterfront?: | No |
| City: | Houston |
| County Or Parish: | Harris |
| Subdivision: | Pine Trace Village Sec 2 |
| Postal Code: | 77084 |
| Year Built: | 2012 |
| Appliances: | Dishwasher, Disposal, Gas Oven, Gas Range, Microwave, Dryer, Refrigerator, and Washer |
| Association Amenities: | PicnicArea, Park, Pool |
| Association Fee: | $480 |
| Association Fee Frequency: | Annually |
| Room Type: | Kitchen, LivingRoom, UtilityRoom |
| Association Name: | Concord Colony/Graham Management |
| Association Phone: | 713-334-8000 |
| Association?: | Yes |
| Attached Garage?: | Yes |
| Basement Yn: | No |
| Bathrooms Total Integer: | 2 |
| Bedrooms Possible: | 3 |
| Building Area Total: | 1,822.0 |
| Community Features: | CommunityPool |
| Construction Materials: | Brick, CementSiding |
| Cooling: | Central Air and Electric |
| Cooling?: | Yes |
| Direction Faces: | South |
| Directions: | Via US-290, travel south on Highway 6 and turn left onto West Little York Road. Continue to Queenston Boulevard and turn right, then take a left onto Crakston Street. Arrive at the home, 6022 Crakston St, on your right. |
| Disclosures: | MunicipalUtilityDistrictDisclosure |
| Elementary School: | HORNE ELEMENTARY SCHOOL |
| Elementary School District: | 13 - Cypress-Fairbanks |
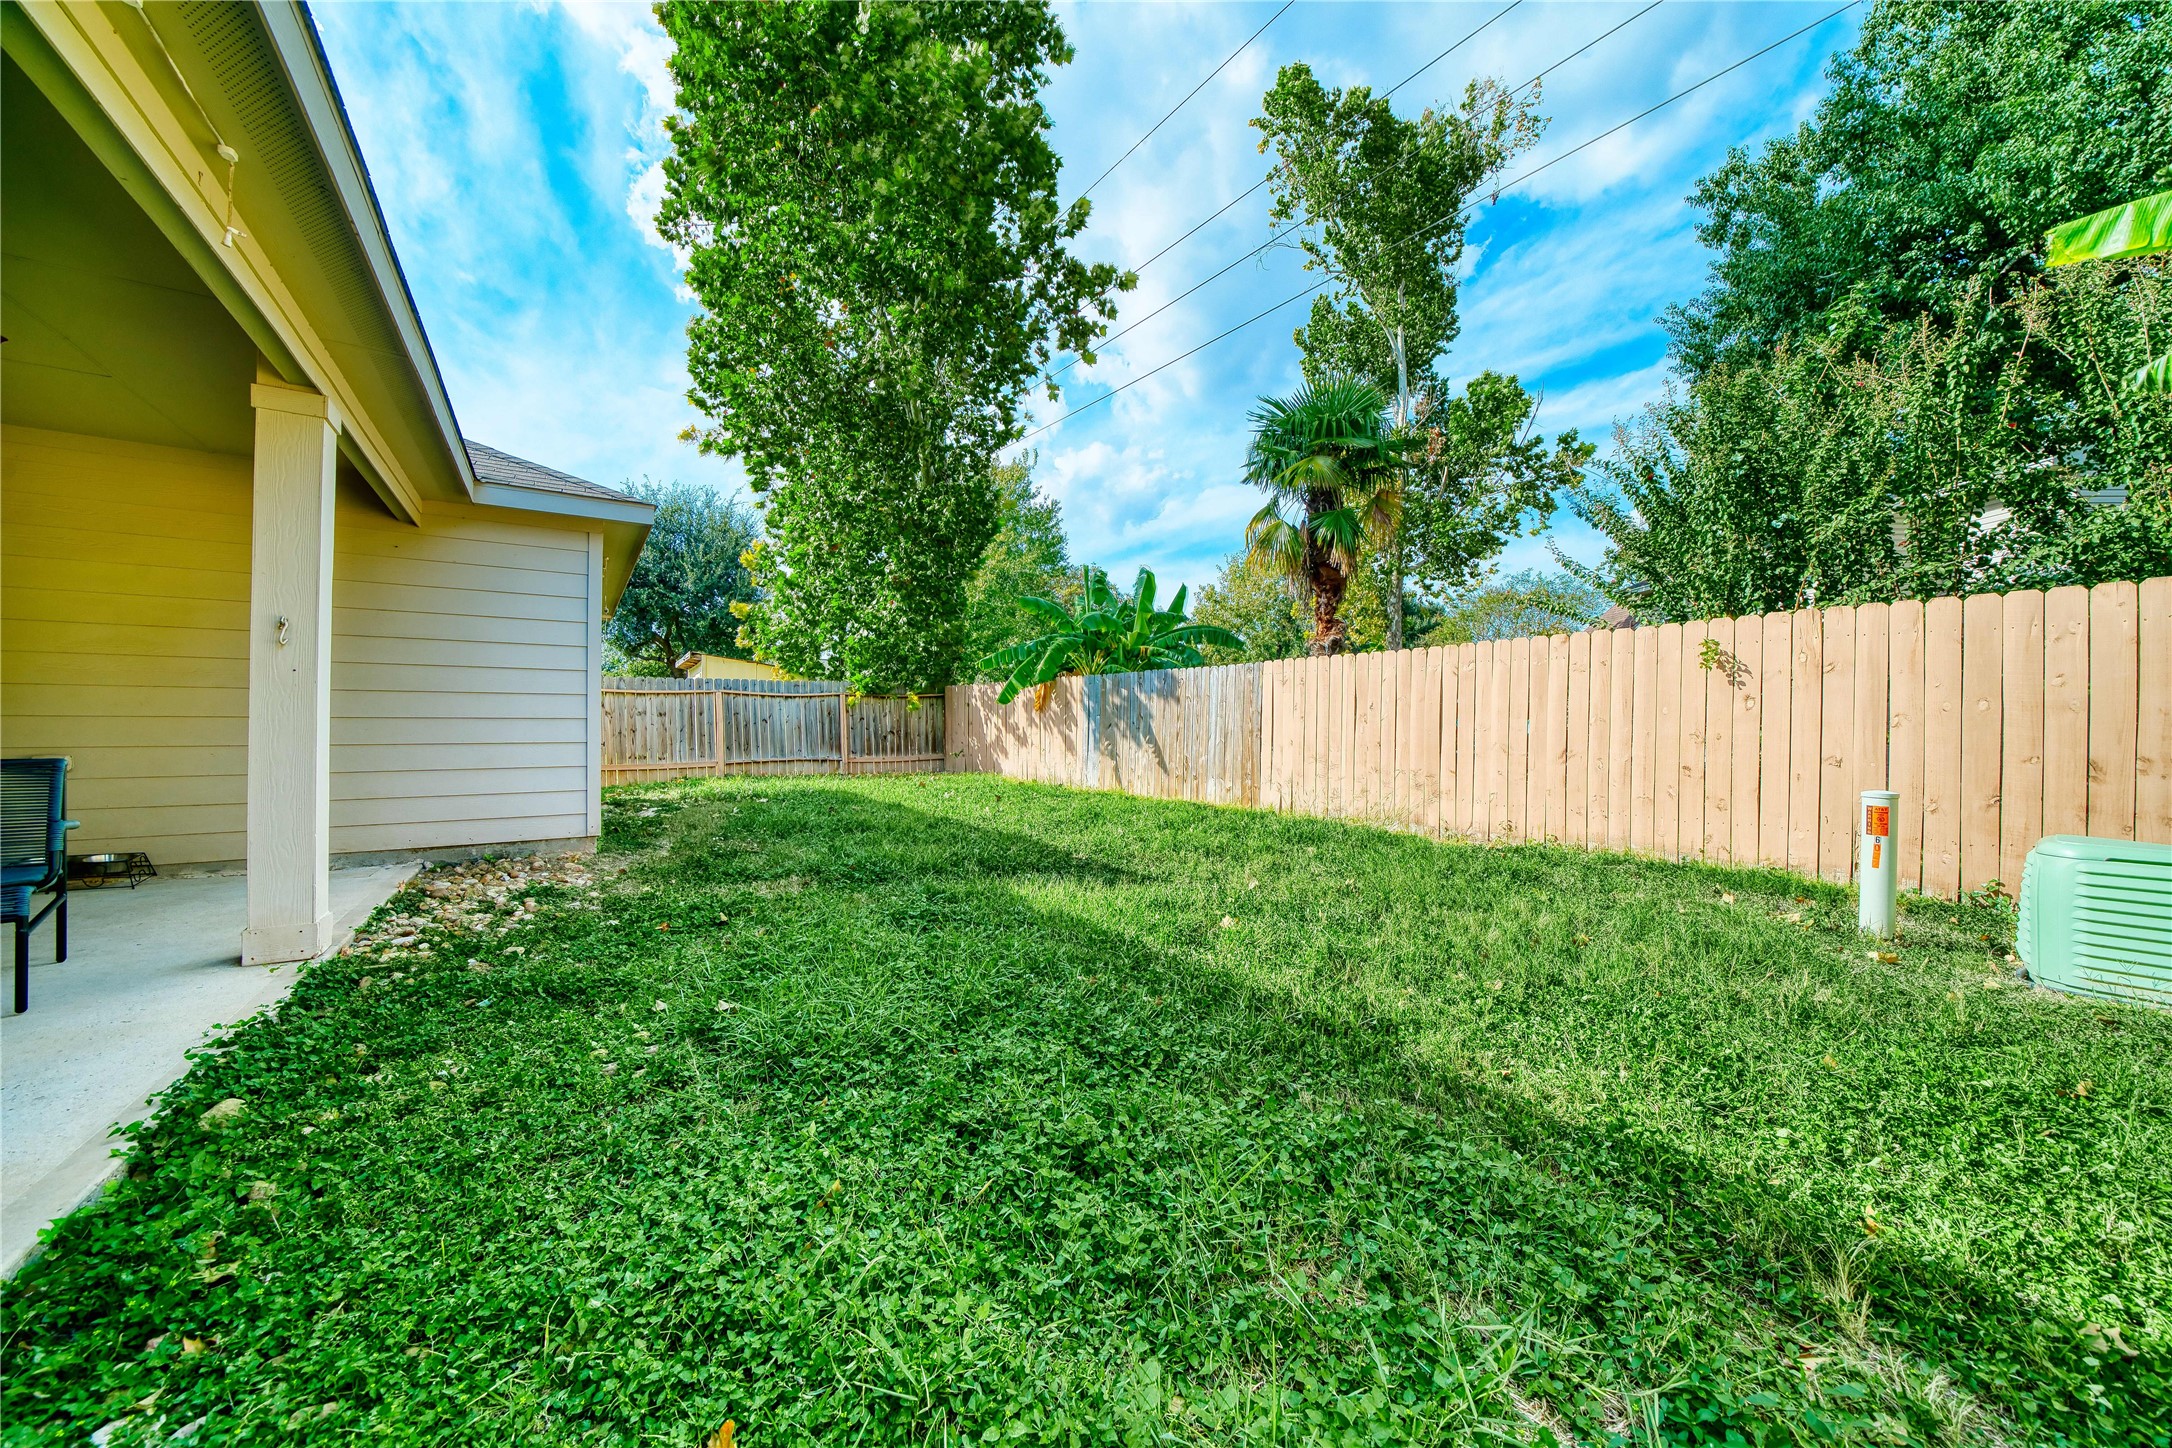
| Exterior Features: | CoveredPatio, FullyFenced, Patio, PrivateYard |
| Fireplaces Total: | 0 |
| Fireplace?: | No |
| Flooring: | Plank, Tile, Vinyl |
| Foundation Details: | Slab |
| Garage Spaces: | 2.0 |
| Garage?: | Yes |
| Green Energy Efficient: | Thermostat |
| Heating: | Central, Gas |
| Heating?: | Yes |
| High School: | CYPRESS FALLS HIGH SCHOOL |
| High School District: | 13 - Cypress-Fairbanks |
| Interior Features: | BreakfastBar, Bidet, DoubleVanity, KitchenFamilyRoomCombo, Pantry, SoakingTub, SeparateShower, TubShower, WalkInClosets, CeilingFans, KitchenDiningCombo, ProgrammableThermostat |
| Internet Automated Valuation Display?: | Yes |
| Internet Consumer Comment?: | Yes |
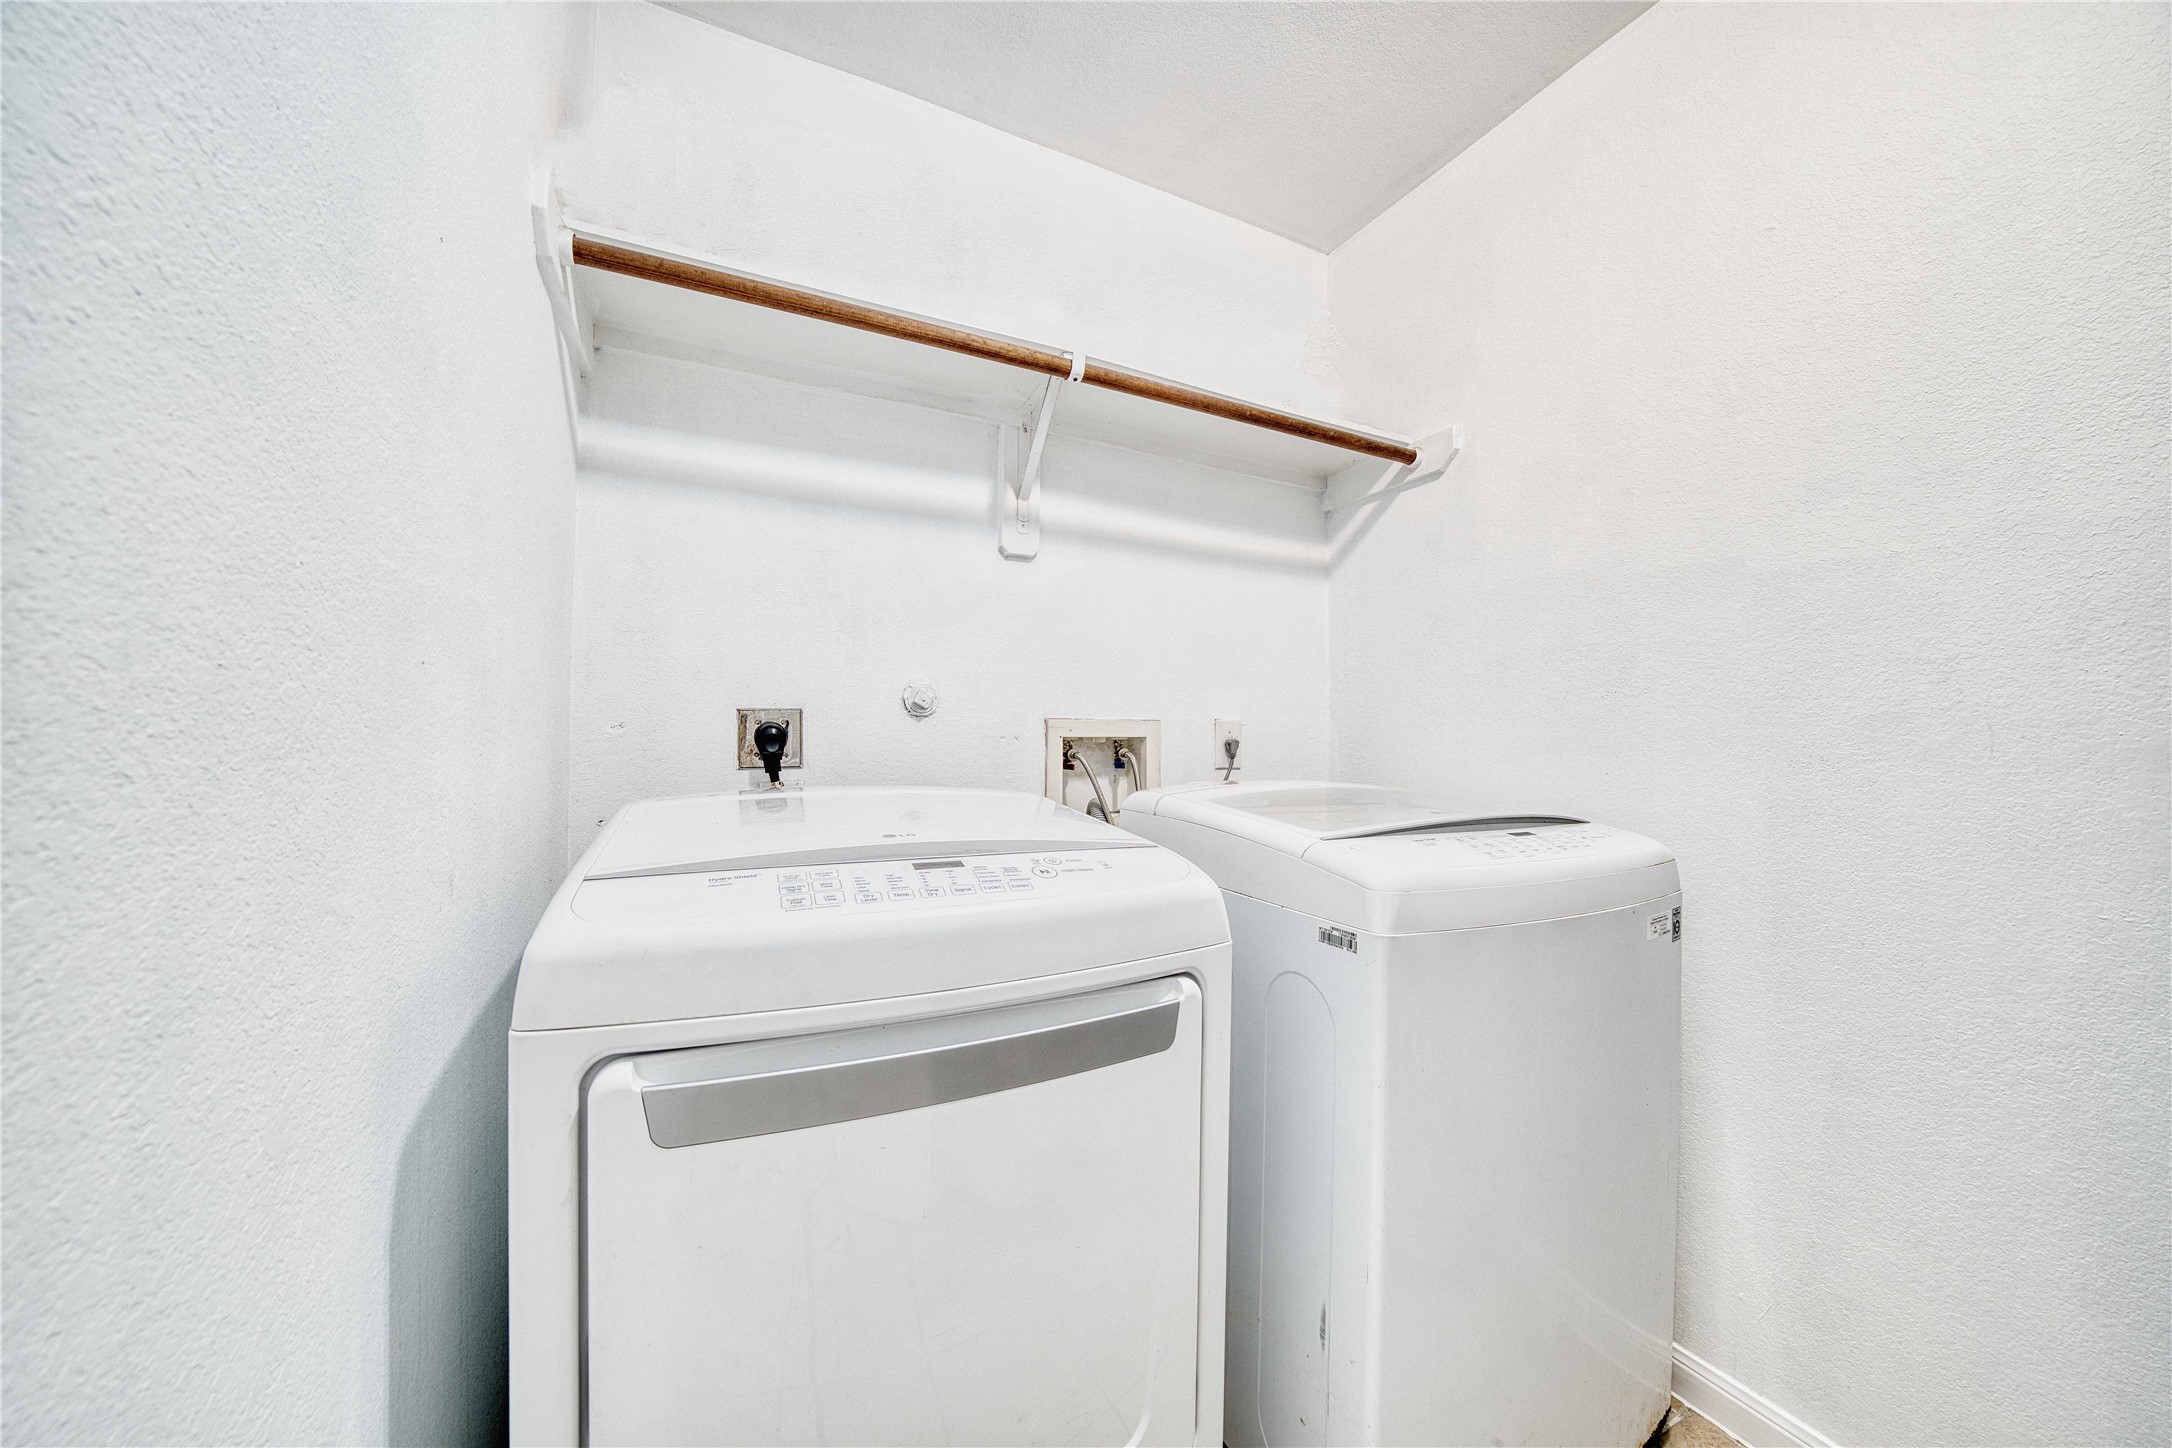
| Laundry Features: | WasherHookup, GasDryerHookup |
| Lease Considered?: | No |
| Levels: | One |
| Listing Agreement: | ExclusiveRightToLease |
| Listing Terms: | Assumable, Cash, Conventional, FHA, VaLoan |
| Living Area Source: | Appraiser |
| Lot Features: | Subdivision |
| Lot Size Area: | 5,500.0 |
| Lot Size Source: | Appraiser |
| Lot Size Units: | SquareFeet |
| Middle Or Junior School: | TRUITT MIDDLE SCHOOL |
| Middle Or Junior School District: | 13 - Cypress-Fairbanks |
| MLS Area Major: | 8 |
| MLS Area Minor: | Eldridge North |
| New Construction?: | No |
| Original List Price: | $268,999 |
| Ownership: | Full Ownership |
| Parcel Number: | 130-122-001-0005 |
| Parking Features: | Attached, ElectricVehicleChargingStations, Garage |
| Parking Total: | 2 |
| Patio And Porch Features: | Covered, Deck, Patio |
| Pool Features: | Association |
| Pool Private?: | No |
| Postal City: | Houston |
| Postal Code Plus4: | 2694 |
| Public Survey Section: | 2 |
| Roof: | Composition |
| Rooms Total: | 7 |
| Security Features: | SmokeDetectors |
| Sewer: | PublicSewer |
| Status: | Active |
| State Or Province: | TX |
| Stories: | 1 |
| Street Number Numeric: | 6,022 |
| Tax Year: | 2026 |
| Universal Property: | US-48201-N-1301220010005-R-N |
| Year Built Source: | PublicRecords |
| Listing Key: | 1194079146 |
| Current Price: | $268,999.00 |
| Country Subdivision: | 48201 |
| Record Signature: | 409,257,210 |
| Universal Parcel Id: | urn:reso:upi:2.0:US:48201:130-122-001-0005 |
Listing Courtesy of: Keller Williams Houston Central
Listing Agent: Leinny Villafan
281-924-8347
Mortgage Calculator
The data on this website relating to real estate for sale comes in part from the IDX Program of the Houston Association of REALTORS®.
All information is believed accurate but not guaranteed. The properties displayed may not be all of the properties available through the IDX Program. Any use of this site other than by potential buyers or sellers is strictly prohibited.
© 2026 Houston Association of REALTORS®.
Houston Association of REALTORS® data last updated on October 30, 2026 05:18 AM - ET.
Property Last Updated: October 30, 2026 05:18 AM - ET