602 Gammon Drive
Houston, TX 77022
$249,900
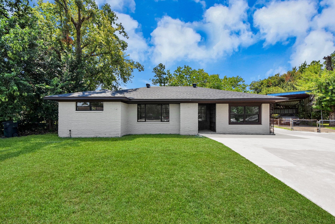
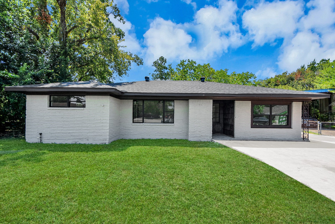
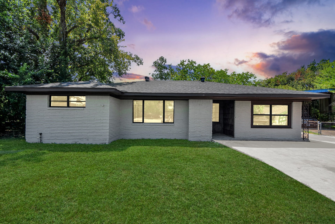
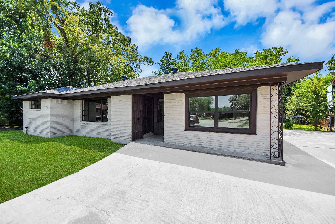
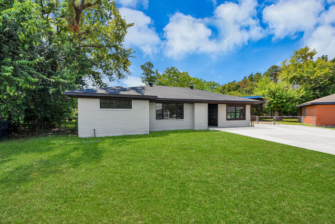
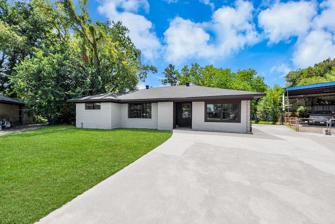
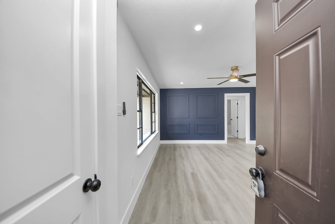
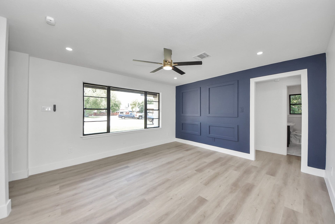
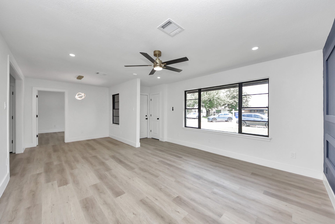
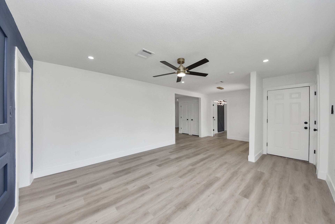
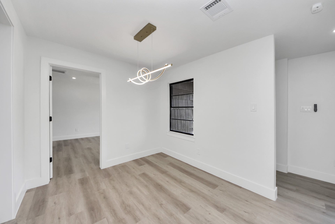
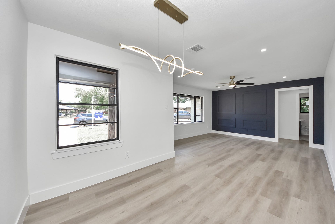
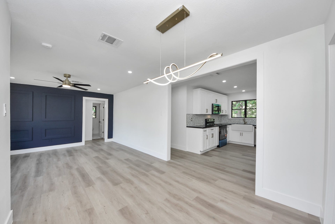
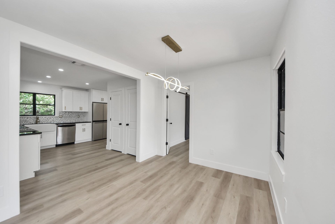
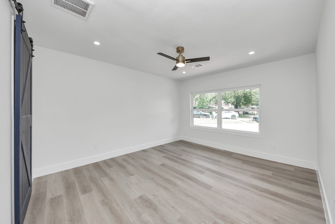
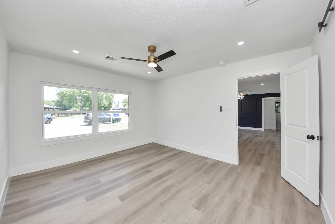
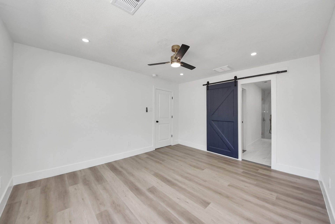
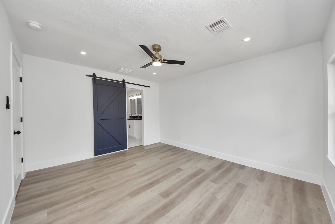
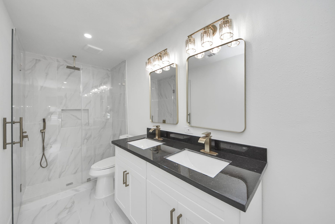
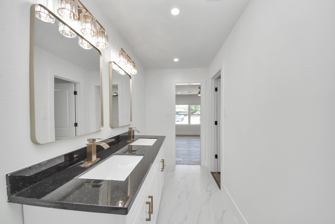
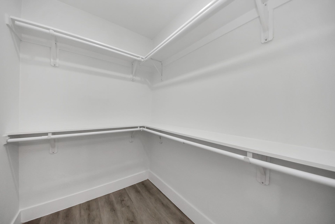
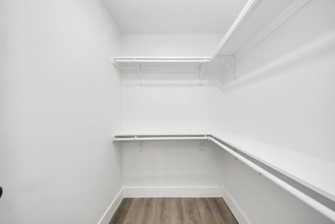
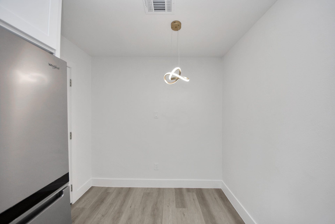
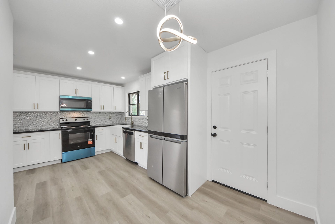
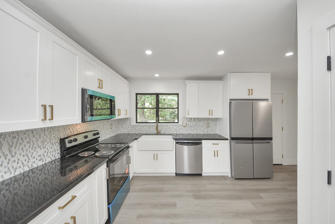
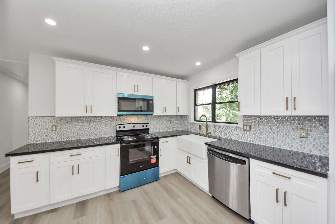
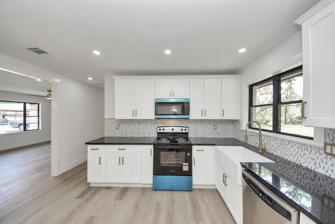
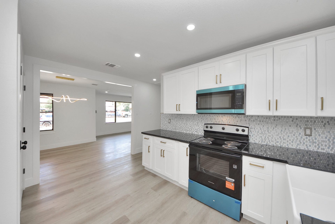
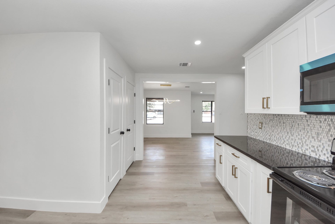
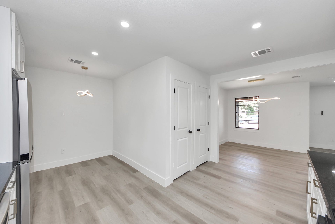
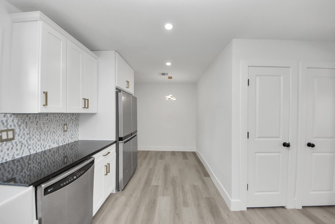
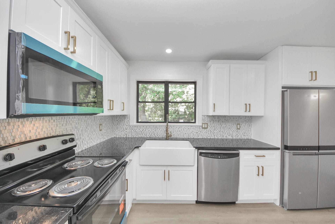
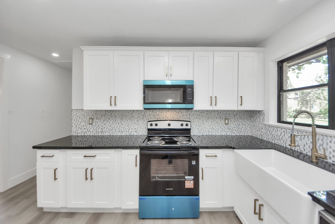
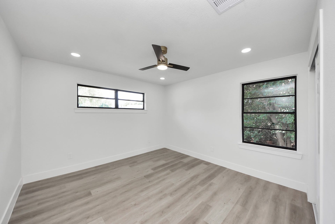
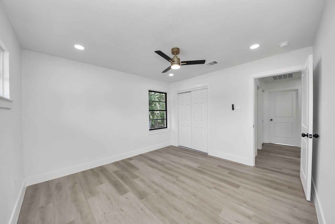
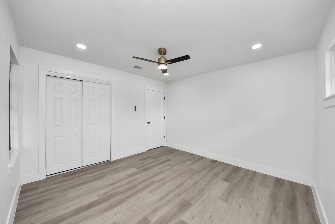
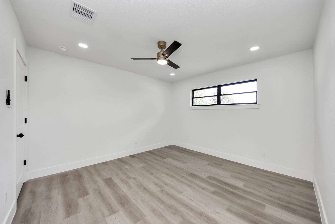
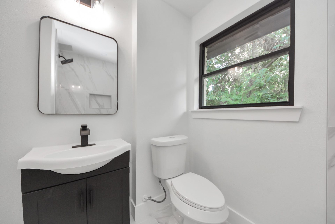
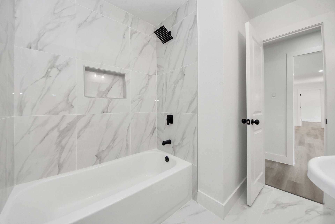
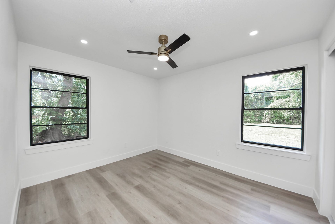
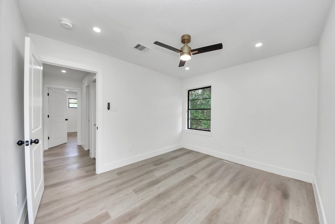
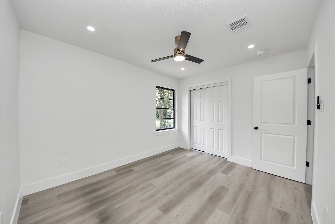
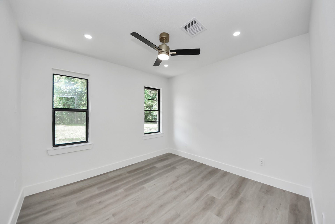
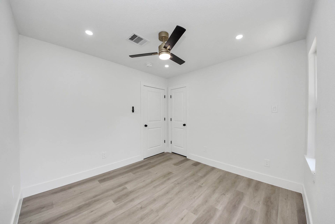
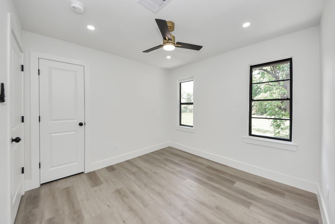
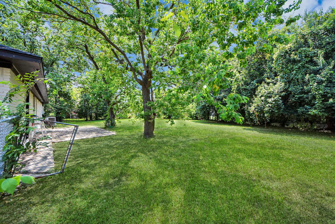
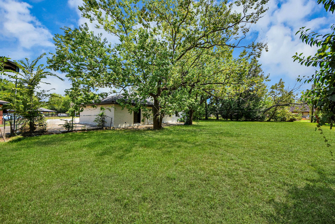
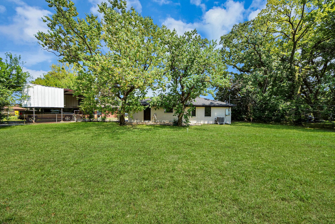
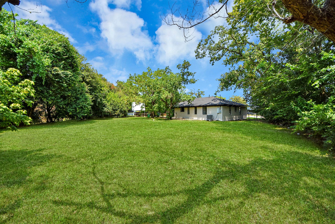
FULLY RENOVATED & MOVE-IN READY! Welcome to 602 Gammon Dr, a beautifully updated 4-bedroom, 2-bath home offering approximately 1,475 SF on a MASSIVE 0.35-acre lot. This home has been comprehensively upgraded to bring a fresh, modern look and feel comparable to 2026 home models.
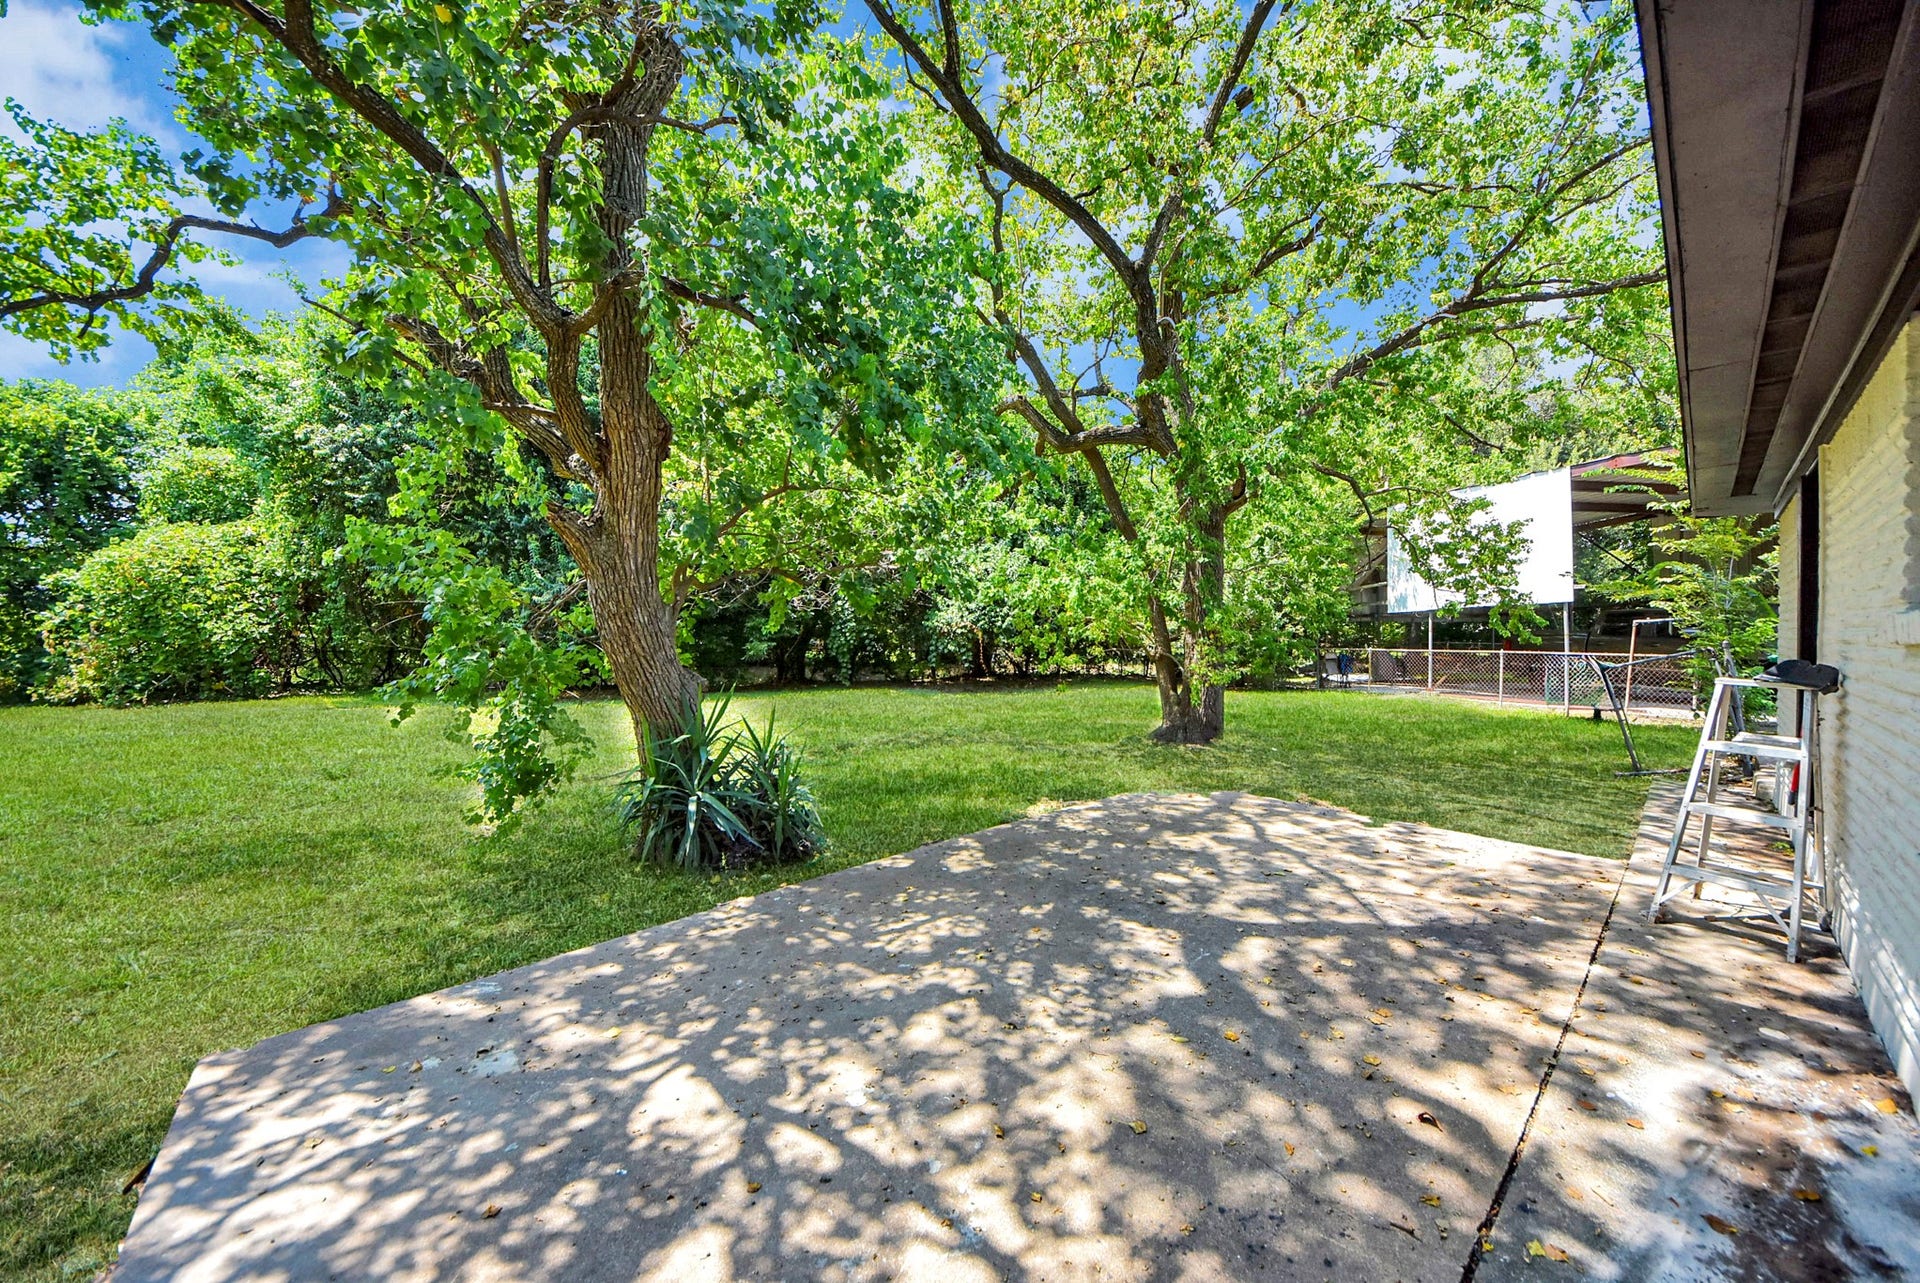
Recent improvements include: NEW ROOF, NEW PLUMBING, NEW ELECTRICAL, NEW LIGHT FIXTURES, NEW HARDWARE, NEW KITCHEN, NEW HVAC, NEW FLOORING, NEW DOORS, and NEW APPLIANCES. The entire house has been upgraded with everything new for today's lifestyle. The generous lot offers plenty of space for outdoor enjoyment, entertaining, gardening, recreation, or future possibilities. Convenient Houston location with easy access to major roads, shopping, dining, schools, and everyday amenities.
A fantastic opportunity for a homeowner or investor seeking a substantially renovated property. Schedule your showing today!
| Listing Id: | 18977701 |
|---|---|
| List Price: | $249,900 |
| Property Type: | Residential |
| Property Sub Type: | Detached |
| Status: | Active |
| Bedrooms Total: | 4 |
| Bathrooms Full: | 2 |
| Living Area: | 1,475 |
| Tax Annual Amount: | $4,255 |
| Lot Size Acres: | 0.3521 |
| Architectural Style: | Traditional |
| Waterfront?: | No |
| City: | Houston |
| County Or Parish: | Harris |
| Subdivision: | Glenburnie Sec 02 |
| Postal Code: | 77022 |
| Year Built: | 1955 |
| Appliances: | Dishwasher, Electric Oven, Electric Range, Disposal, Microwave, Energy Star Qualified Appliances, and Refrigerator |
| Room Type: | BreakfastRoomNook, FamilyRoom, LivingRoom, UtilityRoom |
| Basement Yn: | No |
| Bathrooms Total Integer: | 2 |
| Building Area Total: | 1,475.0 |
| Construction Materials: | Brick |
| Cooling: | Central Air and Electric |
| Cooling?: | Yes |
| Directions: | From I-45 North, take exit 53 toward E Crosstimbers St. Merge onto the N Freeway Service Rd, then turn left onto E Crosstimbers St. Continue straight and turn left onto Nordling Rd. Turn right onto Mercedes Dr, then take a quick left onto Gammon Dr. The destination will be on your right. Google Maps Directions |
| Disclosures: | None |
| Elementary School: | KENNEDY ELEMENTARY SCHOOL (HOUSTON) |
| Elementary School District: | 27 - Houston |
| Exterior Features: | PrivateYard |
| Flooring: | Laminate, Plank, Vinyl |
| Foundation Details: | Slab |
| Green Energy Efficient: | Appliances, Hvac |
| Heating: | Central, Electric |
| Heating?: | Yes |
| High School: | WASHINGTON HIGH SCHOOL |
| High School District: | 27 - Houston |
| Interior Features: | AllBedroomsUp, DoubleVanity, EnSuiteBathroom, KitchenFamilyRoomCombo, PotsAndPanDrawers, Pantry, SeparateShower, TubShower, WalkInClosets |
| Internet Automated Valuation Display?: | Yes |
| Internet Consumer Comment?: | Yes |
| Laundry Features: | WasherHookup, ElectricDryerHookup |
| Levels: | One |
| Listing Agreement: | ExclusiveRightToLease |
| Listing Terms: | Cash, Conventional, FHA, VaLoan |
| Living Area Source: | Appraiser |
| Lot Features: | CulDeSac, Subdivision |
| Lot Size Area: | 15,339.0 |
| Lot Size Source: | Appraiser |
| Lot Size Units: | SquareFeet |
| Middle Or Junior School: | WILLIAMS MIDDLE SCHOOL |
| Middle Or Junior School District: | 27 - Houston |
| MLS Area Major: | 9 |
| MLS Area Minor: | Northwest Houston |
| Original List Price: | $249,900 |
| Parcel Number: | 082-048-000-0034 |
| Parking Features: | Driveway, None |
| Postal City: | Houston |
| Postal Code Plus4: | 1711 |
| Public Survey Section: | 02 |
| Roof: | Composition |
| Rooms Total: | 6 |
| Security Features: | SmokeDetectors |
| Sewer: | PublicSewer |
| Status: | Active |
| State Or Province: | TX |
| Stories: | 1 |
| Street Number Numeric: | 602 |
| Tax Year: | 2025 |
| Universal Property: | US-48201-N-0820480000034-R-N |
| Water Source: | Public |
| Year Built Source: | PublicRecords |
| Listing Key: | 1193429174 |
| Current Price: | $249,900.00 |
| Country Subdivision: | 48201 |
| Record Signature: | -307,264,770 |
| Universal Parcel Id: | urn:reso:upi:2.0:US:48201:082-048-000-0034 |
Listing Courtesy of: ROG Realty LLC
Listing Agent: Owais Gopalani
832-766-4180
Mortgage Calculator
The data on this website relating to real estate for sale comes in part from the IDX Program of the Houston Association of REALTORS®.
All information is believed accurate but not guaranteed. The properties displayed may not be all of the properties available through the IDX Program. Any use of this site other than by potential buyers or sellers is strictly prohibited.
© 2026 Houston Association of REALTORS®.
Houston Association of REALTORS® data last updated on October 20, 2026 06:37 AM - ET.
Property Last Updated: October 20, 2026 06:37 AM - ET
