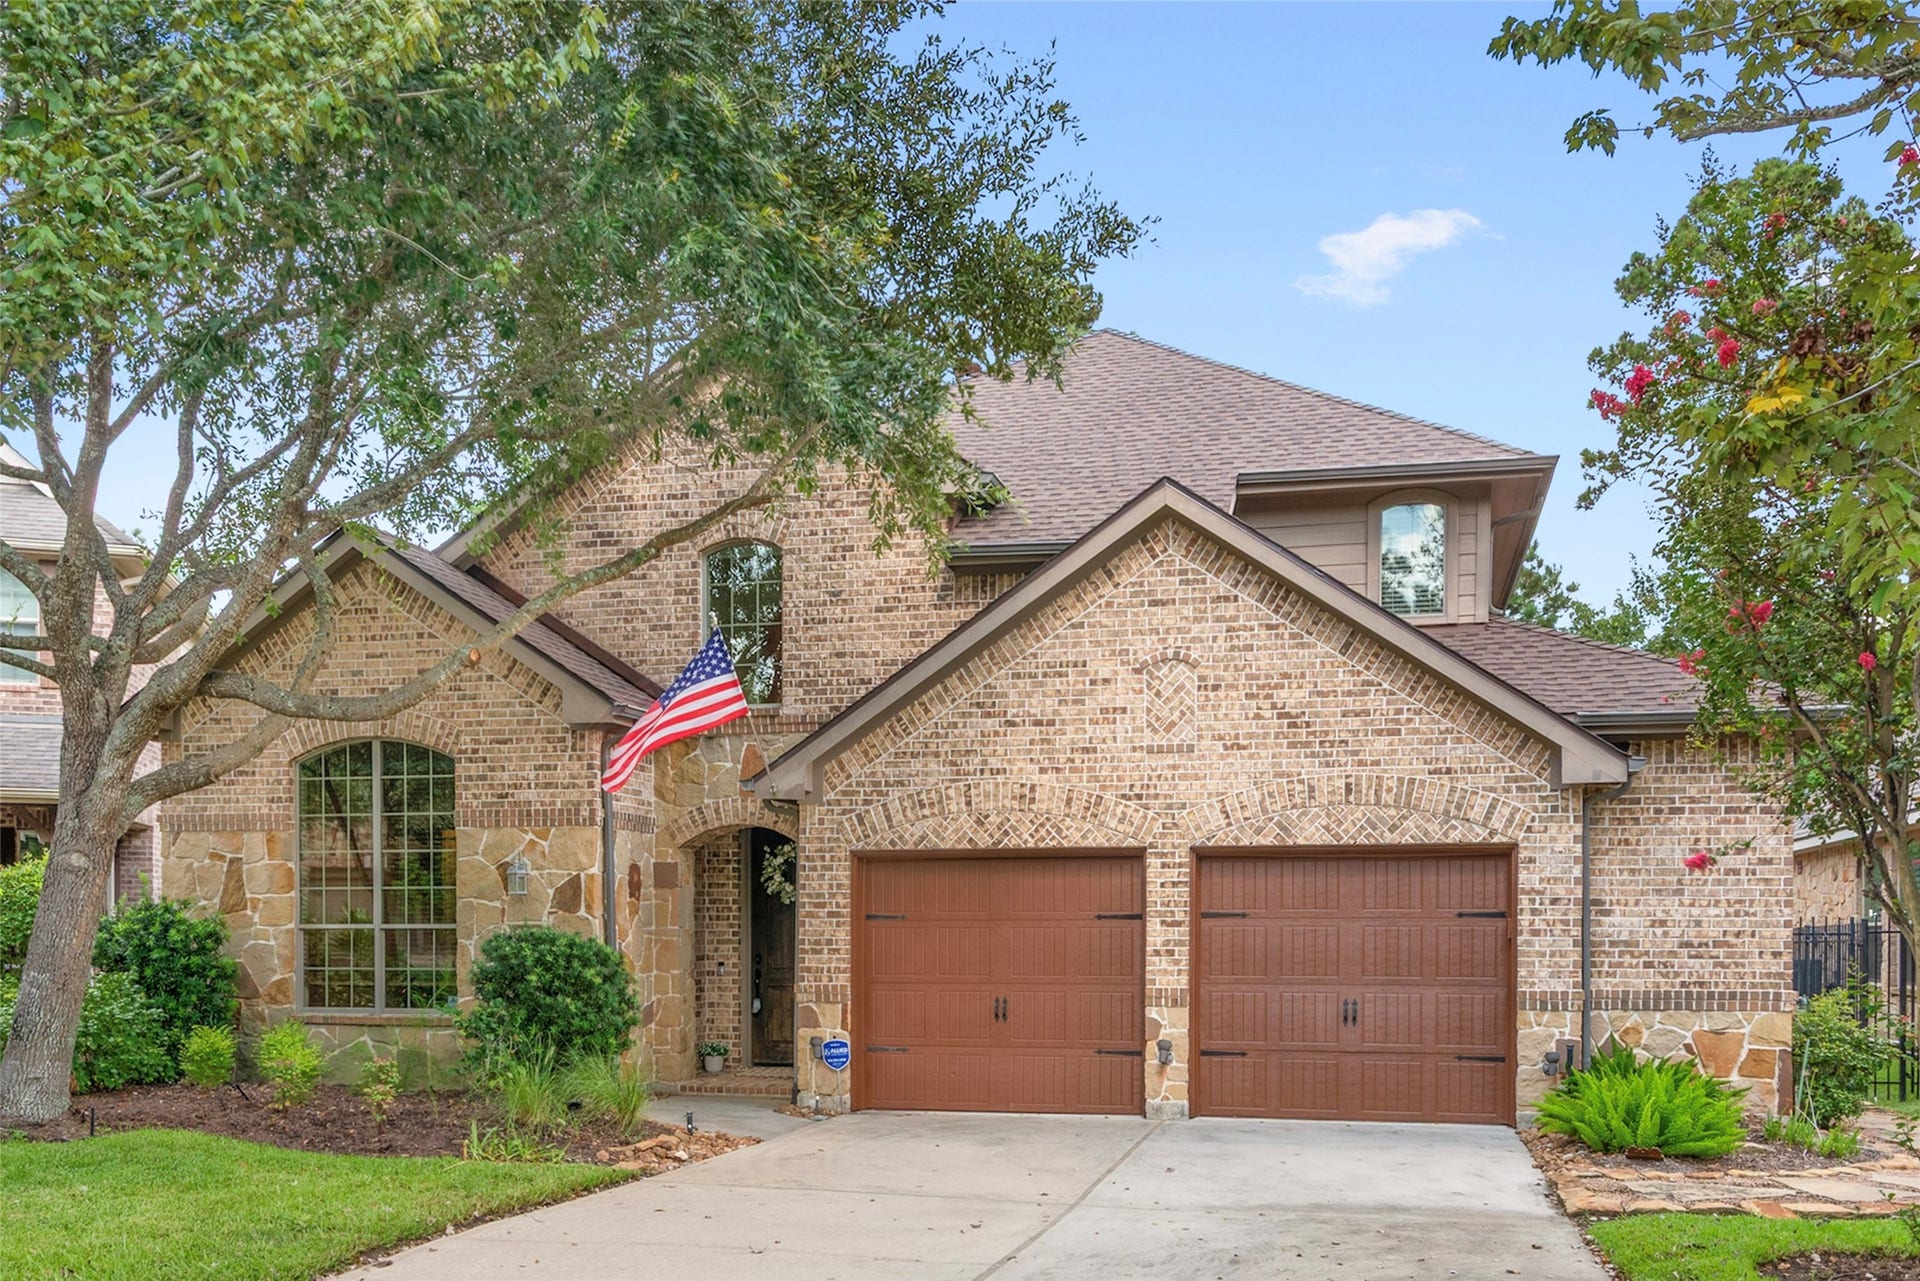
6 Sheephorn Court
The Woodlands, TX 77354
$482,001 - $552,000
REFRESHED kitchen, lighting & carpet. This open flow 3 beds, 2.5 baths, 2.5 garage, culdesac home, stands out! Neutral tones, stylish elements, & fresh updates result in a gathering spot & social hub for friends & family. Move-in ready w/biggest & best projects already done-recent roof replacement-whole house generator-outdoor kitchen-neutral tone contrast paint-epoxy garage floor-plus contemporary finishes. Refrigerator, Washer & Dryer stay. Large kitchen island is the "spot", accented w/SS appliances-granite countertops-an abundance of cabinets-tile backsplash-a casual dining space that opens to the extended flagstone, covered rear patio. Blending indoor/outdoor lifestyle. Primary ensuite w/custom extended walk-in shower-privacy glass window-his & her closets-nice sized dual sink vanity, & private water closet. Redefine chore day w/optimal organization & superior storage space, w/large laundry & utility room w/extra cabinetry-sink-open shelving & built-in ironing board. A must see!
| Listing Id: | 2932967 |
|---|---|
| List Price: | $489,900 |
| Close Price: | $468,000 |
| Close Date: | 2026-10-20 |
| Property Type: | Residential |
| Property Sub Type: | Detached |
| Status: | Closed |
| Bedrooms Total: | 3 |
| Bathrooms Full: | 2 |
| Bathrooms Half: | 1 |
| Living Area: | 2,859 |
| Tax Annual Amount: | $10,284 |
| Lot Size Acres: | 0.2229 |
| Architectural Style: | Traditional |
| Waterfront?: | No |
| City: | The Woodlands |
| County Or Parish: | Montgomery |
| Subdivision: | Wdlnds Village Sterling Ridge 91 |
| Postal Code: | 77354 |
| Year Built: | 2010 |
| Appliances: | Convection Oven, Dishwasher, Gas Cooktop, Disposal, Microwave, and Oven |
| Association Amenities: | BasketballCourt, LakeOrPond, PicnicArea, Playground, Pickleball, Park, TennisCourts, Trails, Trash |
| Room Type: | BreakfastRoomNook, DiningRoom, EntryFoyer, FamilyRoom, GameRoom, Office, UtilityRoom, HalfBath, SittingRoom |
| Attached Garage?: | Yes |
| Basement Yn: | No |
| Bathrooms Total Integer: | 3 |
| Bedrooms Possible: | 3 |
| Builder Name: | Highland Homes |
| Building Area Total: | 2,859.0 |
| Community Features: | CommunityPool, MasterPlannedCommunity, Curbs |
| Construction Materials: | Brick, CementSiding, Stone |
| Cooling: | Central Air and Electric |
| Cooling?: | Yes |
| Direction Faces: | West |
| Directions: | From Woodlands Parkway, south on Branch Crossing, left on May Valley Dr., left at stop sign onto May Valley Circle, right into Vershire, first right on Sheephorn Ct., house on the right. |
| Disclosures: | HomeWarranty, MunicipalUtilityDistrictDisclosure |
| Electric: | Generator |
| Elementary School: | TOM R. ELLISOR ELEMENTARY SCHOOL |
| Elementary School District: | 36 - Magnolia |
| Exterior Features: | CoveredPatio, Fence, IrrigationSprinklers, OutdoorKitchen, Porch, Patio, TennisCourts |
| Fencing: | BackYard |
| Fireplace Features: | GasLog |
| Fireplaces Total: | 1 |
| Fireplace?: | Yes |
| Flooring: | Carpet, Tile |
| Foundation Details: | Slab |
| Garage Spaces: | 2.0 |
| Garage?: | Yes |
| Green Energy Efficient: | Thermostat |
| Green Indoor Air Quality: | Ventilation |
| Heating: | Central, Gas |
| Heating?: | Yes |
| High School: | MAGNOLIA HIGH SCHOOL |
| High School District: | 36 - Magnolia |
| Interior Features: | BreakfastBar, CrownMolding, DoubleVanity, EntranceFoyer, EnSuiteBathroom, HighCeilings, KitchenIsland, KitchenFamilyRoomCombo, BathInPrimaryBedroom, MainLevelPrimary, PotsAndPanDrawers, Pantry, SittingAreaInPrimary, ShowerOnly, TwoBedroomsUp, TubShower, WalkInClosets, CeilingFans, ProgrammableThermostat |
| Internet Automated Valuation Display?: | Yes |
| Internet Consumer Comment?: | Yes |
| Laundry Features: | WasherHookup, GasDryerHookup |
| Levels: | OneAndOneHalf |
| Listing Agreement: | ExclusiveRightToLease |
| Listing Terms: | Cash, Conventional |
| List Team Key: | 19981 |
| List Team Key Numeric: | 19,981 |
| Living Area Source: | Owner |
| Lot Features: | CulDeSac, Subdivision, PondOnLot |
| Lot Size Area: | 9,710.0 |
| Lot Size Source: | Appraiser |
| Lot Size Units: | SquareFeet |
| Middle Or Junior School: | BEAR BRANCH JUNIOR HIGH SCHOOL |
| Middle Or Junior School District: | 36 - Magnolia |
| MLS Area Major: | 15 |
| MLS Area Minor: | The Woodlands |
| Original List Price: | $535,900 |
| Ownership: | Full Ownership |
| Parcel Number: | 393183 |
| Parking Features: | Attached, Garage, GarageDoorOpener, Oversized |
| Parking Total: | 2 |
| Patio And Porch Features: | Covered, Deck, Patio, Porch |
| Pending Timestamp: | 2026-10-05 |
| Postal City: | The Woodlands |
| Postal Code Plus4: | 3318 |
| Public Survey Section: | 91 |
| Road Surface Type: | Concrete |
| Roof: | Composition |
| Rooms Total: | 13 |
| Security Features: | SecuritySystemOwned, SmokeDetectors |
| Sewer: | PublicSewer |
| Status: | Closed |
| State Or Province: | TX |
| Street Number Numeric: | 6 |
| Tax Year: | 2025 |
| Universal Property: | US-48339-N-393183-R-N |
| Water Source: | Public |
| Year Built Source: | PublicRecords |
| Listing Key: | 1177074252 |
| Current Price: | $468,000.00 |
| Country Subdivision: | 48339 |
| Record Signature: | -1,232,548,359 |
| Universal Parcel Id: | urn:reso:upi:2.0:US:48339:393183 |
Listing Courtesy of: CAMM Group, Inc.
Listing Agent: Brandy L Snipp
713-927-0276
Mortgage Calculator
The data on this website relating to real estate for sale comes in part from the IDX Program of the Houston Association of REALTORS®.
All information is believed accurate but not guaranteed. The properties displayed may not be all of the properties available through the IDX Program. Any use of this site other than by potential buyers or sellers is strictly prohibited.
© 2026 Houston Association of REALTORS®.
Houston Association of REALTORS® data last updated on October 26, 2026 04:00 AM - ET.
Property Last Updated: October 26, 2026 04:00 AM - ET
