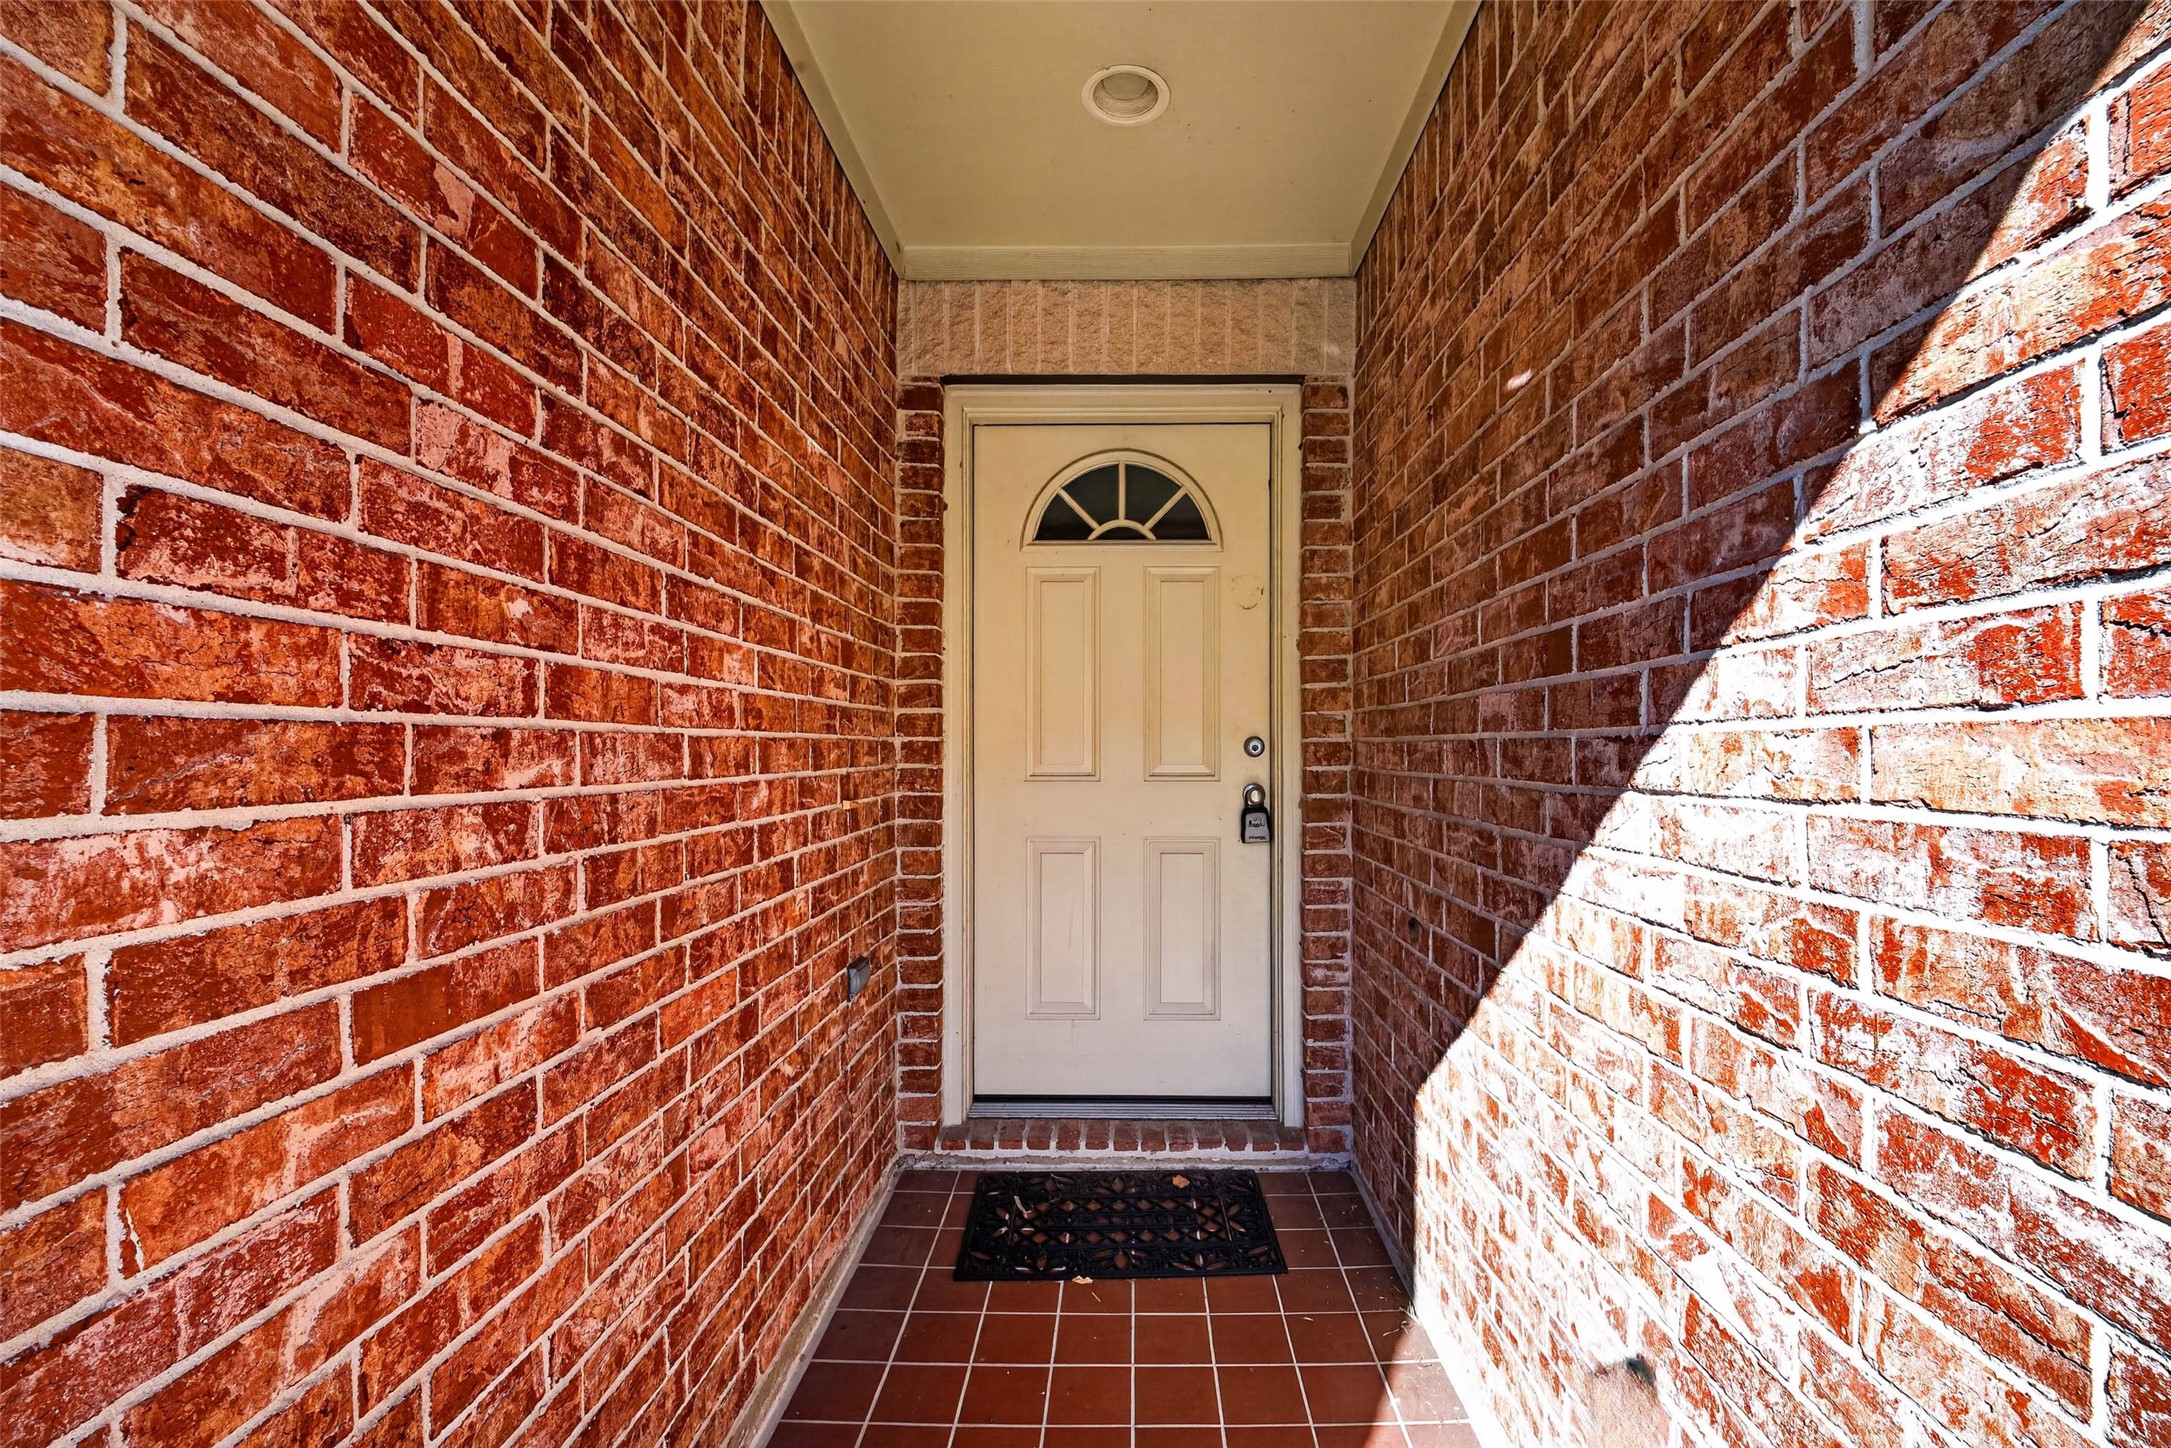
5941 South Loop E, #802
Houston, TX 77033
$169,667
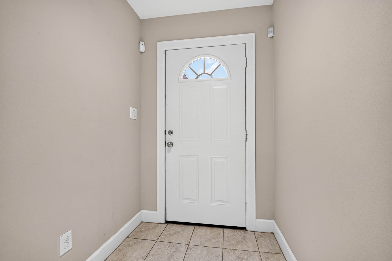
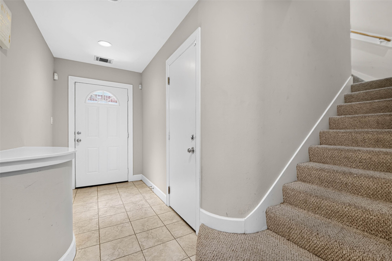
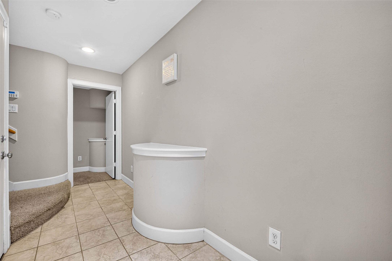
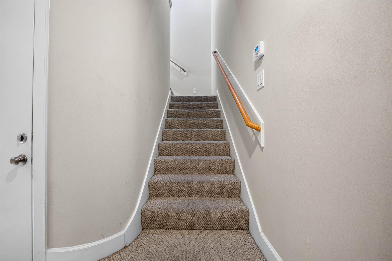
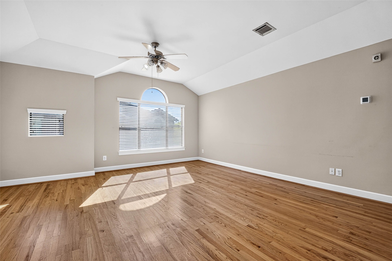
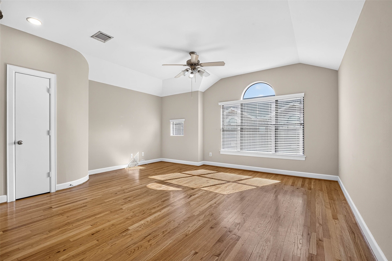
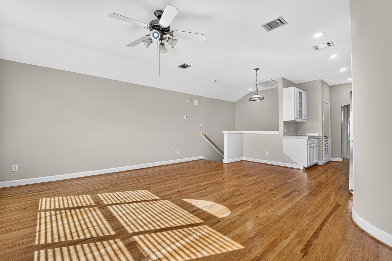
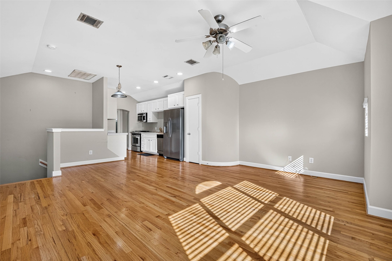
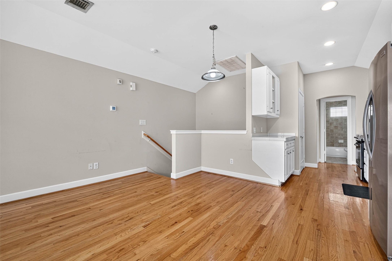
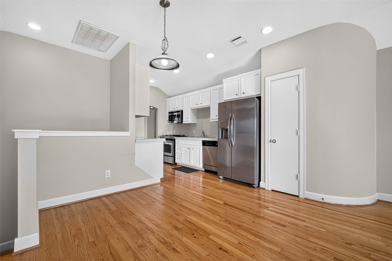
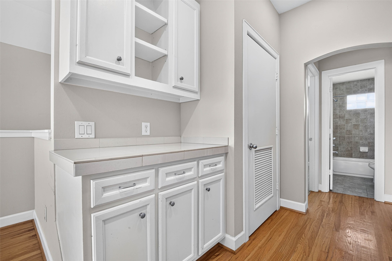
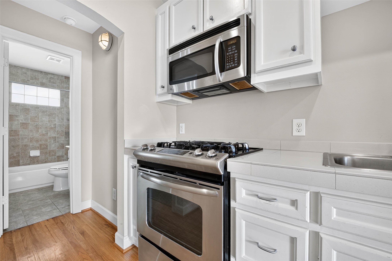
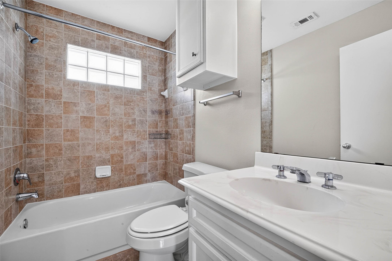
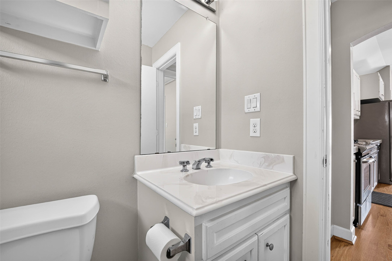
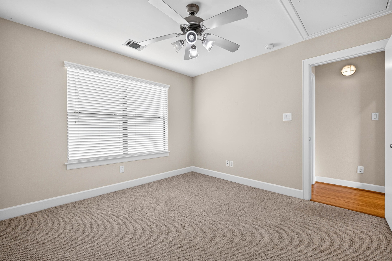
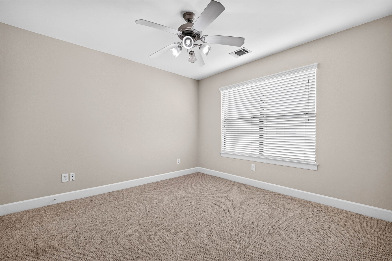
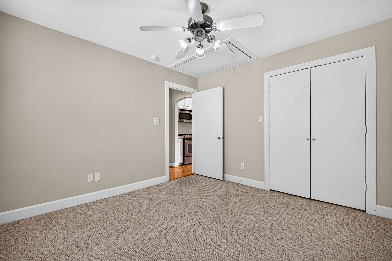
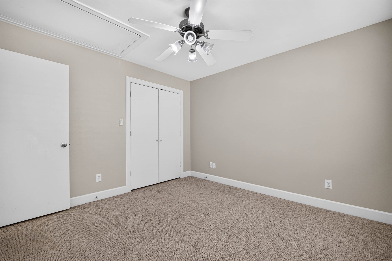
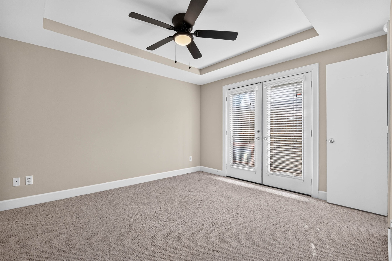
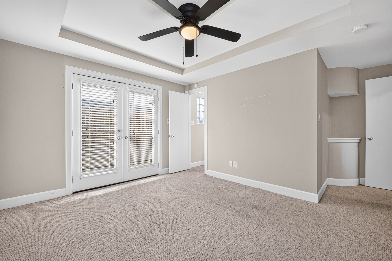
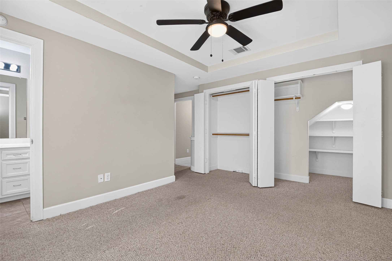
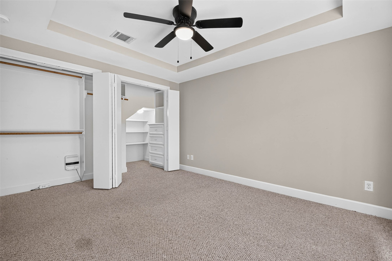
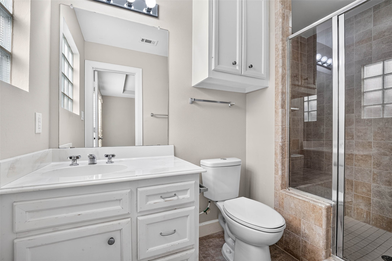
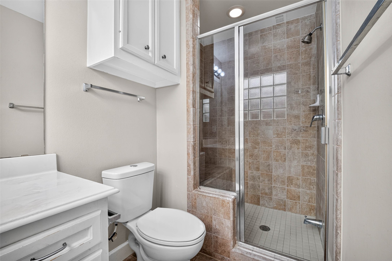
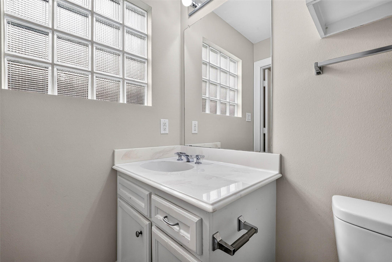
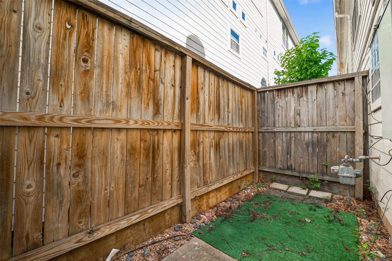
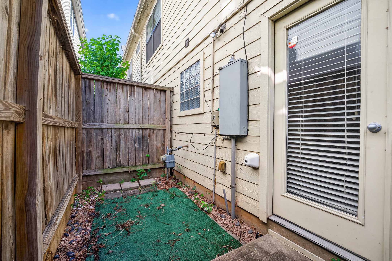
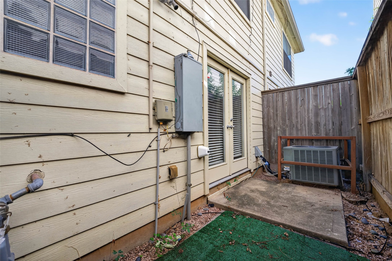
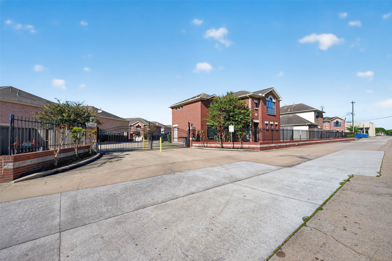
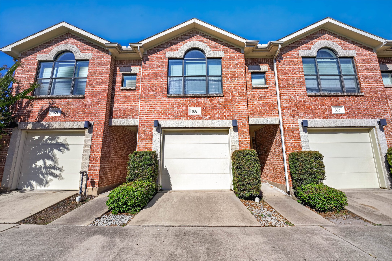
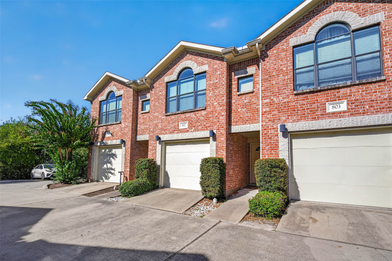
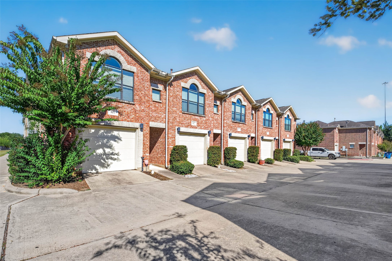
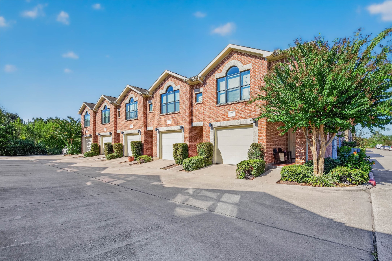
Discover an opportunity to own this charming 2-bedroom, 2-bath townhome-style condo offering 1,030 square feet of comfortable living space. Located in a contemporary gated community, this two-story residence features a functional floor plan, an attached one-car garage, and a private backyard—an appealing combination of convenience and privacy. Ideally positioned near the 610 South Loop, enjoy easy access to Downtown Houston, the Texas Medical Center, NRG Stadium, Hobby Airport, and major employment centers. Whether you're a first-time homebuyer, looking to downsize, or seeking an investment property, this residence offers versatility and potential. Make homeownership your next move! Schedule your private tour today and explore the possibilities!
| Listing Id: | 44678006 |
|---|---|
| List Price: | $169,667 |
| Property Type: | Residential |
| Property Sub Type: | Condominium |
| Status: | Active |
| Bedrooms Total: | 2 |
| Bathrooms Full: | 2 |
| Living Area: | 1,030 |
| Association Fee: | $375 |
| Tax Annual Amount: | $4,168 |
| Architectural Style: | Contemporary Modern |
| Waterfront?: | No |
| City: | Houston |
| County Or Parish: | Harris |
| Subdivision: | Contemporary South Twnhse |
| Postal Code: | 77033 |
| Year Built: | 2010 |
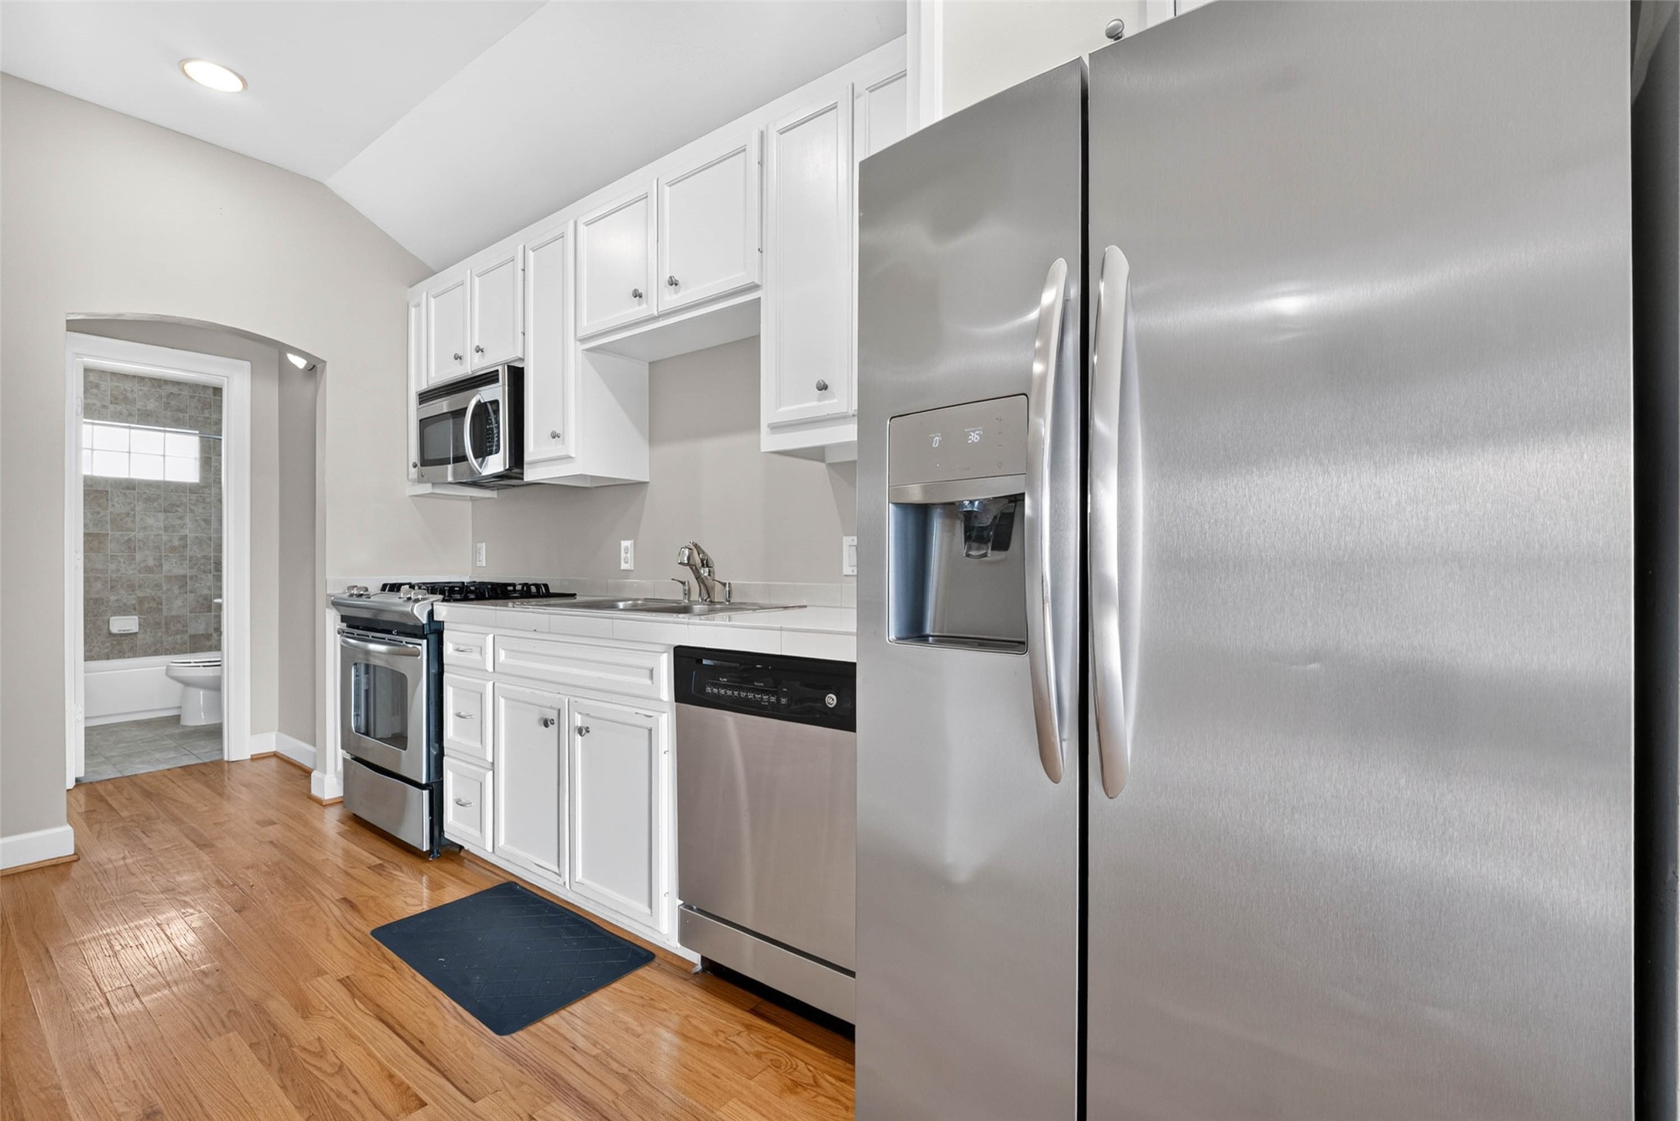
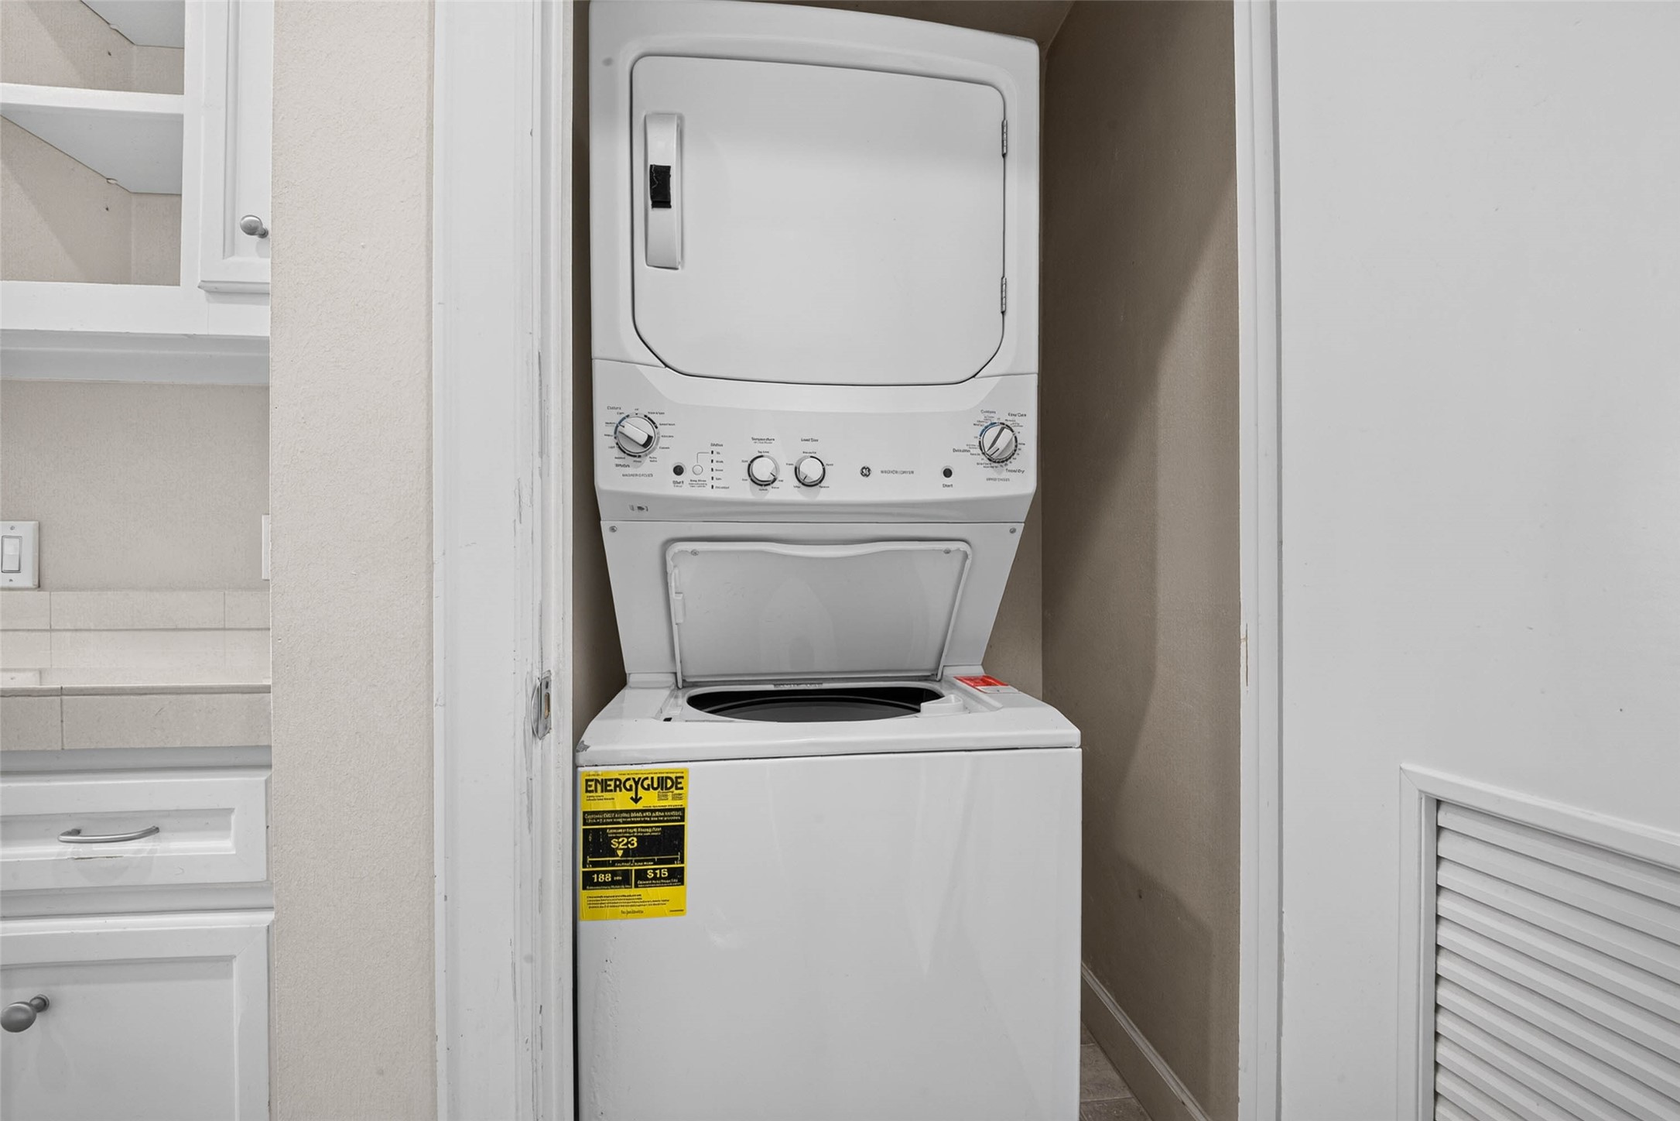
| Appliances: | Dryer, Washer Dryer Stacked, Dishwasher, Electric Oven, Gas Cooktop, Disposal, Microwave, Refrigerator, and Washer |
| Association Amenities: | Gated |
| Association Fee: | $375 |
| Association Fee Frequency: | Monthly |
| Association Fee Includes: | Insurance |
| Room Type: | LivingRoom |
| Association Name: | Houston HOA Management / |
| Attached Garage?: | Yes |
| Basement Yn: | No |
| Bathrooms Total Integer: | 2 |
| Bedrooms Possible: | 2 |
| Building Area Total: | 1,030.0 |
| Construction Materials: | Brick |
| Cooling: | Central Air and Electric |
| Cooling?: | Yes |
| Directions: | Take I-610 S to S Loop E in Houston. Take exit 35 from I-610 S toward Crestmont St/Mykawa Rd. Turn left onto Crestmont and continue thru light to side street entrance and turn right to gate entrance. |
| Elementary School: | HARTSFIELD ELEMENTARY SCHOOL |
| Elementary School District: | 27 - Houston |
| Exterior Features: | Fence |
| Flooring: | Carpet, Wood |
| Foundation Details: | Slab |
| Garage?: | Yes |
| Heating: | Central, Gas |
| Heating?: | Yes |
| High School: | YATES HIGH SCHOOL |
| High School District: | 27 - Houston |
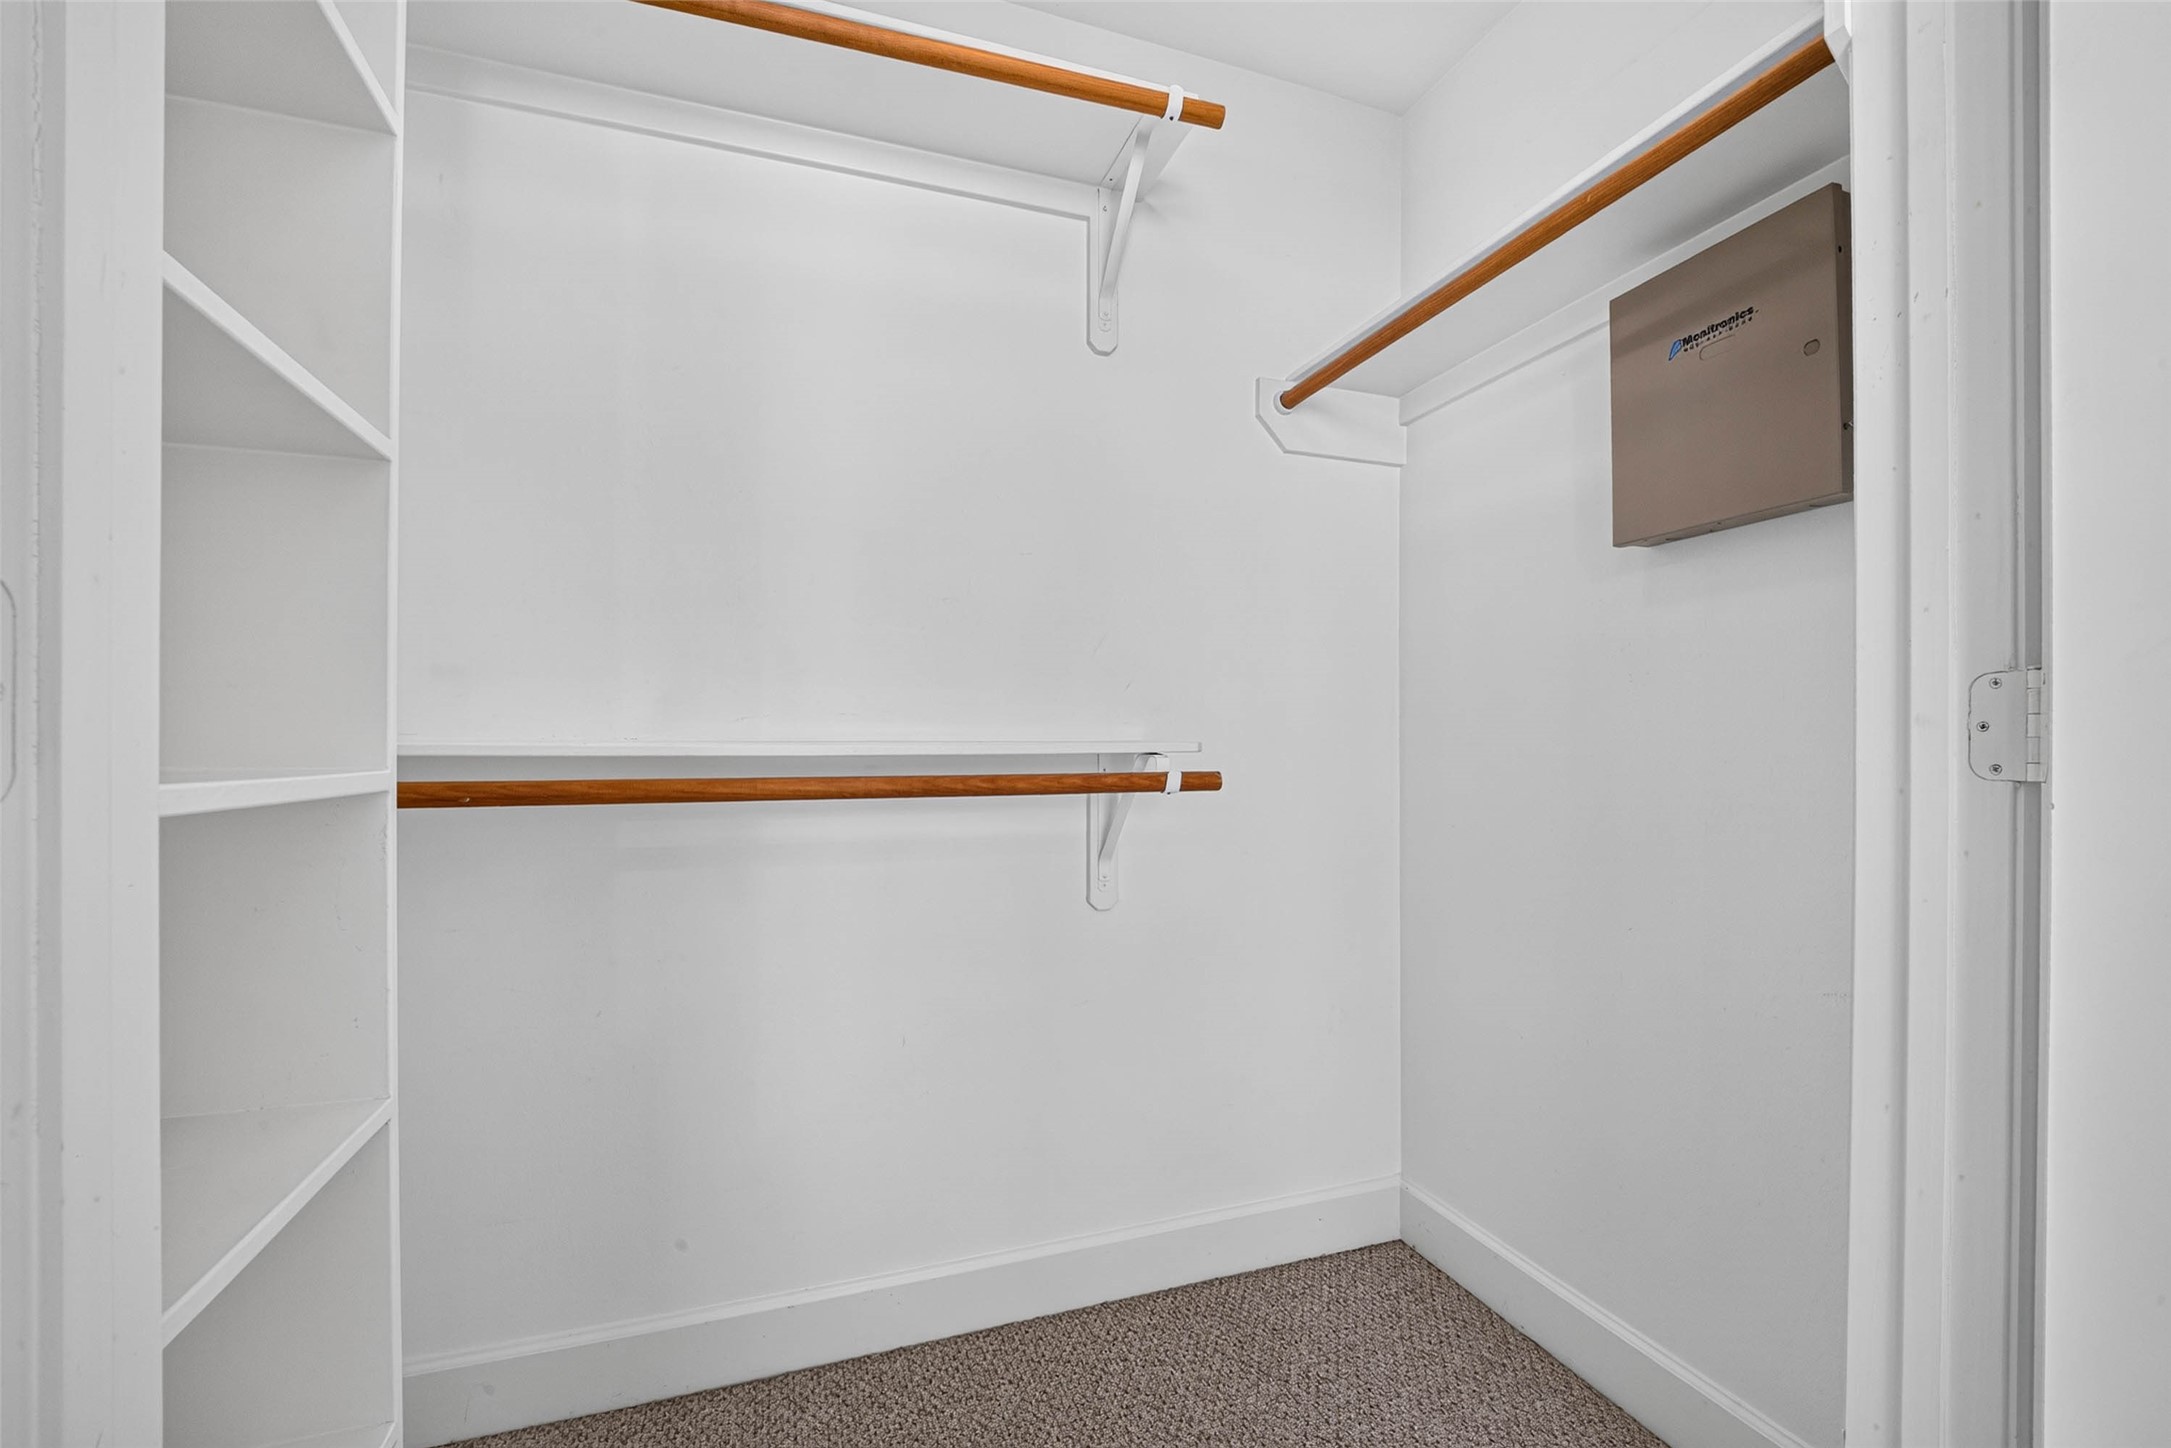
| Interior Features: | BedroomonUpperLevel, EnSuiteBathroom, FullBathOnMainLevel, WalkInClosets, LivingDiningRoom |
| Internet Automated Valuation Display?: | Yes |
| Internet Consumer Comment?: | Yes |
| Laundry Features: | Stacked |
| Lease Considered?: | No |
| Levels: | Two |
| Listing Agreement: | ExclusiveRightToLease |
| Listing Terms: | Cash, Conventional, FHA, VaLoan |
| Living Area Source: | Appraiser |
| Lot Size Units: | SquareFeet |
| Middle Or Junior School: | CULLEN MIDDLE SCHOOL (HOUSTON) |
| Middle Or Junior School District: | 27 - Houston |
| MLS Area Major: | 4 |
| MLS Area Minor: | University Area |
| New Construction?: | No |
| Original List Price: | $169,667 |
| Parcel Number: | 127-256-008-0002 |
| Parking Features: | AdditionalParking, Attached, Garage |
| Pool Private?: | No |
| Postal City: | Houston |
| Postal Code Plus4: | 1065 |
| Public Survey Section: | . |
| Road Surface Type: | Concrete |
| Roof: | Composition |
| Rooms Total: | 3 |
| Security Features: | SecurityGate, ControlledAccess |
| Status: | Active |
| State Or Province: | TX |
| Stories: | 2 |
| Stories Total: | 2 |
| Street Number Numeric: | 5,941 |
| Tax Year: | 2026 |
| Universal Property: | US-48201-N-1272560080002-R-N |
| Water Source: | Public |
| Year Built Source: | PublicRecords |
| Listing Key: | 1195002853 |
| Property Sub Type Additional: | Condominium |
| Current Price: | $169,667.00 |
| Country Subdivision: | 48201 |
| Record Signature: | -777,405,812 |
| Universal Parcel Id: | urn:reso:upi:2.0:US:48201:127-256-008-0002 |
Listing Courtesy of: Aurelian Realty
Listing Agent: Dayna M Adewuya
832-292-2445
Mortgage Calculator
The data on this website relating to real estate for sale comes in part from the IDX Program of the Houston Association of REALTORS®.
All information is believed accurate but not guaranteed. The properties displayed may not be all of the properties available through the IDX Program. Any use of this site other than by potential buyers or sellers is strictly prohibited.
© 2026 Houston Association of REALTORS®.
Houston Association of REALTORS® data last updated on November 11, 2026 01:04 AM - ET.
Property Last Updated: November 11, 2026 01:04 AM - ET