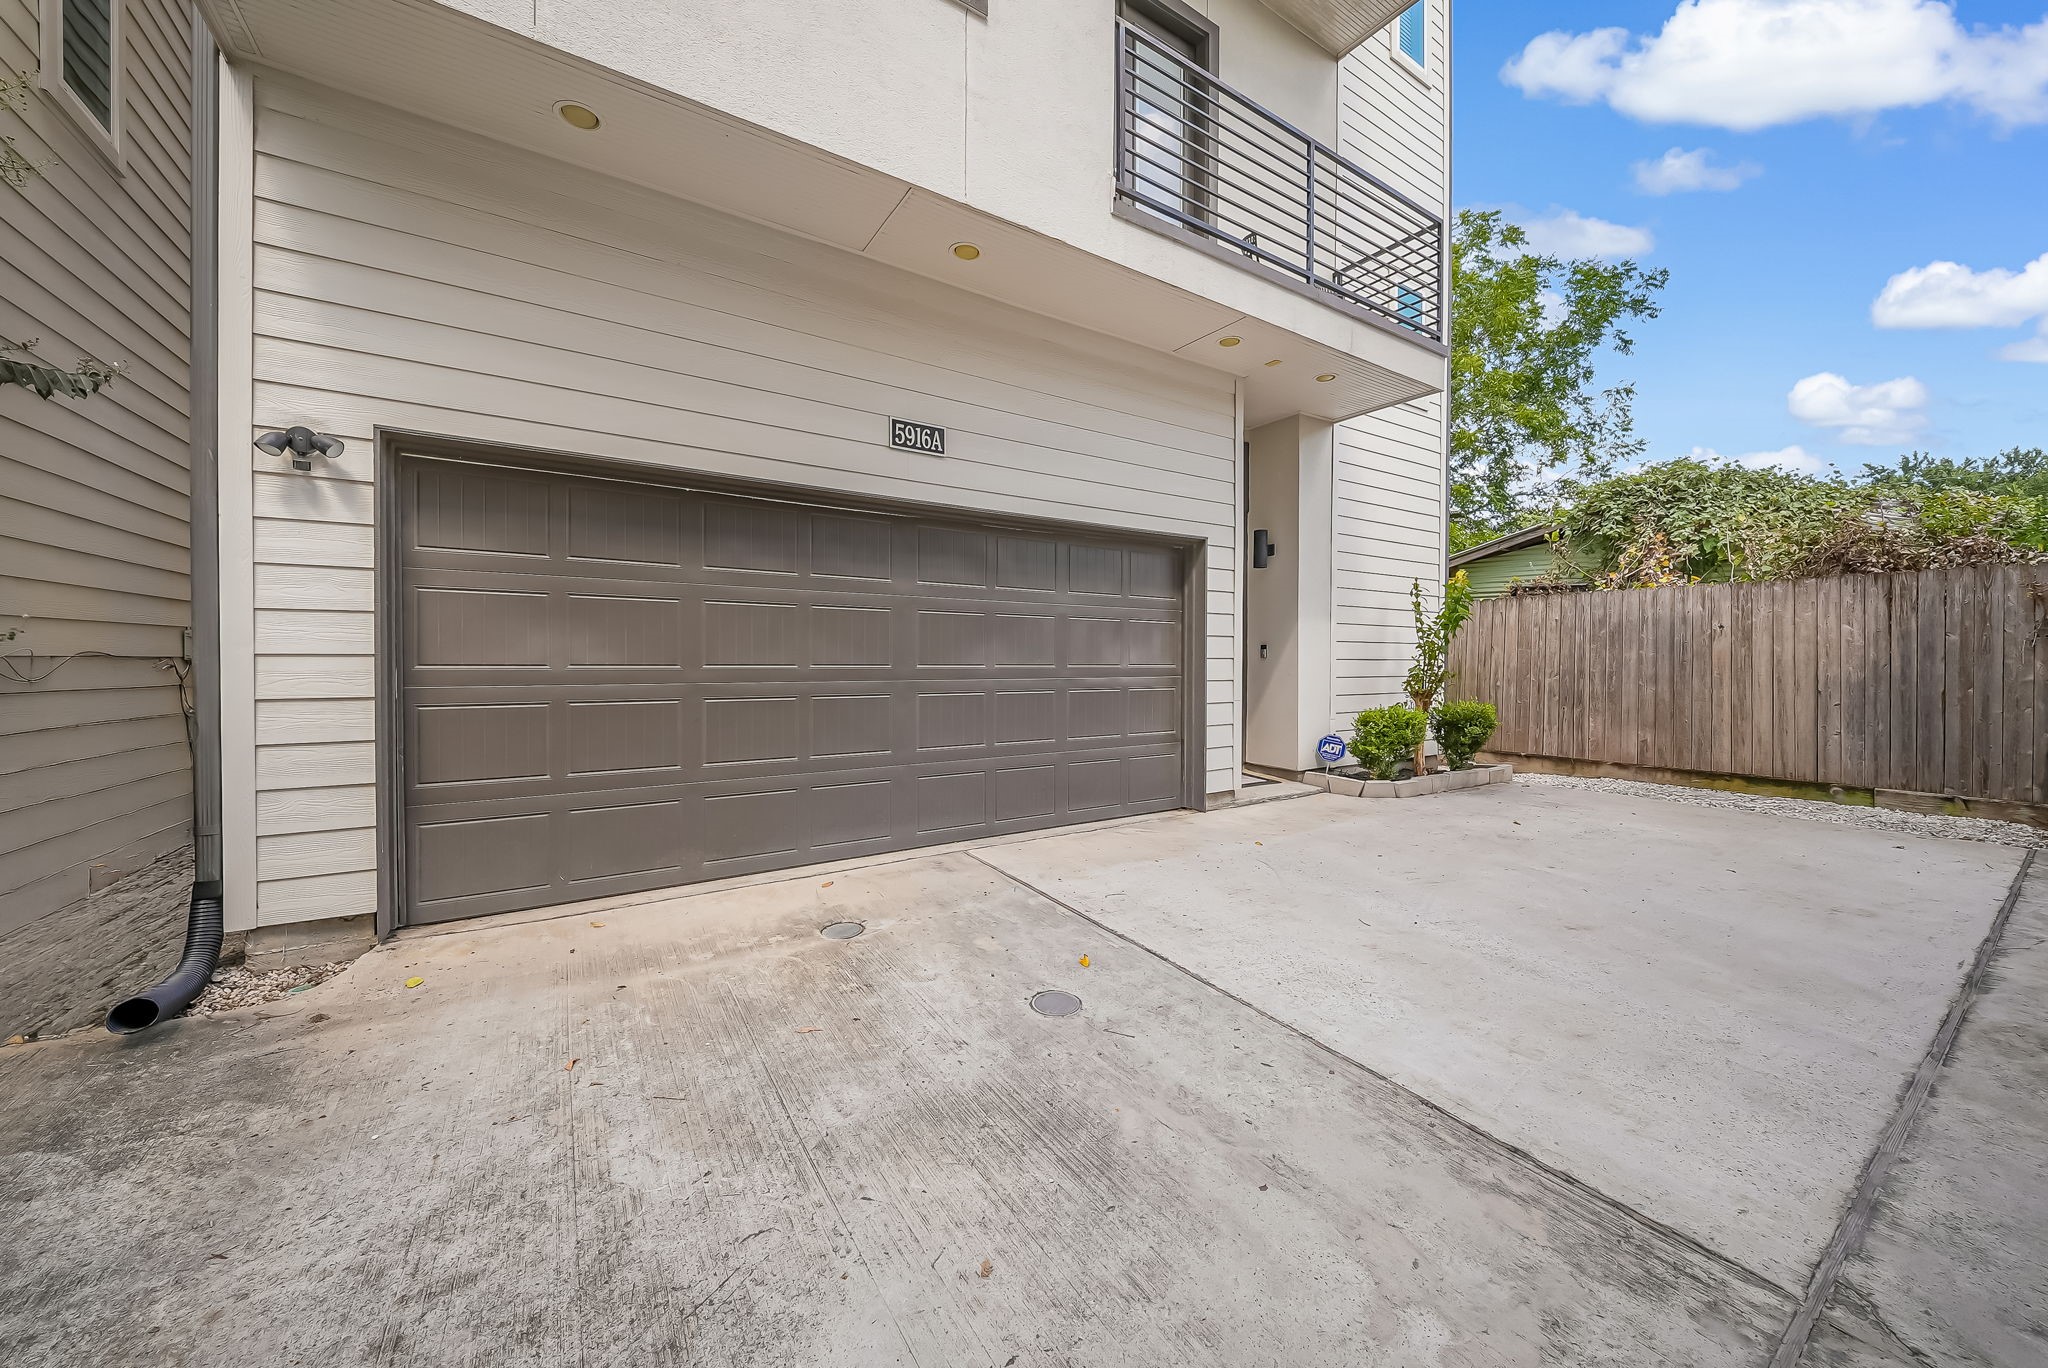
5916 Petty Street, #A
Houston, TX 77007
$3,350
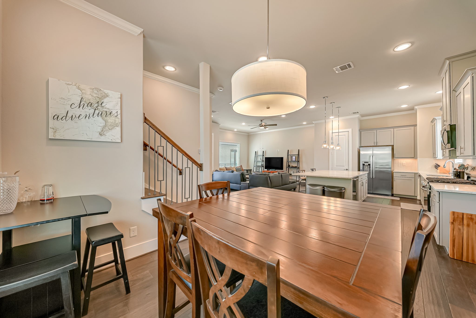
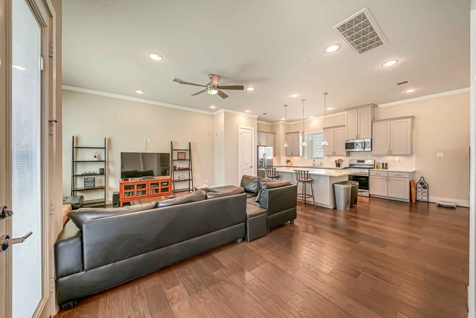
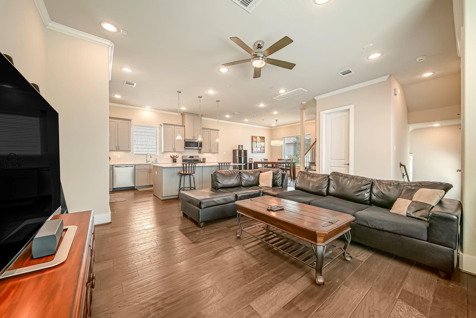
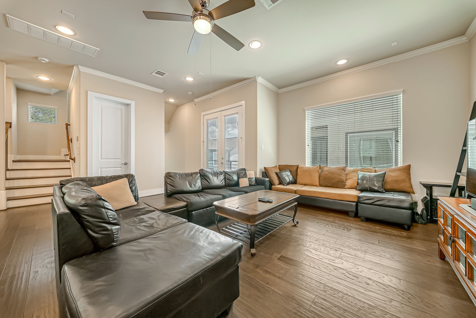
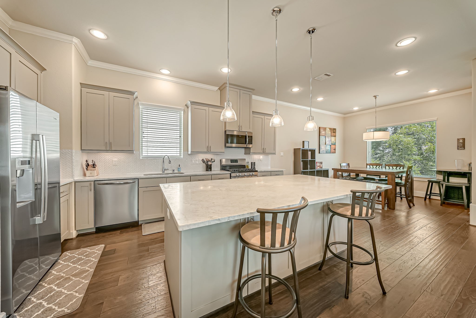
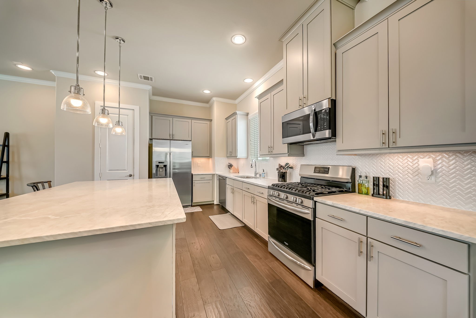
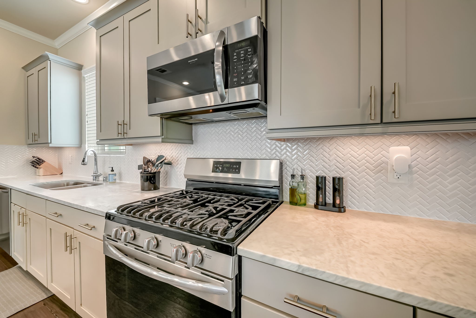
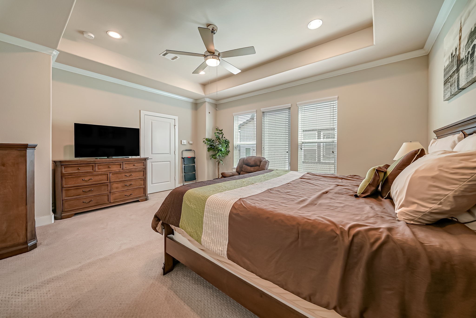
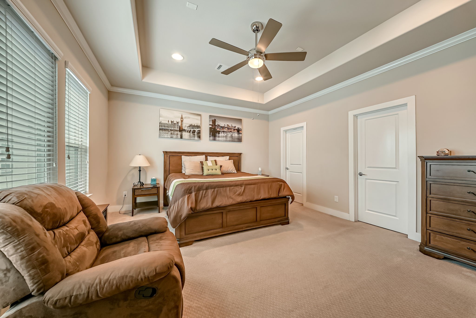
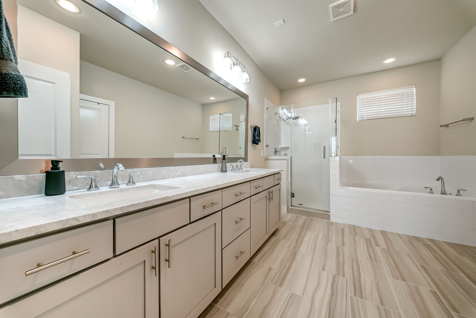
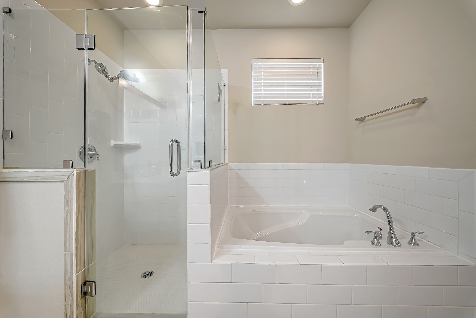
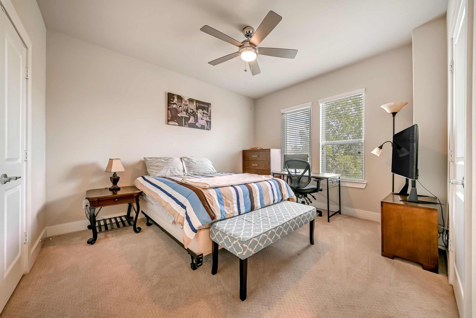
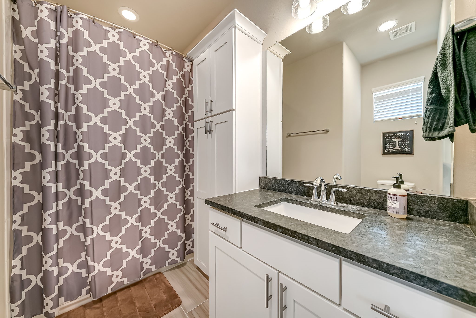
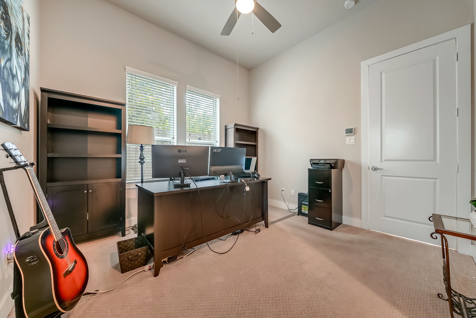
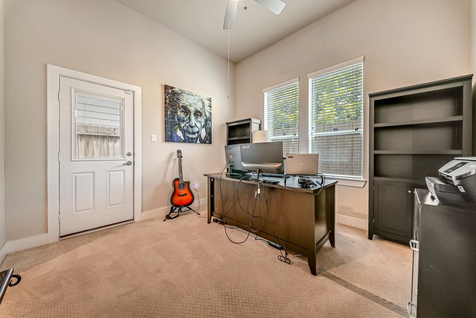
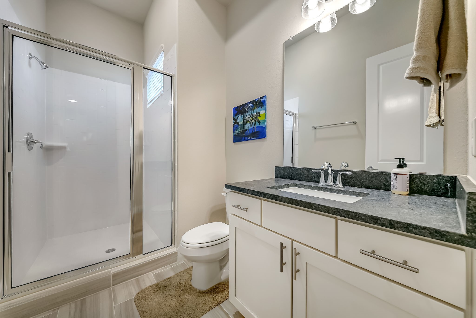
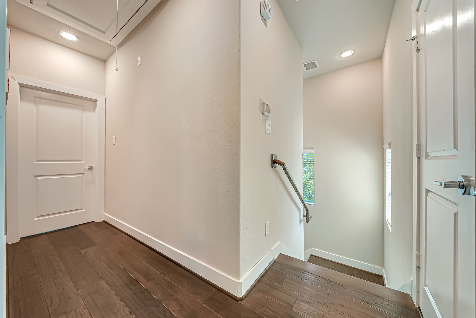
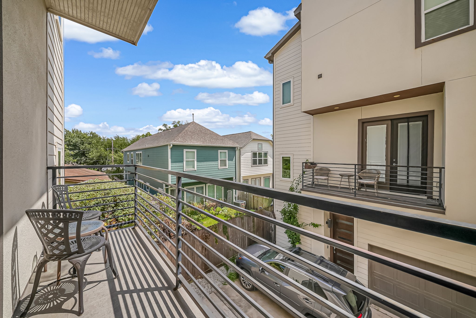
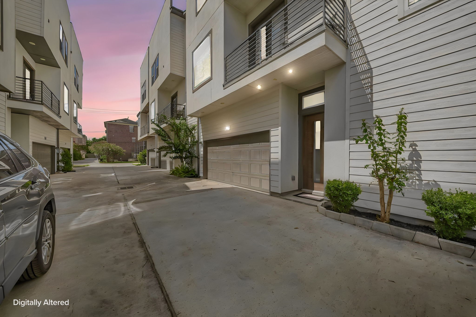
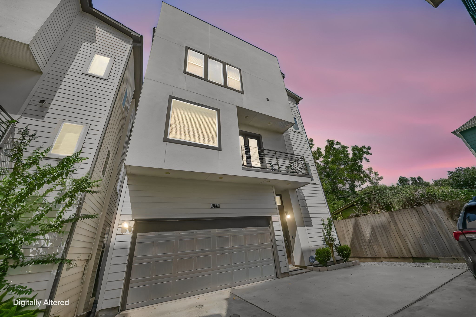
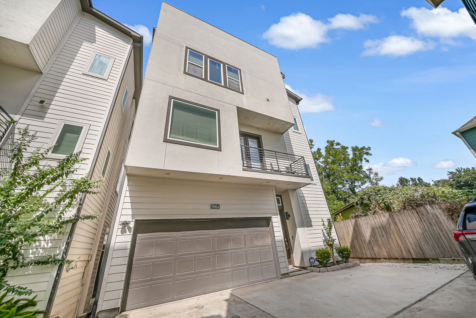
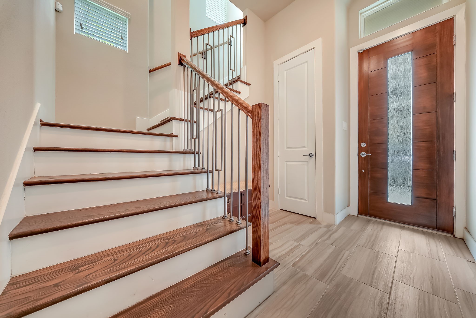
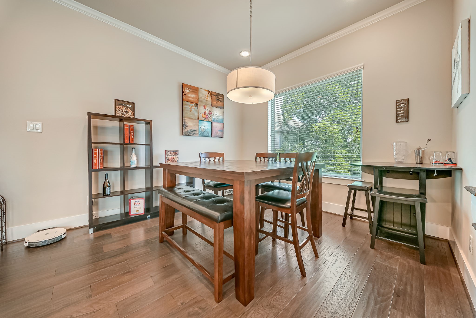
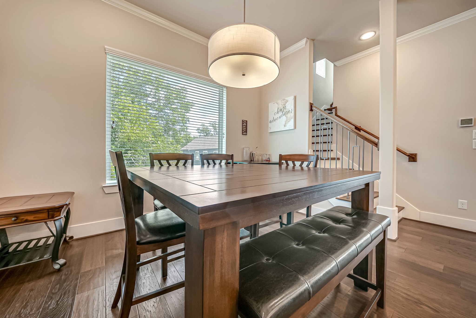
Experience elevated Inner Loop living in this free-standing contemporary townhome with NO HOA. A dramatic 2-story foyer opens to bright, modern living spaces. The chef-inspired kitchen features stainless appliances, oversized marble island, wine chiller, soft-close cabinets and abundant prep space, all seamlessly connected to the spacious living area, creating the perfect setting for hosting friends, game days, or dinner parties. Enjoy morning coffee or evening cocktails on the private balcony, then retreat to the spacious primary suite with a spa-like bath. Just minutes from Lowell Street Mkt, The Heights, River Oaks Shopping Center, Memorial Park, Buffalo Bayou trails, Downtown, and the Medical Center, this location places Houston's best dining, fitness studios, coffee shops, shopping, and nightlife within easy reach. Ideal for those seeking a stylish lock-and-leave lifestyle, luxury finishes, and exceptional convenience in one of Houston's most connected neighborhoods.
| Listing Id: | 36649049 |
|---|---|
| List Price: | $3,350 |
| Property Type: | Residential Lease |
| Property Sub Type: | Detached |
| Status: | Active |
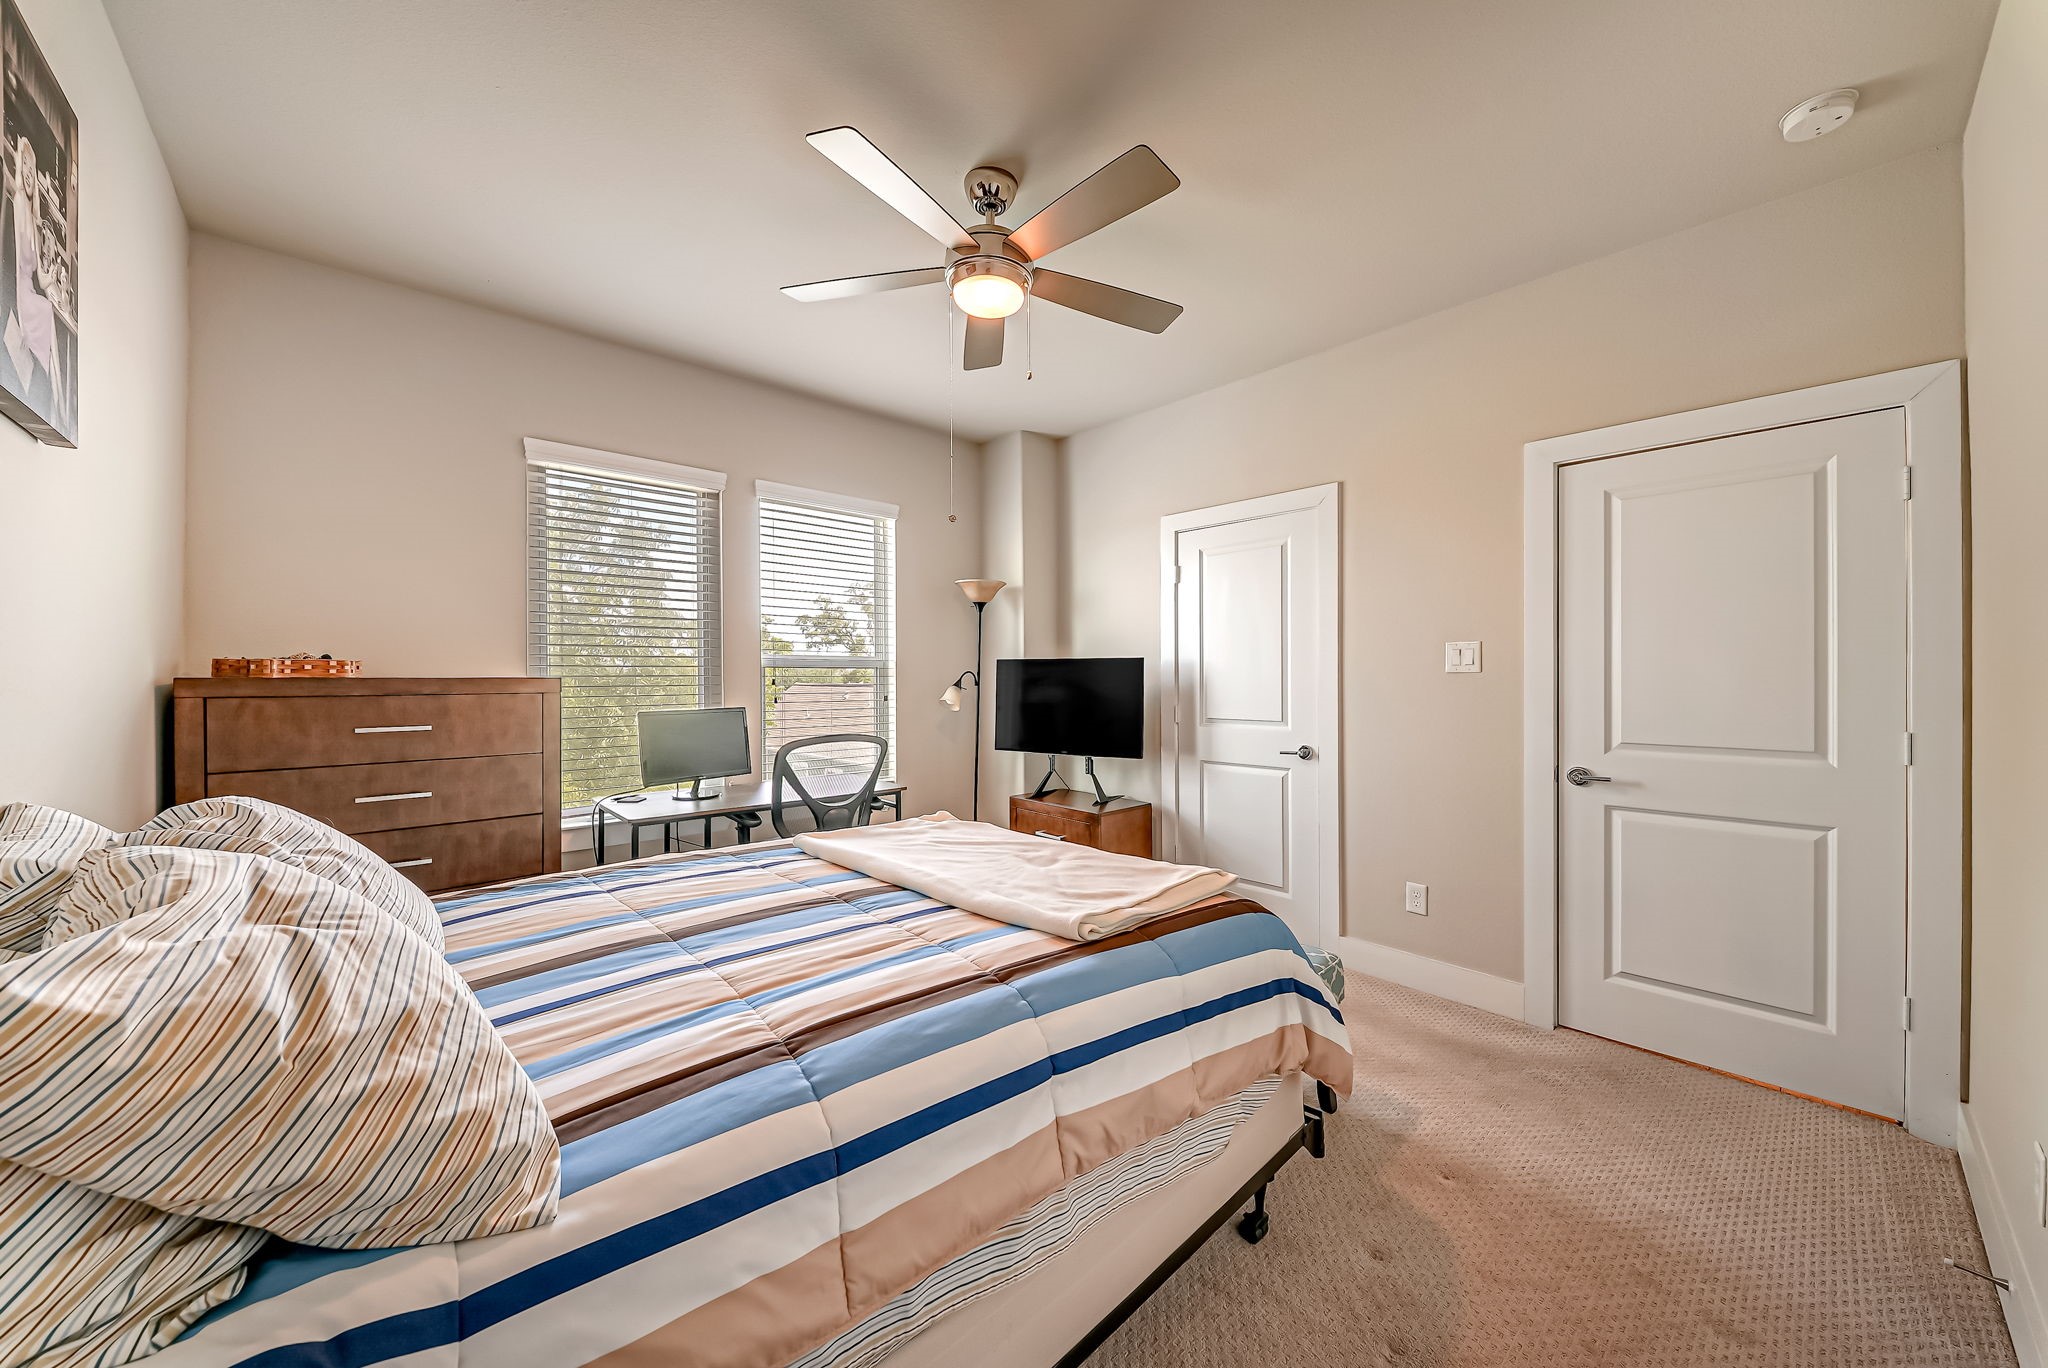
| Bedrooms Total: | 3 |
| Bathrooms Full: | 3 |
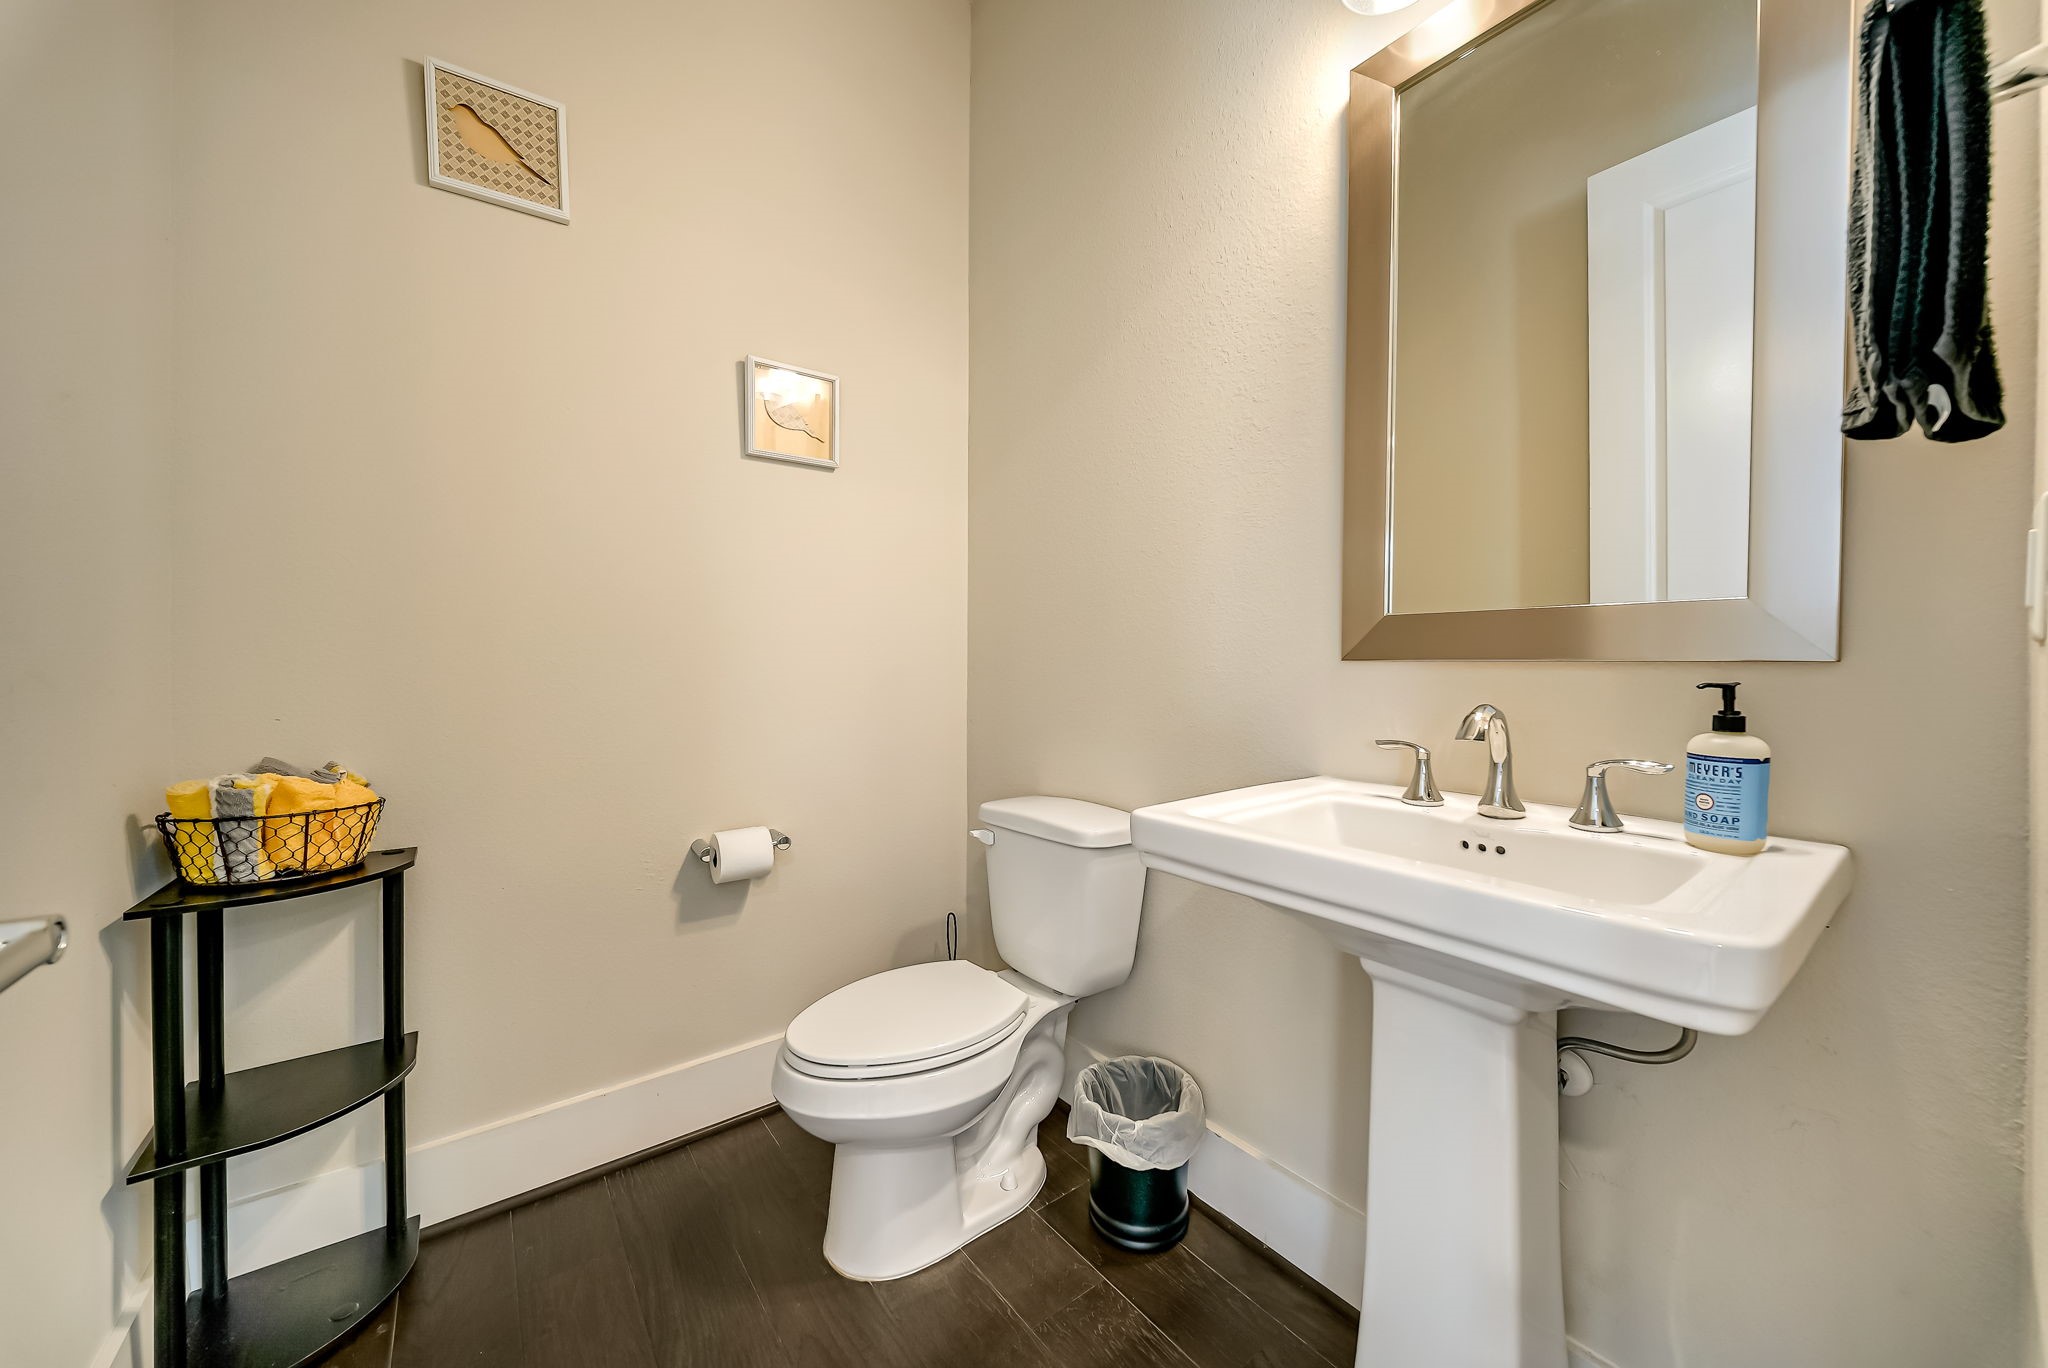
| Bathrooms Half: | 1 |
| Living Area: | 2,229 |
| Lot Size Acres: | 0.0379 |
| Architectural Style: | Contemporary Modern and Detached |
| Waterfront?: | No |
| City: | Houston |
| County Or Parish: | Harris |
| Subdivision: | Colina Court/Petty Street |
| Postal Code: | 77007 |
| Year Built: | 2017 |
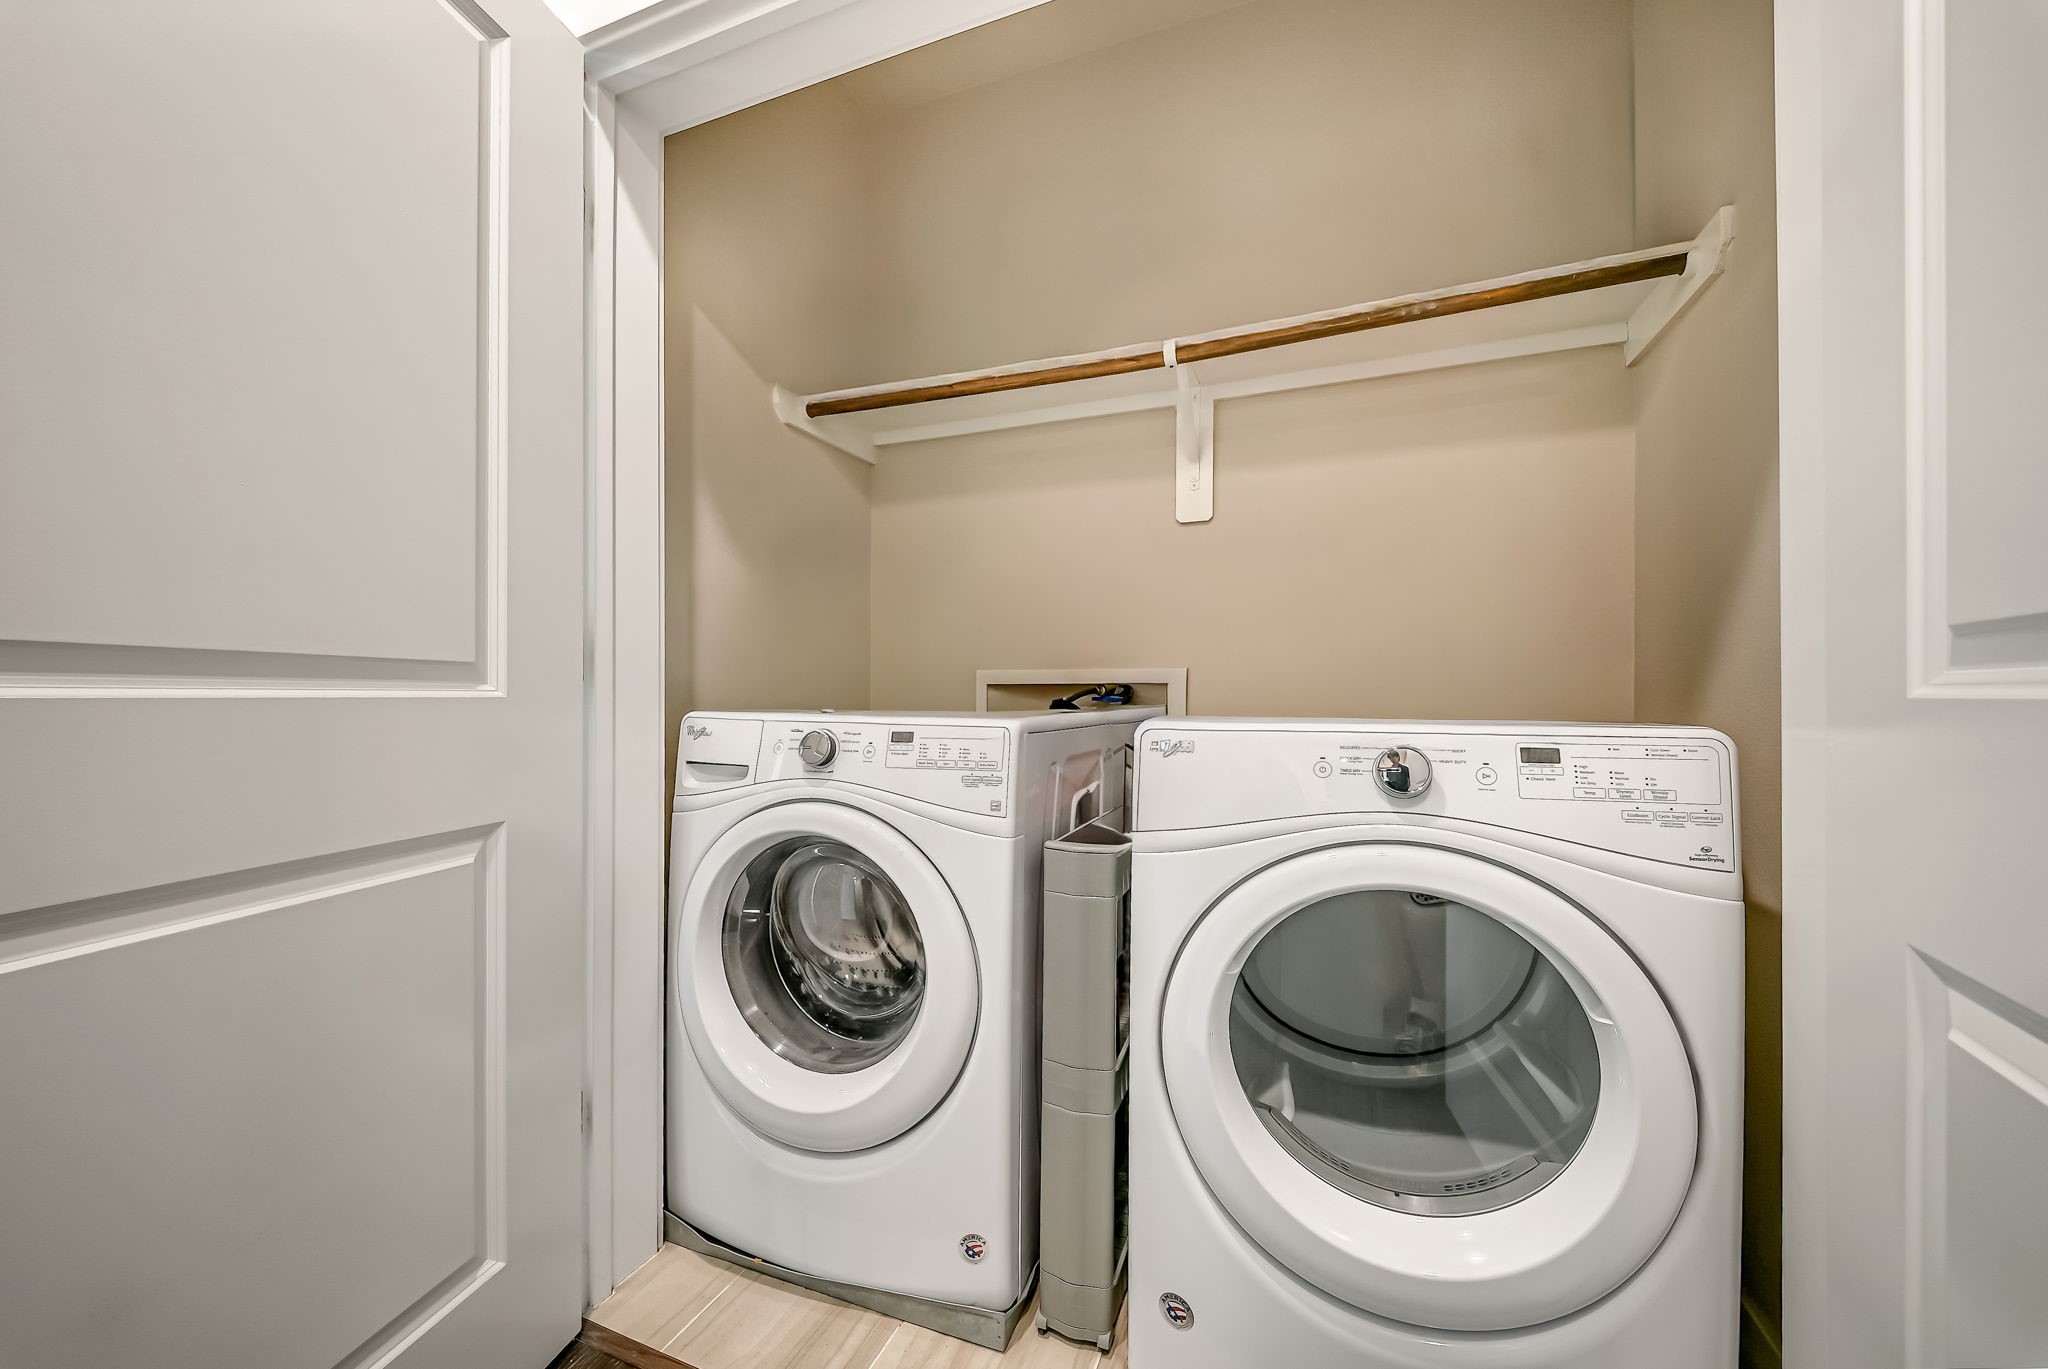
| Appliances: | Dishwasher, Gas Cooktop, Disposal, Gas Oven, Ice Maker, Microwave, Oven, Cooktop, Dryer, Refrigerator, Wine Refrigerator, and Washer |
| Room Type: | FamilyRoom, GuestQuarters, LivingRoom, UtilityRoom, HalfBath |
| Attached Garage?: | Yes |
| Availability Date: | 2026-10-24 |
| Basement Yn: | No |
| Bathrooms Total Integer: | 4 |
| Building Area Total: | 2,229.0 |
| Cooling: | Central Air and Electric |
| Cooling?: | Yes |
| Directions: | i-10 to Washington, TC Jester to Petty end of street |
| Elementary School: | MEMORIAL ELEMENTARY SCHOOL (HOUSTON) |
| Elementary School District: | 27 - Houston |
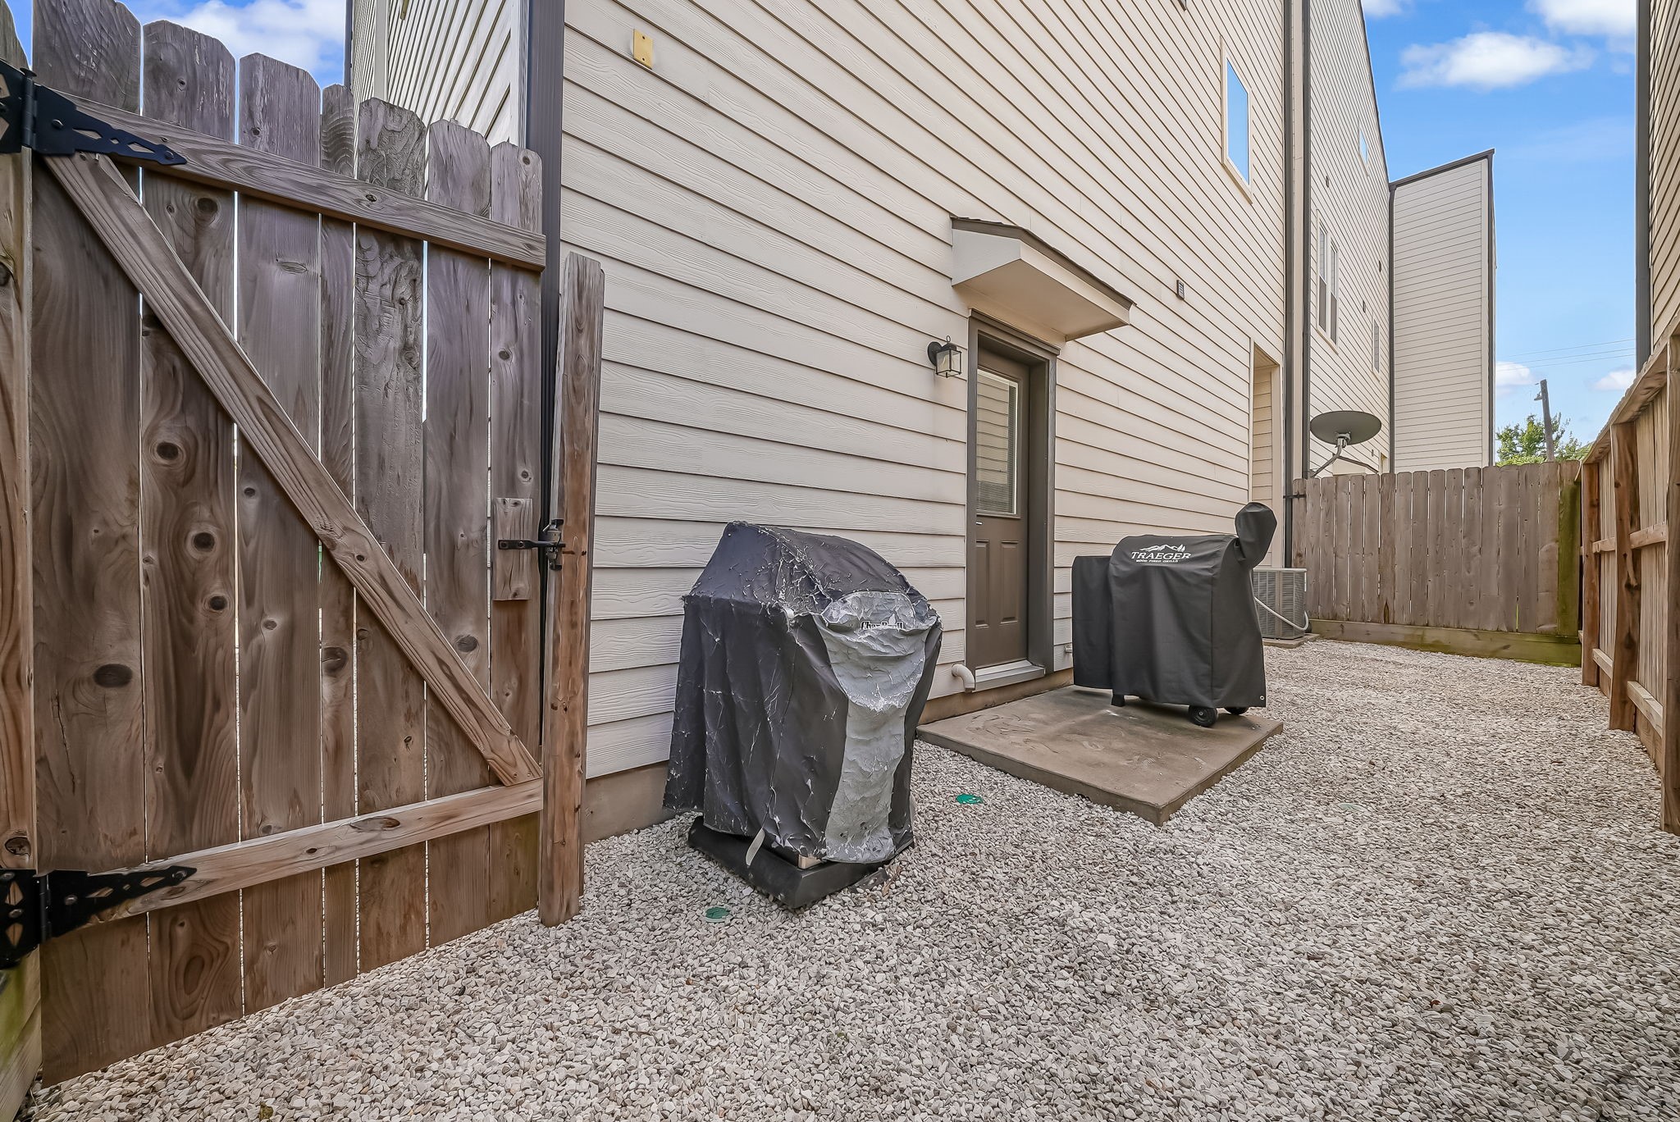
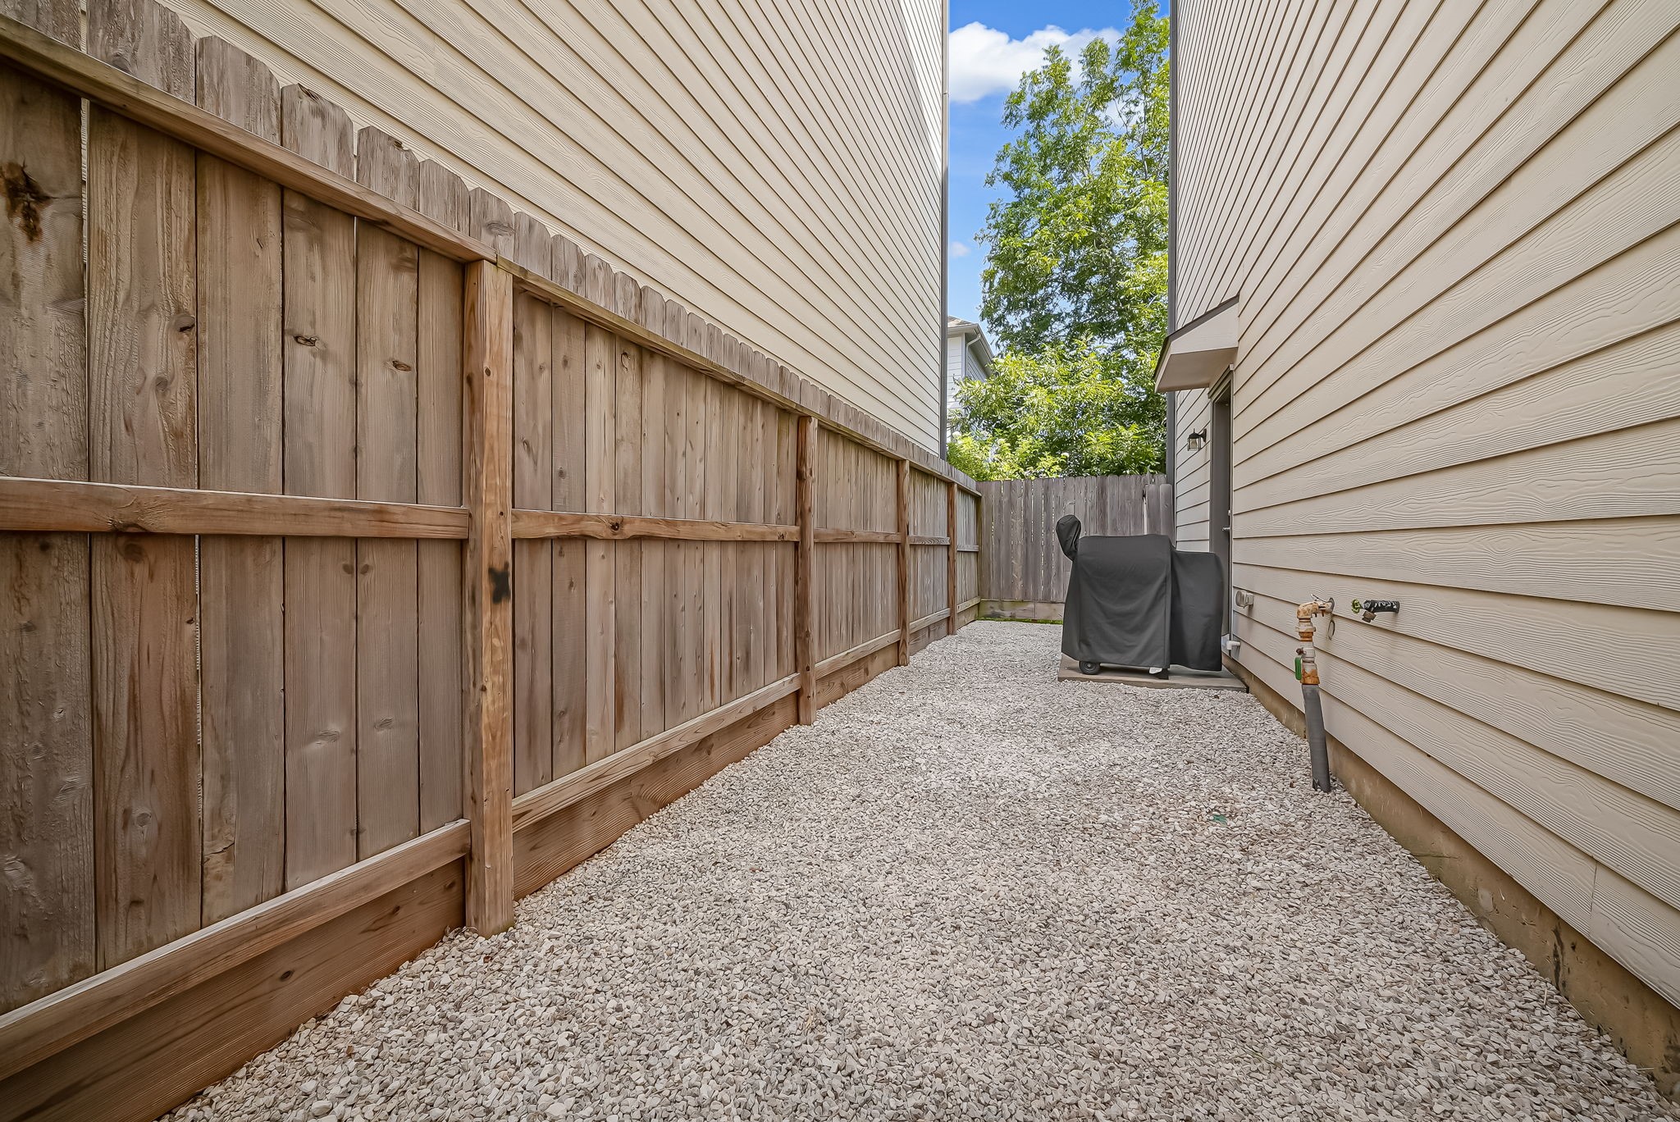
| Exterior Features: | Deck, Fence, Patio |
| Fencing: | BackYard |
| Flooring: | Carpet, EngineeredHardwood |
| Garage Spaces: | 2.0 |
| Garage?: | Yes |
| Green Energy Efficient: | Insulation, Thermostat |
| Heating: | Central, Gas |
| Heating?: | Yes |
| High School: | WALTRIP HIGH SCHOOL |
| High School District: | 27 - Houston |
| Interior Features: | BreakfastBar, BedroomOnMainLevel, BedroomonUpperLevel, DoubleVanity, EnSuiteBathroom, FullBathOnMainLevel, HighCeilings, KitchenIsland, KitchenFamilyRoomCombo, MultiLevelBedroom, BathInPrimaryBedroom, MarbleCounters, PotsAndPanDrawers, Pantry, SelfClosingCabinetDoors, SelfClosingDrawers, SoakingTub, SeparateShower, TubShower, UpperLevelPrimary, WalkInPantry |
| Internet Automated Valuation Display?: | Yes |
| Internet Consumer Comment?: | Yes |
| Laundry Features: | WasherHookup, ElectricDryerHookup, GasDryerHookup |
| Lease Term: | LongTerm |
| Levels: | ThreeOrMore |
| Listing Agreement: | ExclusiveRightToLease |
| Living Area Source: | Appraiser |
| Lot Features: | Subdivision |
| Lot Size Area: | 1,653.0 |
| Lot Size Source: | Appraiser |
| Lot Size Units: | SquareFeet |
| Middle Or Junior School: | HOGG MIDDLE SCHOOL (HOUSTON) |
| Middle Or Junior School District: | 27 - Houston |
| MLS Area Major: | 9 |
| MLS Area Minor: | Cottage Grove |
| Original List Price: | $3,350 |
| Parcel Number: | 138-354-001-0004 |
| Parking Features: | Attached, Garage, GarageDoorOpener |
| Parking Total: | 2 |
| Patio And Porch Features: | Deck, Patio |
| Pets Allowed: | Conditional, PetDeposit |
| Postal City: | Houston |
| Postal Code Plus4: | 3094 |
| Public Survey Section: | 0 |
| Rooms Total: | 5 |
| Security Features: | SmokeDetectors |
| Sewer: | PublicSewer |
| Status: | Active |
| State Or Province: | TX |
| Stories: | 3 |
| Street Number Numeric: | 5,916 |
| Universal Property: | US-48201-N-1383540010004-R-N |
| Water Source: | Public |
| Window Features: | Window Coverings |
| Year Built Source: | PublicRecords |
| Listing Key: | 1193478819 |
| Property Sub Type Additional: | Detached, SingleFamilyResidence |
| Sale Or Lease Indicator: | ForSale |
| Current Price: | $3,350.00 |
| Green Building Verification Type: | EnergyStarCertifiedHomes |
| Country Subdivision: | 48201 |
| Record Signature: | 2,010,779,966 |
| Universal Parcel Id: | urn:reso:upi:2.0:US:48201:138-354-001-0004 |
Listing Courtesy of: RE/MAX Cinco Ranch
Listing Agent: Cheryl E Wheeler
281-935-3452
The data on this website relating to real estate for sale comes in part from the IDX Program of the Houston Association of REALTORS®.
All information is believed accurate but not guaranteed. The properties displayed may not be all of the properties available through the IDX Program. Any use of this site other than by potential buyers or sellers is strictly prohibited.
© 2026 Houston Association of REALTORS®.
Houston Association of REALTORS® data last updated on October 21, 2026 03:21 AM - ET.
Property Last Updated: October 21, 2026 03:21 AM - ET