5819 Chrystell Lane
Houston, TX 77092
$410,000
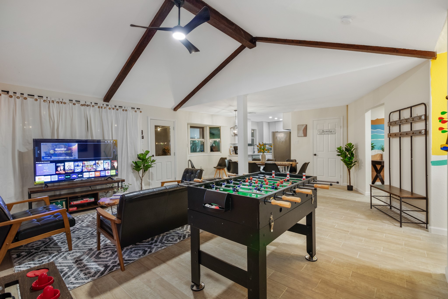
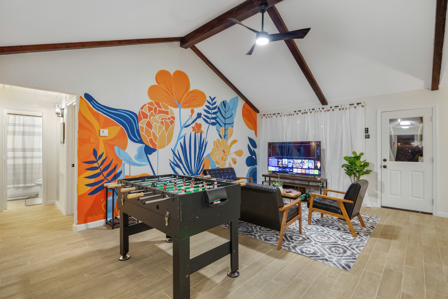
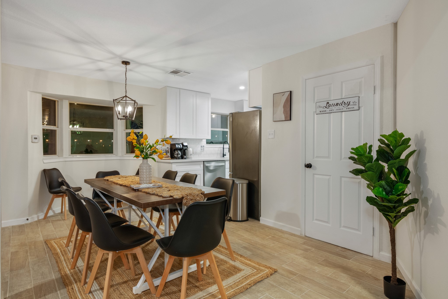
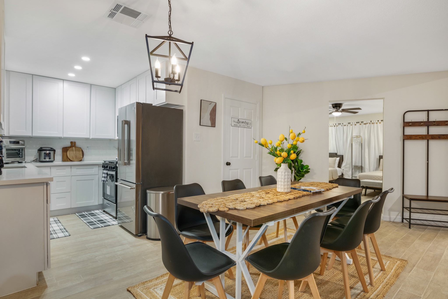
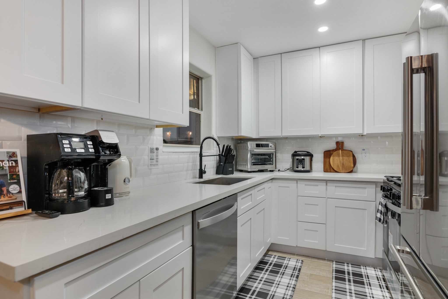
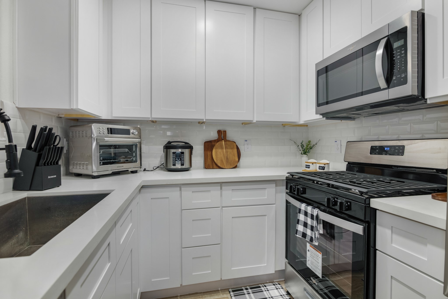
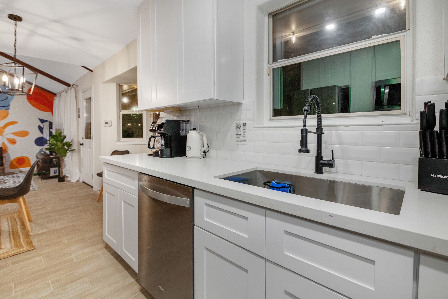
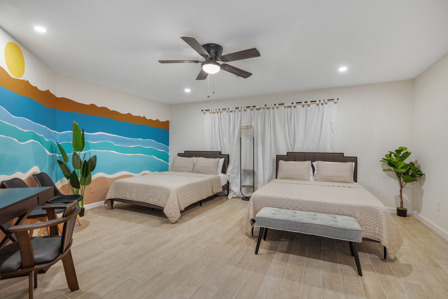
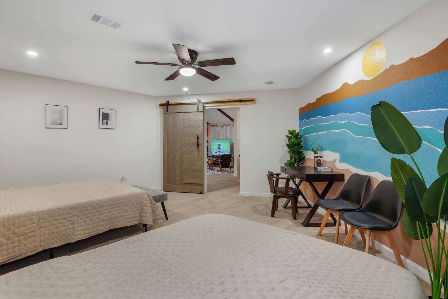
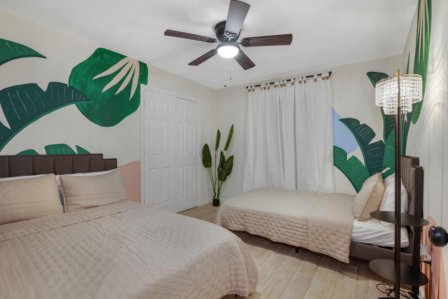
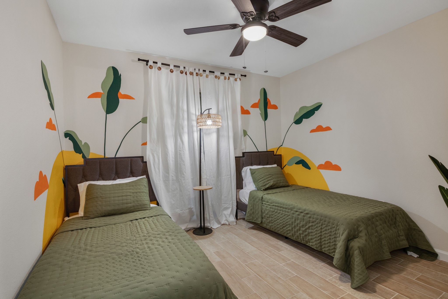
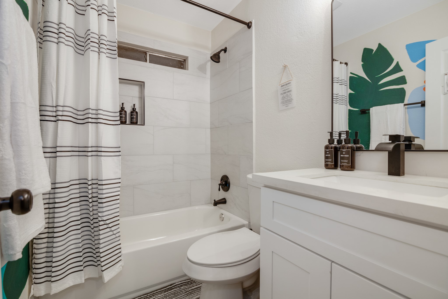
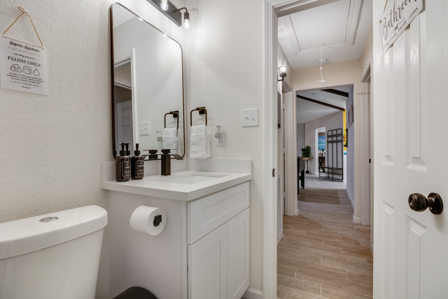
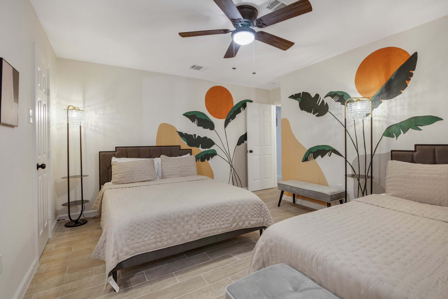
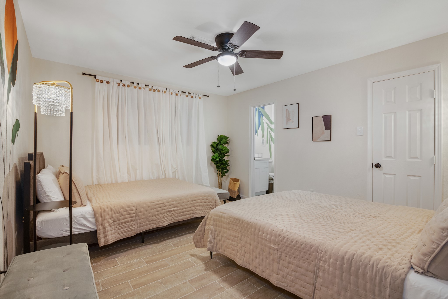
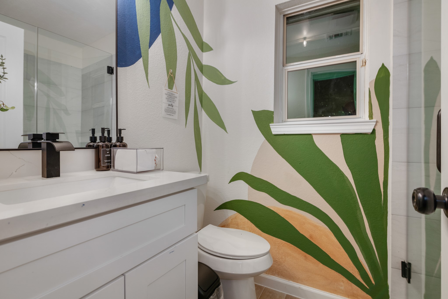
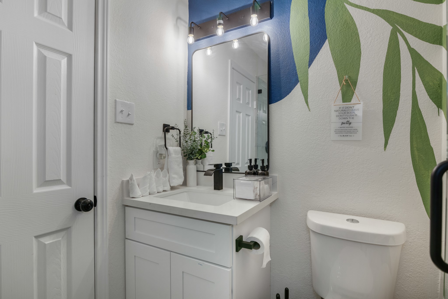
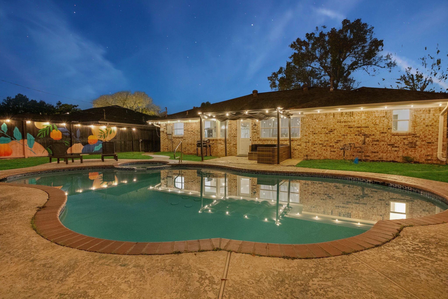
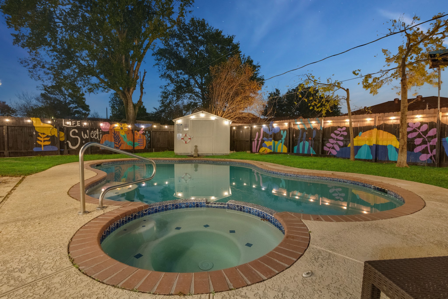
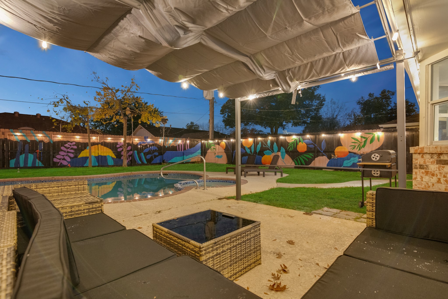
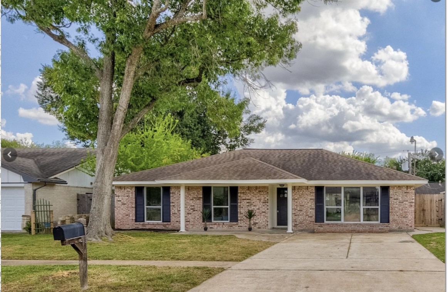
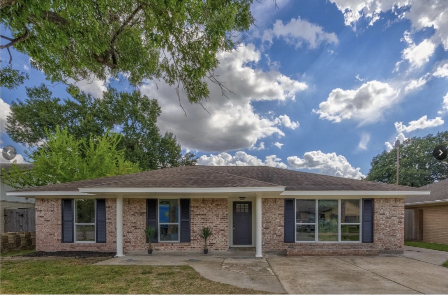
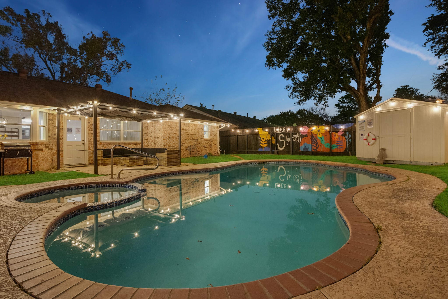
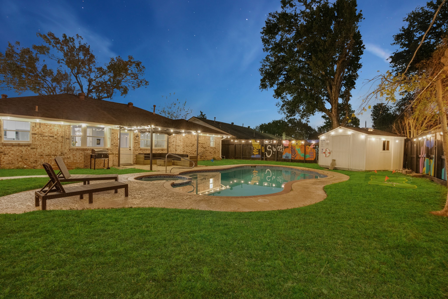
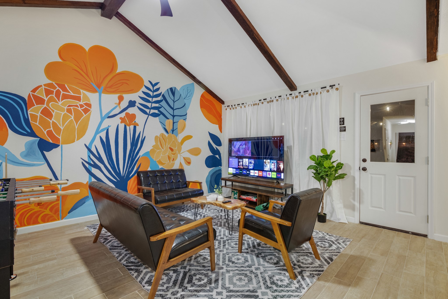
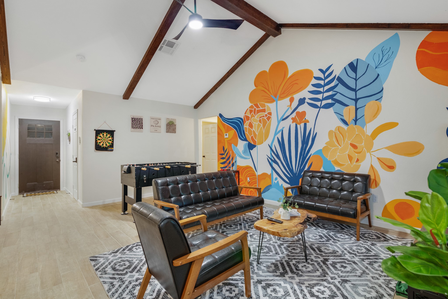
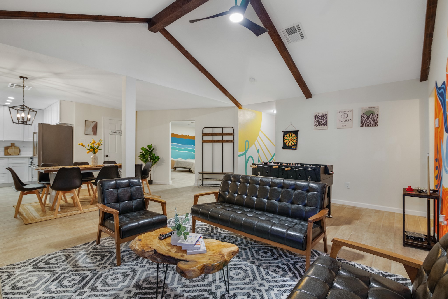
Beautifully upgraded 3-bed, 2-bath single-family home that offers an open floor plan, showcasing stunning tile flooring and luxurious quartz countertops throughout. Upon entering, you'll immediately notice the seamless flow of this home's layout. Open design extends throughout, with the kitchen seamlessly connected to the family room, an ideal space for gatherings and entertainment. Kitchen features new appliances and ample cabinetry. Breakfast nook and formal dining bathe in natural light. The primary bedroom features a walk-in closet and a private bath for your convenience. There are two additional bedrooms, one is currently staged as an office. Step outside to the backyard and enjoy countless hours of outdoor enjoyment with a heated, inground pool. There is also a workshop provides ample storage space for your hobbies and DIY projects.
| Listing Id: | 69251242 |
|---|---|
| List Price: | $410,000 |
| Property Type: | Residential |
| Property Sub Type: | Detached |
| Status: | Active |
| Bedrooms Total: | 3 |
| Bathrooms Full: | 2 |
| Living Area: | 1,702 |
| Tax Annual Amount: | $8,511 |
| Lot Size Acres: | 0.1494 |
| Architectural Style: | Ranch and Traditional |
| Waterfront?: | No |
| City: | Houston |
| County Or Parish: | Harris |
| Subdivision: | Forest Pines Sec 02a |
| Postal Code: | 77092 |
| Year Built: | 1974 |
| Appliances: | Convection Oven, Dishwasher, Electric Oven, Disposal, Gas Range, and Microwave |
| Room Type: | DiningRoom, Kitchen, LivingRoom, UtilityRoom |
| Basement Yn: | No |
| Bathrooms Total Integer: | 2 |
| Building Area Total: | 1,702.0 |
| Construction Materials: | Brick, CementSiding, WoodSiding |
| Cooling: | Central Air and Electric |
| Cooling?: | Yes |
| Directions: | From highway 290, go east on 43rd, left on Alabonson, right on Chrystell. The house is on the right half way down the street. |
| Disclosures: | Other |
| Elementary School: | WAINWRIGHT ELEMENTARY SCHOOL |
| Elementary School District: | 27 - Houston |
| Exterior Features: | Fence, HotTubSpa, Porch, Storage |
| Fencing: | BackYard |
| Flooring: | Tile |
| Foundation Details: | Slab |
| Garage?: | No |
| Green Energy Efficient: | ExposureShade, Hvac, Thermostat |
| Green Indoor Air Quality: | Ventilation |
| Heating: | Central, Gas |
| Heating?: | Yes |
| High School: | SCARBOROUGH HIGH SCHOOL |
| High School District: | 27 - Houston |
| Interior Features: | AllBedroomsDown, EnSuiteBathroom, HighCeilings, KitchenFamilyRoomCombo, SelfClosingCabinetDoors, ShowerOnly, TubShower, WalkInClosets, CeilingFans, KitchenDiningCombo, ProgrammableThermostat |
| Internet Automated Valuation Display?: | Yes |
| Internet Consumer Comment?: | Yes |
| Laundry Features: | WasherHookup, ElectricDryerHookup, GasDryerHookup |
| Lease Considered?: | No |
| Levels: | One |
| Listing Agreement: | ExclusiveRightToLease |
| Listing Terms: | Cash, Conventional, FHA, VaLoan |
| Living Area Source: | Appraiser |
| Lot Features: | Subdivision |
| Lot Size Area: | 6,510.0 |
| Lot Size Source: | Appraiser |
| Lot Size Units: | SquareFeet |
| Middle Or Junior School: | CLIFTON MIDDLE SCHOOL (HOUSTON) |
| Middle Or Junior School District: | 27 - Houston |
| MLS Area Major: | 9 |
| MLS Area Minor: | Oak Forest West Area |
| New Construction?: | No |
| Original List Price: | $410,000 |
| Other Structures: | Sheds |
| Parcel Number: | 097-314-000-0005 |
| Patio And Porch Features: | Porch |
| Pool Features: | Gunite, Heated, InGround |
| Pool Private?: | Yes |
| Postal City: | Houston |
| Postal Code Plus4: | 3319 |
| Public Survey Section: | 2A |
| Road Surface Type: | Concrete |
| Roof: | Composition |
| Rooms Total: | 8 |
| Security Features: | SmokeDetectors |
| Sewer: | PublicSewer |
| Spa Features: | HotTub |
| Spa?: | Yes |
| Status: | Active |
| State Or Province: | TX |
| Stories: | 1 |
| Street Number Numeric: | 5,819 |
| Tax Year: | 2024 |
| Universal Property: | US-48201-N-0973140000005-R-N |
| Water Source: | Public |
| Year Built Source: | PublicRecords |
| Listing Key: | 1194797862 |
| Current Price: | $410,000.00 |
| Country Subdivision: | 48201 |
| Record Signature: | -1,506,154,549 |
| Universal Parcel Id: | urn:reso:upi:2.0:US:48201:097-314-000-0005 |
Listing Courtesy of: 5th Stream Realty
Listing Agent: Helen Nguyen
832-367-6888
Mortgage Calculator
The data on this website relating to real estate for sale comes in part from the IDX Program of the Houston Association of REALTORS®.
All information is believed accurate but not guaranteed. The properties displayed may not be all of the properties available through the IDX Program. Any use of this site other than by potential buyers or sellers is strictly prohibited.
© 2026 Houston Association of REALTORS®.
Houston Association of REALTORS® data last updated on November 09, 2026 12:57 AM - ET.
Property Last Updated: November 09, 2026 12:57 AM - ET