5817 Highland Sun Lane
Houston, TX 77091
$329,900
Open Houses
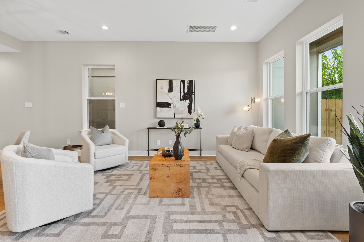
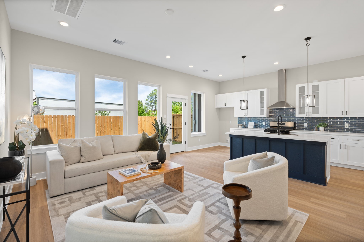
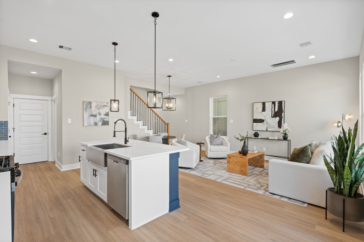
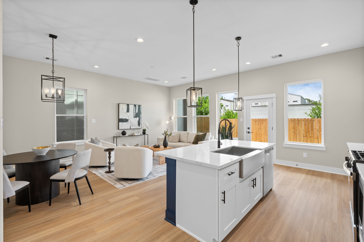
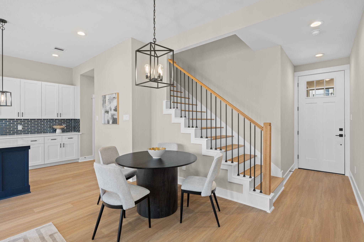
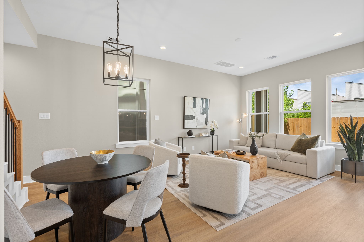
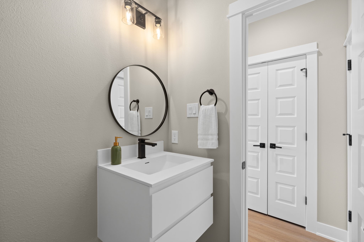
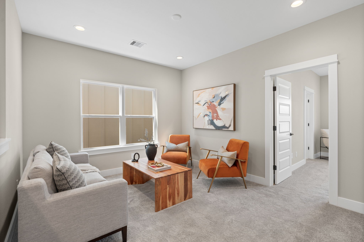
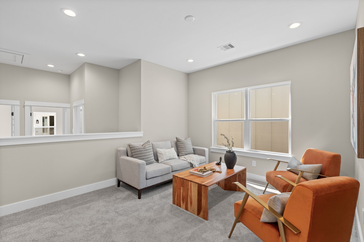
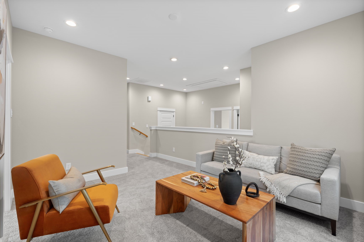
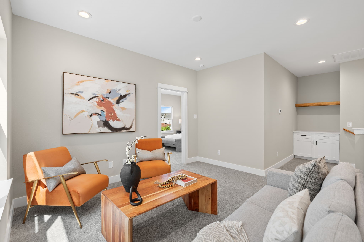
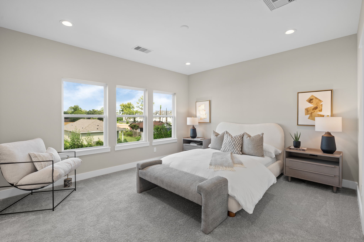
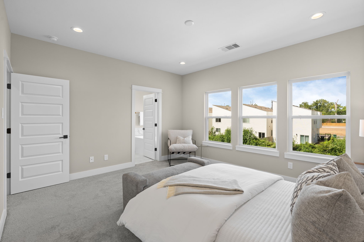
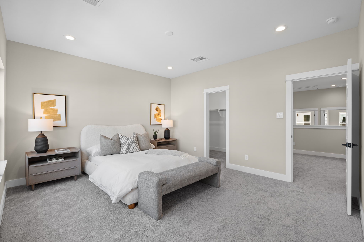
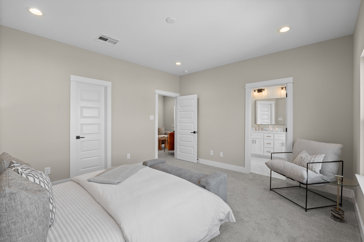
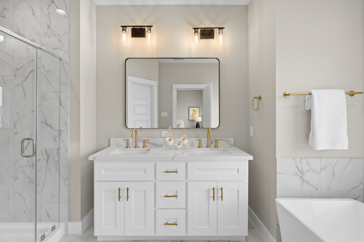
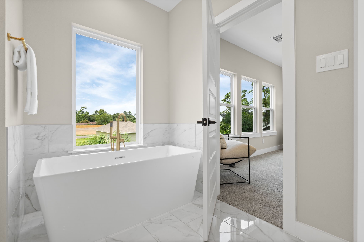
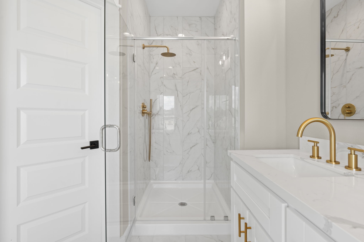
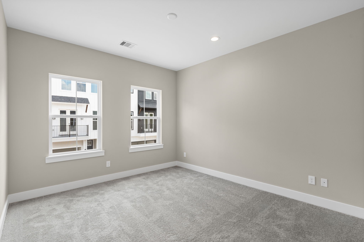
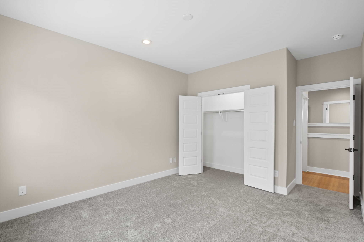
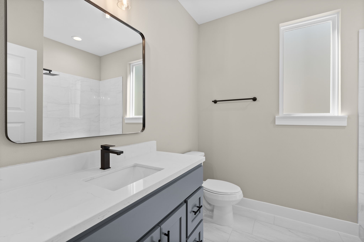
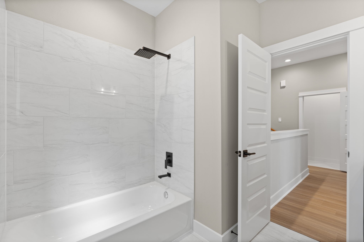
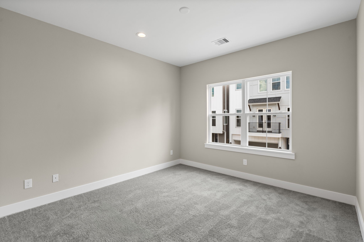
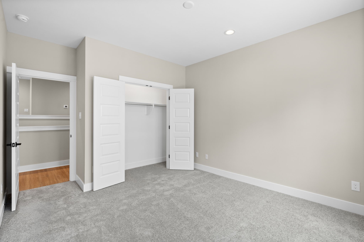
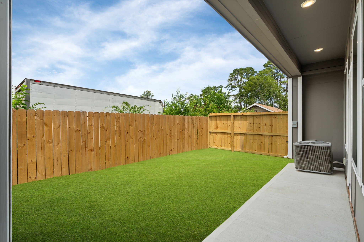
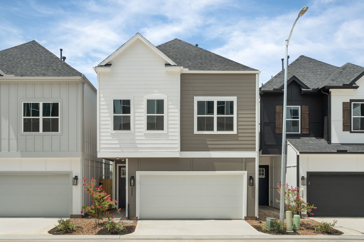
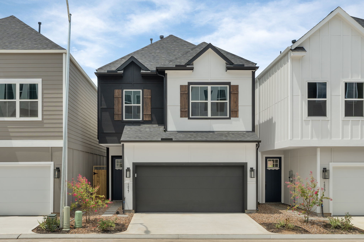
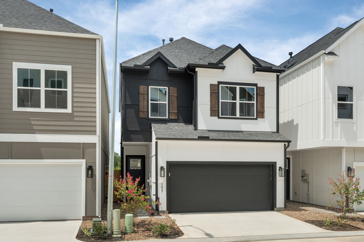
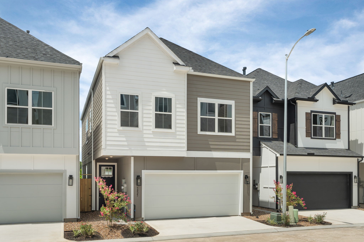
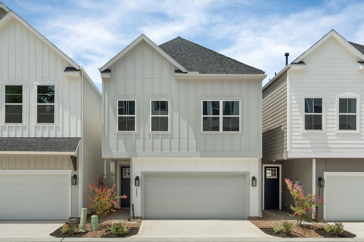
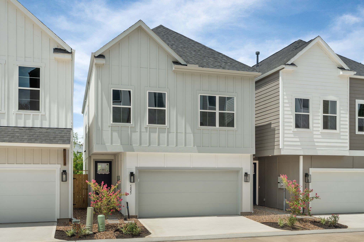
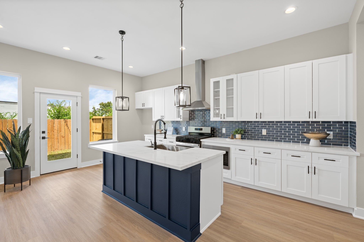
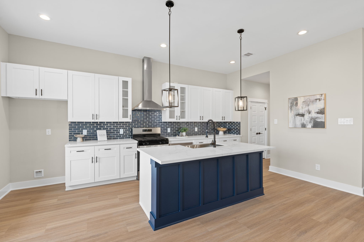
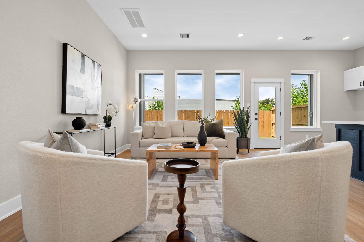
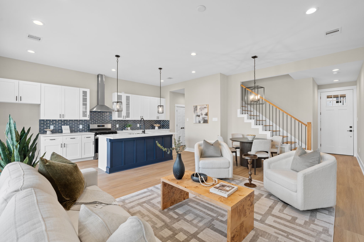
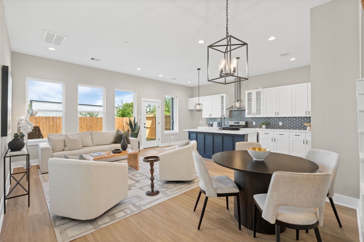
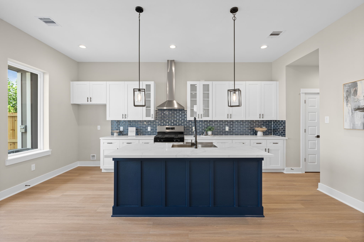
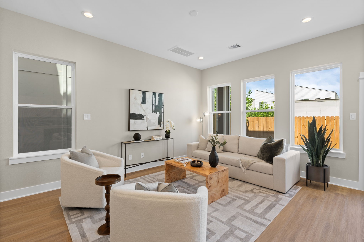
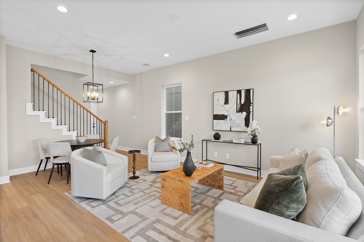
Discover Highland Heights Place, an exclusive gated community featuring 33 brand-new homes with high-end luxury finishes at 1119 Mansfield. This stunning two-story residence offers modern elegance, spacious living, and easy access to Houston’s vibrant lifestyle. Step inside to soaring ceilings, an open layout, and designer touches throughout. The chef’s kitchen boasts Whirlpool appliances, Modern White Shaker Cabinets, Glass Accent Cabinets, and a Vague Blue Beveled Glass Subway backsplash. A black matte pull-down faucet adds a sleek finish. Retreat to the spa-like primary bath, featuring a freestanding 60” soaker tub, gold fixtures, floating vanity, and black framed mirrors. Every detail, from SPC luxury flooring to Calacatta Gold Quartz countertops, reflects modern sophistication and craftsmanship. Secure your home today and take advantage of pre-completion pricing.
| Listing Id: | 47240843 |
|---|---|
| List Price: | $329,900 |
| Property Type: | Residential |
| Property Sub Type: | Detached |
| Status: | Active |
| Bedrooms Total: | 3 |
| Bathrooms Full: | 2 |
| Bathrooms Half: | 1 |
| Living Area: | 1,772 |
| Association Fee: | $1,865 |
| Lot Size Acres: | 0.0663 |
| Architectural Style: | Craftsman |
| Waterfront?: | No |
| City: | Houston |
| County Or Parish: | Harris |
| Subdivision: | Highland Heights Place |
| Postal Code: | 77091 |
| Year Built: | 2026 |
| Appliances: | Dishwasher, Gas Oven, Gas Range, and Microwave |
| Association Fee: | $1,865 |
| Association Fee Frequency: | Annually |
| Room Type: | FamilyRoom, GameRoom, Kitchen, LivingRoom, HalfBath |
| Association Name: | Beacon Residential Management |
| Association Phone: | 713-594-7968 |
| Association?: | Yes |
| Attached Garage?: | Yes |
| Basement Yn: | No |
| Bathrooms Total Integer: | 3 |
| Builder Name: | Stoneworks |
| Building Area Total: | 1,772.0 |
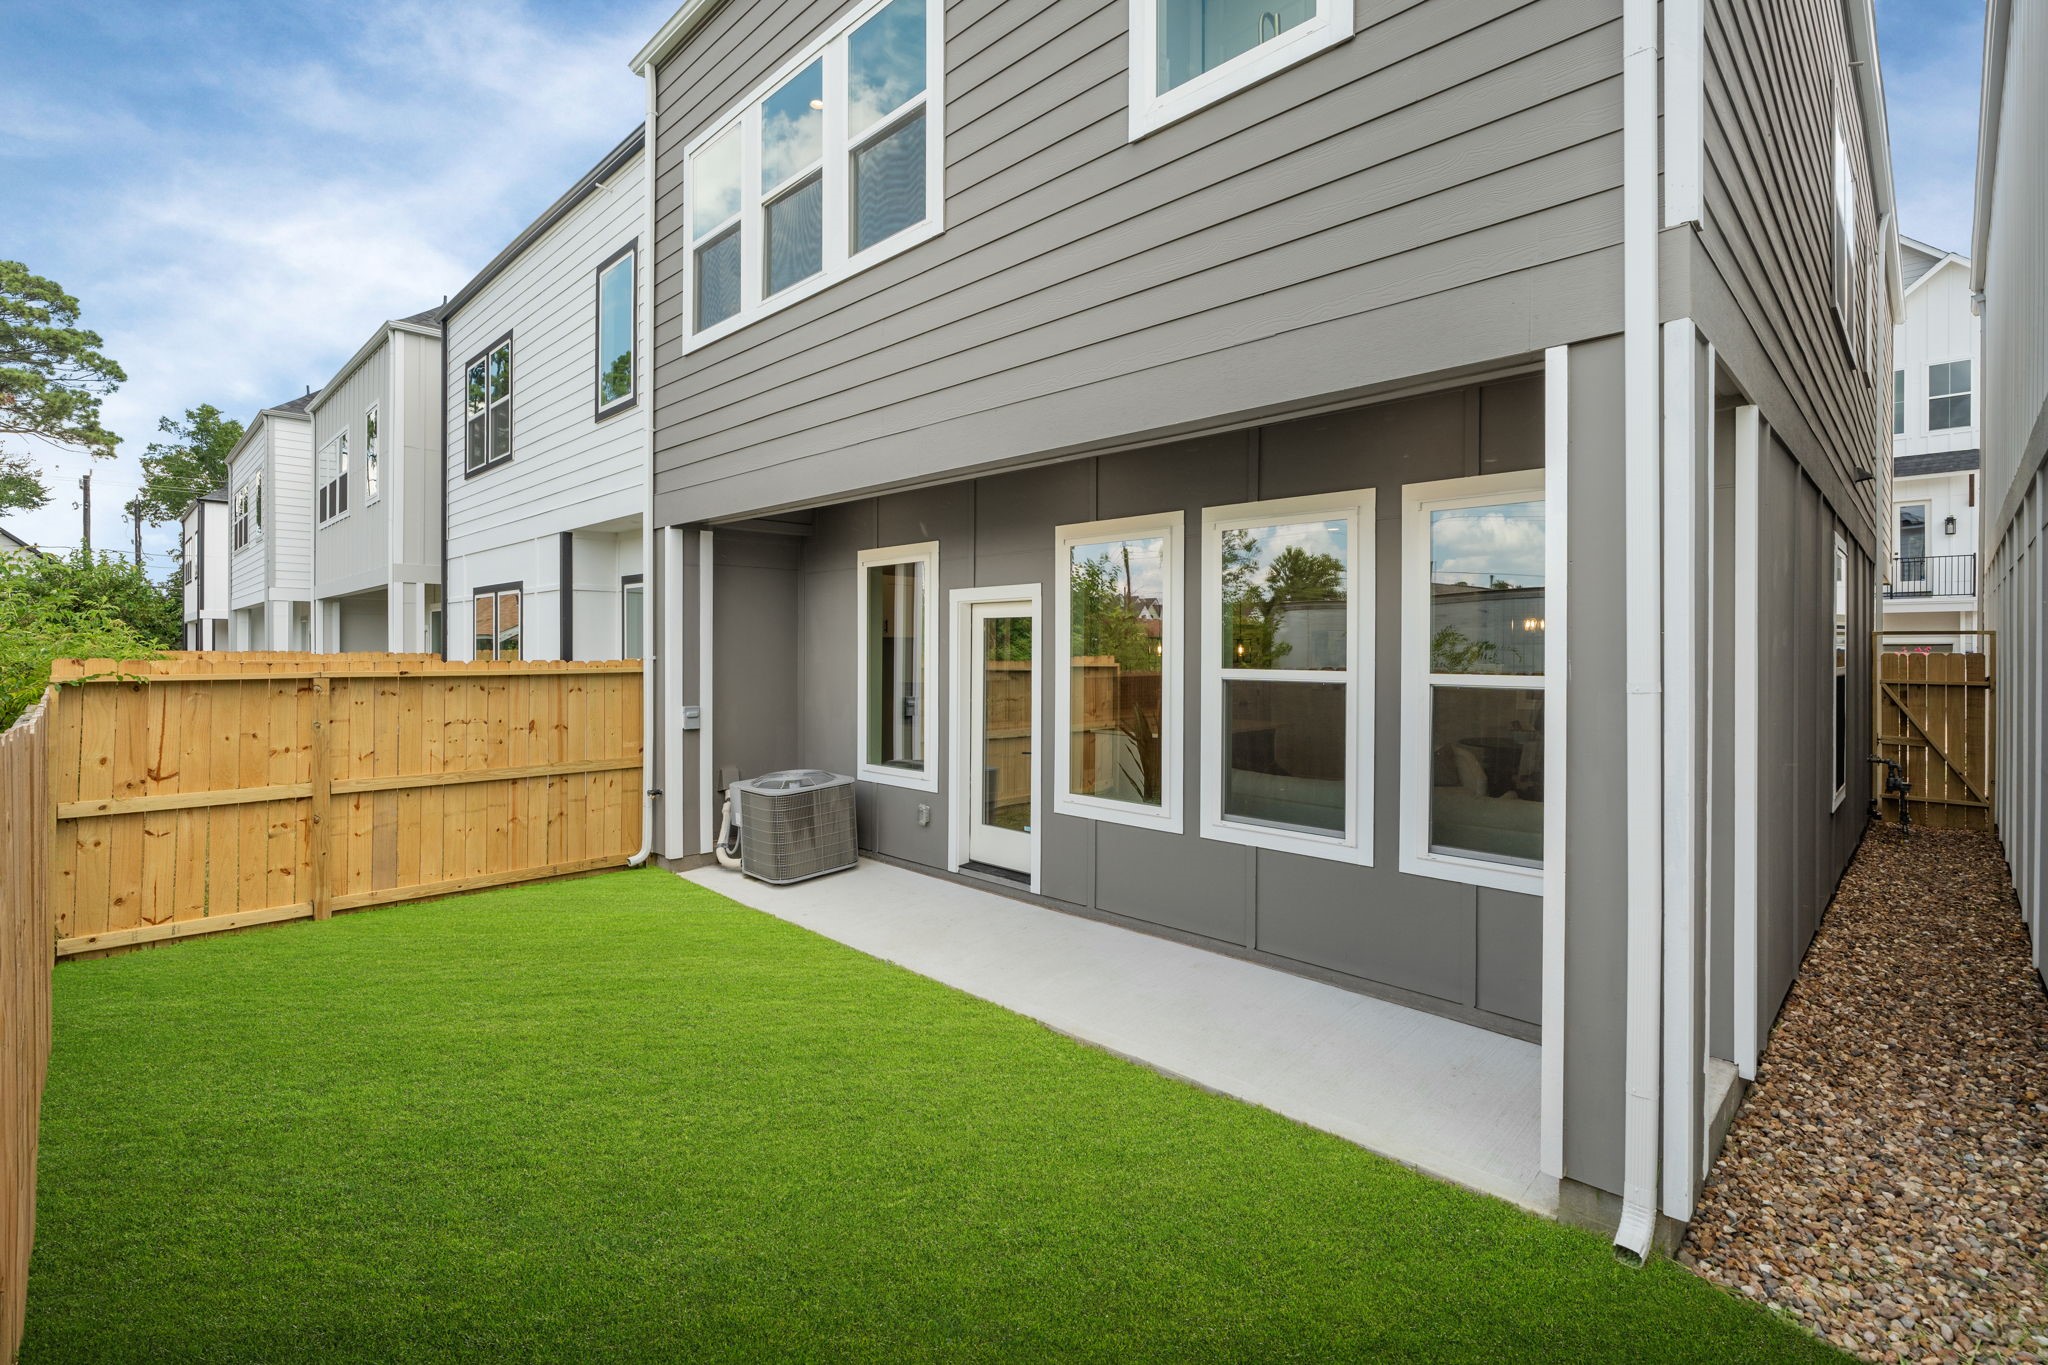
| Construction Materials: | CementSiding, Unknown, WoodSiding |
| Cooling: | Central Air and Electric |
| Cooling?: | Yes |
| Directions: | Continue on I-610 W. Take Exit 13B for Ella Blvd and turn right onto Ella Blvd. Drive north on Ella Blvd. Turn left onto Mansfield St. 1119 Mansfield St will be on your left |
| Disclosures: | None |
| Elementary School: | ANDERSON ACADEMY |
| Elementary School District: | 1 - Aldine |
| Flooring: | Carpet, Plank, Tile, Vinyl |
| Foundation Details: | Slab |
| Garage Spaces: | 2.0 |
| Garage?: | Yes |
| Green Energy Efficient: | Insulation |
| Heating: | Central, Electric |
| Heating?: | Yes |
| High School: | CARVER H S FOR APPLIED TECH/ENGINEERING/ARTS |
| High School District: | 1 - Aldine |
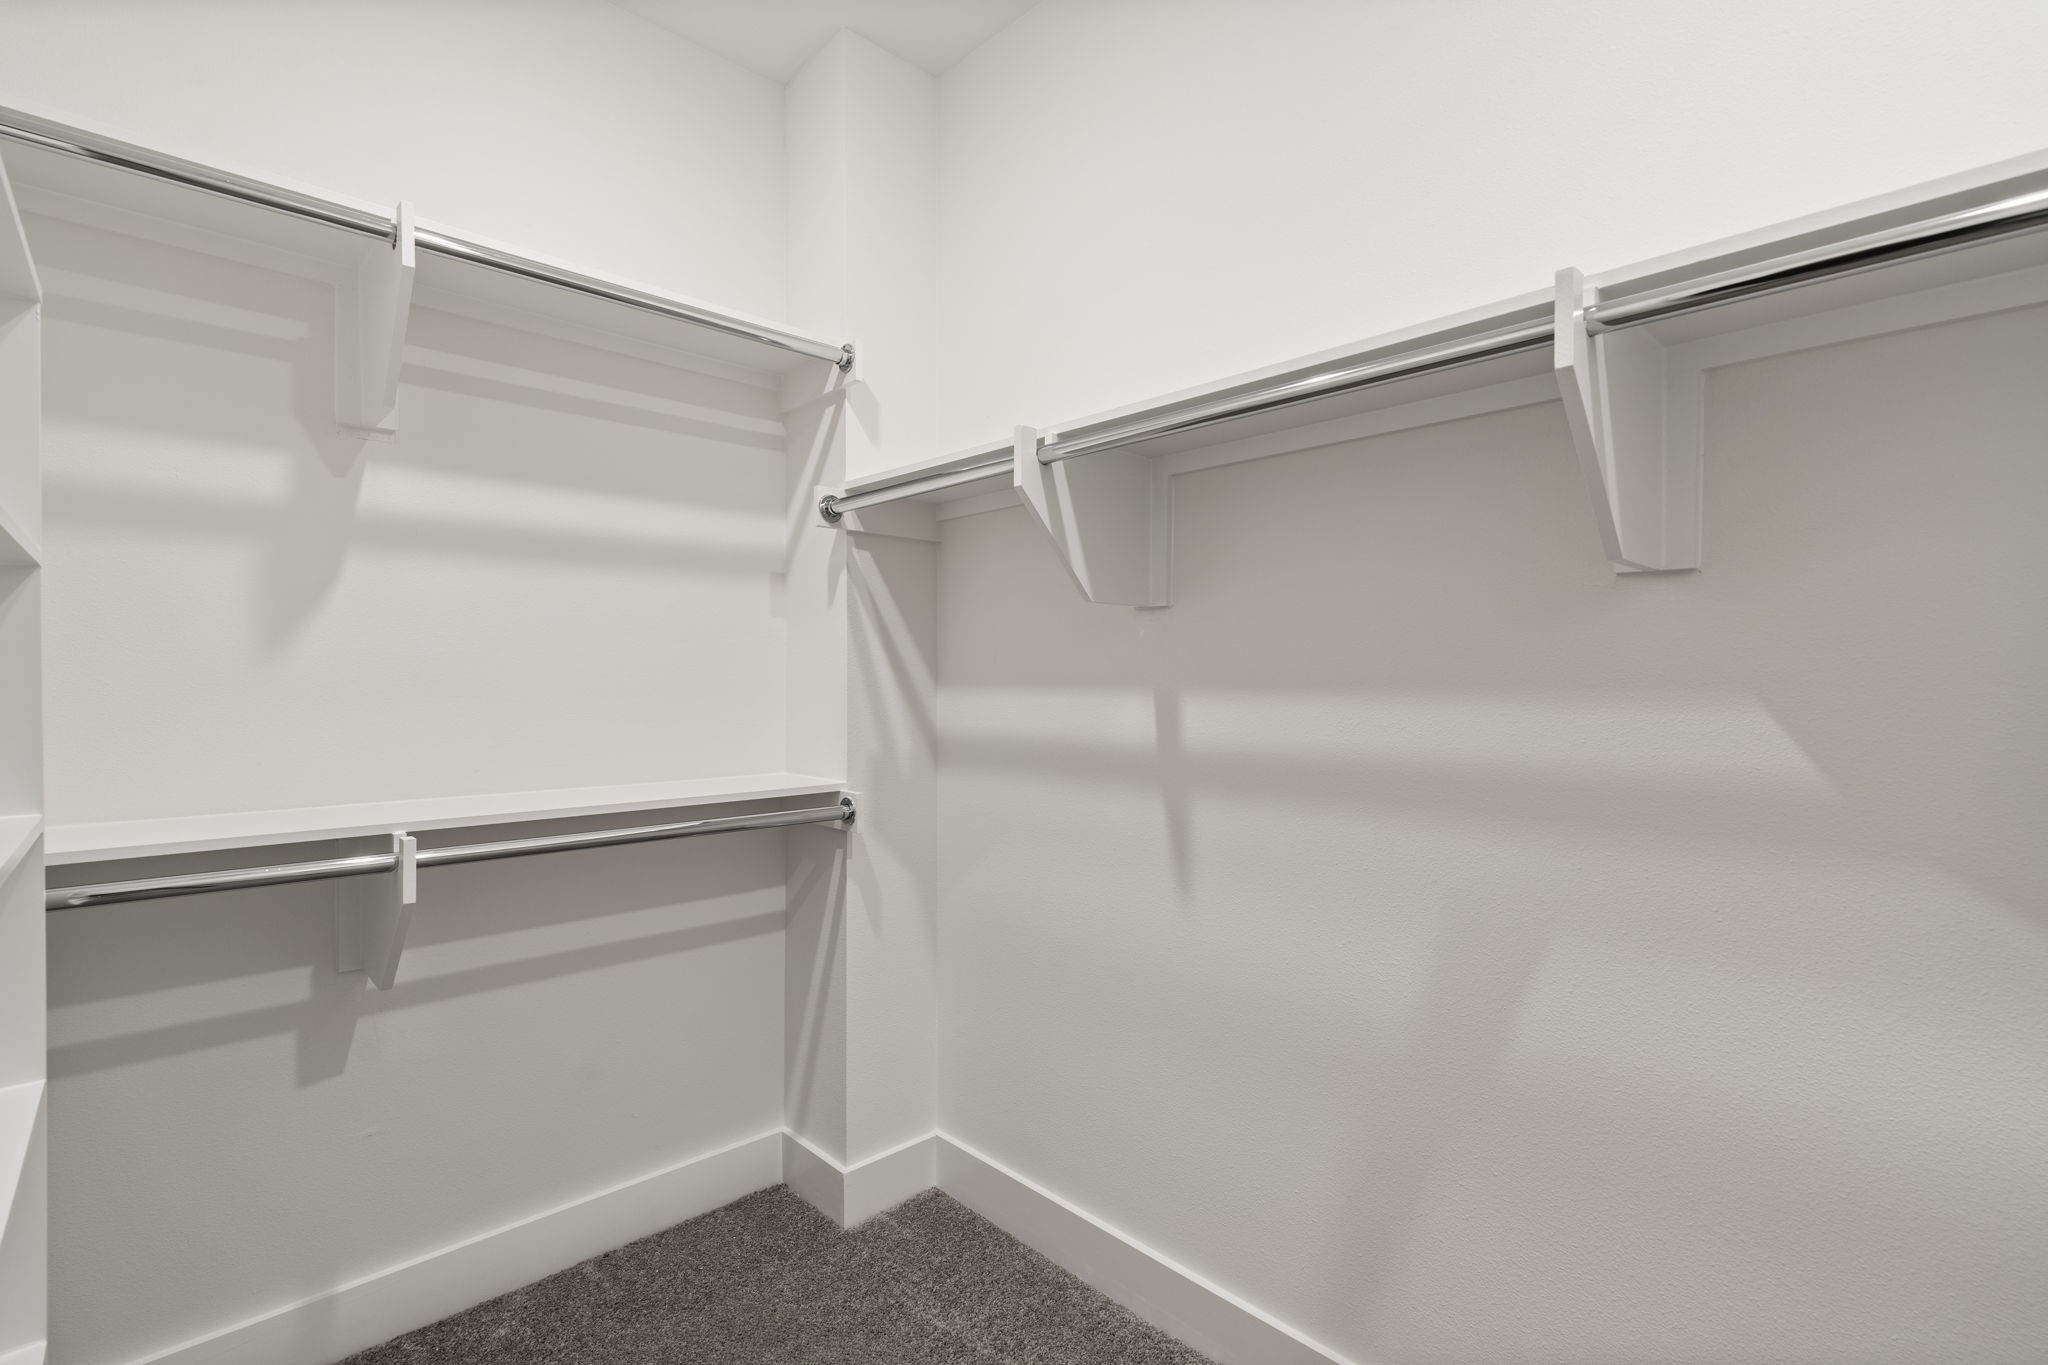
| Interior Features: | AllBedroomsUp, DoubleVanity, EnSuiteBathroom, HighCeilings, KitchenFamilyRoomCombo, BathInPrimaryBedroom, Pantry, SelfClosingCabinetDoors, SelfClosingDrawers, SoakingTub, UpperLevelPrimary, WalkInPantry, WalkInClosets, CeilingFans, KitchenDiningCombo, LivingDiningRoom |
| Internet Automated Valuation Display?: | Yes |
| Internet Consumer Comment?: | Yes |
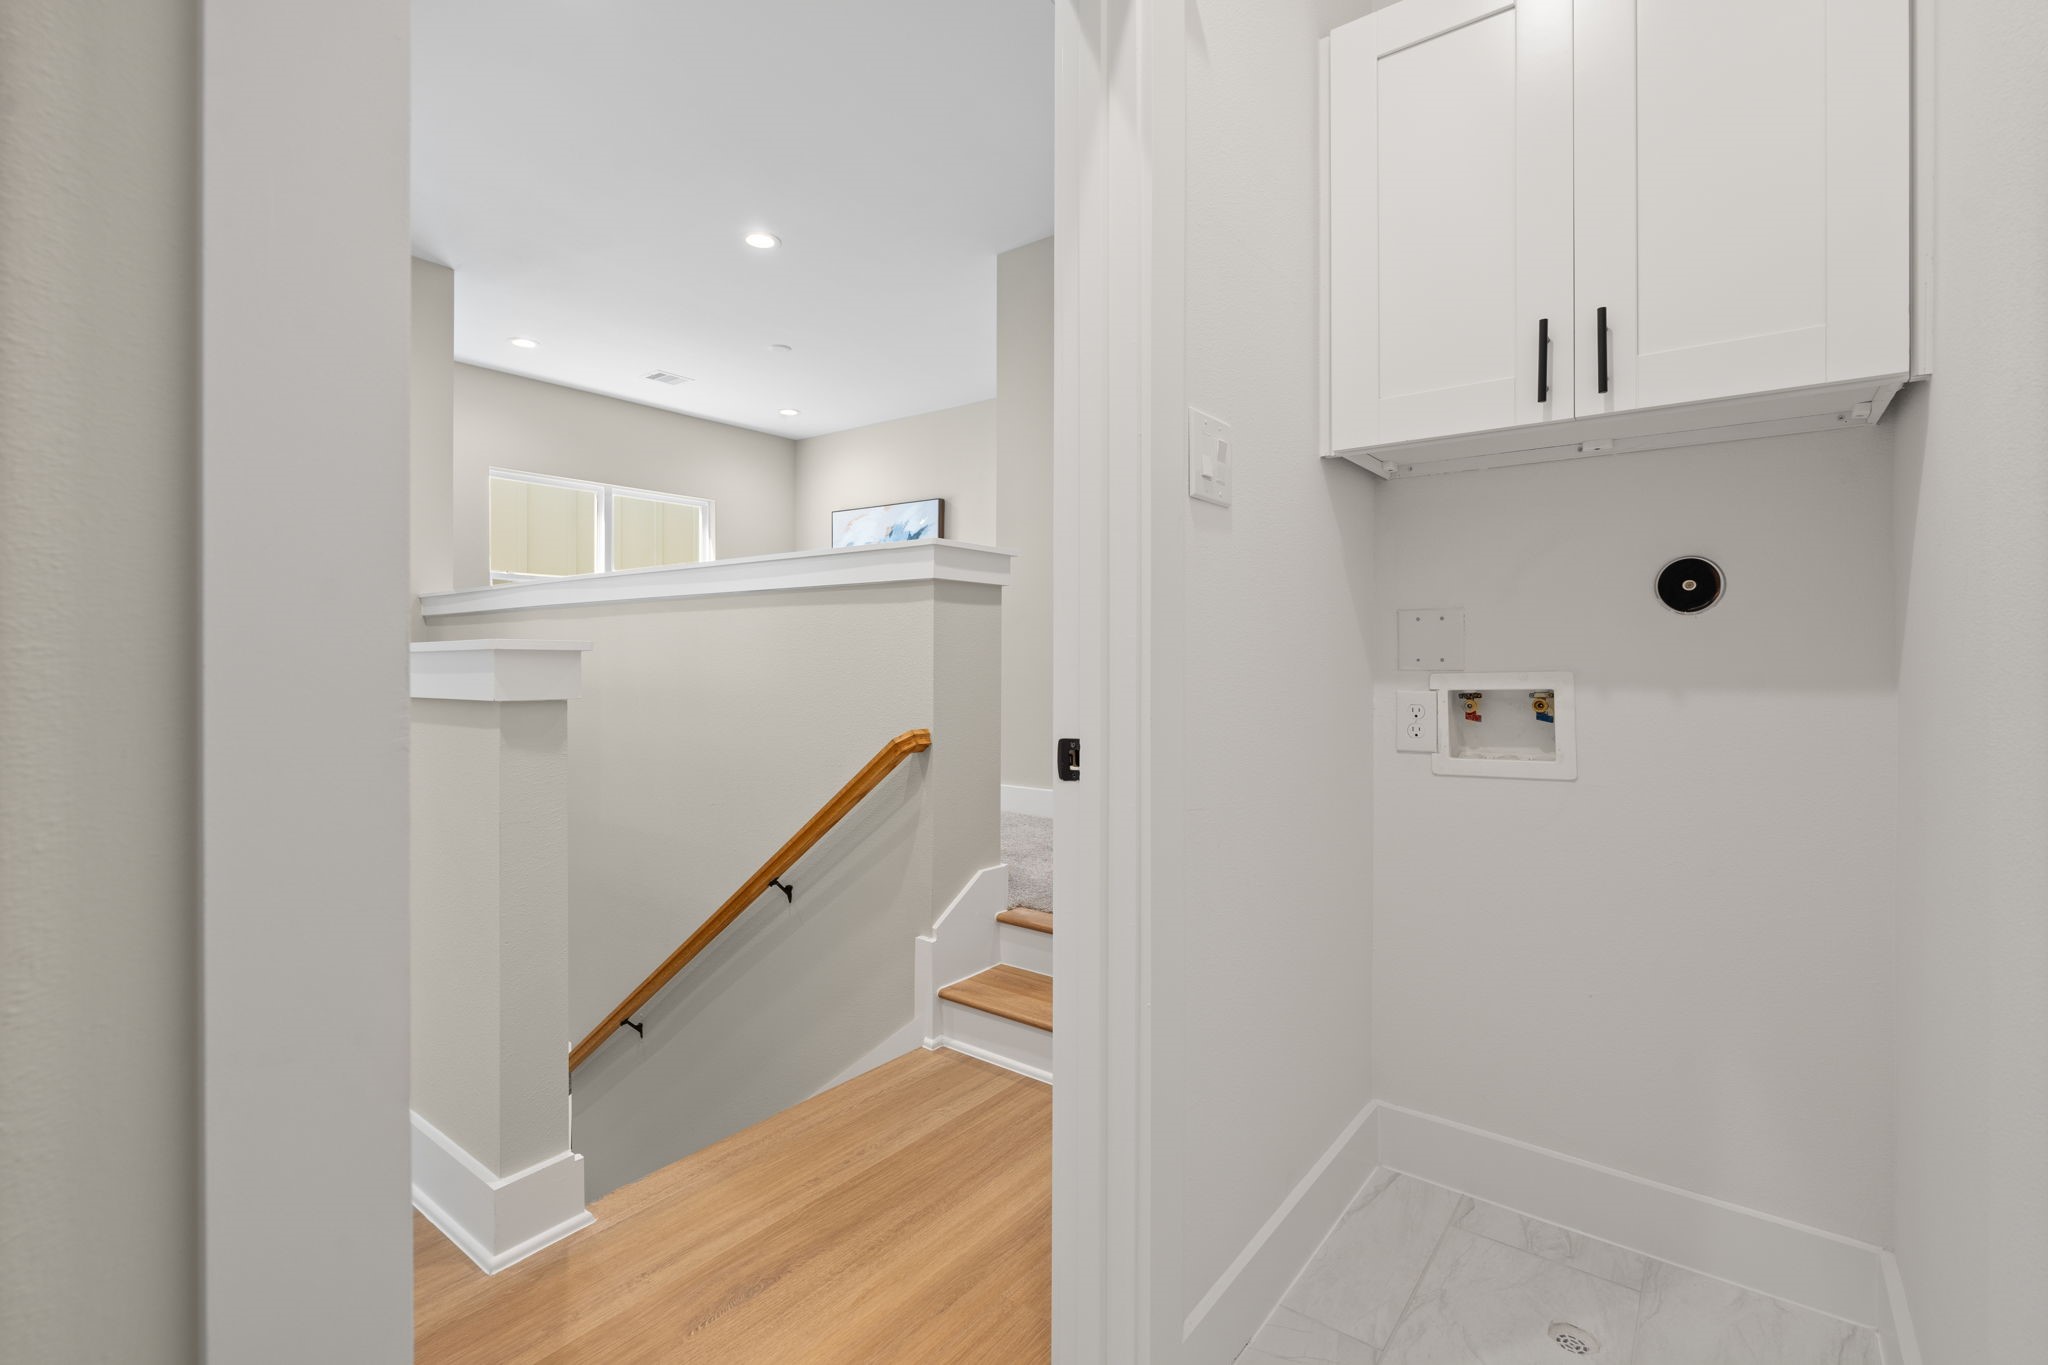
| Laundry Features: | WasherHookup, ElectricDryerHookup |
| Levels: | Two |
| Listing Agreement: | ExclusiveRightToLease |
| Listing Terms: | Cash, Conventional, FHA, VaLoan |
| Living Area Source: | Builder |
| Lot Features: | Subdivision |
| Lot Size Area: | 2,005.0 |
| Lot Size Source: | Appraiser |
| Lot Size Units: | SquareFeet |
| Middle Or Junior School: | DREW ACADEMY |
| Middle Or Junior School District: | 1 - Aldine |
| MLS Area Major: | 9 |
| MLS Area Minor: | Northwest Houston |
| New Construction?: | Yes |
| Original List Price: | $329,900 |
| Parcel Number: | 145-930-001-0011 |
| Parking Features: | Attached, Garage |
| Parking Total: | 2 |
| Postal City: | Houston |
| Property Condition: | UnderConstruction |
| Public Survey Section: | 0 |
| Roof: | Composition |
| Rooms Total: | 7 |
| Sewer: | PublicSewer |
| Status: | Active |
| State Or Province: | TX |
| Stories: | 2 |
| Street Number Numeric: | 5,817 |
| Universal Property: | US-48201-N-1459300010011-R-N |
| Water Source: | Public |
| Year Built Source: | Builder |
| Listing Key: | 1193301318 |
| Current Price: | $329,900.00 |
| Country Subdivision: | 48201 |
| Record Signature: | 659,866,856 |
| Universal Parcel Id: | urn:reso:upi:2.0:US:48201:145-930-001-0011 |
Listing Courtesy of: Compass RE Texas, LLC - Houston
Listing Agent: Natalie Garza
713-344-8764
Mortgage Calculator
The data on this website relating to real estate for sale comes in part from the IDX Program of the Houston Association of REALTORS®.
All information is believed accurate but not guaranteed. The properties displayed may not be all of the properties available through the IDX Program. Any use of this site other than by potential buyers or sellers is strictly prohibited.
© 2026 Houston Association of REALTORS®.
Houston Association of REALTORS® data last updated on October 17, 2026 04:27 AM - ET.
Property Last Updated: October 17, 2026 04:27 AM - ET