5816 Kansas Street, #B
Houston, TX 77007
$3,200
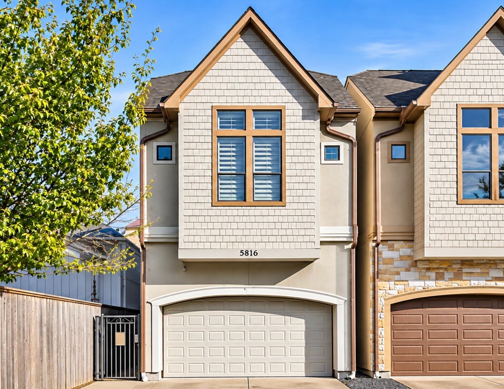
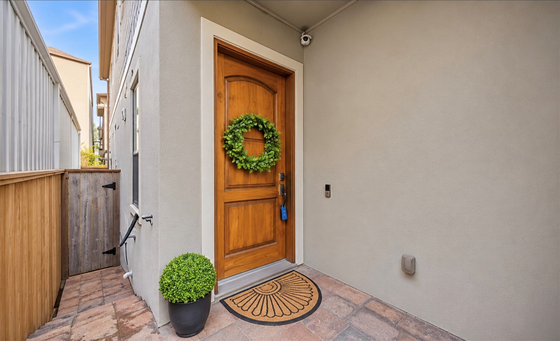
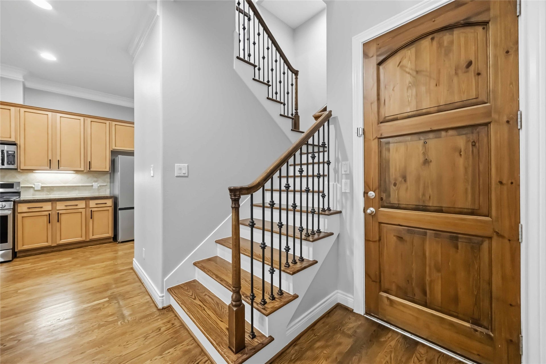
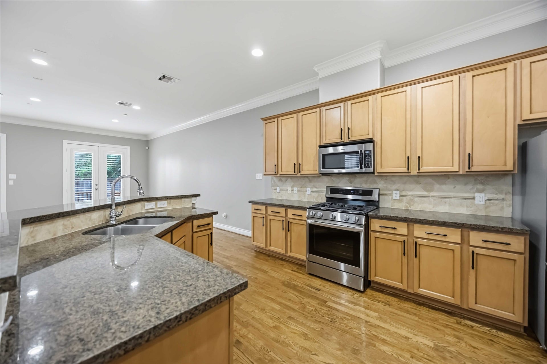
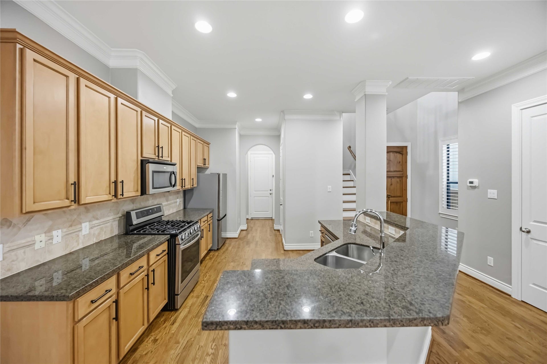
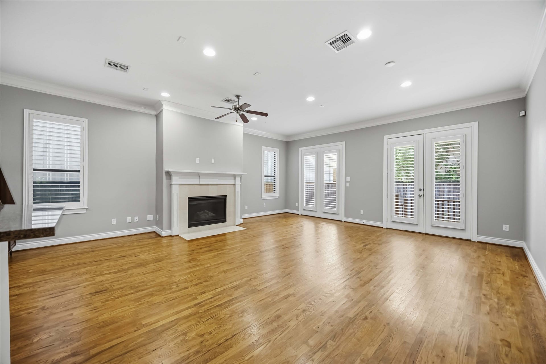
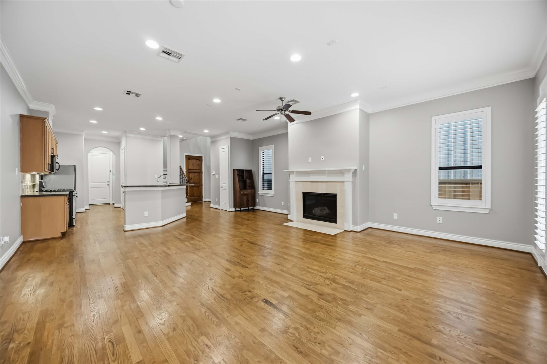
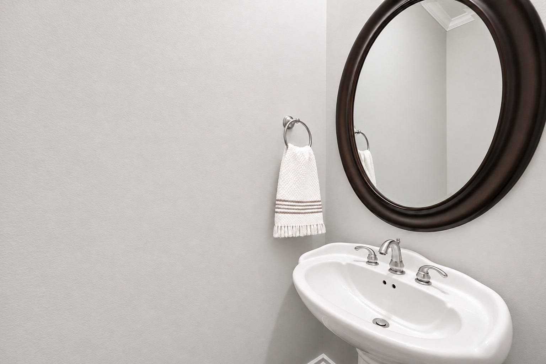
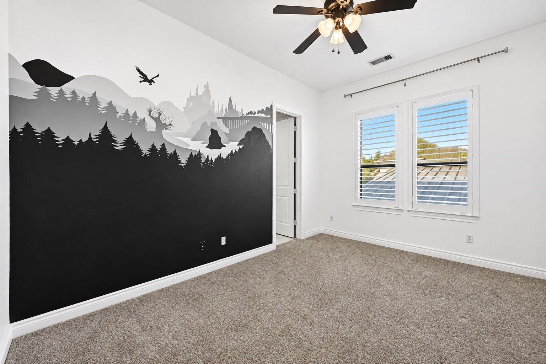
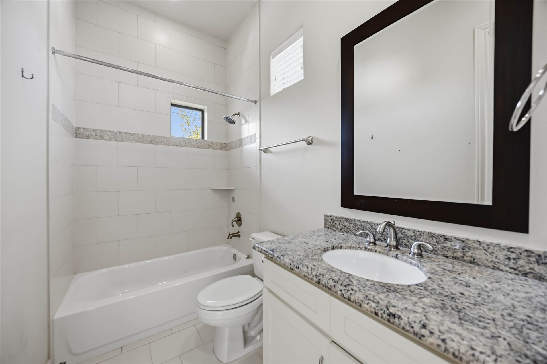
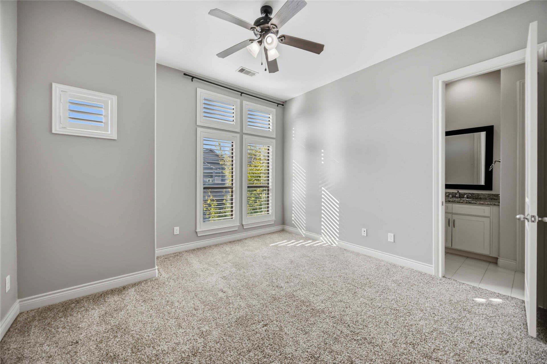
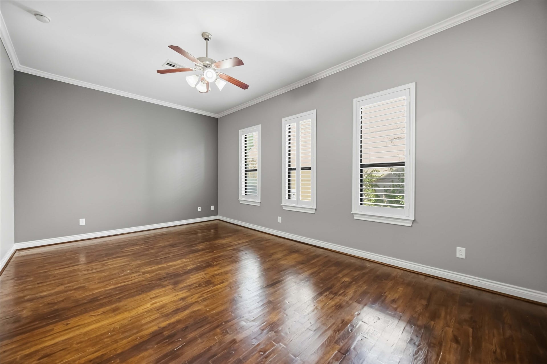
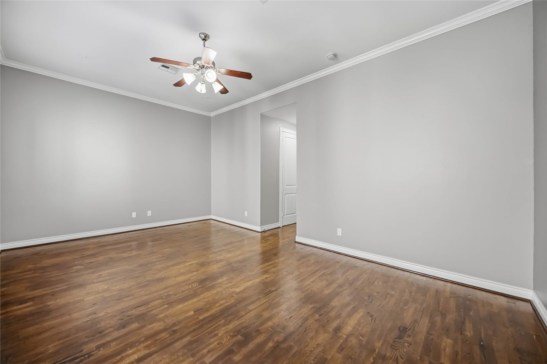
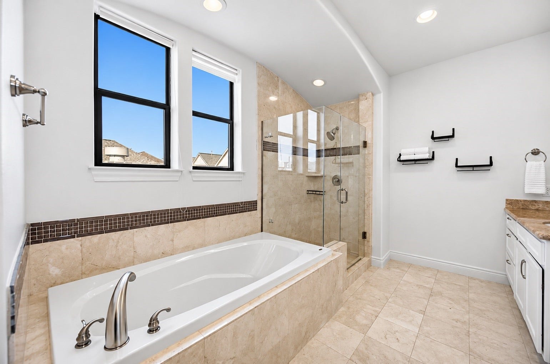
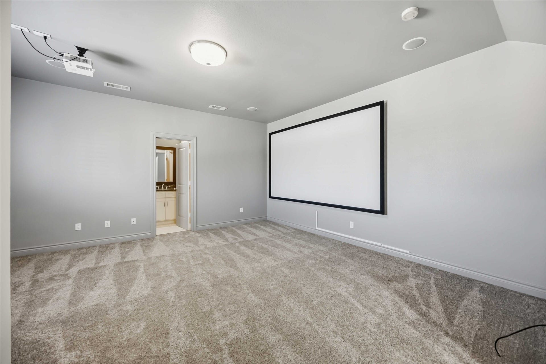
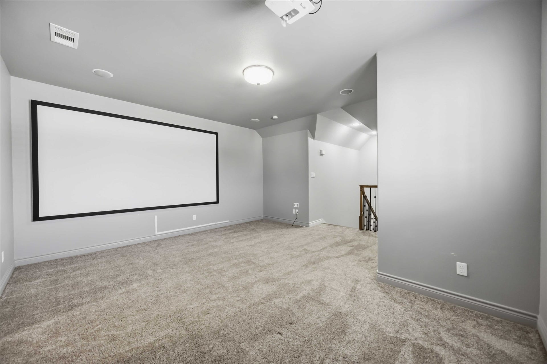
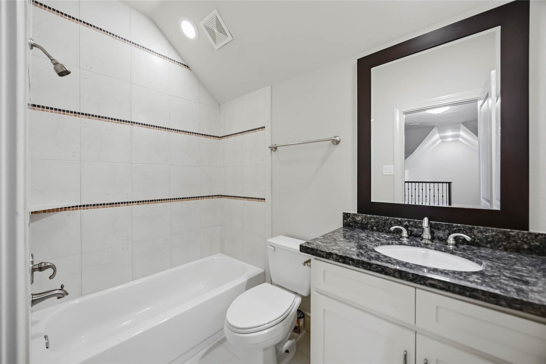
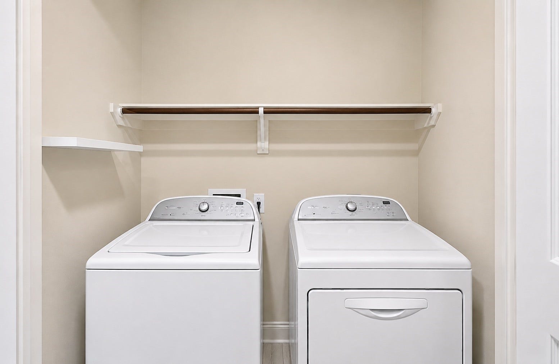
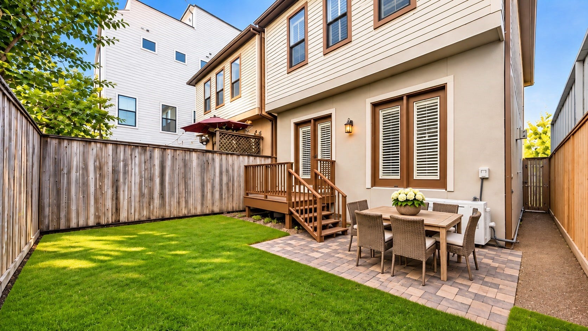
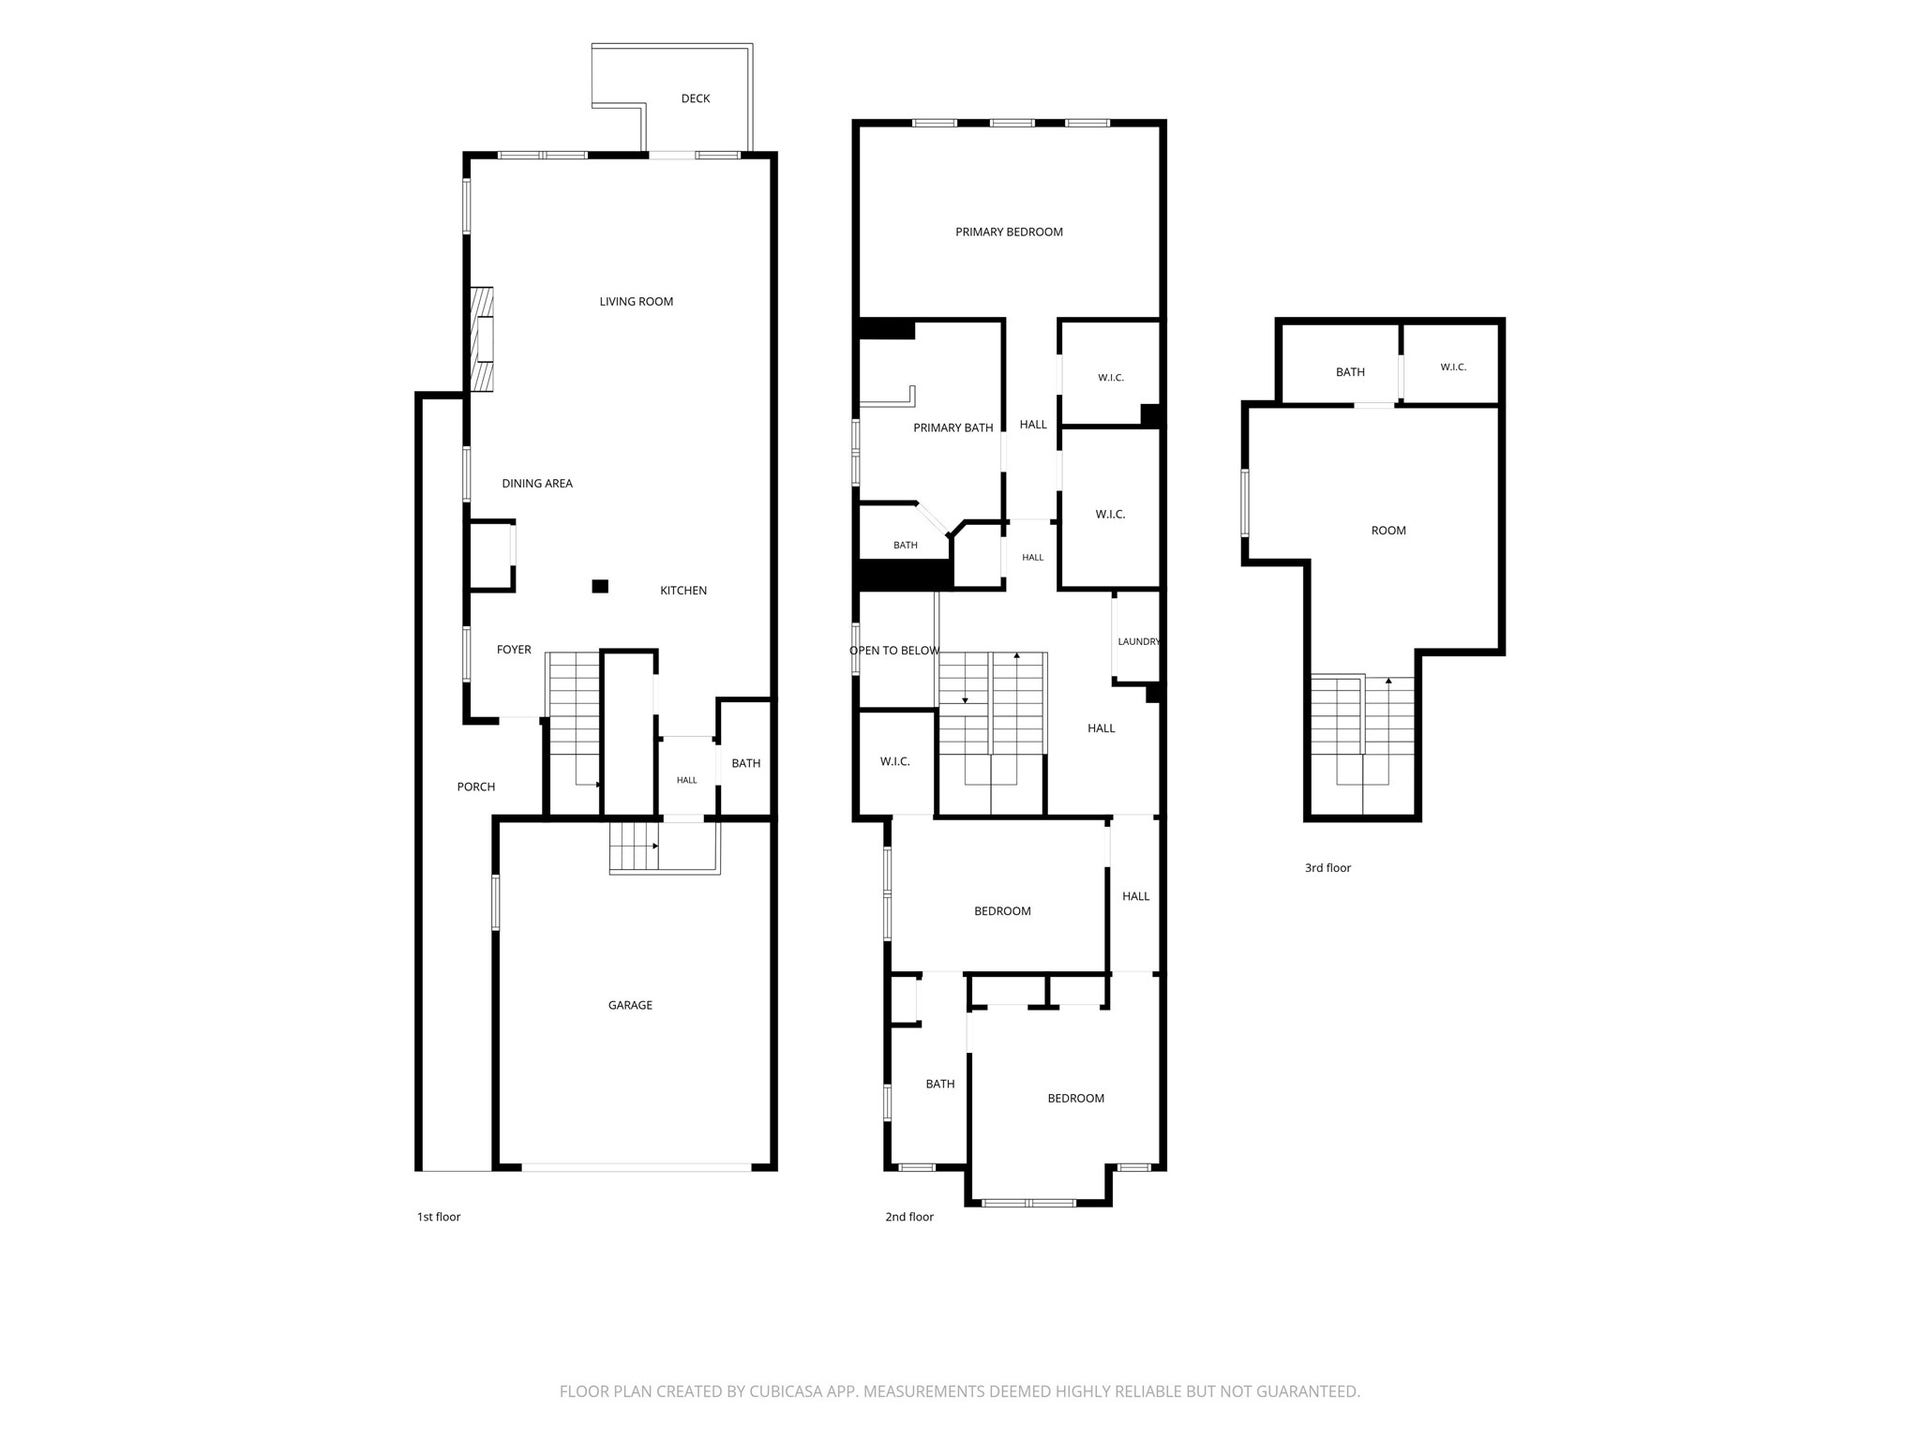
Welcome to this spacious three-story FIRST FLOOR LIVING home in the heart of Cottage Grove! Featuring 3 bedrooms, 3.5 bathrooms, and a versatile third-floor flex space perfect for a game room, home office, or optional fourth bedroom. The open-concept first floor offers hardwood floors, a spacious living area with fireplace, and a kitchen with granite countertops, stainless steel appliances, and ample cabinet space. Enjoy a private driveway, attached two-car garage, and fenced backyard with patio and green space. Refrigerator, washer, dryer, and portable generator with landlord-installed connection are all included! Conveniently located near Memorial Park, The Heights, Downtown, and some of Houston's favorite dining and entertainment!
| Listing Id: | 81417865 |
|---|---|
| List Price: | $3,200 |
| Property Type: | Residential Lease |
| Property Sub Type: | Detached |
| Status: | Active |
| Bedrooms Total: | 3 |
| Bathrooms Full: | 3 |
| Bathrooms Half: | 1 |
| Living Area: | 2,984 |
| Lot Size Acres: | 0.0617 |
| Architectural Style: | Detached |
| Waterfront?: | No |
| City: | Houston |
| County Or Parish: | Harris |
| Subdivision: | Cottage Grove |
| Postal Code: | 77007 |
| Year Built: | 2008 |
| Appliances: | Dishwasher, Disposal, Gas Oven, Gas Range, Microwave, Dryer, Energy Star Qualified Appliances, Refrigerator, Tankless Water Heater, and Washer |
| Room Type: | GameRoom, Kitchen, LivingRoom, UtilityRoom |
| Attached Garage?: | Yes |
| Availability Date: | 2026-11-12 |
| Basement Yn: | No |
| Bathrooms Total Integer: | 4 |
| Bedrooms Possible: | 4 |
| Building Area Total: | 2,984.0 |
| Cooling: | Central Air and Electric |
| Cooling?: | Yes |
| Directions: | From I-10: Exit TC Jester, North on TC Jester to Darling, Left on Darling, Right on Arabelle, Left on Kansas - home on the right. |
| Disclosures: | LiabilityInsuranceRequired, None |
| Elementary School: | MEMORIAL ELEMENTARY SCHOOL (HOUSTON) |
| Elementary School District: | 27 - Houston |
| Exterior Features: | Balcony, Deck, FullyFenced, Fence, PavedDriveway, Patio, PrivateYard |
| Fencing: | BackYard |
| Fireplace Features: | GasLog |
| Fireplaces Total: | 1 |
| Fireplace?: | Yes |
| Flooring: | Carpet, Tile, Wood |
| Furnished: | Unfurnished |
| Garage Spaces: | 2.0 |
| Garage?: | Yes |
| Green Energy Efficient: | Appliances, Hvac, Thermostat, WaterHeater |
| Heating: | Central, Gas |
| Heating?: | Yes |
| High School: | WALTRIP HIGH SCHOOL |
| High School District: | 27 - Houston |
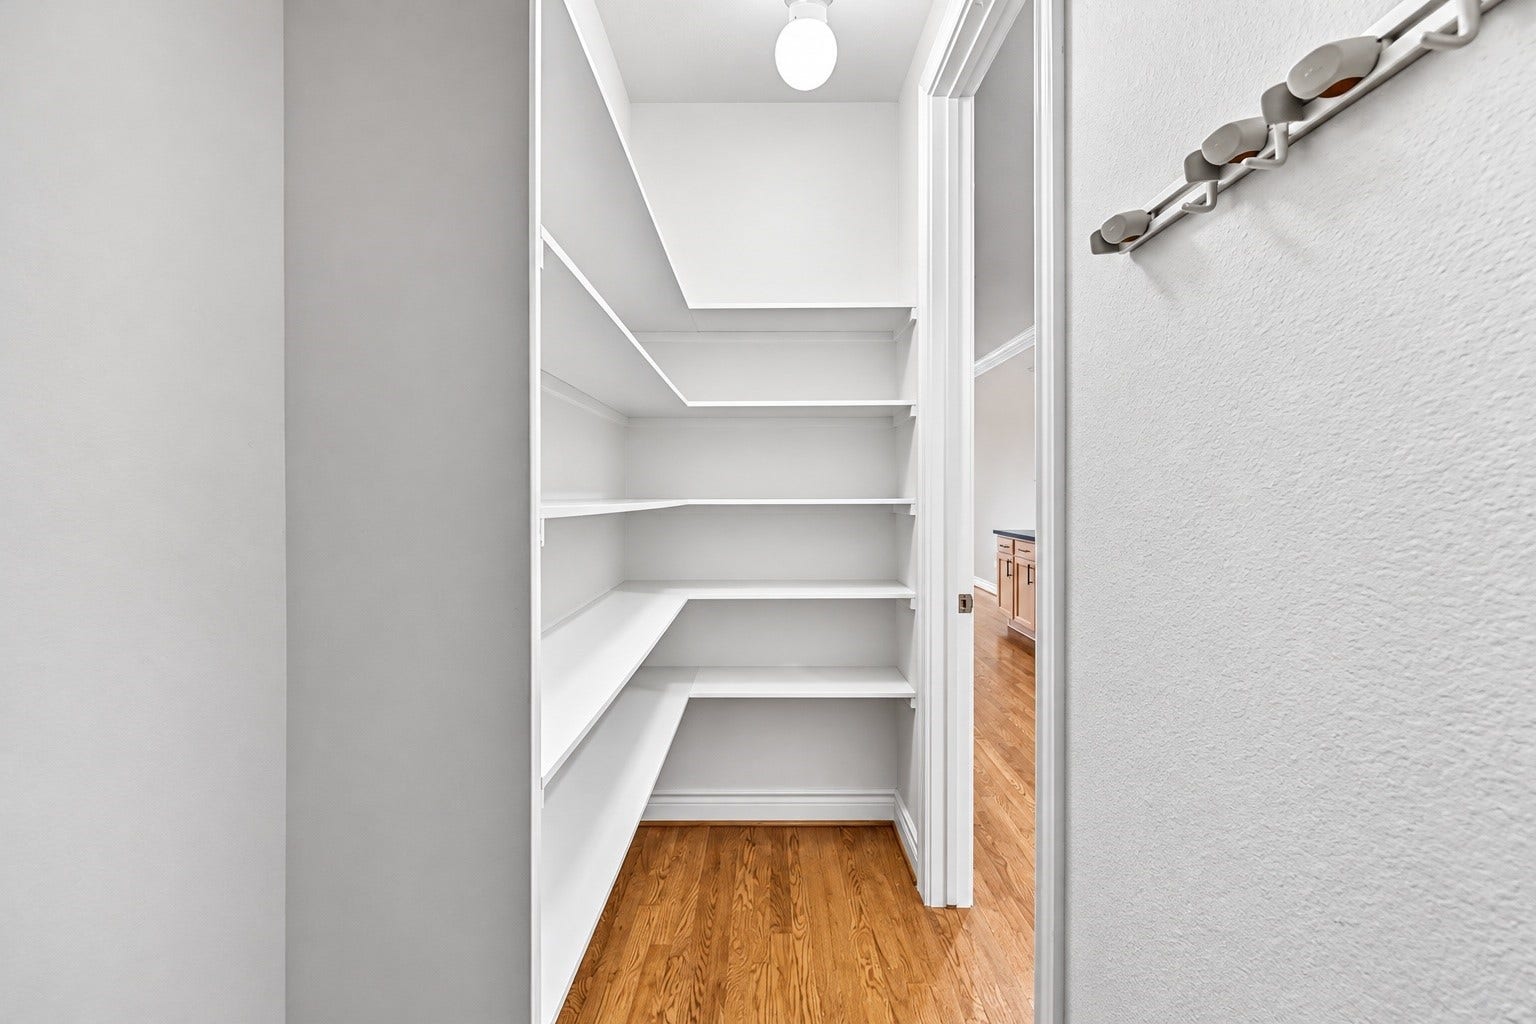
| Interior Features: | AllBedroomsUp, BreakfastBar, DoubleVanity, GraniteCounters, HighCeilings, JettedTub, MultipleStaircases, Pantry, SoakingTub, SeparateShower, TubShower, WalkInPantry, CeilingFans, KitchenDiningCombo, LivingDiningRoom, ProgrammableThermostat |
| Internet Automated Valuation Display?: | Yes |
| Internet Consumer Comment?: | Yes |
| Laundry Features: | WasherHookup, ElectricDryerHookup, GasDryerHookup |
| Lease Term: | LongTerm |
| Levels: | ThreeOrMore |
| Listing Agreement: | ExclusiveRightToLease |
| Living Area Source: | Appraiser |
| Lot Features: | Subdivision |
| Lot Size Area: | 2,688.0 |
| Lot Size Source: | Appraiser |
| Lot Size Units: | SquareFeet |
| Middle Or Junior School: | HOGG MIDDLE SCHOOL (HOUSTON) |
| Middle Or Junior School District: | 27 - Houston |
| MLS Area Major: | 9 |
| MLS Area Minor: | Cottage Grove |
| New Construction?: | No |
| Original List Price: | $3,200 |
| Parcel Number: | 010-235-000-0337 |
| Parking Features: | AdditionalParking, Attached, Garage |
| Parking Total: | 2 |
| Patio And Porch Features: | Balcony, Deck, Patio |
| Pets Allowed: | Conditional, PetDeposit |
| Pool Private?: | No |
| Postal City: | Houston |
| Postal Code Plus4: | 1084 |
| Property Attached?: | No |
| Public Survey Section: | 04 |
| Road Surface Type: | Asphalt |
| Rooms Total: | 8 |
| Security Features: | Prewired, SecuritySystemOwned, SmokeDetectors |
| Sewer: | PublicSewer |
| Status: | Active |
| State Or Province: | TX |
| Stories: | 3 |
| Stories Total: | 3 |
| Street Number Numeric: | 5,816 |
| Universal Property: | US-48201-N-0102350000337-R-N |
| Water Source: | Public |
| Year Built Source: | PublicRecords |
| Listing Key: | 1195095868 |
| Property Sub Type Additional: | Detached, SingleFamilyResidence |
| Current Price: | $3,200.00 |
| Green Building Verification Type: | EnergyStarCertifiedHomes |
| Country Subdivision: | 48201 |
| Pets Comments: | PetDepositDescription:Case by Case |
| Record Signature: | 929,085,751 |
| Universal Parcel Id: | urn:reso:upi:2.0:US:48201:010-235-000-0337 |
Listing Courtesy of: Iron Vine Properties
Listing Agent: Ashlee Falk
832-704-2162
The data on this website relating to real estate for sale comes in part from the IDX Program of the Houston Association of REALTORS®.
All information is believed accurate but not guaranteed. The properties displayed may not be all of the properties available through the IDX Program. Any use of this site other than by potential buyers or sellers is strictly prohibited.
© 2026 Houston Association of REALTORS®.
Houston Association of REALTORS® data last updated on November 13, 2026 01:03 AM - ET.
Property Last Updated: November 13, 2026 01:03 AM - ET
