5811 Aramburo Lane
Sugar Land, TX 77498
$1,234,999
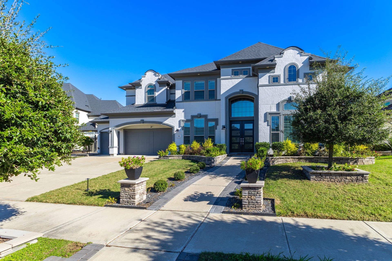
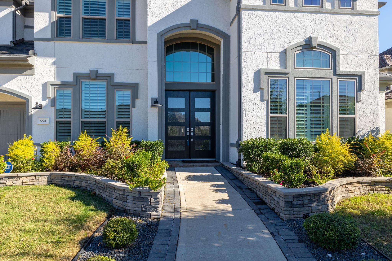
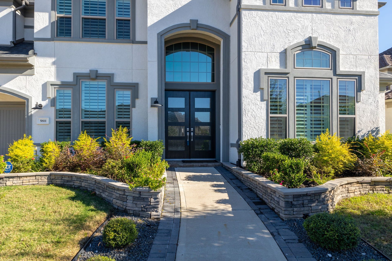
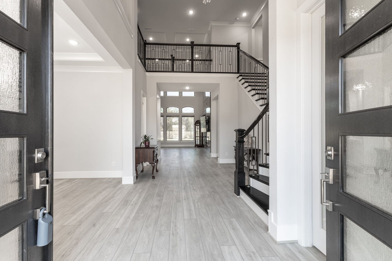
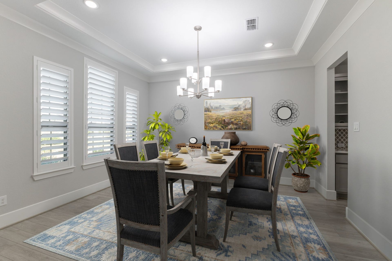
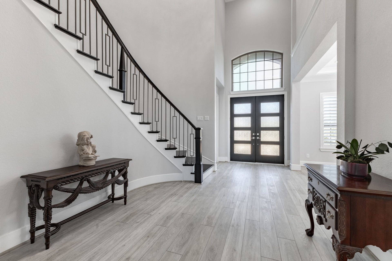
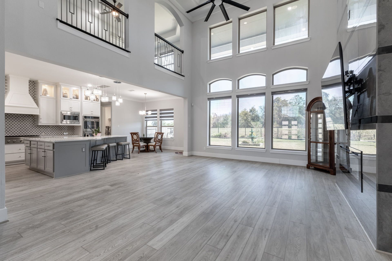
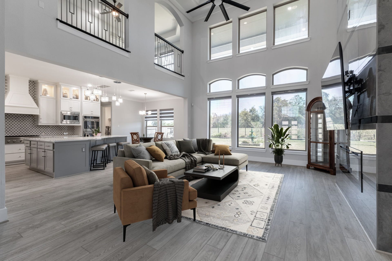
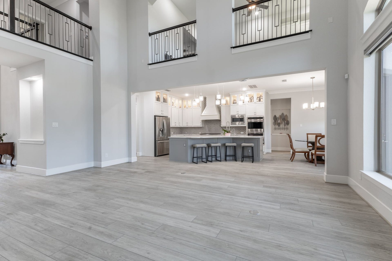
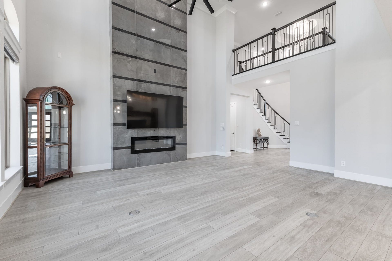
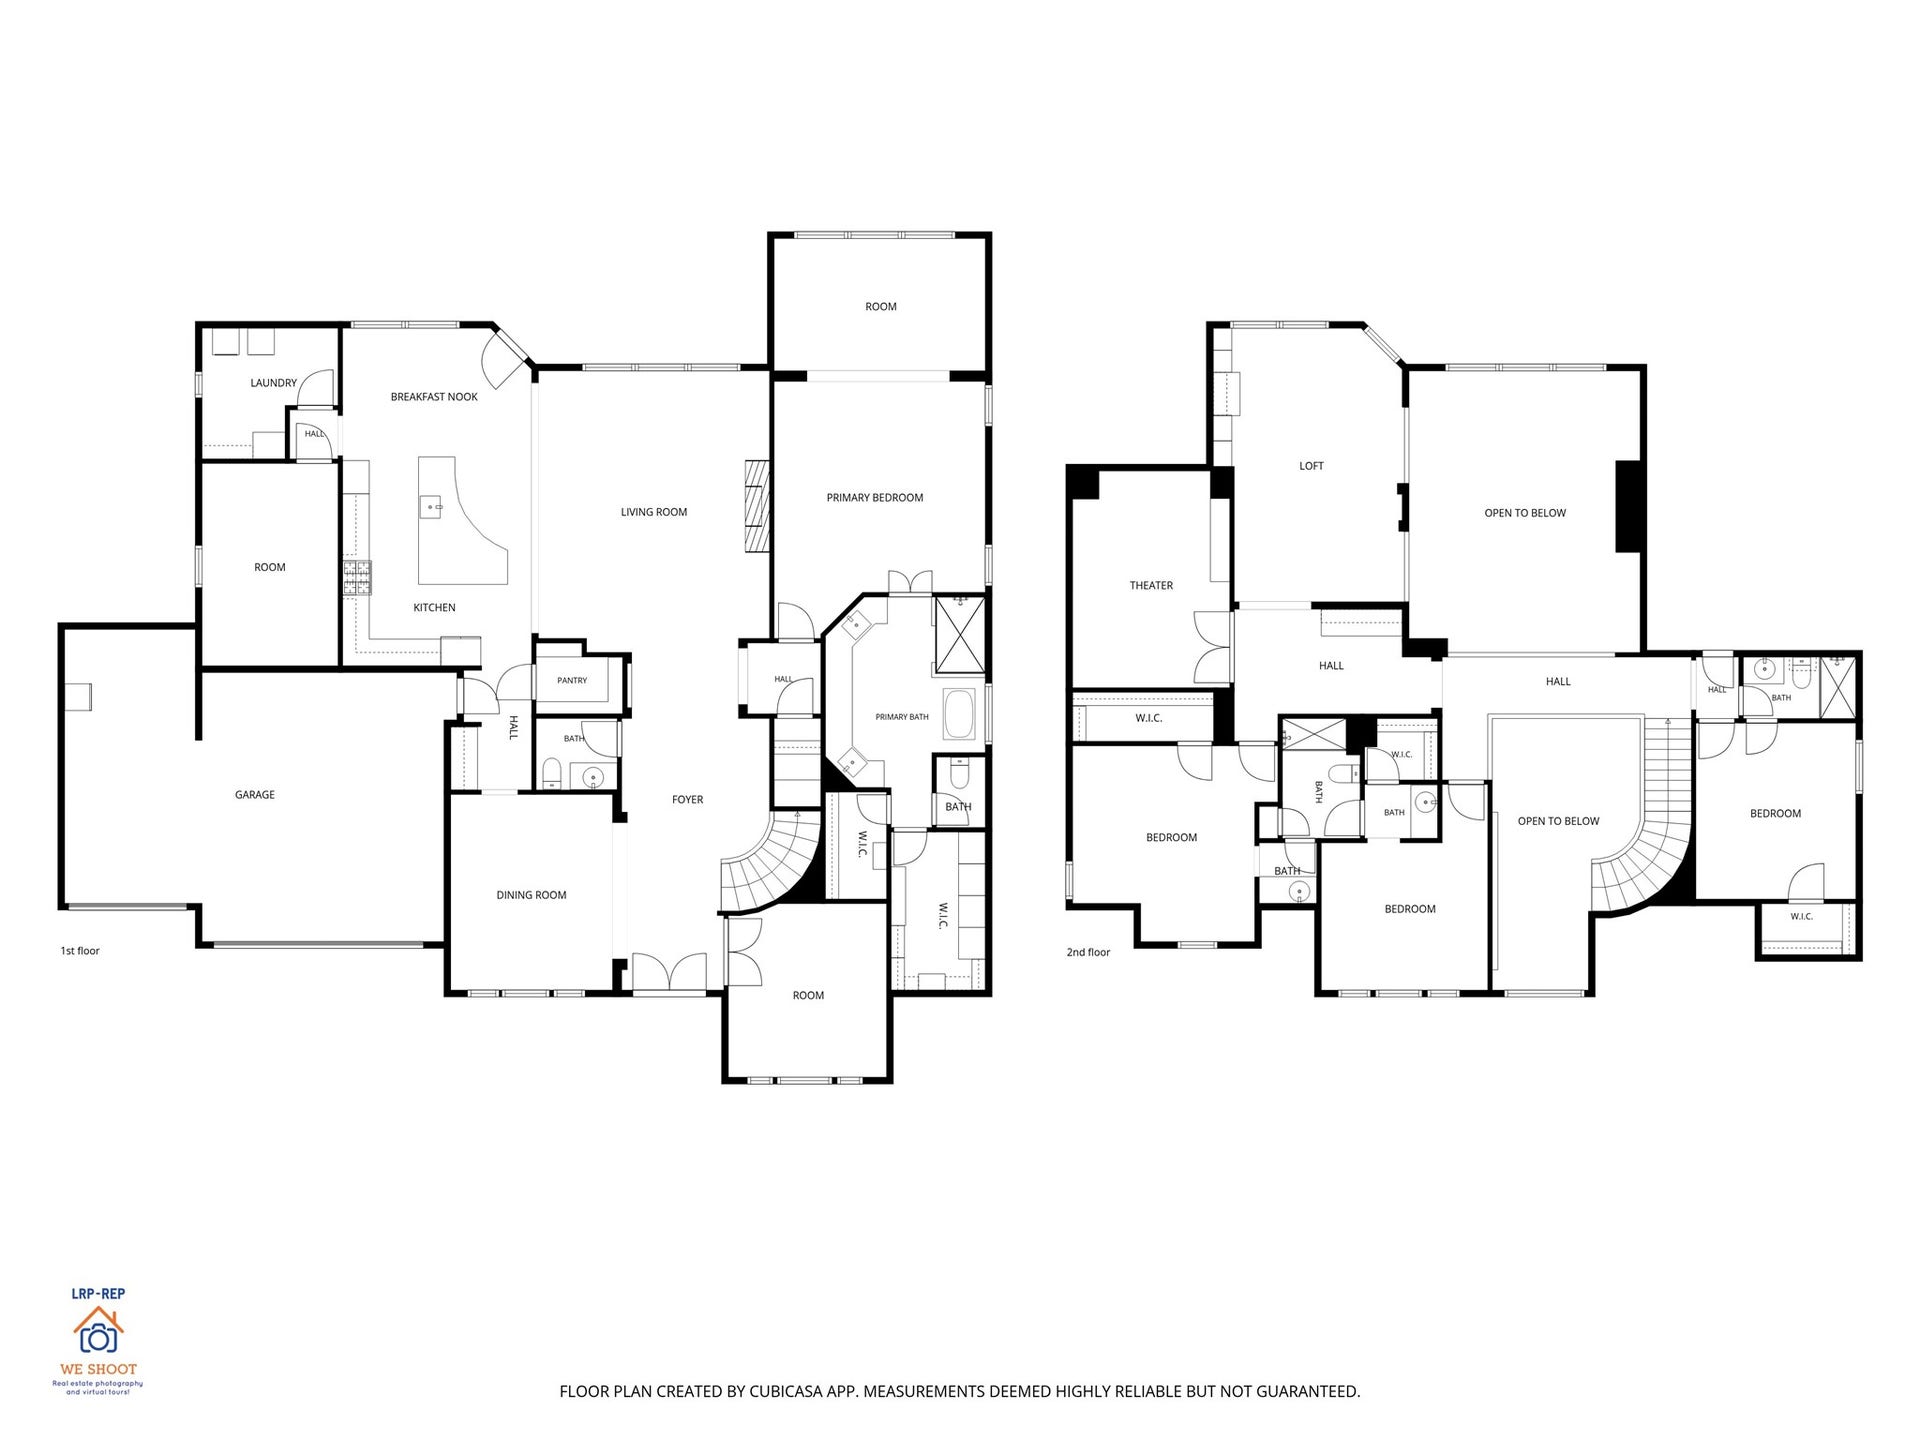
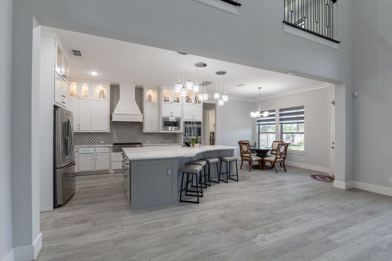
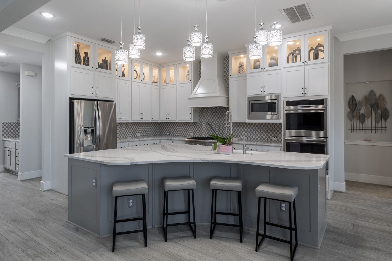
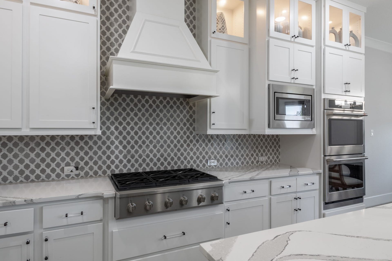
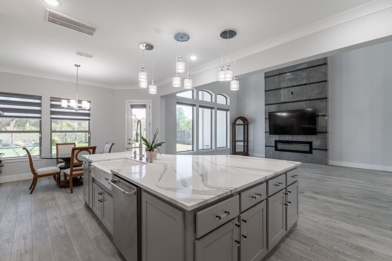
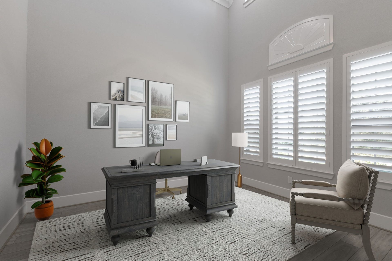
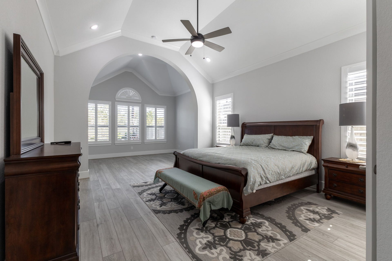
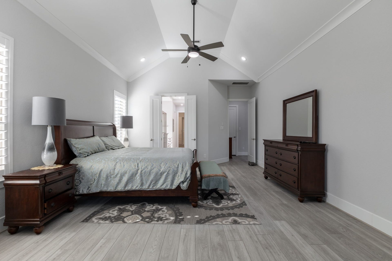
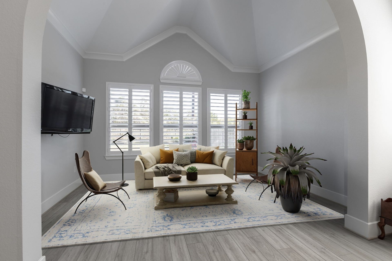
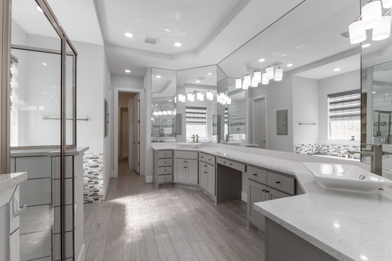
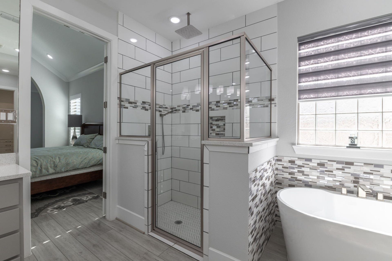
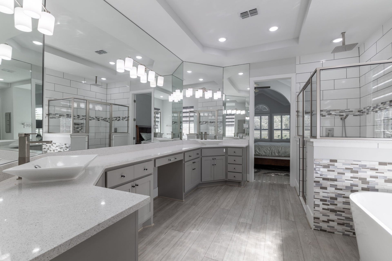
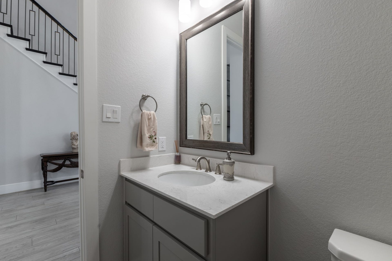
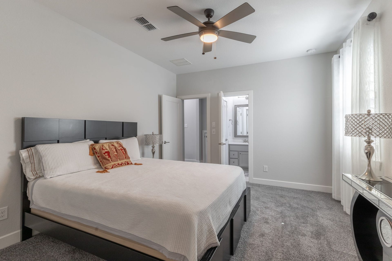
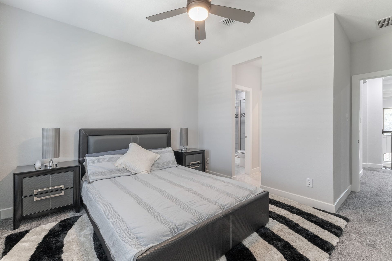
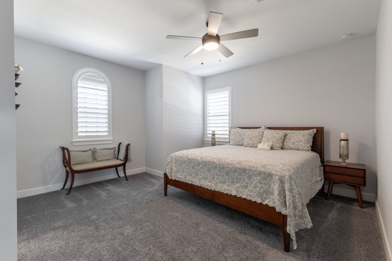
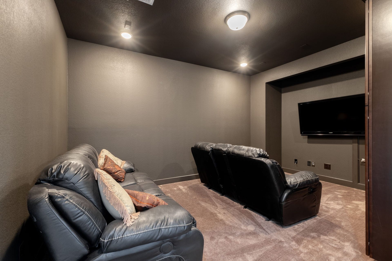
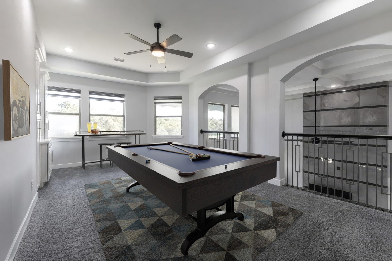
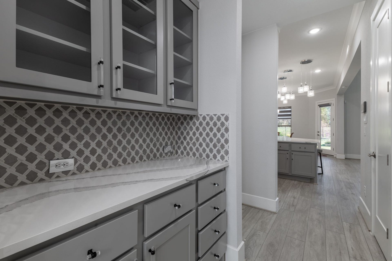
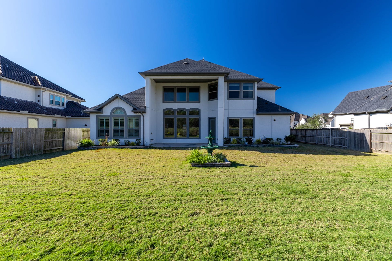
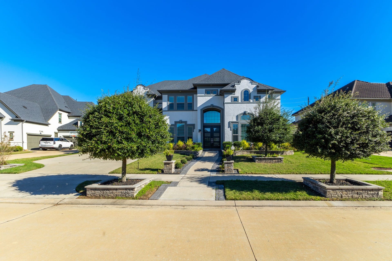
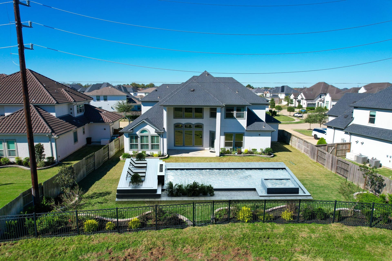
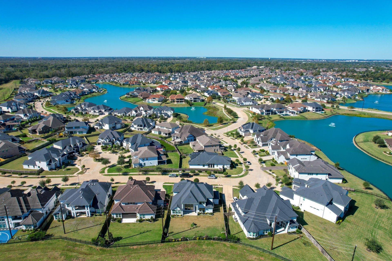
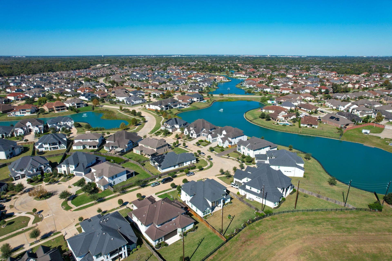
Elegant 4 BR, 3.5 Bath, 3 car garage, 4120 Sqft home in the highly desirable gated community of Avalon at Riverstone in Sugarland. Huge upgraded yard with no back neighbors providing full privacy. Grand two-story foyer, high ceilings, wood tile flooring, and big windows. Open floorplan, gourmet kitchen with huge island, stainless steel CAFE appliances, quartz countertops. Kitchen flows to living area and to formal dining through butler's pantry. Primary suit with a sitting area, lavish bathroom, double vanities, and walk-in closets. Upstairs, enjoy plush carpeting, secondary bedrooms / bathrooms, and media & game room areas. Step outside to enjoy quiet greenspace large enough for a pool. Take a stroll in the quiet neighborhood or enjoy the amenities of Riverstone including breathtaking lakes, parks, pools, and much more.
| Listing Id: | 27919194 |
|---|---|
| List Price: | $1,234,999 |
| Property Type: | Residential |
| Property Sub Type: | Detached |
| Status: | Active |
| Bedrooms Total: | 4 |
| Bathrooms Full: | 3 |
| Bathrooms Half: | 1 |
| Living Area: | 4,119 |
| Association Fee: | $1,810 |
| Architectural Style: | Traditional |
| Waterfront?: | No |
| City: | Sugar Land |
| County Or Parish: | Fort Bend |
| Subdivision: | Avalon At Riverstone |
| Postal Code: | 77498 |
| Year Built: | 2020 |
| Appliances: | Convection Oven, Double Oven, Dishwasher, Gas Cooktop, Disposal, Gas Oven, Microwave, Dryer, Instant Hot Water, Refrigerator, Water Softener Owned, and Washer |
| Association Amenities: | BasketballCourt, Clubhouse, ControlledAccess, FitnessCenter, MeetingBanquetPartyRoom, PartyRoom, PicnicArea, Playground, Park, Pool, TennisCourts, Trails, Gated |
| Association Fee: | $1,810 |
| Association Fee Frequency: | Annually |
| Association Fee Includes: | Clubhouse, Common Areas, and Recreation Facilities |
| Room Type: | BreakfastRoomNook, DiningRoom, EntryFoyer, FamilyRoom, GameRoom, LivingRoom, MediaRoom, Office, Pantry, UtilityRoom, HalfBath, SittingRoom |
| Association Name: | Riverstone HOA |
| Association Phone: | 281-778-2222 |
| Association?: | Yes |
| Attached Garage?: | Yes |
| Basement Yn: | No |
| Bathrooms Total Integer: | 4 |
| Builder Name: | Taylor Morrison |
| Building Area Total: | 4,119.0 |
| Community Features: | CommunityPool, MasterPlannedCommunity |
| Construction Materials: | Brick, Stucco |
| Cooling: | Central Air and Electric |
| Cooling?: | Yes |
| Directions: | From US 59, exit onto University Blvd and go about 4 miles. Turn right on W Avalon Drive, then right on Georges Manor Ln. Enter the gate using the code provided. Turn left on Felled Springs Ln and left on Resuriz Ln which becomes Aramburo Ln. The home is first on left. |
| Elementary School: | SULLIVAN ELEMENTARY SCHOOL (FORT BEND) |
| Elementary School District: | 19 - Fort Bend |
| Exterior Features: | CoveredPatio, Deck, Fence, IrrigationSprinklers, PavedDriveway, Patio, PrivateYard, TennisCourts |
| Fencing: | BackYard |
| Fireplace Features: | GasLog |
| Fireplaces Total: | 1 |
| Fireplace?: | Yes |
| Flooring: | Carpet, Plank, Vinyl |
| Foundation Details: | Slab |
| Garage Spaces: | 3.0 |
| Garage?: | Yes |
| Heating: | Central, Gas |
| Heating?: | Yes |
| High School: | ELKINS HIGH SCHOOL |
| High School District: | 19 - Fort Bend |
| Interior Features: | BreakfastBar, ButlersPantry, CrownMolding, DoubleVanity, EntranceFoyer, HighCeilings, InstantHotWater, KitchenIsland, KitchenFamilyRoomCombo, BathInPrimaryBedroom, MainLevelPrimary, Pantry, SelfClosingCabinetDoors, SittingAreaInPrimary, SoakingTub, SeparateShower, TubShower, ThreeBedroomsUp, Vanity, WalkInPantry, WalkInClosets |
| Internet Automated Valuation Display?: | Yes |
| Internet Consumer Comment?: | Yes |
| Laundry Features: | WasherHookup, ElectricDryerHookup, GasDryerHookup |
| Lease Considered?: | No |
| Levels: | Two |
| Listing Agreement: | ExclusiveRightToLease |
| Listing Terms: | Cash, Conventional, FHA, InvestorFinancing, VaLoan |
| Living Area Source: | Appraiser |
| Lot Features: | Subdivision, BacksToGreenbeltPark |
| Lot Size Area: | 11,233.0 |
| Lot Size Source: | Appraiser |
| Lot Size Units: | SquareFeet |
| Middle Or Junior School: | FORT SETTLEMENT MIDDLE SCHOOL |
| Middle Or Junior School District: | 19 - Fort Bend |
| MLS Area Major: | 29 |
| MLS Area Minor: | Sugar Land South |
| New Construction?: | No |
| Original List Price: | $1,234,999 |
| Ownership: | Full Ownership |
| Parcel Number: | 1286-19-001-0070-907 |
| Parking Features: | Attached, Driveway, Garage, GarageDoorOpener, Tandem |
| Parking Total: | 3 |
| Patio And Porch Features: | Covered, Deck, Patio |
| Pool Features: | Association |
| Pool Private?: | No |
| Postal City: | Sugar Land |
| Public Survey Section: | 19 |
| Road Surface Type: | Asphalt |
| Roof: | Composition |
| Rooms Total: | 6 |
| Security Features: | SecurityGate, SecuritySystemOwned, ControlledAccess |
| Sewer: | PublicSewer |
| Status: | Active |
| State Or Province: | TX |
| Stories: | 2 |
| Street Number Numeric: | 5,811 |
| Universal Property: | US-48157-N-1286190010070907-R-N |
| Water Source: | Public |
| Window Features: | Window Coverings |
| Year Built Source: | PublicRecords |
| Listing Key: | 1195016882 |
| Current Price: | $1,234,999.00 |
| Country Subdivision: | 48157 |
| Record Signature: | -4,865,439 |
| Universal Parcel Id: | urn:reso:upi:2.0:US:48157:1286-19-001-0070-907 |
Listing Courtesy of: A+ Realty
Listing Agent: Dipak M Shah
703-944-0569
Mortgage Calculator
The data on this website relating to real estate for sale comes in part from the IDX Program of the Houston Association of REALTORS®.
All information is believed accurate but not guaranteed. The properties displayed may not be all of the properties available through the IDX Program. Any use of this site other than by potential buyers or sellers is strictly prohibited.
© 2026 Houston Association of REALTORS®.
Houston Association of REALTORS® data last updated on November 14, 2026 01:13 AM - ET.
Property Last Updated: November 14, 2026 01:13 AM - ET
