5723 Spellman Road
Houston, TX 77096
$482,001 - $552,000
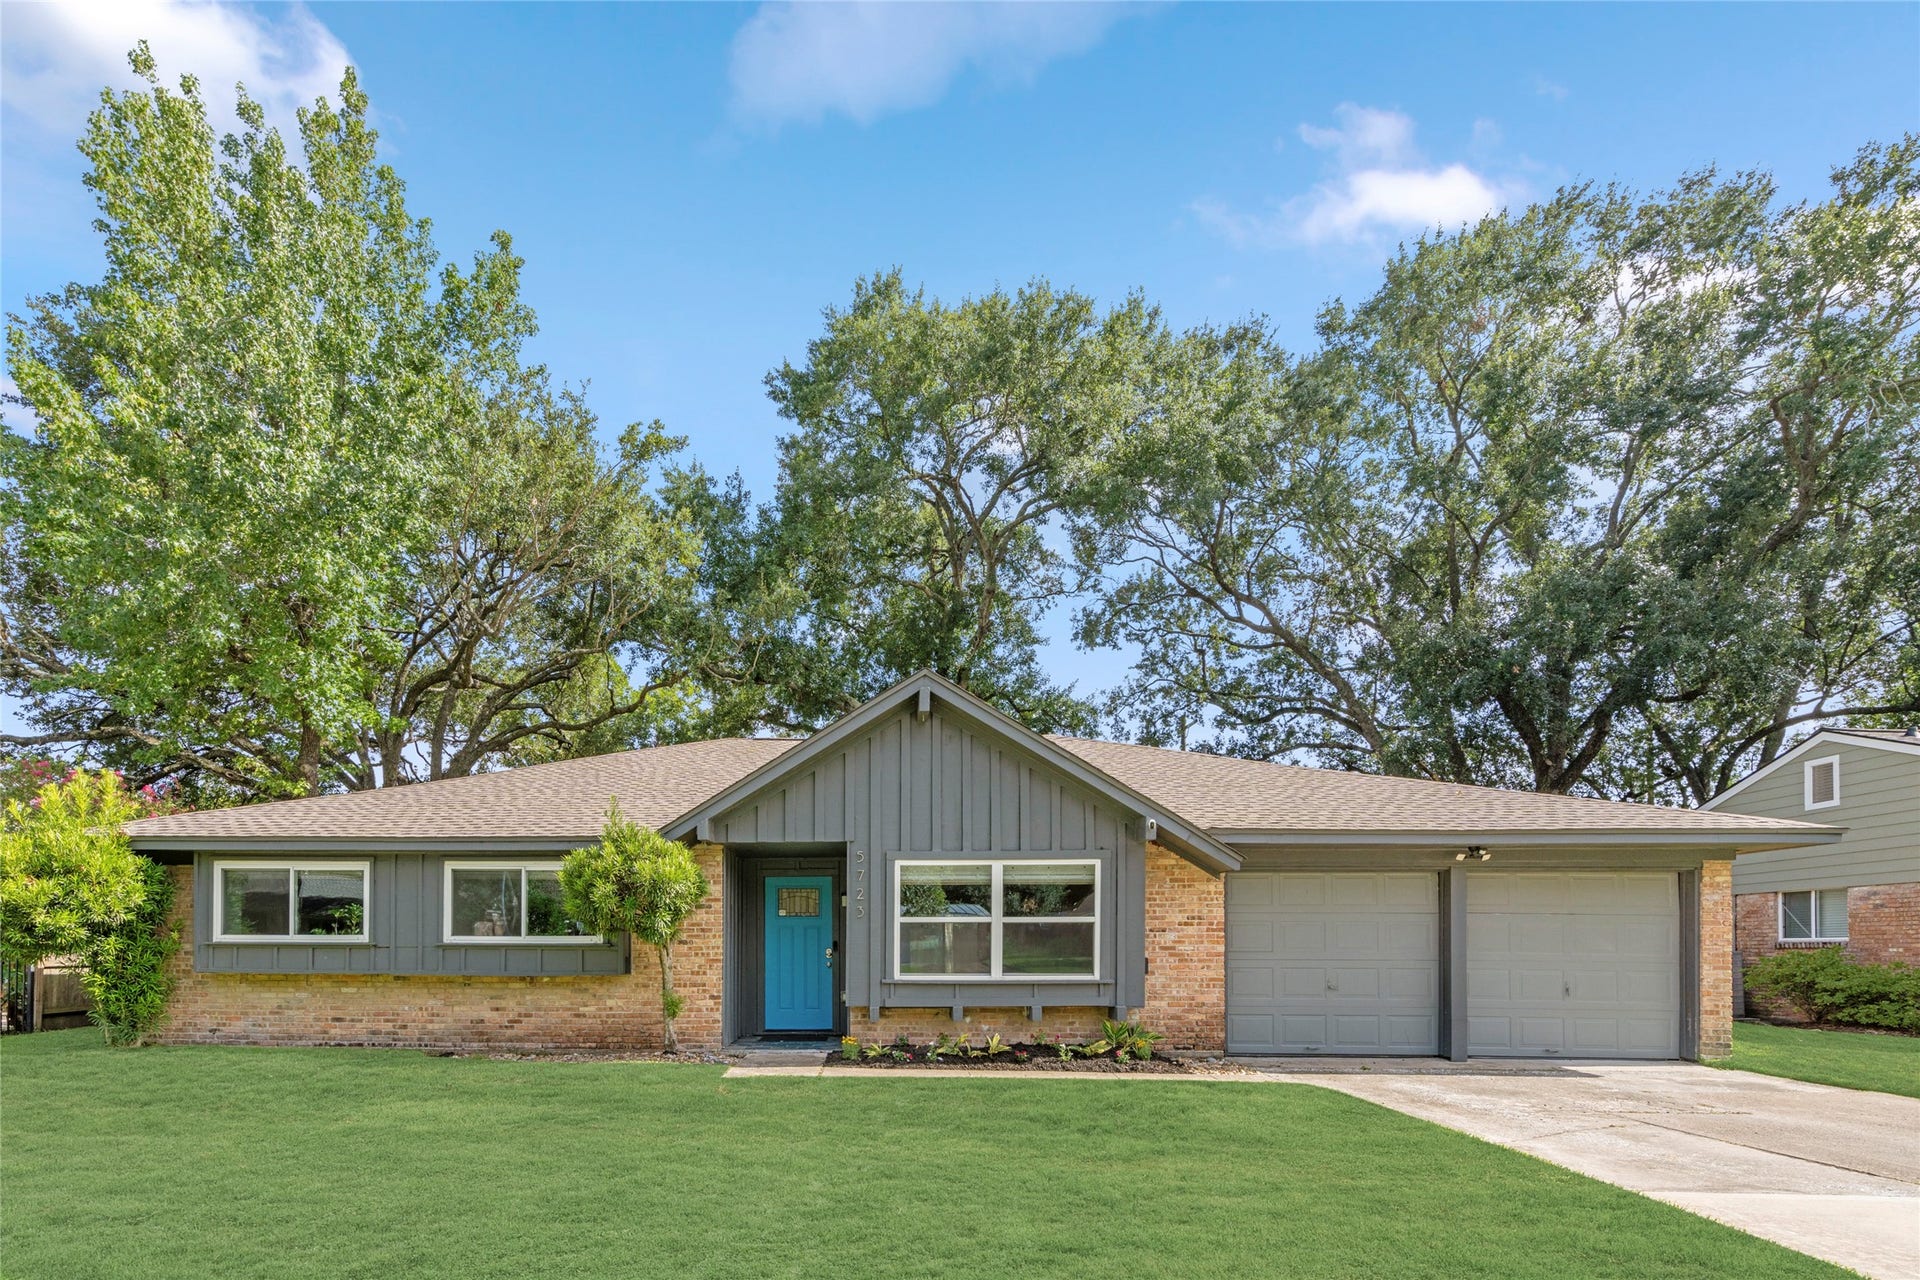
Located in Parkwest, this one-story home was reimagined in 2017 around open living and natural light. The four-bedroom, two-bath layout connects the kitchen, dining, and family room beneath 9-foot ceilings, with engineered hardwood flooring adding warmth throughout. At the center, the island kitchen combines quartz countertops, 42-inch cabinetry, a farmhouse sink, and stainless steel appliances in a space designed for everyday living and entertaining. The 2017 renovation extended beyond the finishes to include the HVAC and electrical systems, PEX plumbing, water heater, and Low-E double-pane windows. The roof was replaced in 2024. An attached two-car garage has a dedicated 240V outlet for EV charging. Washer, dryer, and refrigerator convey. Outside, the 9,600 SF lot (per HCAD) provides a backyard with room to create an outdoor retreat. Convenient to the Medical Center, Downtown, the Galleria, parks, shopping, and dining. Property/improvements did not flood in Harvey. All per Seller.
| Listing Id: | 76162049 |
|---|---|
| List Price: | $499,000 |
| Close Price: | $480,000 |
| Close Date: | 2026-10-26 |
| Property Type: | Residential |
| Property Sub Type: | Detached |
| Status: | Closed |
| Bedrooms Total: | 4 |
| Bathrooms Full: | 2 |
| Living Area: | 2,002 |
| Association Fee: | $319 |
| Tax Annual Amount: | $10,805 |
| Lot Size Acres: | 0.2203 |
| Architectural Style: | Traditional |
| Waterfront?: | No |
| City: | Houston |
| County Or Parish: | Harris |
| Subdivision: | Parkwest |
| Postal Code: | 77096 |
| Year Built: | 1960 |
| Appliances: | Double Oven, Dishwasher, Electric Oven, Electric Range, Disposal, Microwave, Dryer, Energy Star Qualified Appliances, Refrigerator, and Washer |
| Association Fee: | $319 |
| Association Fee Frequency: | Annually |
| Room Type: | DiningRoom, Kitchen, LivingRoom, UtilityRoom |
| Association Name: | Westbury Civic Club |
| Association Phone: | 713-723-5437 |
| Association?: | Yes |
| Attached Garage?: | Yes |
| Basement Yn: | No |
| Bathrooms Total Integer: | 2 |
| Bedrooms Possible: | 4 |
| Building Area Total: | 2,002.0 |
| Community Features: | Curbs |
| Construction Materials: | Brick, WoodSiding |
| Cooling: | Central Air and Electric |
| Cooling?: | Yes |
| Direction Faces: | North |
| Directions: | From Loop 610 South, head south on Chimney Rock Rd. Turn right onto Willowbend Blvd, then left onto Mullins Dr. Continue to Spellman Rd and turn right. The home will be on your left. |
| Elementary School: | PARKER ELEMENTARY SCHOOL (HOUSTON) |
| Elementary School District: | 27 - Houston |
| Exclusions: | Contact Listing Agent |
| Exterior Features: | FullyFenced, Fence, PavedDriveway, PrivateYard |
| Fencing: | BackYard |
| Fireplaces Total: | 0 |
| Flooring: | EngineeredHardwood, Tile |
| Foundation Details: | Slab |
| Garage Spaces: | 2.0 |
| Garage?: | Yes |
| Green Energy Efficient: | Appliances, ExposureShade, Lighting, Thermostat, Windows |
| Heating: | Central, Gas |
| Heating?: | Yes |
| High School: | WESTBURY HIGH SCHOOL |
| High School District: | 27 - Houston |
| Interior Features: | AllBedroomsDown, DoubleVanity, HighCeilings, KitchenIsland, MainLevelPrimary, Pantry, QuartzCounters, SelfClosingCabinetDoors, SelfClosingDrawers, ShowerOnly, TubShower, WalkInClosets, WindowTreatments, CeilingFans, KitchenDiningCombo, ProgrammableThermostat |
| Internet Automated Valuation Display?: | Yes |
| Internet Consumer Comment?: | Yes |
| Laundry Features: | WasherHookup, ElectricDryerHookup |
| Levels: | One |
| Listing Agreement: | ExclusiveRightToLease |
| Listing Terms: | Cash, Conventional, FHA, VaLoan |
| Living Area Source: | Appraiser |
| Lot Features: | Subdivision, BacksToGreenbeltPark |
| Lot Size Area: | 9,600.0 |
| Lot Size Source: | Appraiser |
| Lot Size Units: | SquareFeet |
| Middle Or Junior School: | MEYERLAND MIDDLE SCHOOL |
| Middle Or Junior School District: | 27 - Houston |
| MLS Area Major: | 20 |
| MLS Area Minor: | Brays Oaks |
| Original List Price: | $519,000 |
| Ownership: | Full Ownership |
| Parcel Number: | 091-475-000-0004 |
| Parking Features: | Attached, Driveway, ElectricVehicleChargingStations, Garage, GarageDoorOpener |
| Parking Total: | 2 |
| Pending Timestamp: | 2026-10-01 |
| Postal City: | Houston |
| Postal Code Plus4: | 6040 |
| Public Survey Section: | 2 |
| Road Surface Type: | Concrete |
| Roof: | Composition |
| Rooms Total: | 7 |
| Security Features: | Prewired, SecuritySystemOwned, SmokeDetectors |
| Sewer: | PublicSewer |
| Status: | Closed |
| State Or Province: | TX |
| Stories: | 1 |
| Street Number Numeric: | 5,723 |
| Tax Year: | 2025 |
| Universal Property: | US-48201-N-0914750000004-R-N |
| Water Source: | Public |
| Window Features: | Low Emissivity Windows and Window Coverings |
| Year Built Source: | PublicRecords |
| Listing Key: | 1181635861 |
| Current Price: | $480,000.00 |
| Country Subdivision: | 48201 |
| Record Signature: | -1,817,831,074 |
| Universal Parcel Id: | urn:reso:upi:2.0:US:48201:091-475-000-0004 |
Listing Courtesy of: Greenwood King Properties - Kirby Office
Listing Agent: Eric V Pham
832-454-3770
Mortgage Calculator
The data on this website relating to real estate for sale comes in part from the IDX Program of the Houston Association of REALTORS®.
All information is believed accurate but not guaranteed. The properties displayed may not be all of the properties available through the IDX Program. Any use of this site other than by potential buyers or sellers is strictly prohibited.
© 2026 Houston Association of REALTORS®.
Houston Association of REALTORS® data last updated on October 27, 2026 04:08 AM - ET.
Property Last Updated: October 27, 2026 04:08 AM - ET
