 1 / 22
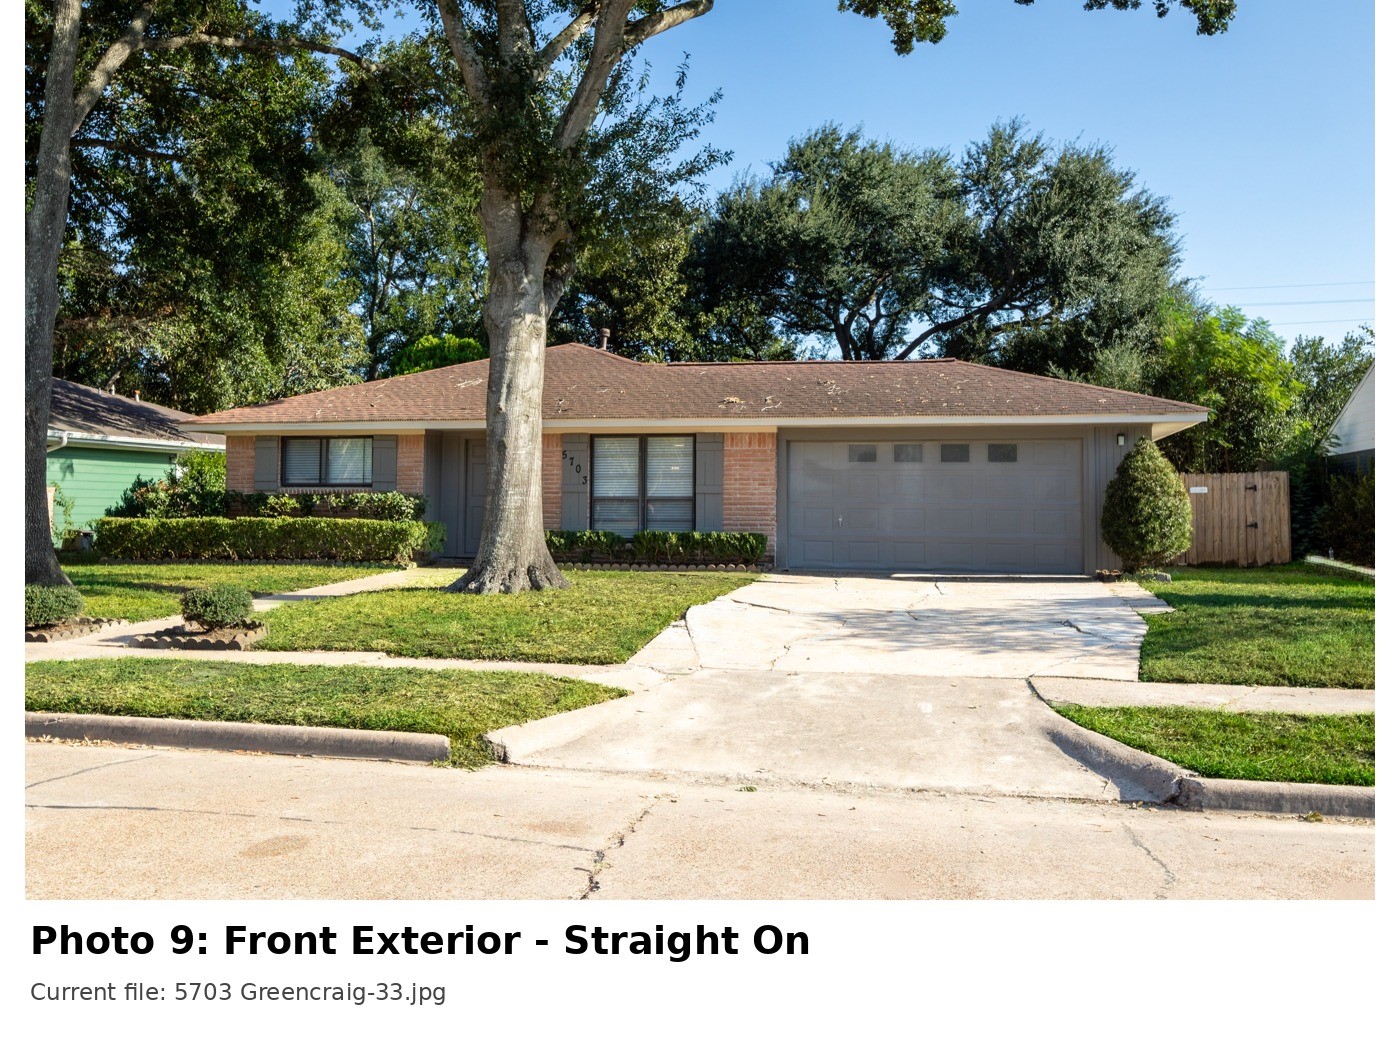
5703 Greencraig Drive
Houston, TX 77035
$307,300
Beautifully updated 3-bedroom, 2-bath home in Westbury South offering 1,548 sq. ft. per tax records plus an approximately 214 sq. ft. conditioned bonus/flex room with dedicated mini-split. Situated on an oversized 11,360 sq. ft. lot, this home features a fully updated kitchen with quartz countertops, remodeled bathrooms, porcelain tile and luxury vinyl plank flooring, fresh interior and exterior paint, updated lighting and ceiling fans, mini blinds, PEX plumbing and double-pane windows. Additional improvements include a 2023 evaporator coil replacement and ductwork improvements, along with a recently serviced HVAC system. A transferable lifetime foundation repair warranty applies to previously repaired areas. The spacious backyard includes a powered workshop and separate storage shed, providing excellent additional utility. Updated, move-in ready and conveniently located with easy access to major Houston employment and commercial corridors.
| Listing Id: | 17786017 |
|---|---|
| List Price: | $307,300 |
| Property Type: | Residential |
| Property Sub Type: | Detached |
| Status: | Active |
| Bedrooms Total: | 3 |
| Bathrooms Full: | 2 |
| Living Area: | 1,548 |
| Tax Annual Amount: | $3,695 |
| Lot Size Acres: | 0.2608 |
| Architectural Style: | Traditional |
| Waterfront?: | No |
| City: | Houston |
| County Or Parish: | Harris |
| Subdivision: | Westbury South |
| Postal Code: | 77035 |
| Year Built: | 1960 |
| Appliances: | Convection Oven, Dishwasher, Disposal, Microwave, Dryer, Refrigerator, and Washer |
| Room Type: | DiningRoom, GameRoom, LivingRoom, UtilityRoom |
| Attached Garage?: | Yes |
| Basement Yn: | No |
| Bathrooms Total Integer: | 2 |
| Building Area Total: | 1,548.0 |
| Construction Materials: | Brick, WoodSiding |
| Cooling: | Central Air and Electric |
| Cooling?: | Yes |
| Directions: | From Chimney Rock Rd and W Airport Blvd, proceed toward Lansdown Dr and Greencraig Dr. Use GPS navigation for precise routing. Property will be on Greencraig Dr. |
| Elementary School: | ANDERSON ELEMENTARY SCHOOL (HOUSTON) |
| Elementary School District: | 27 - Houston |
| Exterior Features: | Fence |
| Fencing: | BackYard |
| Flooring: | Plank, Tile, Vinyl |
| Foundation Details: | Slab |
| Garage Spaces: | 2.0 |
| Garage?: | Yes |
| Green Energy Efficient: | Thermostat |
| Heating: | Central, Gas |
| Heating?: | Yes |
| High School: | WESTBURY HIGH SCHOOL |
| High School District: | 27 - Houston |
| Interior Features: | AllBedroomsDown, BreakfastBar, KitchenFamilyRoomCombo, MainLevelPrimary, Pantry, QuartzCounters, TubShower, CeilingFans, ProgrammableThermostat |
| Internet Automated Valuation Display?: | Yes |
| Internet Consumer Comment?: | Yes |
| Laundry Features: | WasherHookup, ElectricDryerHookup |
| Levels: | One |
| Listing Agreement: | ExclusiveRightToLease |
| Listing Terms: | Cash, Conventional, FHA, InvestorFinancing, VaLoan |
| Living Area Source: | Appraiser |
| Lot Features: | Subdivision |
| Lot Size Area: | 11,360.0 |
| Lot Size Source: | Appraiser |
| Lot Size Units: | SquareFeet |
| Middle Or Junior School: | FONDREN MIDDLE SCHOOL |
| Middle Or Junior School District: | 27 - Houston |
| MLS Area Major: | 20 |
| MLS Area Minor: | Brays Oaks |
| Original List Price: | $307,300 |
| Parcel Number: | 090-393-000-0047 |
| Parking Features: | Attached, Garage |
| Parking Total: | 2 |
| Postal City: | Houston |
| Postal Code Plus4: | 5503 |
| Public Survey Section: | 1 |
| Road Surface Type: | Concrete |
| Roof: | Composition |
| Rooms Total: | 7 |
| Security Features: | SmokeDetectors |
| Sewer: | PublicSewer |
| Status: | Active |
| State Or Province: | TX |
| Stories: | 1 |
| Street Number Numeric: | 5,703 |
| Tax Year: | 2026 |
| Universal Property: | US-48201-N-0903930000047-R-N |
| Water Source: | Public |
| Year Built Source: | PublicRecords |
| Listing Key: | 1193633688 |
| Current Price: | $307,300.00 |
| Country Subdivision: | 48201 |
| Record Signature: | -1,780,497,370 |
| Universal Parcel Id: | urn:reso:upi:2.0:US:48201:090-393-000-0047 |
Listing Courtesy of: RA Brokers
Listing Agent: William Mayes
713-539-5775
Mortgage Calculator
The data on this website relating to real estate for sale comes in part from the IDX Program of the Houston Association of REALTORS®.
All information is believed accurate but not guaranteed. The properties displayed may not be all of the properties available through the IDX Program. Any use of this site other than by potential buyers or sellers is strictly prohibited.
© 2026 Houston Association of REALTORS®.
Houston Association of REALTORS® data last updated on October 22, 2026 02:28 AM - ET.
Property Last Updated: October 22, 2026 02:28 AM - ET
