5614 Lighthouse Cove Lane
Katy, TX 77493
$452,590
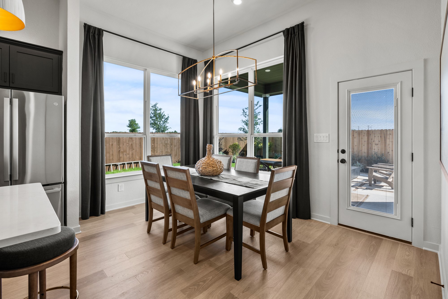
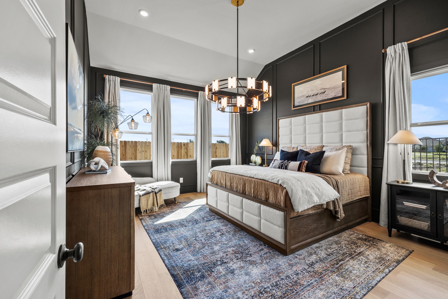
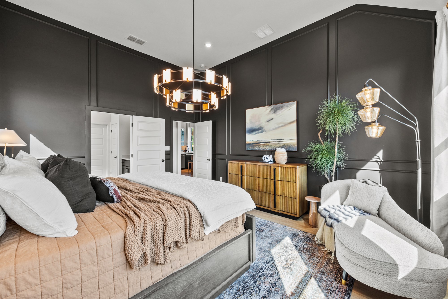
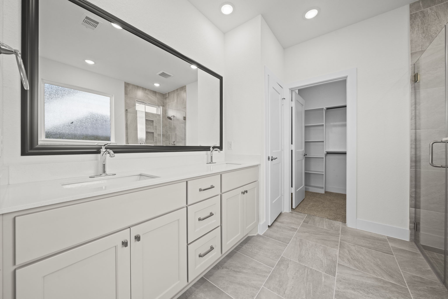
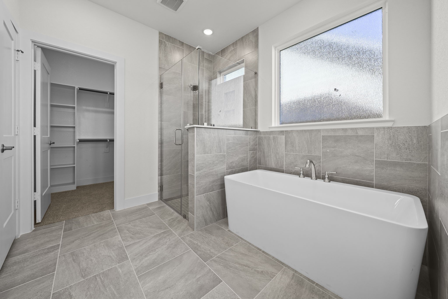
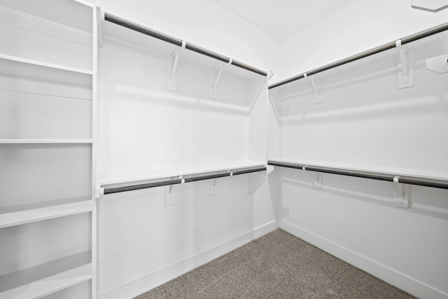
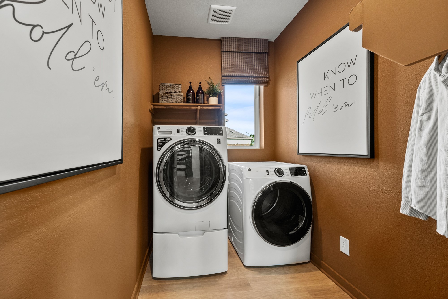
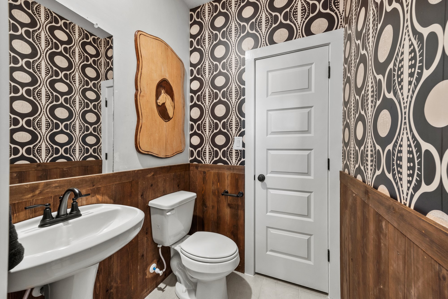
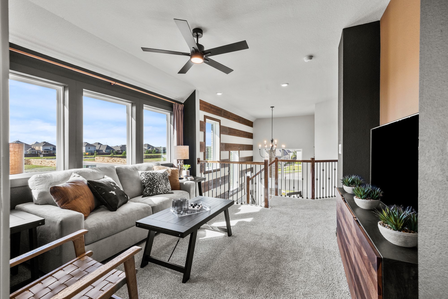
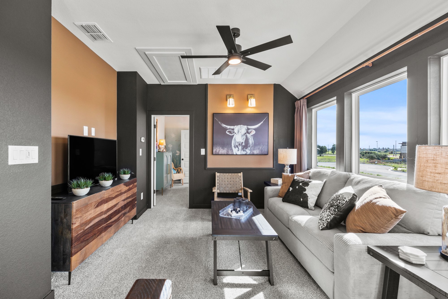
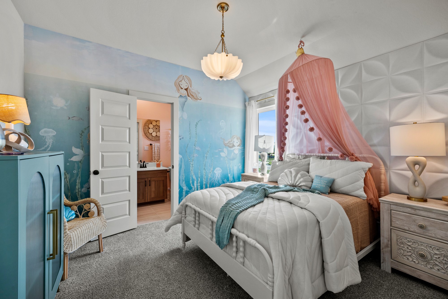
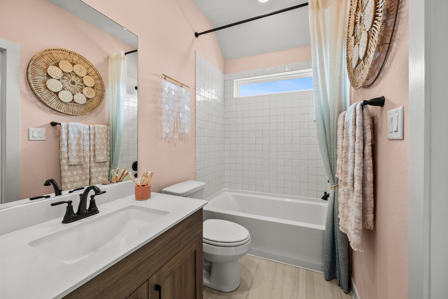
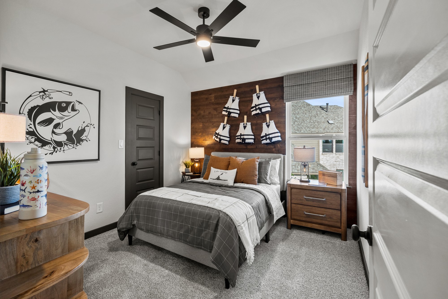
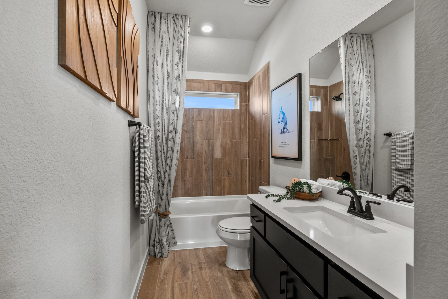
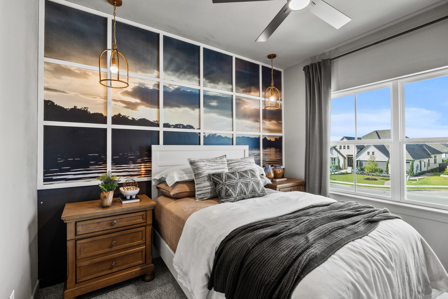
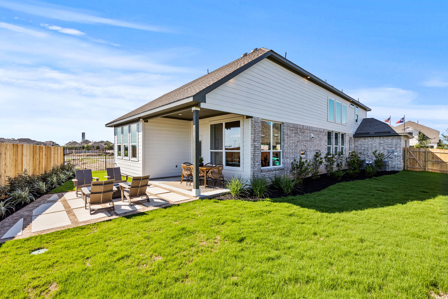
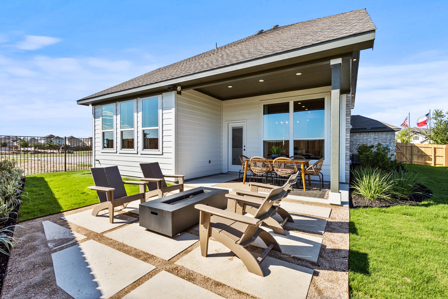
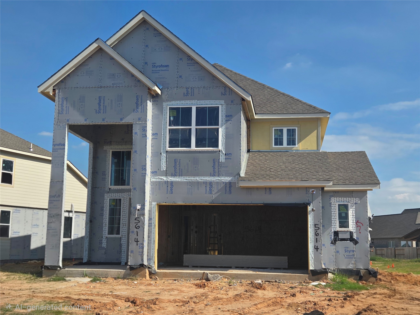
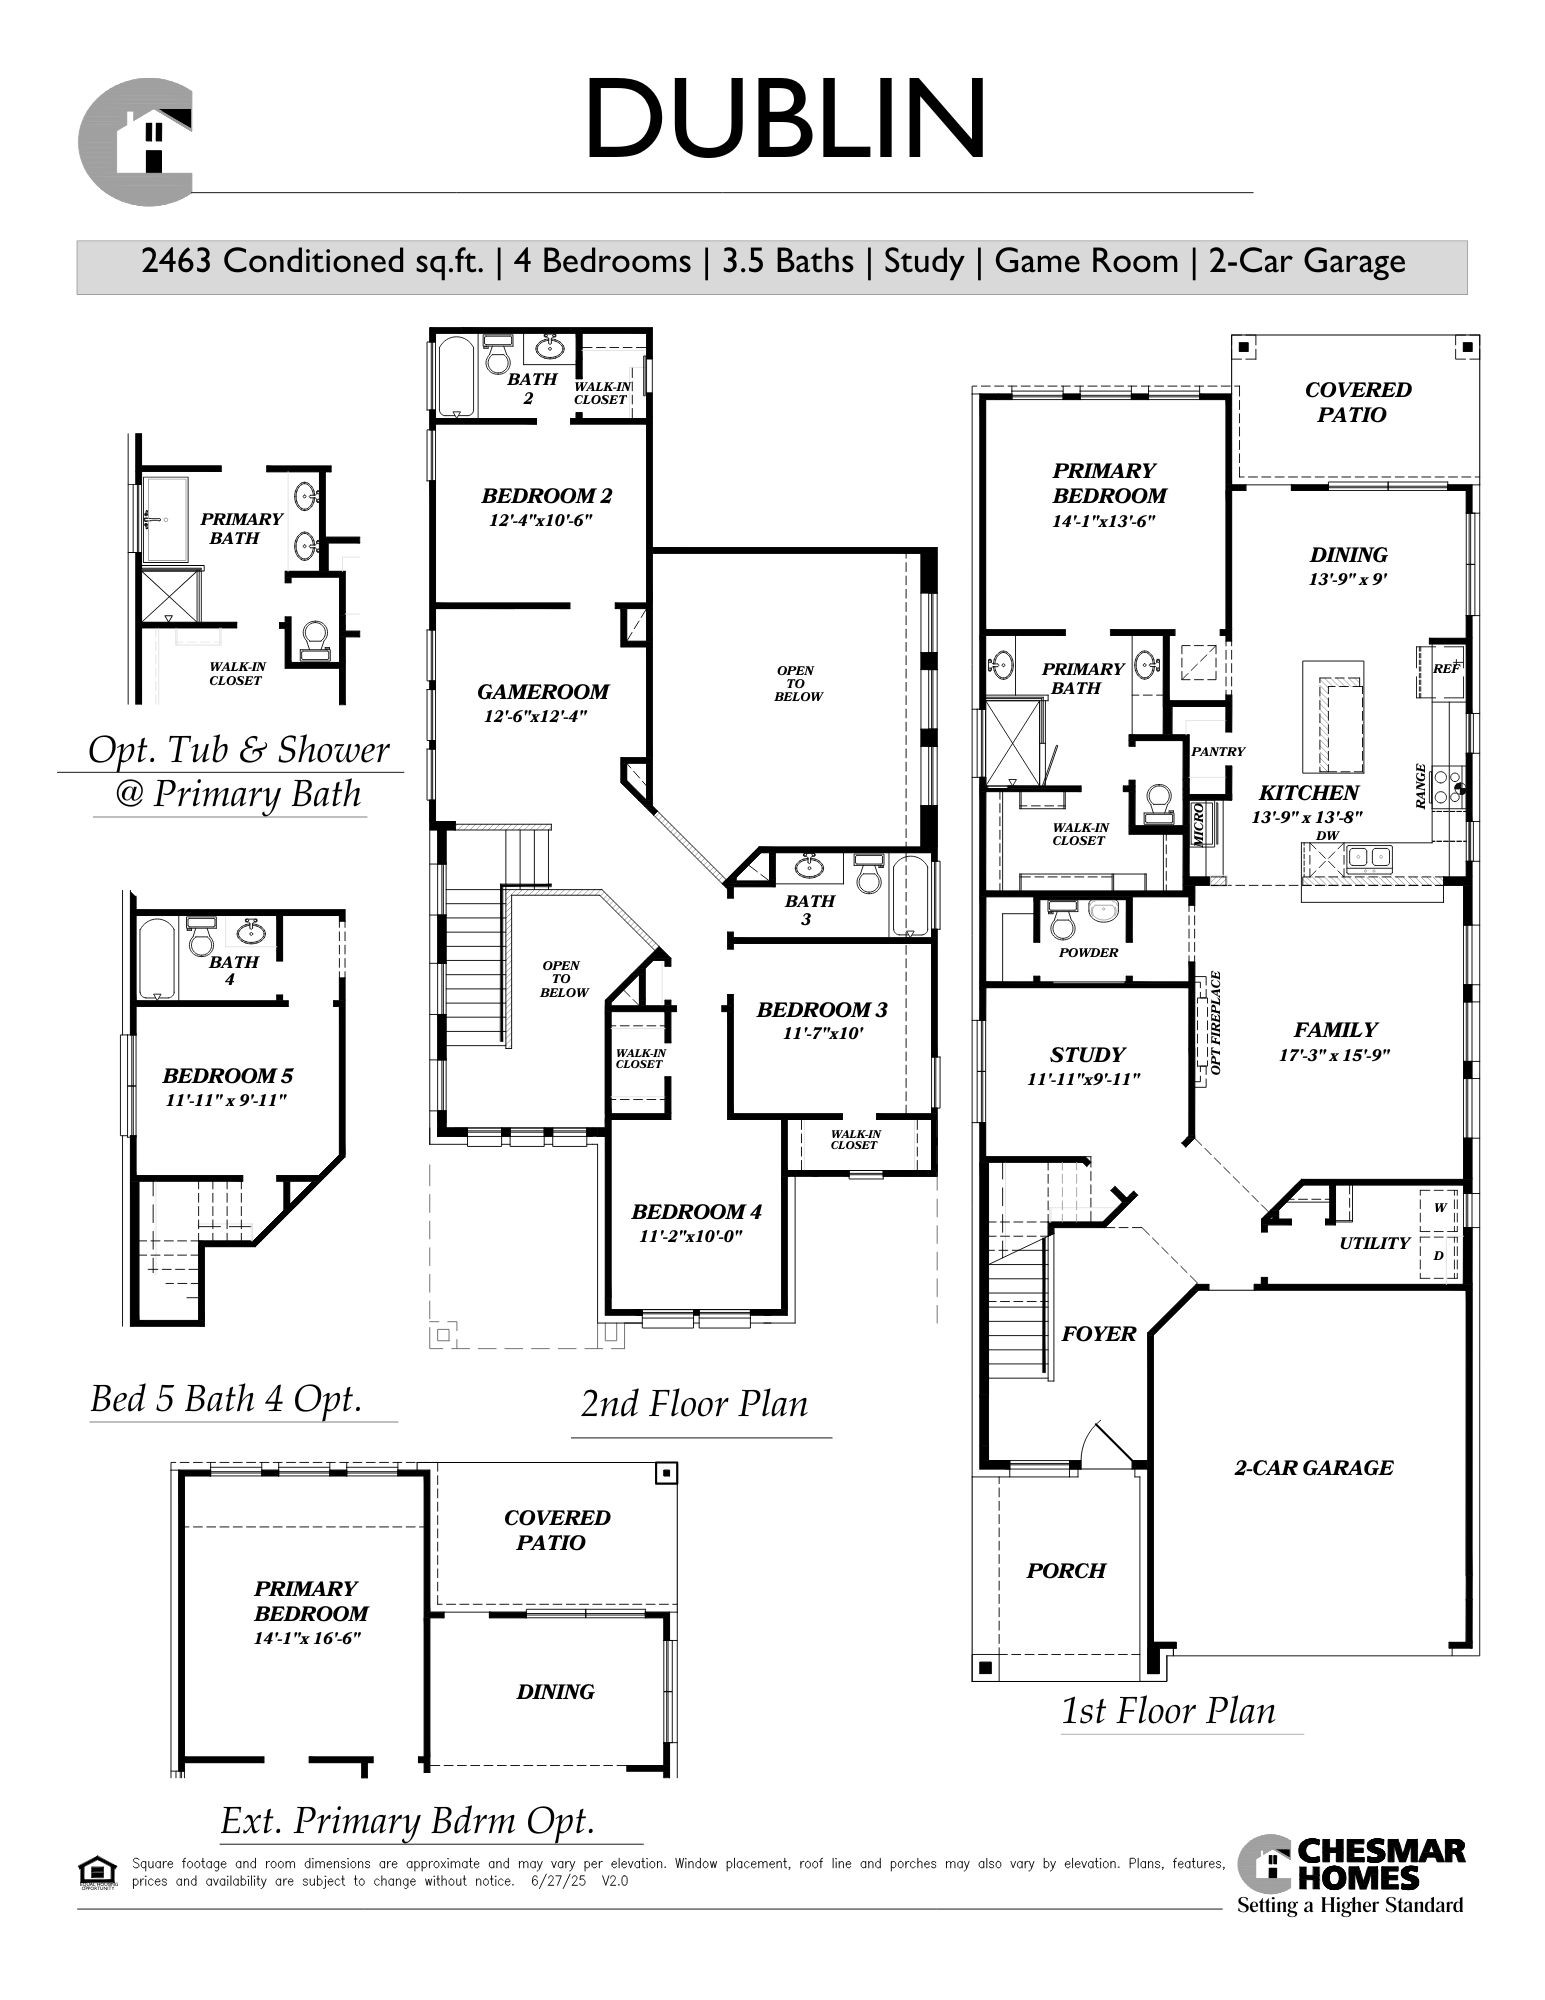
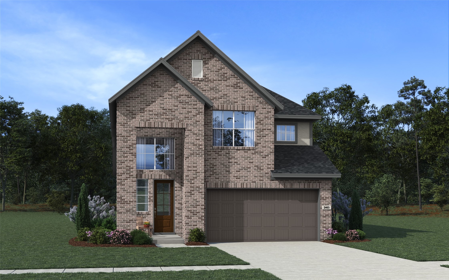
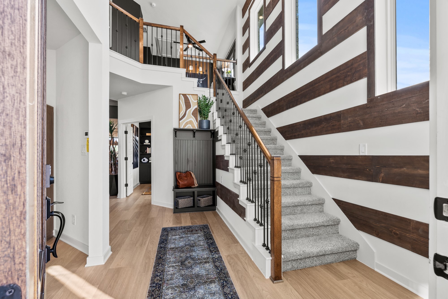
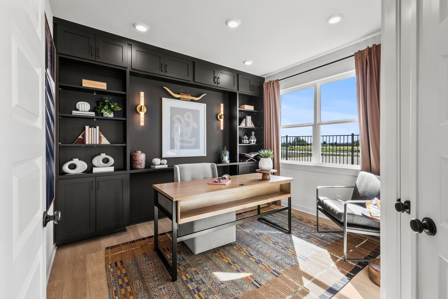
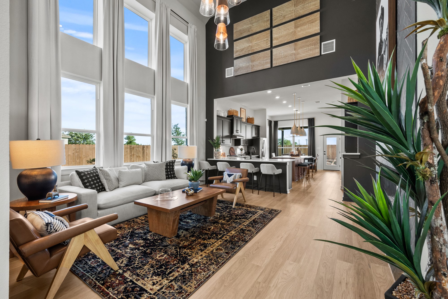
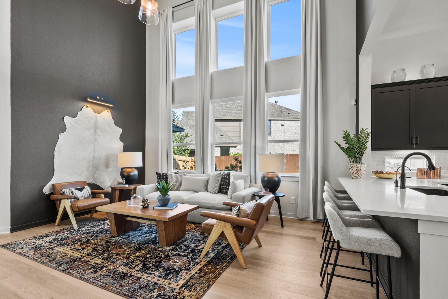
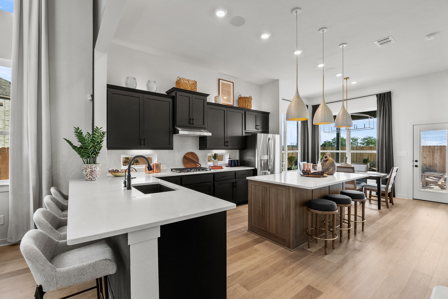
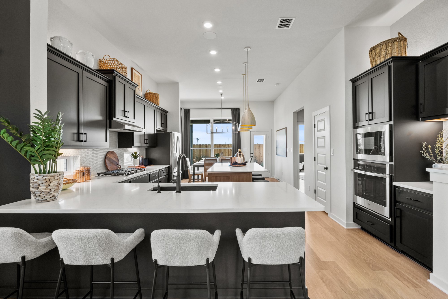
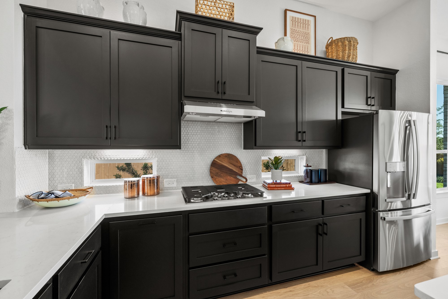
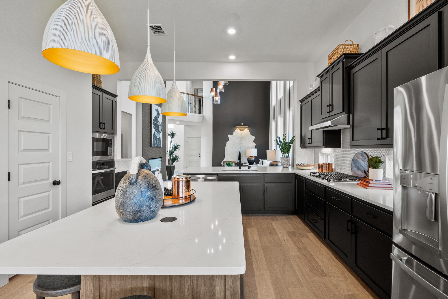
New Construction - Ready December! Step into The Dublin, a thoughtfully designed 2-story home offering 2,463 sq ft of living space. This versatile floorplan features 4 bedrooms, 3.5 bathrooms, study, game room, covered outdoor living, & 2 car garage. Enter the grand foyer to a large, open family room with 2-story windows. A dedicated study makes working from home a breeze. The kitchen is anchored between the family room & dining area, creating a seamless connection for meals, homework, & hosting. A center island, walk-in pantry, & under cabinet lighting give this kitchen a chef's stamp of approval. The primary bedroom is tucked in the back of the first floor with dual vanities, soaking tub, mudset shower, & large walk-in closet. Half bath & utility room on 1st floor for convenience. Upstairs, a spacious game room that overlooks the living area below makes for a great playroom or lounge area. Bed 2 has a private ensuite bath, while beds 3 and 4 have walk-in closets & share a full bath.
| Listing Id: | 41148100 |
|---|---|
| List Price: | $452,590 |
| Property Type: | Residential |
| Property Sub Type: | Detached |
| Status: | Active |
| Bedrooms Total: | 4 |
| Bathrooms Full: | 3 |
| Bathrooms Half: | 1 |
| Living Area: | 2,463 |
| Association Fee: | $1,200 |
| Architectural Style: | Traditional |
| Waterfront?: | No |
| City: | Katy |
| County Or Parish: | Harris |
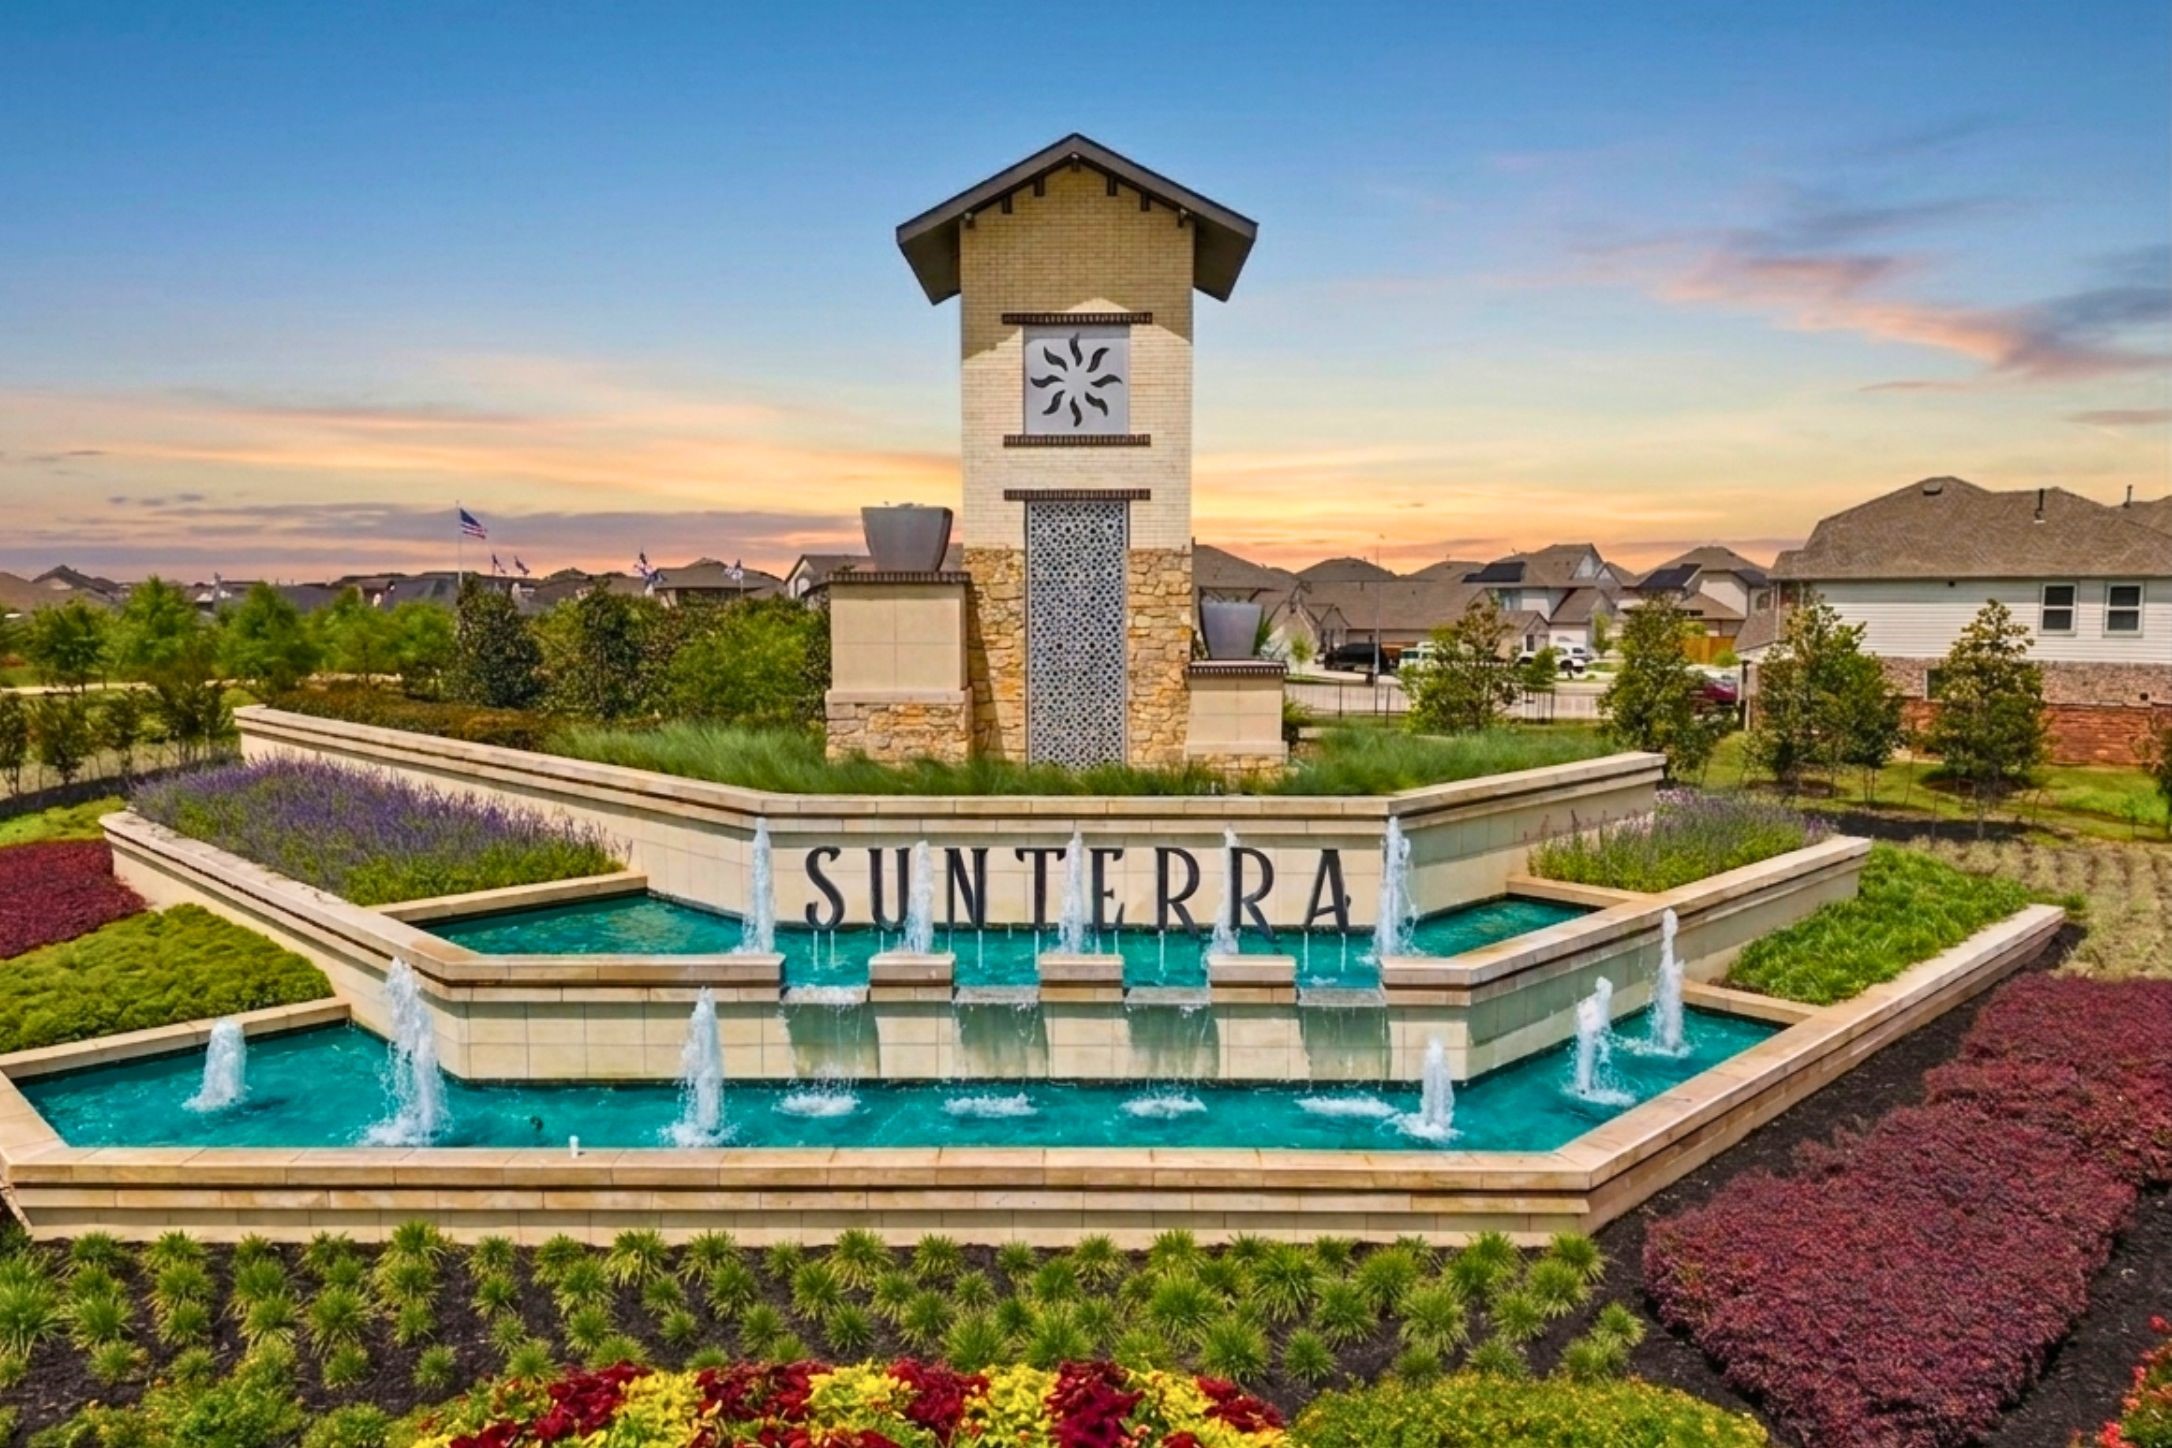
| Subdivision: | Sunterra |
| Postal Code: | 77493 |
| Year Built: | 2026 |
| Appliances: | Dishwasher, Electric Oven, Gas Cooktop, Disposal, Microwave, Energy Star Qualified Appliances, and Tankless Water Heater |
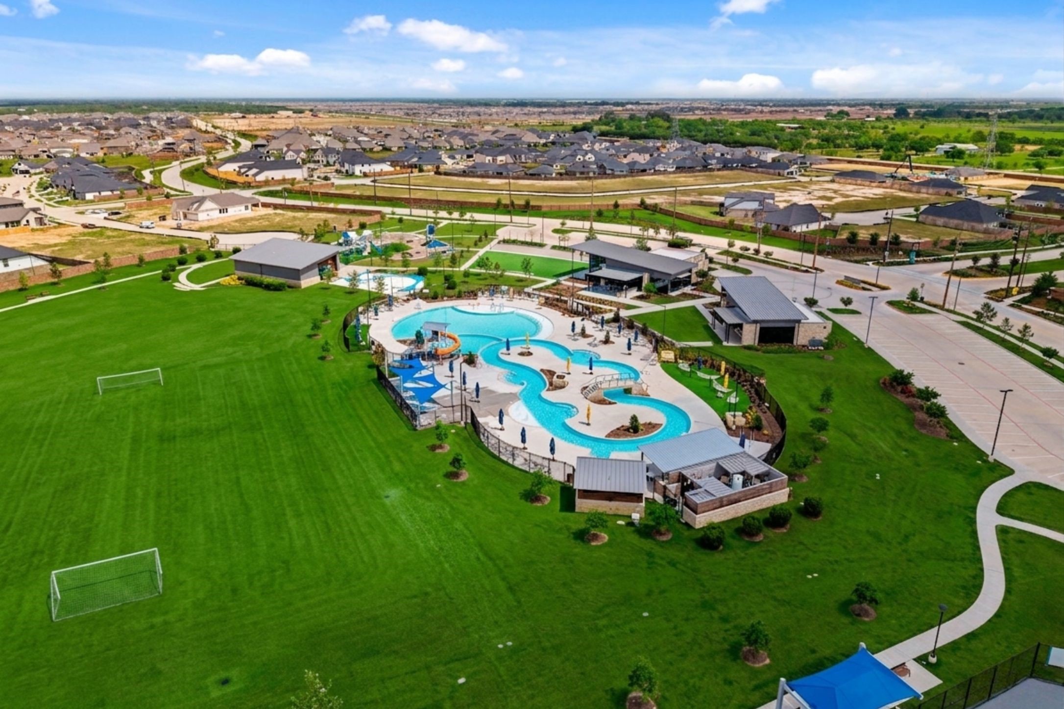
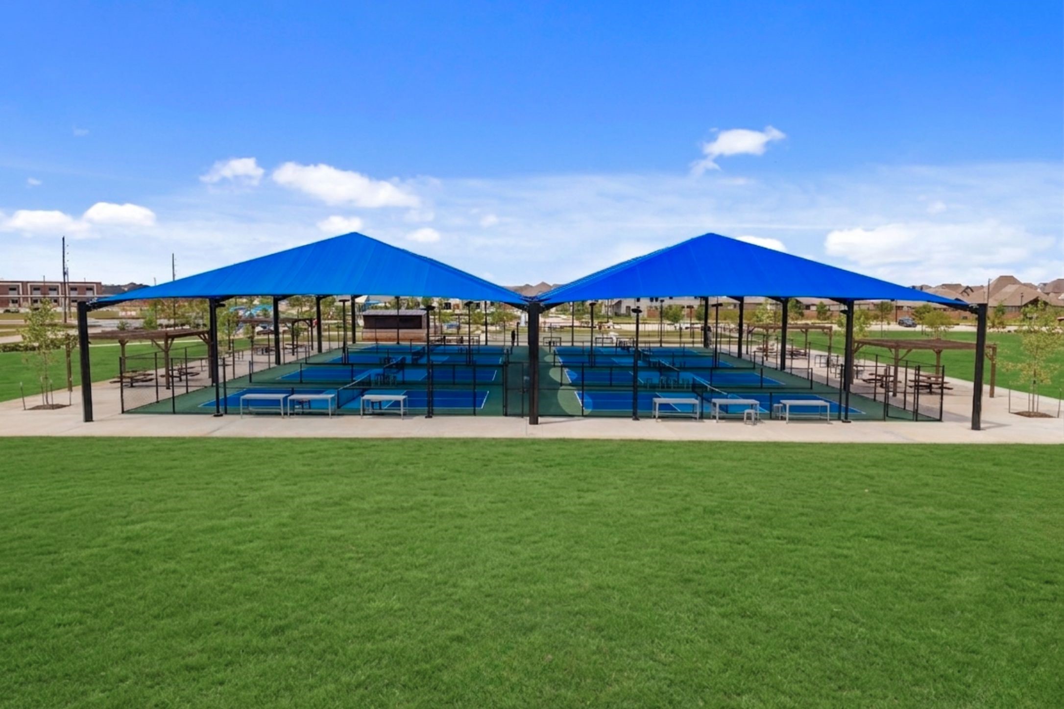
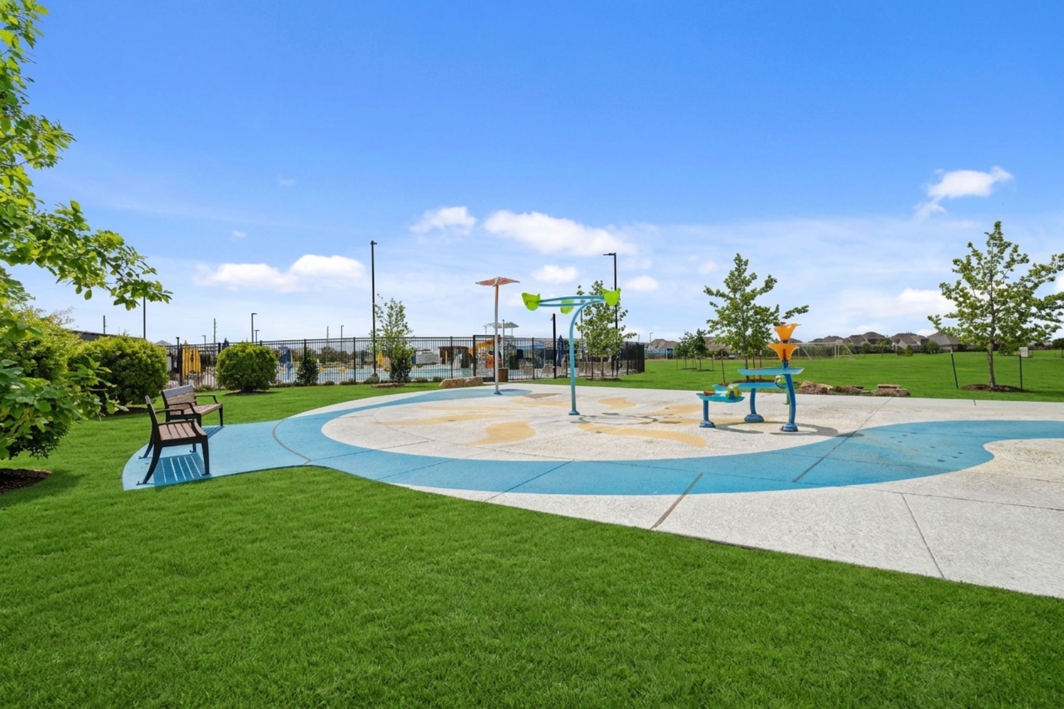
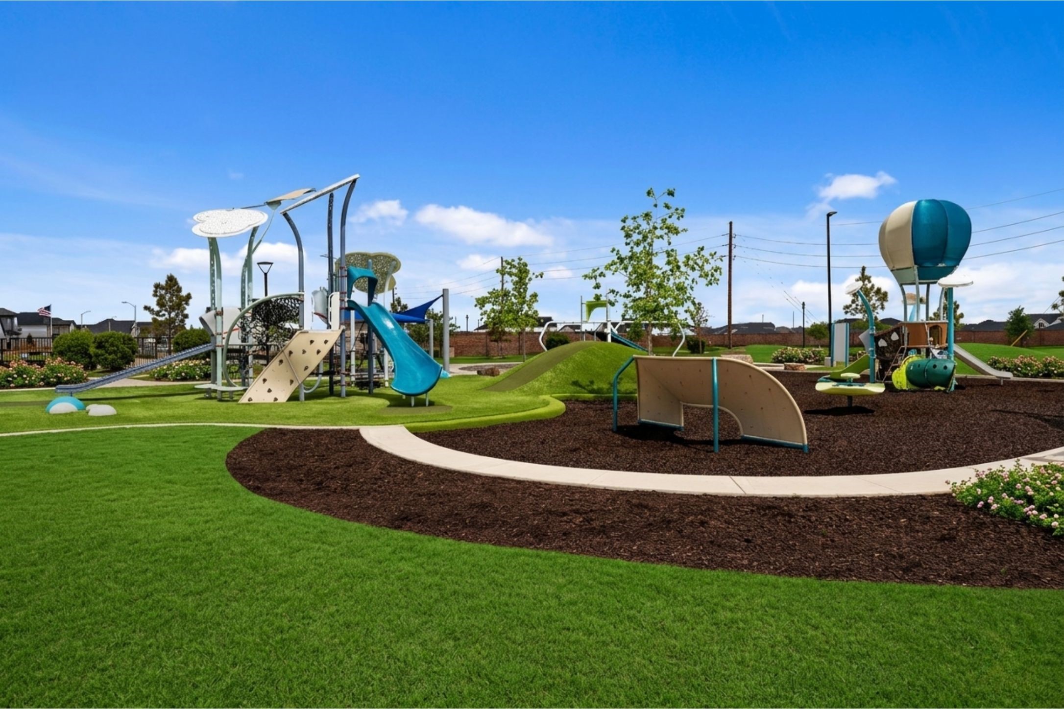
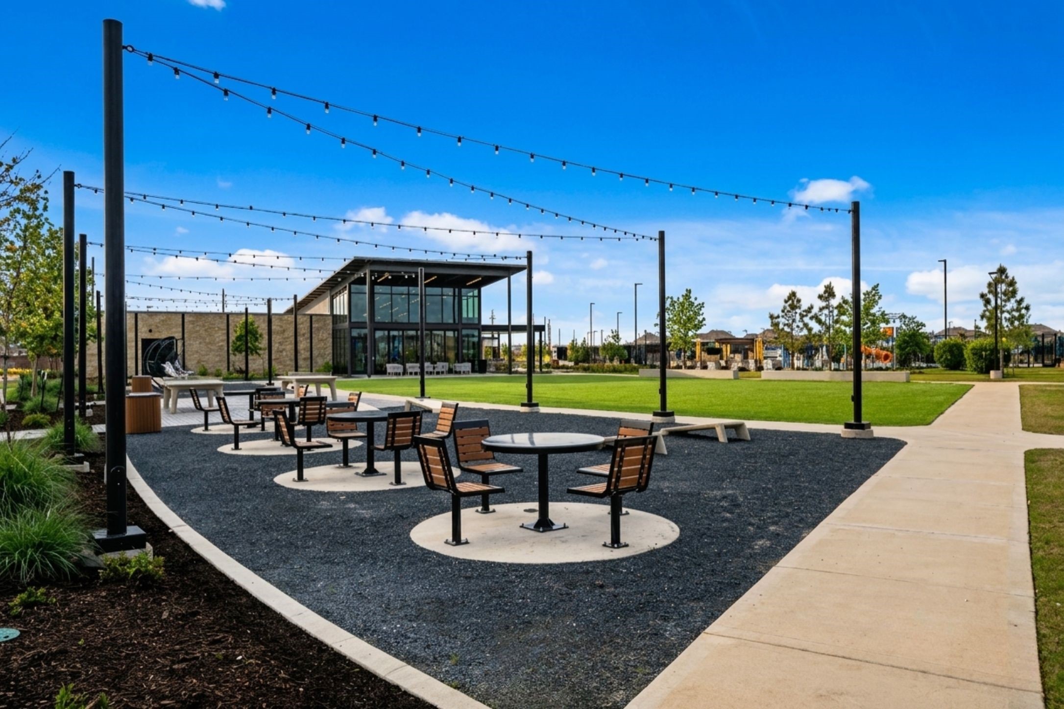
| Association Amenities: | BasketballCourt, Clubhouse, SportCourt, DogPark, FitnessCenter, PicnicArea, Playground, Pickleball, Park, Pool, Trails |
| Association Fee: | $1,200 |
| Association Fee Frequency: | Annually |
| Room Type: | EntryFoyer, FamilyRoom, GameRoom, Kitchen, LivingRoom, Office, UtilityRoom, HalfBath |
| Association Name: | REALMANAGE |
| Association Phone: | 855-947-2636 |
| Association?: | Yes |
| Attached Garage?: | Yes |
| Basement Yn: | No |
| Bathrooms Total Integer: | 4 |
| Builder Name: | Chesmar Homes |
| Building Area Total: | 2,463.0 |
| Community Features: | CommunityPool, MasterPlannedCommunity |
| Construction Materials: | Brick, Stucco |
| Cooling: | Central Air and Electric |
| Cooling?: | Yes |
| Direction Faces: | West |
| Directions: | Driving Directions To Model Home: I-10/Katy Tollway. Exit Cane Island Pkwy. Right on Buc-ees Blvd. Right on Cane Island Blvd. Right on Pitts Rd. Left on Skywater Blvd. Right on Aurora Bend Dr. Left on Corella Creek Dr. Left on Birchwood Glen Dr. Model home on Left - 5527 Birchwood Glen Drive. |
| Disclosures: | None |
| Elementary School: | YOUNGBLOOD ELEMENTARY SCHOOL |
| Elementary School District: | 30 - Katy |
| Exterior Features: | CoveredPatio, Fence, IrrigationSprinklers, PavedDriveway, Porch, Patio, PrivateYard |
| Fencing: | BackYard |
| Flooring: | Carpet, Tile |
| Foundation Details: | Slab |
| Garage Spaces: | 2.0 |
| Garage?: | Yes |
| Green Energy Efficient: | RadiantAtticBarrier, Appliances, Hvac, Insulation, Lighting, Thermostat, WaterHeater, Windows |
| Heating: | Central, Gas |
| Heating?: | Yes |
| High School: | FREEMAN HIGH SCHOOL |
| High School District: | 30 - Katy |
| Interior Features: | BreakfastBar, DoubleVanity, EntranceFoyer, EnSuiteBathroom, HighCeilings, KitchenIsland, KitchenFamilyRoomCombo, BathInPrimaryBedroom, MainLevelPrimary, PotsAndPanDrawers, QuartzCounters, SplitBedrooms, SoakingTub, SeparateShower, TubShower, ThreeBedroomsUp, VaultedCeilings, WalkInPantry, WalkInClosets, WindowTreatments, CeilingFans |
| Internet Automated Valuation Display?: | Yes |
| Internet Consumer Comment?: | Yes |
| Laundry Features: | WasherHookup, ElectricDryerHookup |
| Lease Considered?: | No |
| Levels: | Two |
| Listing Agreement: | ExclusiveAgency |
| Listing Terms: | Cash, Conventional, FHA, VaLoan |
| Living Area Source: | Builder |
| Lot Features: | Subdivision, PondOnLot |
| Lot Size Area: | 7,235.0 |
| Lot Size Source: | Survey |
| Lot Size Units: | SquareFeet |
| Middle Or Junior School: | NELSON JUNIOR HIGH (KATY) |
| Middle Or Junior School District: | 30 - Katy |
| MLS Area Major: | 25 |
| MLS Area Minor: | Katy - Old Towne |
| New Construction?: | Yes |
| Original List Price: | $452,590 |
| Parcel Number: | 147-584-002-0111 |
| Parking Features: | Attached, Garage, GarageDoorOpener, Oversized |
| Parking Total: | 2 |
| Patio And Porch Features: | Covered, Deck, Patio, Porch |
| Pool Features: | Association |
| Pool Private?: | No |
| Postal City: | Katy |
| Property Condition: | UnderConstruction |
| Public Survey Section: | 45 |
| Roof: | Composition |
| Rooms Total: | 7 |
| Security Features: | SecuritySystemOwned, SmokeDetectors |
| Sewer: | PublicSewer |
| Status: | Active |
| State Or Province: | TX |
| Stories: | 2 |
| Street Number Numeric: | 5,614 |
| Universal Property: | US-48201-N-1475840020111-R-N |
| Water Source: | Public |
| Window Features: | Low Emissivity Windows and Window Coverings |
| Year Built Source: | Builder |
| Listing Key: | 1194991589 |
| Current Price: | $452,590.00 |
| Green Building Verification Type: | EnergyStarCertifiedHomes |
| Country Subdivision: | 48201 |
| Record Signature: | 1,467,444,958 |
| Universal Parcel Id: | urn:reso:upi:2.0:US:48201:147-584-002-0111 |
Listing Courtesy of: Chesmar Homes
Listing Agent: Clay Woodard
281-742-9030
Mortgage Calculator
The data on this website relating to real estate for sale comes in part from the IDX Program of the Houston Association of REALTORS®.
All information is believed accurate but not guaranteed. The properties displayed may not be all of the properties available through the IDX Program. Any use of this site other than by potential buyers or sellers is strictly prohibited.
© 2026 Houston Association of REALTORS®.
Houston Association of REALTORS® data last updated on November 11, 2026 01:04 AM - ET.
Property Last Updated: November 11, 2026 01:04 AM - ET