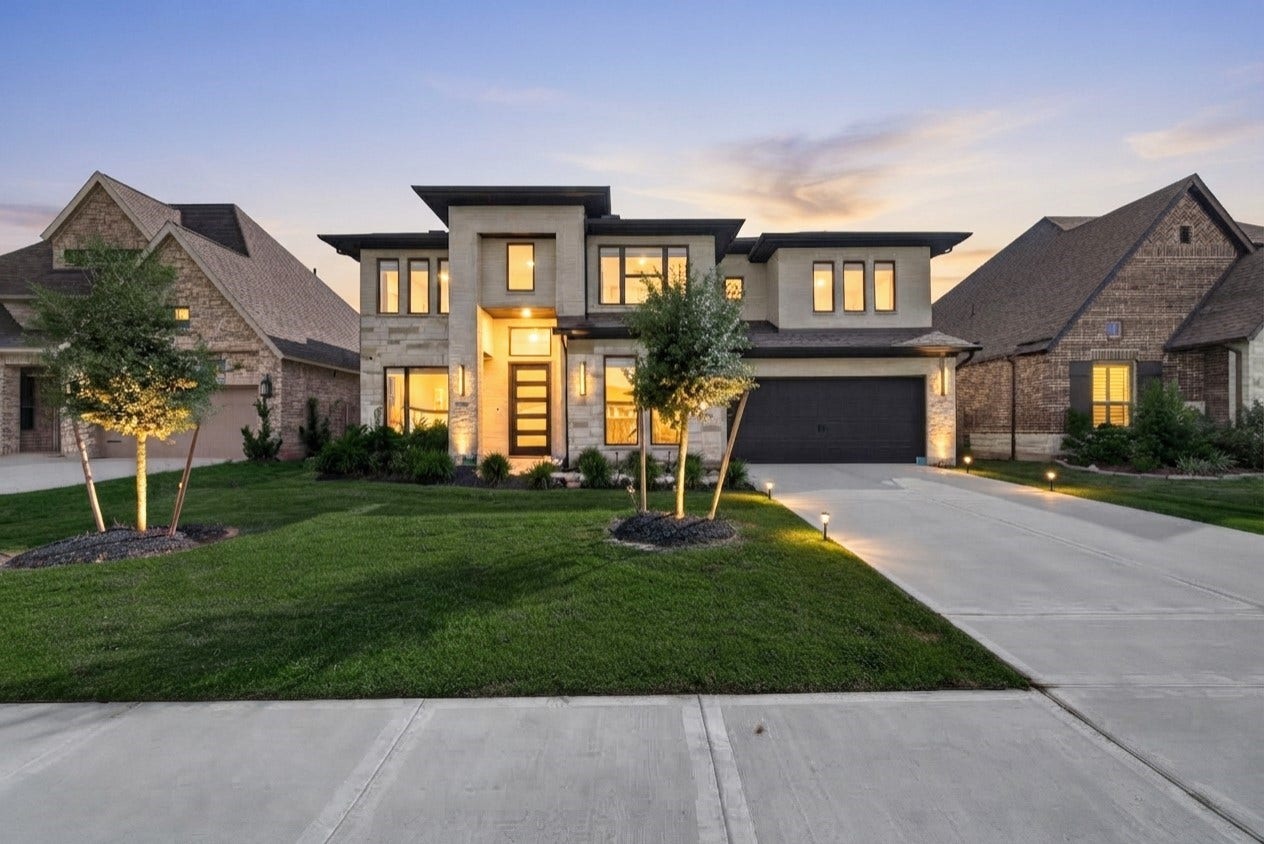
5610 Mesa Estates Drive
Rosenberg, TX 77469
$627,001 - $717,000
One of a kind! Welcome to this exceptional 5-bedroom, 4.5-bath Perry Home in the sought-after community of Stonecreek Estates with NO BACK NEIGHBORS, where refined design meets effortless luxury. The striking brick and stone elevation opens to soaring ceilings, 8-ft doors, custom window shades, elegant lighting, and designer finishes. The gourmet kitchen showcases quartz countertops, farmhouse sink, upgraded cabinetry with crown molding and hardware, under-cabinet lighting, double ovens, and butler’s pantry. The spacious primary retreat features a wall of windows and spa-inspired ensuite with dual vanities, soaking tub, his-and-hers closets, and glass-enclosed shower with floor-to-ceiling tile. A private first-floor guest suite offers added flexibility. Upstairs features a game room, theater-style media room with surround sound, additional bedrooms, full bath, and balcony overlooking the family room. Enjoy a large covered patio, outdoor kitchen connections, with a spacious backyard.
| Listing Id: | 16572424 |
|---|---|
| List Price: | $649,900 |
| Close Price: | $615,000 |
| Close Date: | 2026-10-20 |
| Property Type: | Residential |
| Property Sub Type: | Detached |
| Status: | Closed |
| Bedrooms Total: | 5 |
| Bathrooms Full: | 4 |
| Bathrooms Half: | 1 |
| Living Area: | 3,815 |
| Association Fee: | $750 |
| Tax Annual Amount: | $18,663 |
| Lot Size Acres: | 0.1749 |
| Architectural Style: | Traditional |
| Waterfront?: | No |
| City: | Rosenberg |
| County Or Parish: | Fort Bend |
| Subdivision: | Stonecreek Estates Sec 11 |
| Postal Code: | 77469 |
| Year Built: | 2023 |
| Appliances: | Convection Oven, Double Oven, Dishwasher, Gas Cooktop, Disposal, Microwave, and Water Softener Owned |
| Association Fee: | $750 |
| Association Fee Frequency: | Annually |
| Room Type: | BreakfastRoomNook, DiningRoom, FamilyRoom, GameRoom, GuestQuarters, MediaRoom, Office, Pantry, UtilityRoom, HalfBath |
| Association Name: | SBB Community Management |
| Association Phone: | 281-865-6027 |
| Association?: | Yes |
| Attached Garage?: | Yes |
| Basement Yn: | No |
| Bathrooms Total Integer: | 5 |
| Builder Name: | Perry Homes |
| Building Area Total: | 3,815.0 |
| Construction Materials: | Brick, Stone |
| Cooling: | Central Air and Electric |
| Cooling?: | Yes |
| Directions: | From U.S. 59 South, exit TX-99/Crabb River Rd/FM 2759 and turn left at the light. At the light, continue onto FM 762 over the railroad. Turn right onto Berdett Rd and continue pass the stop sign at the intersection of Berdett Rd and A Meyers Rd. Turn right at the StoneCreek Estates monument. Continue straight onto StoneCreek Village Dr for about half a mile. Turn left on Shale Park Blvd and then an immediate right onto Opal Field Lane. |
| Disclosures: | MunicipalUtilityDistrictDisclosure |
| Elementary School: | CARTER ELEMENTARY SCHOOL |
| Elementary School District: | 33 - Lamar Consolidated |
| Exclusions: | Washer, Dryer, Refrigerator |
| Exterior Features: | CoveredPatio, Deck, FullyFenced, Fence, IrrigationSprinklers, Porch, Patio, PrivateYard, TennisCourts |
| Fencing: | BackYard |
| Flooring: | Carpet, Tile |
| Foundation Details: | Slab |
| Garage Spaces: | 3.0 |
| Garage?: | Yes |
| Green Energy Efficient: | Thermostat |
| Heating: | Central, Gas |
| Heating?: | Yes |
| High School: | GEORGE RANCH HIGH SCHOOL |
| High School District: | 33 - Lamar Consolidated |
| Interior Features: | BreakfastBar, ButlersPantry, DoubleVanity, EntranceFoyer, EnSuiteBathroom, HighCeilings, KitchenIsland, KitchenFamilyRoomCombo, BathInPrimaryBedroom, MainLevelPrimary, Pantry, QuartzCounters, SelfClosingCabinetDoors, SelfClosingDrawers, SoakingTub, SeparateShower, TwoBedroomsDown, Vanity, WalkInPantry, WalkInClosets, WiredForSound |
| Internet Automated Valuation Display?: | Yes |
| Internet Consumer Comment?: | Yes |
| Laundry Features: | WasherHookup |
| Levels: | Two |
| Listing Agreement: | ExclusiveRightToLease |
| Listing Terms: | Cash, Conventional, FHA, VaLoan |
| List Team Key: | 13765 |
| List Team Key Numeric: | 13,765 |
| Living Area Source: | Appraiser |
| Lot Features: | Greenbelt, Subdivision |
| Lot Size Area: | 7,620.0 |
| Lot Size Source: | Appraiser |
| Lot Size Units: | SquareFeet |
| Middle Or Junior School: | READING JUNIOR HIGH SCHOOL |
| Middle Or Junior School District: | 33 - Lamar Consolidated |
| MLS Area Major: | 30 |
| MLS Area Minor: | Fort Bend South/Richmond |
| Original List Price: | $649,900 |
| Parcel Number: | 7506-11-003-0030-901 |
| Parking Features: | Attached, Garage, GarageDoorOpener, Tandem |
| Parking Total: | 3 |
| Patio And Porch Features: | Covered, Deck, Patio, Porch |
| Pending Timestamp: | 2026-10-05 |
| Postal City: | Rosenberg |
| Postal Code Plus4: | 3795 |
| Public Survey Section: | 11 |
| Roof: | Composition |
| Rooms Total: | 11 |
| Security Features: | Prewired, SmokeDetectors |
| Sewer: | PublicSewer |
| Status: | Closed |
| State Or Province: | TX |
| Stories: | 2 |
| Street Number Numeric: | 5,610 |
| Tax Year: | 2026 |
| Universal Property: | US-48157-N-7506110030030901-R-N |
| Water Source: | Public |
| Year Built Source: | PublicRecords |
| Listing Key: | 1191017877 |
| Current Price: | $615,000.00 |
| Country Subdivision: | 48157 |
| Record Signature: | 805,197,701 |
| Universal Parcel Id: | urn:reso:upi:2.0:US:48157:7506-11-003-0030-901 |
Listing Courtesy of: Keller Williams Realty Southwest
Listing Agent: Pinky Pirani
713-514-7444
Mortgage Calculator
The data on this website relating to real estate for sale comes in part from the IDX Program of the Houston Association of REALTORS®.
All information is believed accurate but not guaranteed. The properties displayed may not be all of the properties available through the IDX Program. Any use of this site other than by potential buyers or sellers is strictly prohibited.
© 2026 Houston Association of REALTORS®.
Houston Association of REALTORS® data last updated on October 21, 2026 03:21 AM - ET.
Property Last Updated: October 21, 2026 03:21 AM - ET
