5603 Mae Street
Katy, TX 77493
$627,001 - $717,000
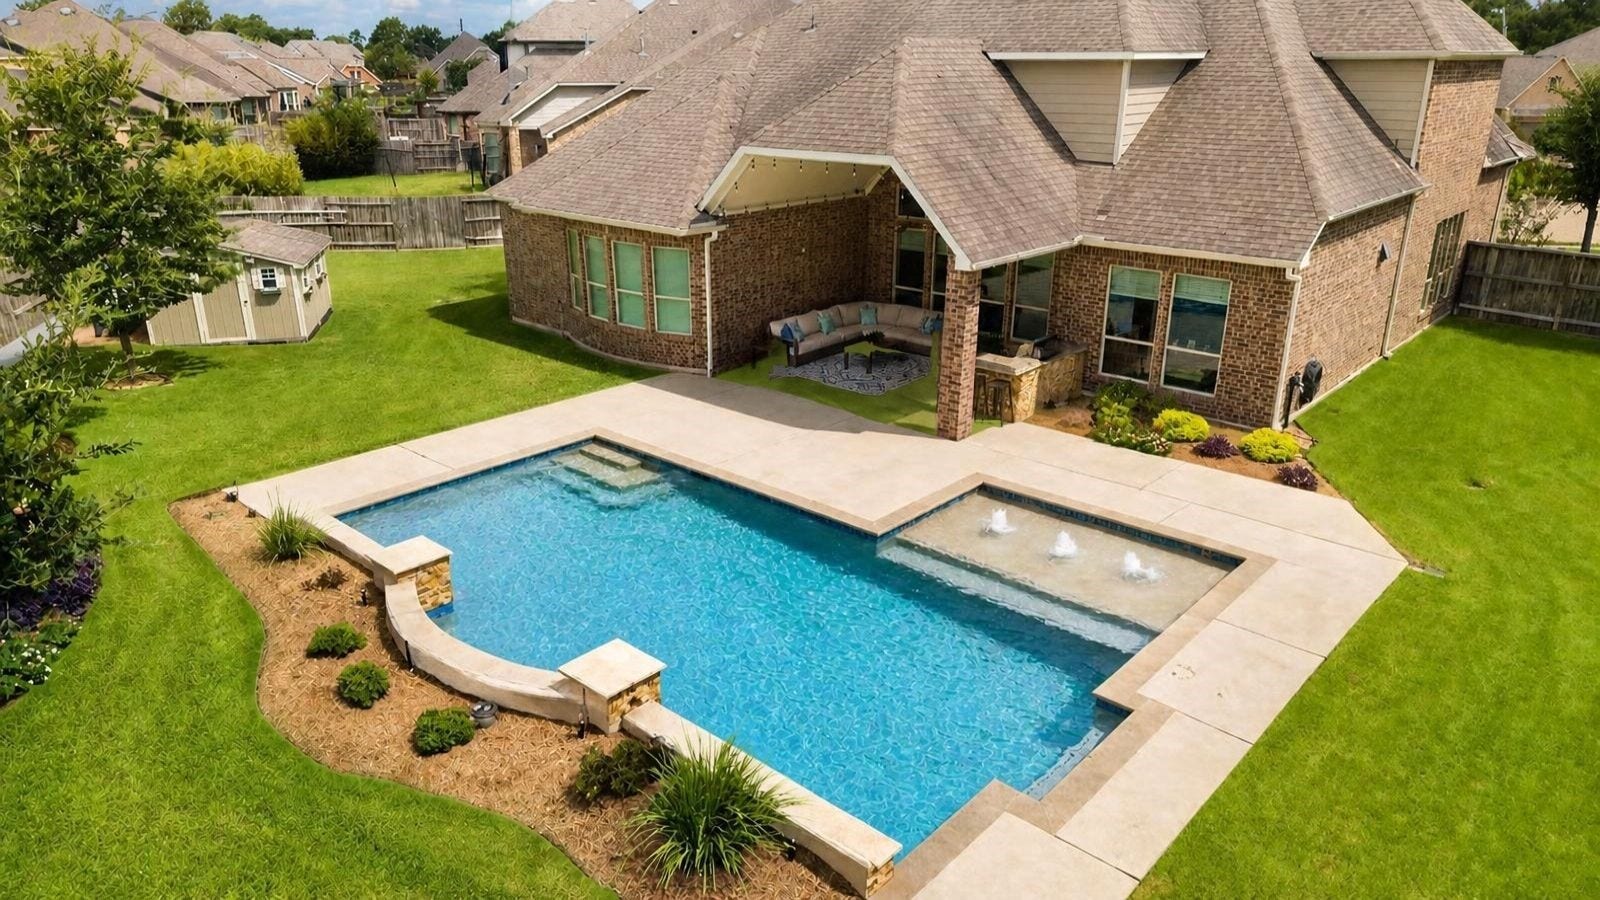
Gorgeous & impeccable home tucked on a quiet cul-de-sac in a sought-after Old Katy neighborhood, offering an exceptional blend of comfort & elegance.The first floor features a primary suite with convenient laundry access, a guest suite with full bath, soaring ceilings, an open living room with fireplace, a sophisticated granite kitchen with two pantries, formal dining, and a private office just inside the entry.Custom built-ins & generous storage appear throughout.Outdoor living offers a sparkling pool with water features, lush landscaped grounds with a sprinkler system, covered patio with built-in grill, mosquito system, remote GFCI outlet for landscape lighting & custom storage shed create an inviting backyard retreat.Upstairs:media room, large game room & two spacious secondary bedrooms complete the layout.Unique features include an insulated & A/C 3-car garage & water softener.Zoned to Katy ISD. MaryJo Peckham Park is just steps away. LOW TAX rate. Schedule your appointment soon!
| Listing Id: | 73086329 |
|---|---|
| List Price: | $698,000 |
| Close Price: | $698,000 |
| Close Date: | 2026-11-12 |
| Property Type: | Residential |
| Property Sub Type: | Detached |
| Status: | Closed |
| Bedrooms Total: | 4 |
| Bathrooms Full: | 4 |
| Bathrooms Half: | 1 |
| Living Area: | 3,908 |
| Association Fee: | $1,150 |
| Tax Annual Amount: | $13,851 |
| Lot Size Acres: | 0.3804 |
| Architectural Style: | Contemporary Modern |
| Waterfront?: | No |
| City: | Katy |
| County Or Parish: | Harris |
| Subdivision: | Enclave/Katy |
| Postal Code: | 77493 |
| Year Built: | 2016 |
| Appliances: | Dishwasher, Electric Oven, Gas Cooktop, Disposal, Microwave, and Water Softener Owned |
| Association Fee: | $1,150 |
| Association Fee Frequency: | Annually |
| Association Fee Includes: | Other |
| Room Type: | DiningRoom, GameRoom, GuestQuarters, LivingRoom, MediaRoom, Office, HalfBath |
| Association Name: | Enclave at Katy |
| Association Phone: | 512-502-7515 |
| Association?: | Yes |
| Attached Garage?: | Yes |
| Basement Yn: | No |
| Bathrooms Total Integer: | 5 |
| Bedrooms Possible: | 4 |
| Builder Name: | M/I Homes |
| Building Area Total: | 3,908.0 |
| Community Features: | Curbs, Gutters |
| Construction Materials: | Brick, CementSiding |
| Cooling: | Central Air, Electric, and Attic Fan |
| Cooling?: | Yes |
| Directions: | From I-10 West, exit at Katy Mills Rd. Turn Right on Hwy 90. Turn Right on Avenue D. Turn Right on Mae Street. Home will be at the end of the street at the Cul-de-sac. |
| Disclosures: | ExclusionsDisclosure |
| Elementary School: | HUTSELL ELEMENTARY SCHOOL |
| Elementary School District: | 30 - Katy |
| Exclusions: | Washer/Dryer/Fridges/Workbench in Garage |
| Exterior Features: | CoveredPatio, FullyFenced, IrrigationSprinklers, OutdoorKitchen, Patio, Storage |
| Fireplace Features: | GasLog |
| Fireplaces Total: | 1 |
| Fireplace?: | Yes |
| Flooring: | EngineeredHardwood, Tile |
| Foundation Details: | Slab |
| Garage Spaces: | 3.0 |
| Garage?: | Yes |
| Green Energy Efficient: | RadiantAtticBarrier, Hvac, Insulation, Lighting, Thermostat, Windows |
| Green Indoor Air Quality: | Ventilation |
| Heating: | Central, Gas |
| Heating?: | Yes |
| High School: | KATY HIGH SCHOOL |
| High School District: | 30 - Katy |
| Interior Features: | BreakfastBar, BedroomOnMainLevel, ButlersPantry, DoubleVanity, EnSuiteBathroom, FullBathOnMainLevel, GraniteCounters, HighCeilings, KitchenFamilyRoomCombo, BathInPrimaryBedroom, MainLevelPrimary, Pantry, SoakingTub, SeparateShower, ThreeBedroomsUp, WalkInPantry, WalkInClosets, CeilingFans, ProgrammableThermostat |
| Internet Automated Valuation Display?: | Yes |
| Internet Consumer Comment?: | Yes |
| Laundry Features: | WasherHookup, ElectricDryerHookup, GasDryerHookup |
| Lease Considered?: | No |
| Levels: | Two |
| Listing Agreement: | ExclusiveRightToLease |
| Listing Terms: | Cash, Conventional, FHA, VaLoan |
| Living Area Source: | Appraiser |
| Lot Features: | CulDeSac, PondOnLot |
| Lot Size Area: | 16,569.0 |
| Lot Size Source: | Appraiser |
| Lot Size Units: | SquareFeet |
| Middle Or Junior School: | KATY JUNIOR HIGH SCHOOL |
| Middle Or Junior School District: | 30 - Katy |
| MLS Area Major: | 25 |
| MLS Area Minor: | Katy - Old Towne |
| New Construction?: | No |
| Original List Price: | $698,000 |
| Other Structures: | Sheds |
| Parcel Number: | 136-659-003-0006 |
| Parking Features: | Attached, Driveway, Garage |
| Parking Total: | 3 |
| Patio And Porch Features: | Covered, Deck, MosquitoSystem, Patio |
| Pending Timestamp: | 2026-10-06 |
| Pool Features: | Gunite |
| Pool Private?: | Yes |
| Postal City: | Katy |
| Postal Code Plus4: | 3073 |
| Public Survey Section: | 1 |
| Roof: | Composition |
| Rooms Total: | 13 |
| Security Features: | Prewired, SecuritySystemOwned, SmokeDetectors |
| Sewer: | PublicSewer |
| Status: | Closed |
| State Or Province: | TX |
| Stories: | 2 |
| Street Number Numeric: | 5,603 |
| Tax Year: | 2026 |
| Universal Property: | US-48201-N-1366590030006-R-N |
| Water Source: | Public |
| Window Features: | Low Emissivity Windows |
| Year Built Source: | PublicRecords |
| Listing Key: | 1191698711 |
| Current Price: | $698,000.00 |
| Green Building Verification Type: | EnergyStarCertifiedHomes, HersIndexScore |
| Country Subdivision: | 48201 |
| Record Signature: | -1,354,768,614 |
| Universal Parcel Id: | urn:reso:upi:2.0:US:48201:136-659-003-0006 |
Listing Courtesy of: HomeSmart
Listing Agent: Brenda Bran Taquino
713-825-8773
Mortgage Calculator
The data on this website relating to real estate for sale comes in part from the IDX Program of the Houston Association of REALTORS®.
All information is believed accurate but not guaranteed. The properties displayed may not be all of the properties available through the IDX Program. Any use of this site other than by potential buyers or sellers is strictly prohibited.
© 2026 Houston Association of REALTORS®.
Houston Association of REALTORS® data last updated on November 13, 2026 01:03 AM - ET.
Property Last Updated: November 13, 2026 01:03 AM - ET
