5603 Logan Ridge Lane
Fulshear, TX 77441
$889,000
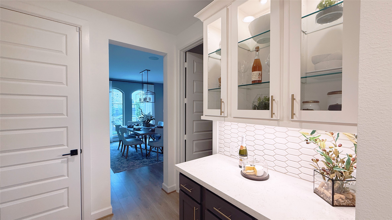
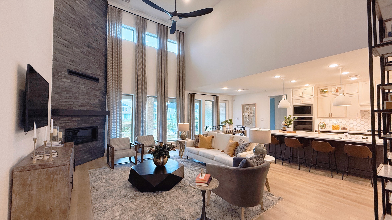
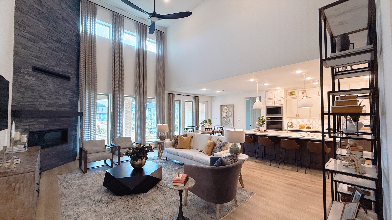
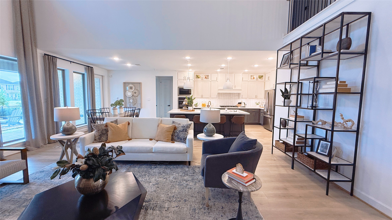
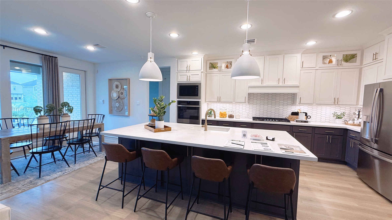
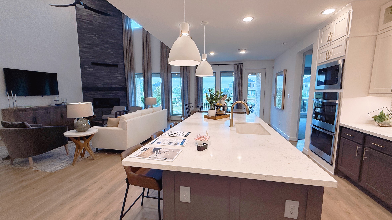
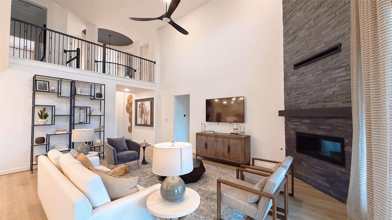
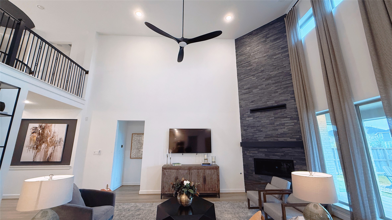
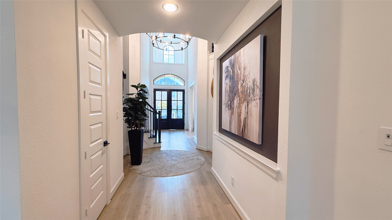
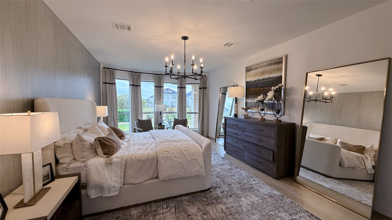
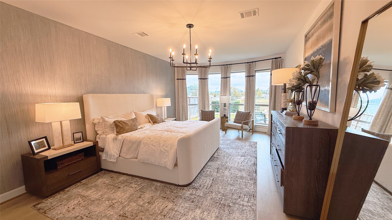
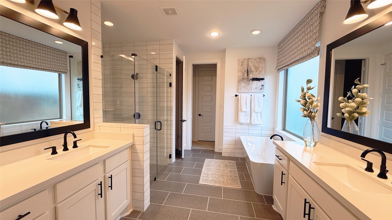
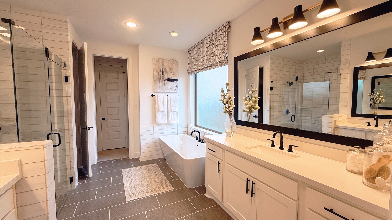
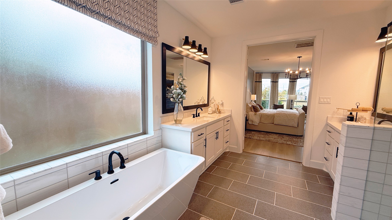
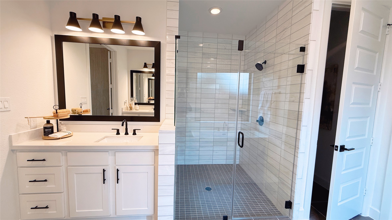
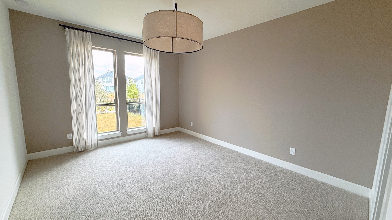
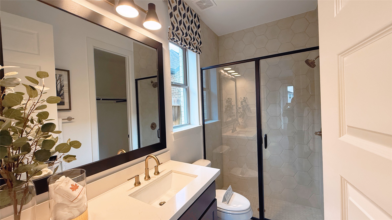
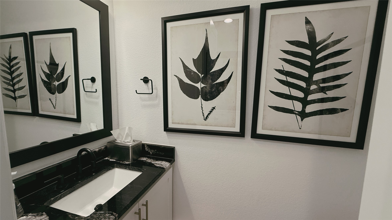
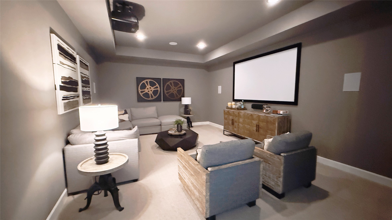
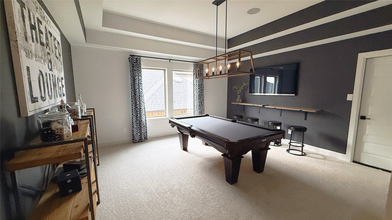
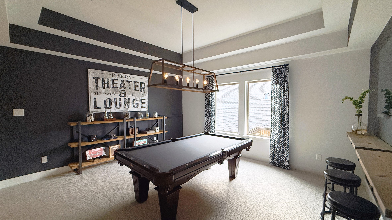
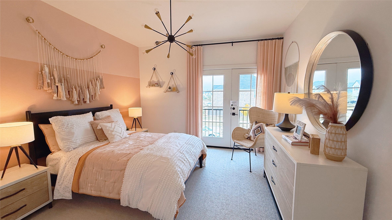
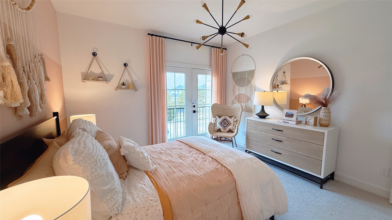
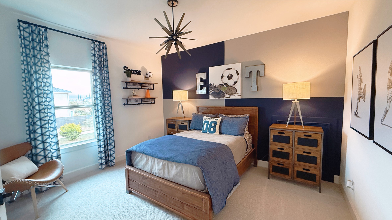
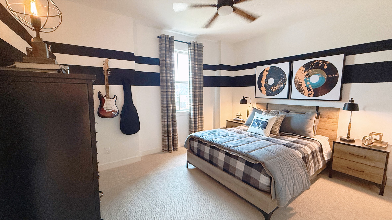
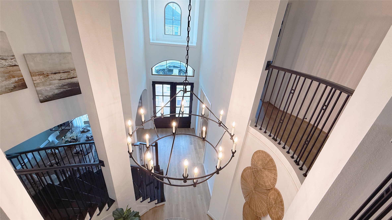
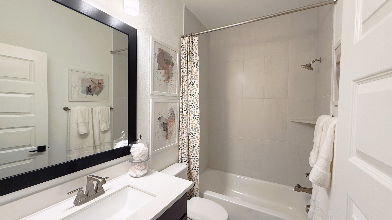
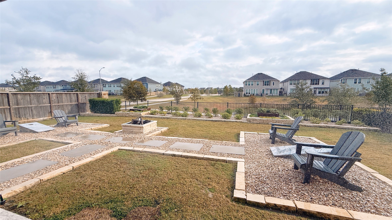
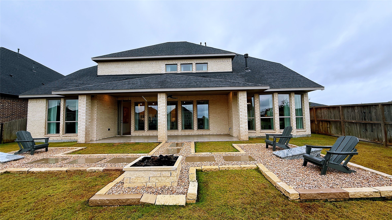
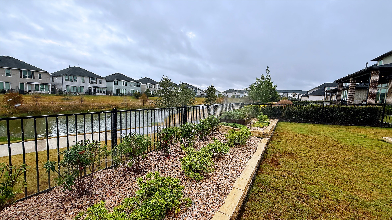
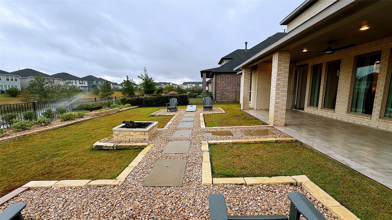
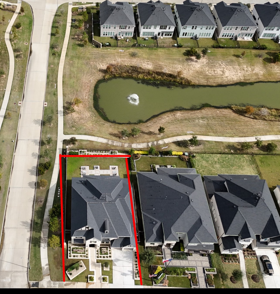
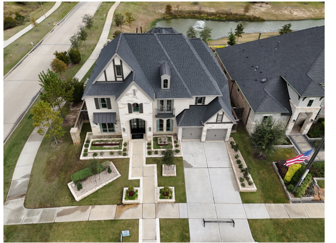
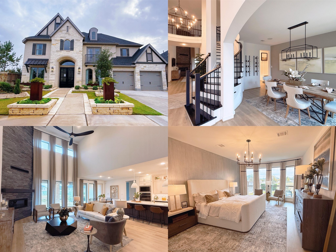
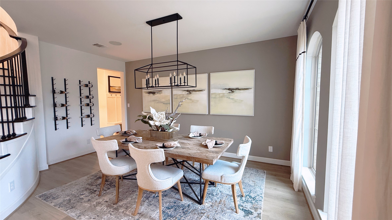
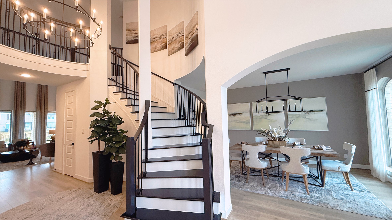
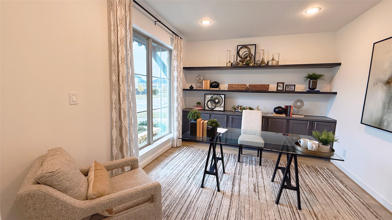
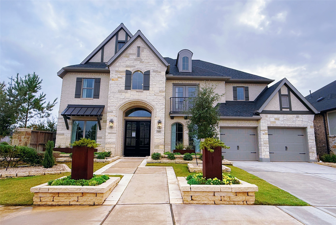
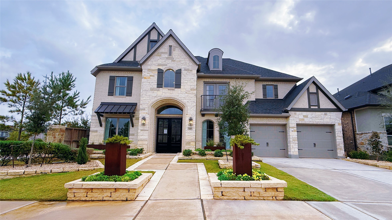
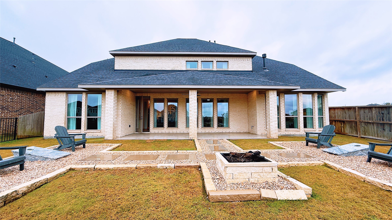
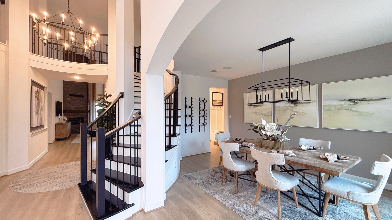
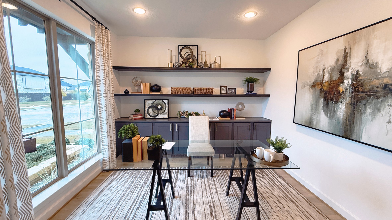
Former Perry Homes luxurious model home featuring French doors, 2 story foyer, curved staircase and hardwood floors throughout the main living areas. A home office and formal dining room flank the entry. The kitchen and morning area open to a two-story family room with a corner wood-mantel fireplace and a wall of windows. Kitchen highlights include a walk-in pantry, Butler’s pantry, double wall oven, 5-burner gas cooktop, and a generous island with built-in seating. The first-floor primary suite offers a bedroom with a curved wall of windows; the primary bath features dual vanities, a freestanding tub, separate glass-enclosed shower, and two walk-in closets. A first-floor guest suite with private bath overlooks the backyard. Upstairs includes a theatre room, game room, and Hollywood bath. Model-home upgrades include accent paint, drapes, enhanced landscaping. Extended covered patio in the backyard with stone cornhole boards and outdoor seats. 3 car garage with premium epoxy coating.
| Listing Id: | 48370364 |
|---|---|
| List Price: | $889,000 |
| Property Type: | Residential |
| Property Sub Type: | Detached |
| Status: | Active |
| Bedrooms Total: | 5 |
| Bathrooms Full: | 4 |
| Bathrooms Half: | 1 |
| Living Area: | 4,050 |
| Association Fee: | $1,500 |
| Architectural Style: | Traditional |
| Waterfront?: | Yes |
| City: | Fulshear |
| County Or Parish: | Fort Bend |
| Subdivision: | Creek Rush At Cross Creek Ranch Sec 5 |
| Postal Code: | 77441 |
| Year Built: | 2022 |
| Appliances: | Dishwasher, Electric Oven, Gas Cooktop, Disposal, and Microwave |
| Association Fee: | $1,500 |
| Association Fee Frequency: | Annually |
| Association Name: | CCRCA |
| Association Phone: | 281-344-9882 |
| Association?: | Yes |
| Attached Garage?: | Yes |
| Basement Yn: | No |
| Bathrooms Total Integer: | 5 |
| Building Area Total: | 4,050.0 |
| Community Features: | CommunityPool, MasterPlannedCommunity |
| Construction Materials: | Brick, WoodSiding |
| Cooling: | Central Air and Electric |
| Cooling?: | Yes |
| Direction Faces: | Southwest |
| Directions: | From FM 1093 (Westpark Tollway), head south on Cross Creek Bend Lane, then turn into Logan Ridge Drive to reach 5603 Logan Ridge in Fulshear. |
| Disclosures: | Other |
| Elementary School: | VIOLA GILMORE RANDLE ELEMENTARY |
| Elementary School District: | 33 - Lamar Consolidated |
| Exterior Features: | Deck, Fence, IrrigationSprinklers, Patio, PrivateYard |
| Fencing: | BackYard |
| Fireplaces Total: | 1 |
| Fireplace?: | Yes |
| Flooring: | Wood |
| Foundation Details: | Slab |
| Garage Spaces: | 3.0 |
| Garage?: | Yes |
| Heating: | Central, Gas |
| Heating?: | Yes |
| High School: | FULSHEAR HIGH SCHOOL |
| High School District: | 33 - Lamar Consolidated |
| Interior Features: | EntranceFoyer, HighCeilings, QuartzCounters, WiredForSound, WindowTreatments |
| Internet Automated Valuation Display?: | Yes |
| Internet Consumer Comment?: | Yes |
| Laundry Features: | WasherHookup, ElectricDryerHookup |
| Lease Considered?: | Yes |
| Levels: | Two |
| Listing Agreement: | ExclusiveRightToLease |
| Living Area Source: | Appraiser |
| Lot Features: | CornerLot, Subdivision, Views, Waterfront |
| Lot Size Area: | 8,442.0 |
| Lot Size Source: | Appraiser |
| Lot Size Units: | SquareFeet |
| Middle Or Junior School: | LEAMAN JUNIOR HIGH SCHOOL |
| Middle Or Junior School District: | 33 - Lamar Consolidated |
| MLS Area Major: | 30 |
| MLS Area Minor: | Katy - Southwest |
| New Construction?: | No |
| Original List Price: | $889,000 |
| Parcel Number: | 2709-05-002-0010-901 |
| Parking Features: | Attached, Garage |
| Parking Total: | 3 |
| Patio And Porch Features: | Deck, Patio |
| Pool Private?: | No |
| Postal City: | Fulshear |
| Public Survey Section: | 5 |
| Roof: | Composition |
| Rooms Total: | 10 |
| Security Features: | Prewired, SmokeDetectors |
| Sewer: | PublicSewer |
| Status: | Active |
| State Or Province: | TX |
| Stories: | 2 |
| Street Number Numeric: | 5,603 |
| Universal Property: | US-48157-N-2709050020010901-R-N |
| View: | Lake, Water |
| View?: | Yes |
| Waterfront Features: | Waterfront |
| Water Source: | Public |
| Window Features: | Window Coverings |
| Year Built Source: | PublicRecords |
| Listing Key: | 1194977330 |
| Current Price: | $889,000.00 |
| Country Subdivision: | 48157 |
| Record Signature: | -1,047,955,244 |
| Universal Parcel Id: | urn:reso:upi:2.0:US:48157:2709-05-002-0010-901 |
Listing Courtesy of: Realm Real Estate Professionals - Katy
Listing Agent: Xiaoli Newell
785-969-1064
Mortgage Calculator
The data on this website relating to real estate for sale comes in part from the IDX Program of the Houston Association of REALTORS®.
All information is believed accurate but not guaranteed. The properties displayed may not be all of the properties available through the IDX Program. Any use of this site other than by potential buyers or sellers is strictly prohibited.
© 2026 Houston Association of REALTORS®.
Houston Association of REALTORS® data last updated on November 10, 2026 12:56 AM - ET.
Property Last Updated: November 10, 2026 12:56 AM - ET