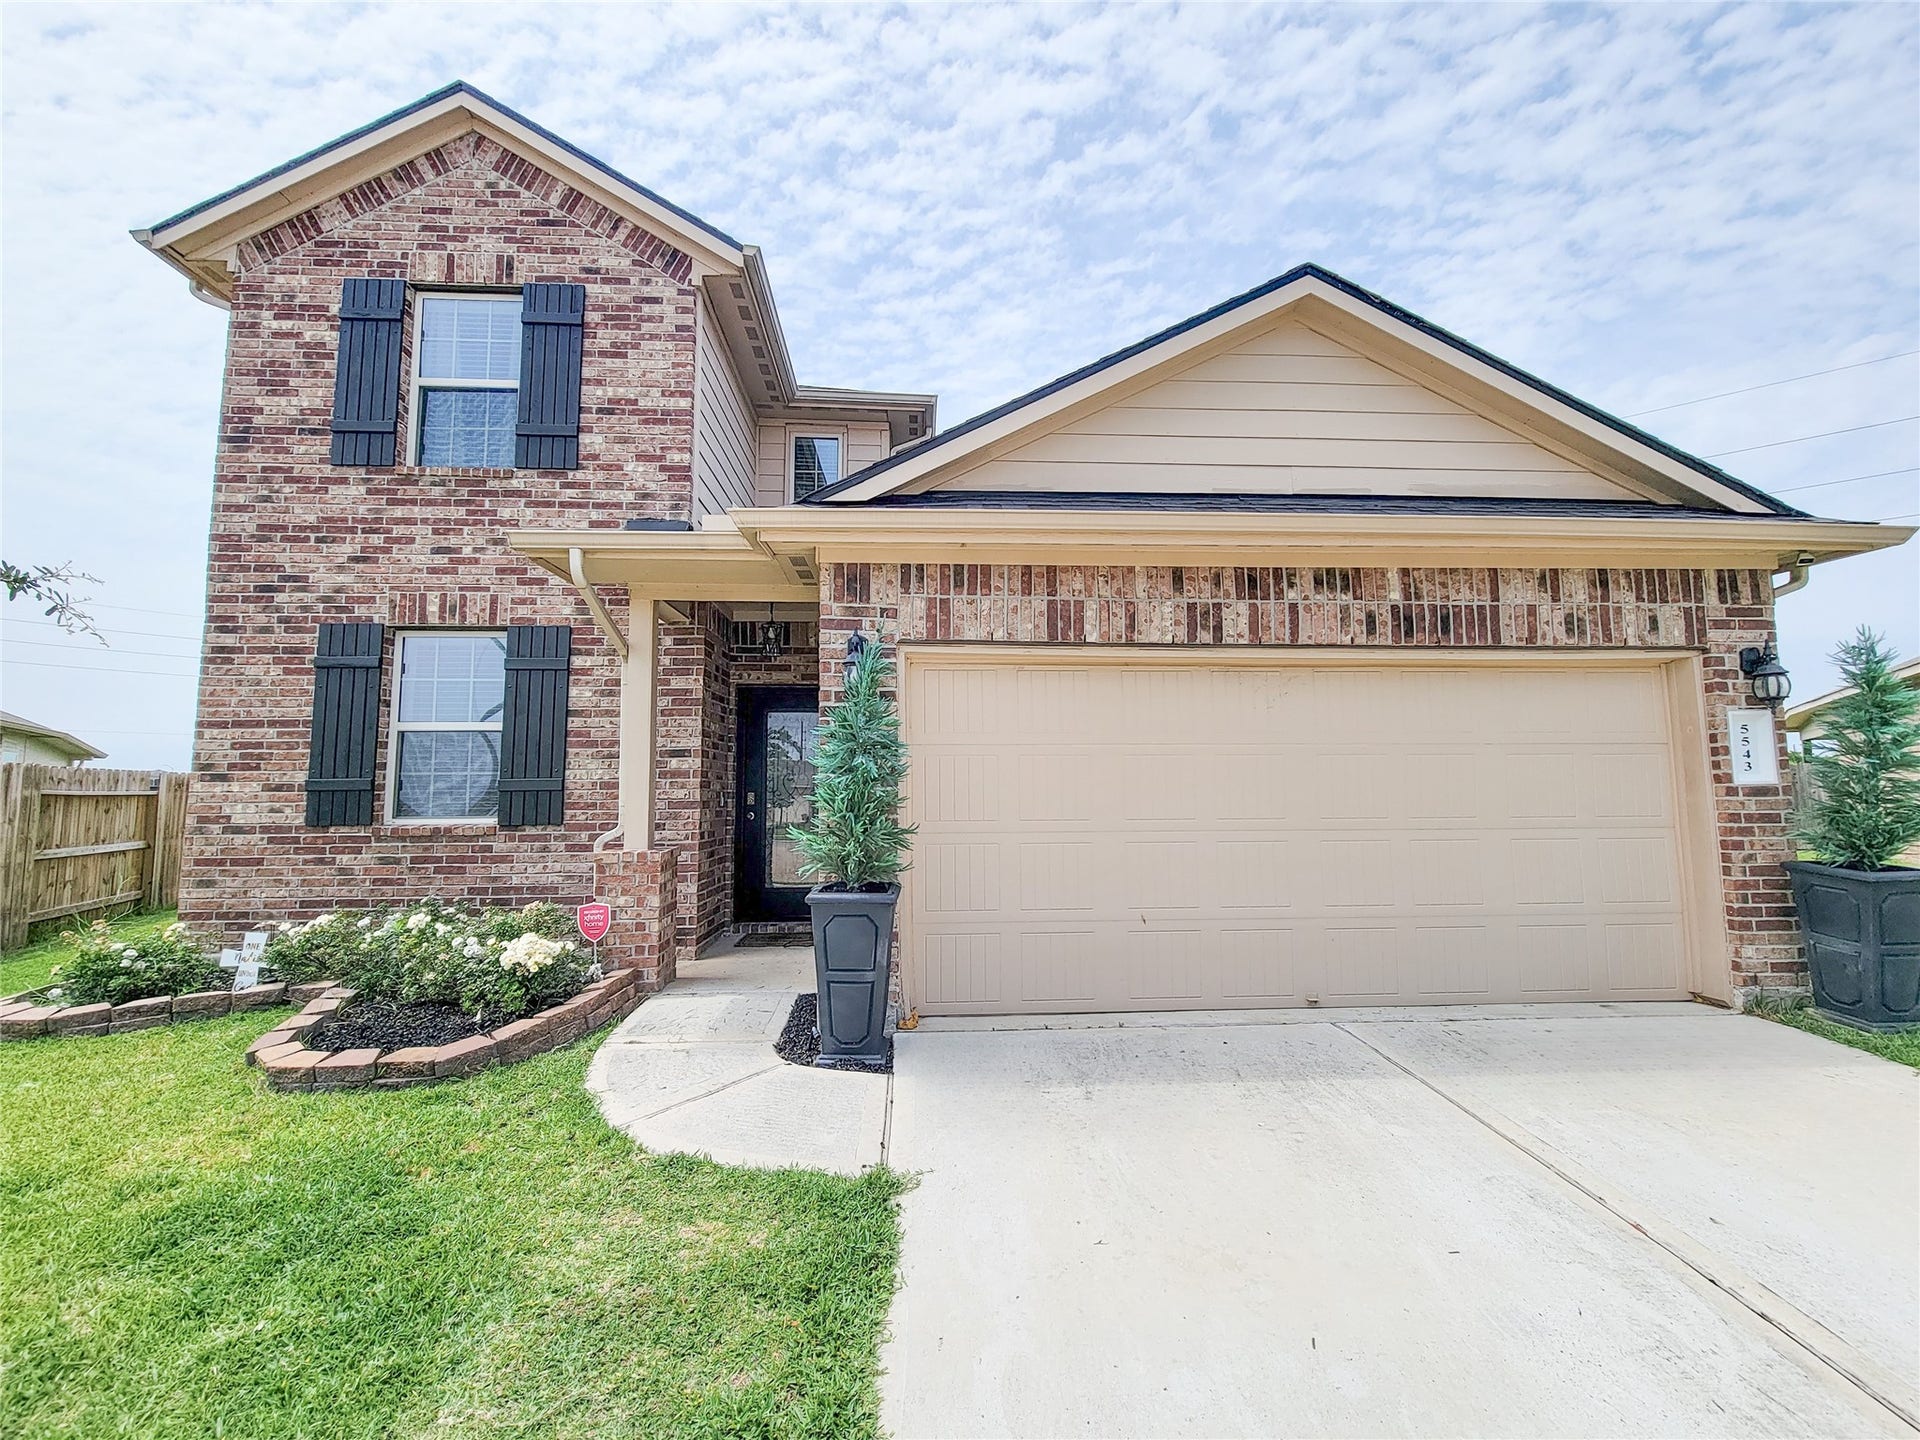
5543 Redwood Summit Lane
Katy, TX 77449
$285,001 - $325,000
CUL-DE-SAC LOT!!! HUGE BACKYARD perfect for SUMMER FUN, and FAMILY GATHERINGS or REUNIONS! Work from home in the HOME OFFICE STUDY overlooking the beautiful FLOWER BEDS. FORMAL DINING perfect for HOSTING FAMILY HOLIDAYS. Large KITCHEN ISLAND, STAINLESS STEEL APPLIANCES, GAS RANGE STOVE, DRY BAR perfect for a COFFEE STATION, and BUILT-IN appliances. The FAMILY LIVING space has HIGH VAULTED CEILINGS and LARGE WINDOWS, allowing the natural flow throughout the main areas between the living and kitchen; ENTERTAIN GUEST all while PREPARING MEALS. You'll never miss a moment. HALF BATHROOM DOWNSTAIRS for guest. Upstairs features a SPACIOUS GAME ROOM perfect for FAMILY GAME NIGHT, or catching the latest sports highlights. Even potential to convert it into a MEDIA ROOM or MAN CAVE. THREE ADDITIONAL GUEST BEDROOMS and FULL BATHROOM UPSTAIRS. PRIMARY BEDROOM DOWNSTAIRS almost DOUBLE THE SIZE of most new construction primary bedrooms.
| Listing Id: | 19617541 |
|---|---|
| List Price: | $308,990 |
| Close Price: | $318,000 |
| Close Date: | 2026-11-03 |
| Property Type: | Residential |
| Property Sub Type: | Detached |
| Status: | Closed |
| Bedrooms Total: | 4 |
| Bathrooms Full: | 2 |
| Bathrooms Half: | 1 |
| Living Area: | 2,580 |
| Association Fee: | $425 |
| Tax Annual Amount: | $8,722 |
| Lot Size Acres: | 0.233 |
| Architectural Style: | Traditional |
| Waterfront?: | No |
| City: | Katy |
| County Or Parish: | Harris |
| Subdivision: | Jasmine Heights Sec 11 |
| Postal Code: | 77449 |
| Year Built: | 2019 |
| Appliances: | Dishwasher, Electric Oven, Disposal, Gas Range, Microwave, and Refrigerator |
| Association Fee: | $425 |
| Association Fee Frequency: | Annually |
| Room Type: | BreakfastRoomNook, DiningRoom, EntryFoyer, FamilyRoom, GameRoom, Loft, LivingRoom, Office, Pantry, HalfBath, SittingRoom |
| Association Name: | JASMINE HEIGHTS |
| Association Phone: | 281-870-0585 |
| Association?: | Yes |
| Attached Garage?: | Yes |
| Basement Yn: | No |
| Bathrooms Total Integer: | 3 |
| Building Area Total: | 2,580.0 |
| Community Features: | Curbs, Gutters |
| Construction Materials: | Brick |
| Cooling: | Central Air and Electric |
| Cooling?: | Yes |
| Direction Faces: | South |
| Directions: | Head west onto West Little York from Fry Rd. Left onto Westgreen. Left onto Camellia Creek. Left onto Redwood Summit. Home is at the center of the cil-de-sac |
| Elementary School: | MCROBERTS ELEMENTARY SCHOOL |
| Elementary School District: | 30 - Katy |
| Exterior Features: | CoveredPatio, Deck, Fence, IrrigationSprinklers, Porch, Patio, PrivateYard |
| Fencing: | BackYard |
| Flooring: | Carpet, Laminate |
| Foundation Details: | Slab |
| Garage Spaces: | 2.0 |
| Garage?: | Yes |
| Heating: | Central, Gas |
| Heating?: | Yes |
| High School: | PAETOW HIGH SCHOOL |
| High School District: | 30 - Katy |
| Interior Features: | WetBar, BreakfastBar, ButlersPantry, DryBar, DoubleVanity, EntranceFoyer, EnSuiteBathroom, HighCeilings, KitchenIsland, KitchenFamilyRoomCombo, BathInPrimaryBedroom, MainLevelPrimary, Pantry, SittingAreaInPrimary, SplitBedrooms, SoakingTub, SeparateShower, TubShower, Vanity, VaultedCeilings, WalkInPantry |
| Internet Automated Valuation Display?: | Yes |
| Internet Consumer Comment?: | Yes |
| Laundry Features: | WasherHookup, ElectricDryerHookup, GasDryerHookup |
| Lease Considered?: | No |
| Levels: | Two, MultiSplit |
| Listing Agreement: | ExclusiveRightToLease |
| Listing Terms: | Cash, Conventional, FHA, UsdaLoan, VaLoan |
| Living Area Source: | Appraiser |
| Lot Features: | CulDeSac, Subdivision, BacksToGreenbeltPark, SideYard |
| Lot Size Area: | 10,148.0 |
| Lot Size Source: | Appraiser |
| Lot Size Units: | SquareFeet |
| Middle Or Junior School: | MCDONALD JUNIOR HIGH SCHOOL |
| Middle Or Junior School District: | 30 - Katy |
| MLS Area Major: | 25 |
| MLS Area Minor: | Katy - North |
| New Construction?: | No |
| Original List Price: | $308,990 |
| Parcel Number: | 140-689-001-0011 |
| Parking Features: | AdditionalParking, Attached, Driveway, Garage |
| Parking Total: | 2 |
| Patio And Porch Features: | Covered, Deck, Patio, Porch |
| Pending Timestamp: | 2026-10-03 |
| Pool Private?: | No |
| Postal City: | Katy |
| Postal Code Plus4: | 2473 |
| Public Survey Section: | 11 |
| Road Surface Type: | Asphalt, Concrete |
| Roof: | Composition |
| Rooms Total: | 8 |
| Security Features: | SmokeDetectors |
| Sewer: | PublicSewer |
| Status: | Closed |
| State Or Province: | TX |
| Stories: | 2 |
| Street Number Numeric: | 5,543 |
| Tax Year: | 2025 |
| Universal Property: | US-48201-N-1406890010011-R-N |
| Water Source: | Public |
| Window Features: | Window Coverings |
| Year Built Source: | PublicRecords |
| Listing Key: | 1191176996 |
| Current Price: | $318,000.00 |
| Country Subdivision: | 48201 |
| Record Signature: | -946,269,824 |
| Universal Parcel Id: | urn:reso:upi:2.0:US:48201:140-689-001-0011 |
Listing Courtesy of: Shatoya Malveaux, Broker
Listing Agent: Shatoya J Malveaux
832-371-3677
Mortgage Calculator
The data on this website relating to real estate for sale comes in part from the IDX Program of the Houston Association of REALTORS®.
All information is believed accurate but not guaranteed. The properties displayed may not be all of the properties available through the IDX Program. Any use of this site other than by potential buyers or sellers is strictly prohibited.
© 2026 Houston Association of REALTORS®.
Houston Association of REALTORS® data last updated on November 04, 2026 02:23 AM - ET.
Property Last Updated: November 04, 2026 02:23 AM - ET
