5527 Stillbrooke Drive
Houston, TX 77096
$550,000
Open Houses
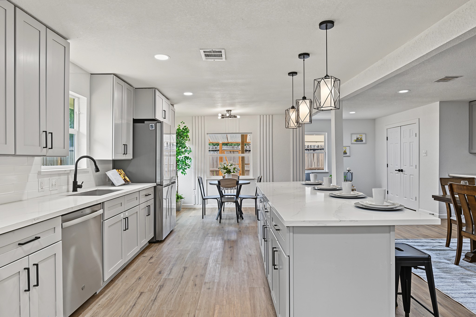
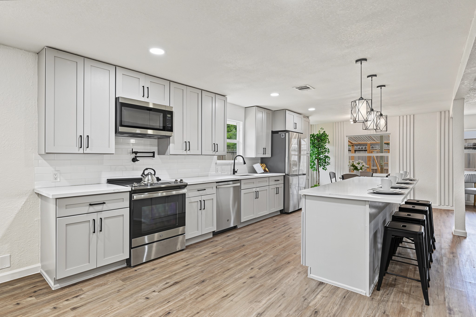
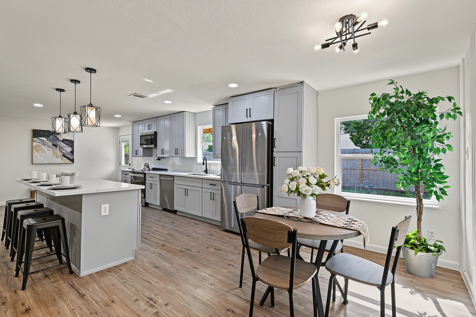
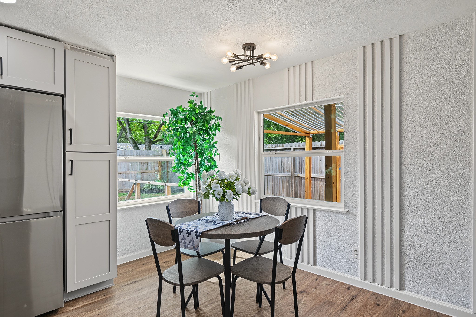
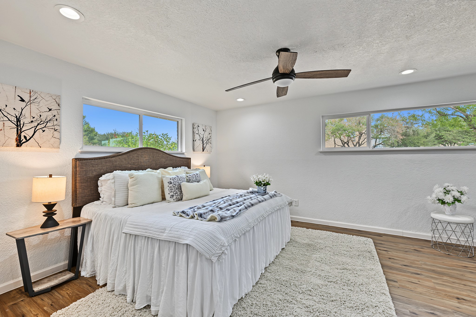
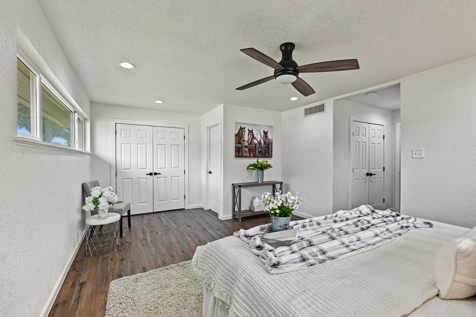
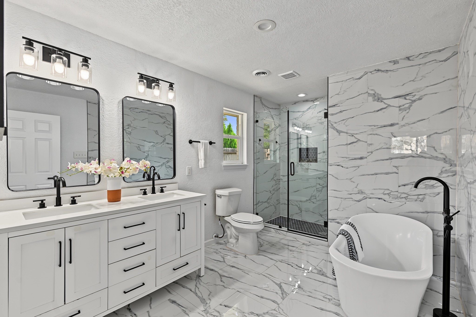
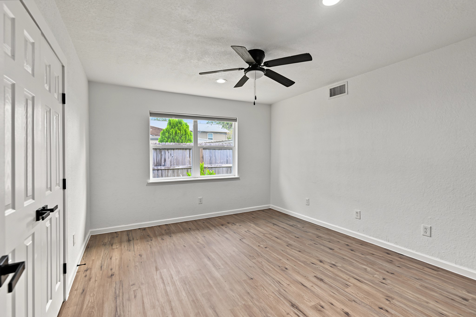
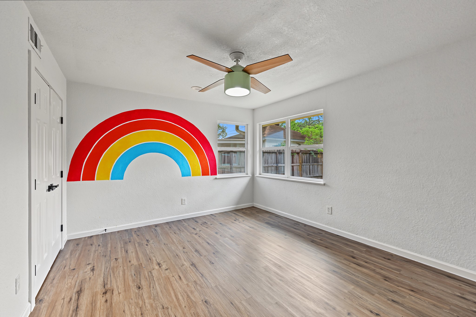
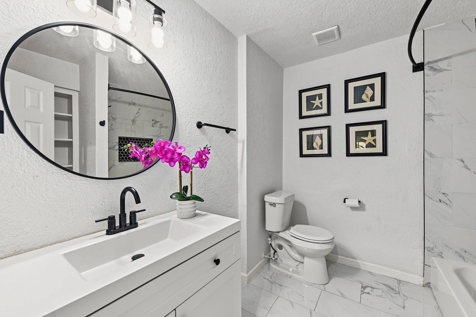
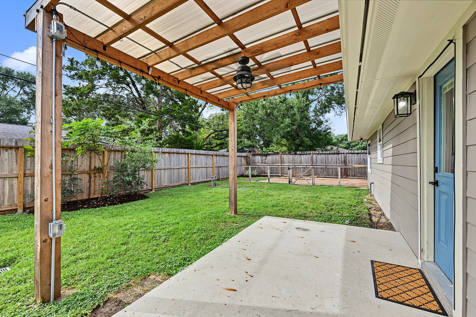
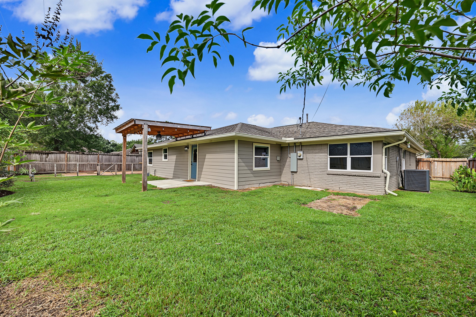
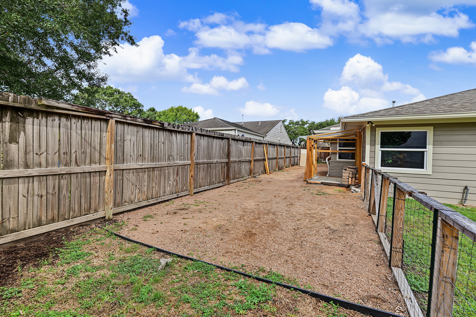
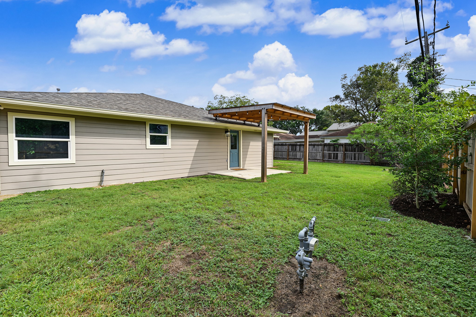
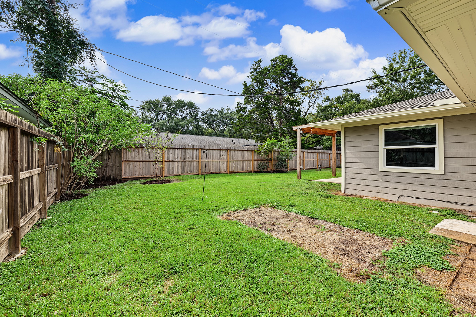
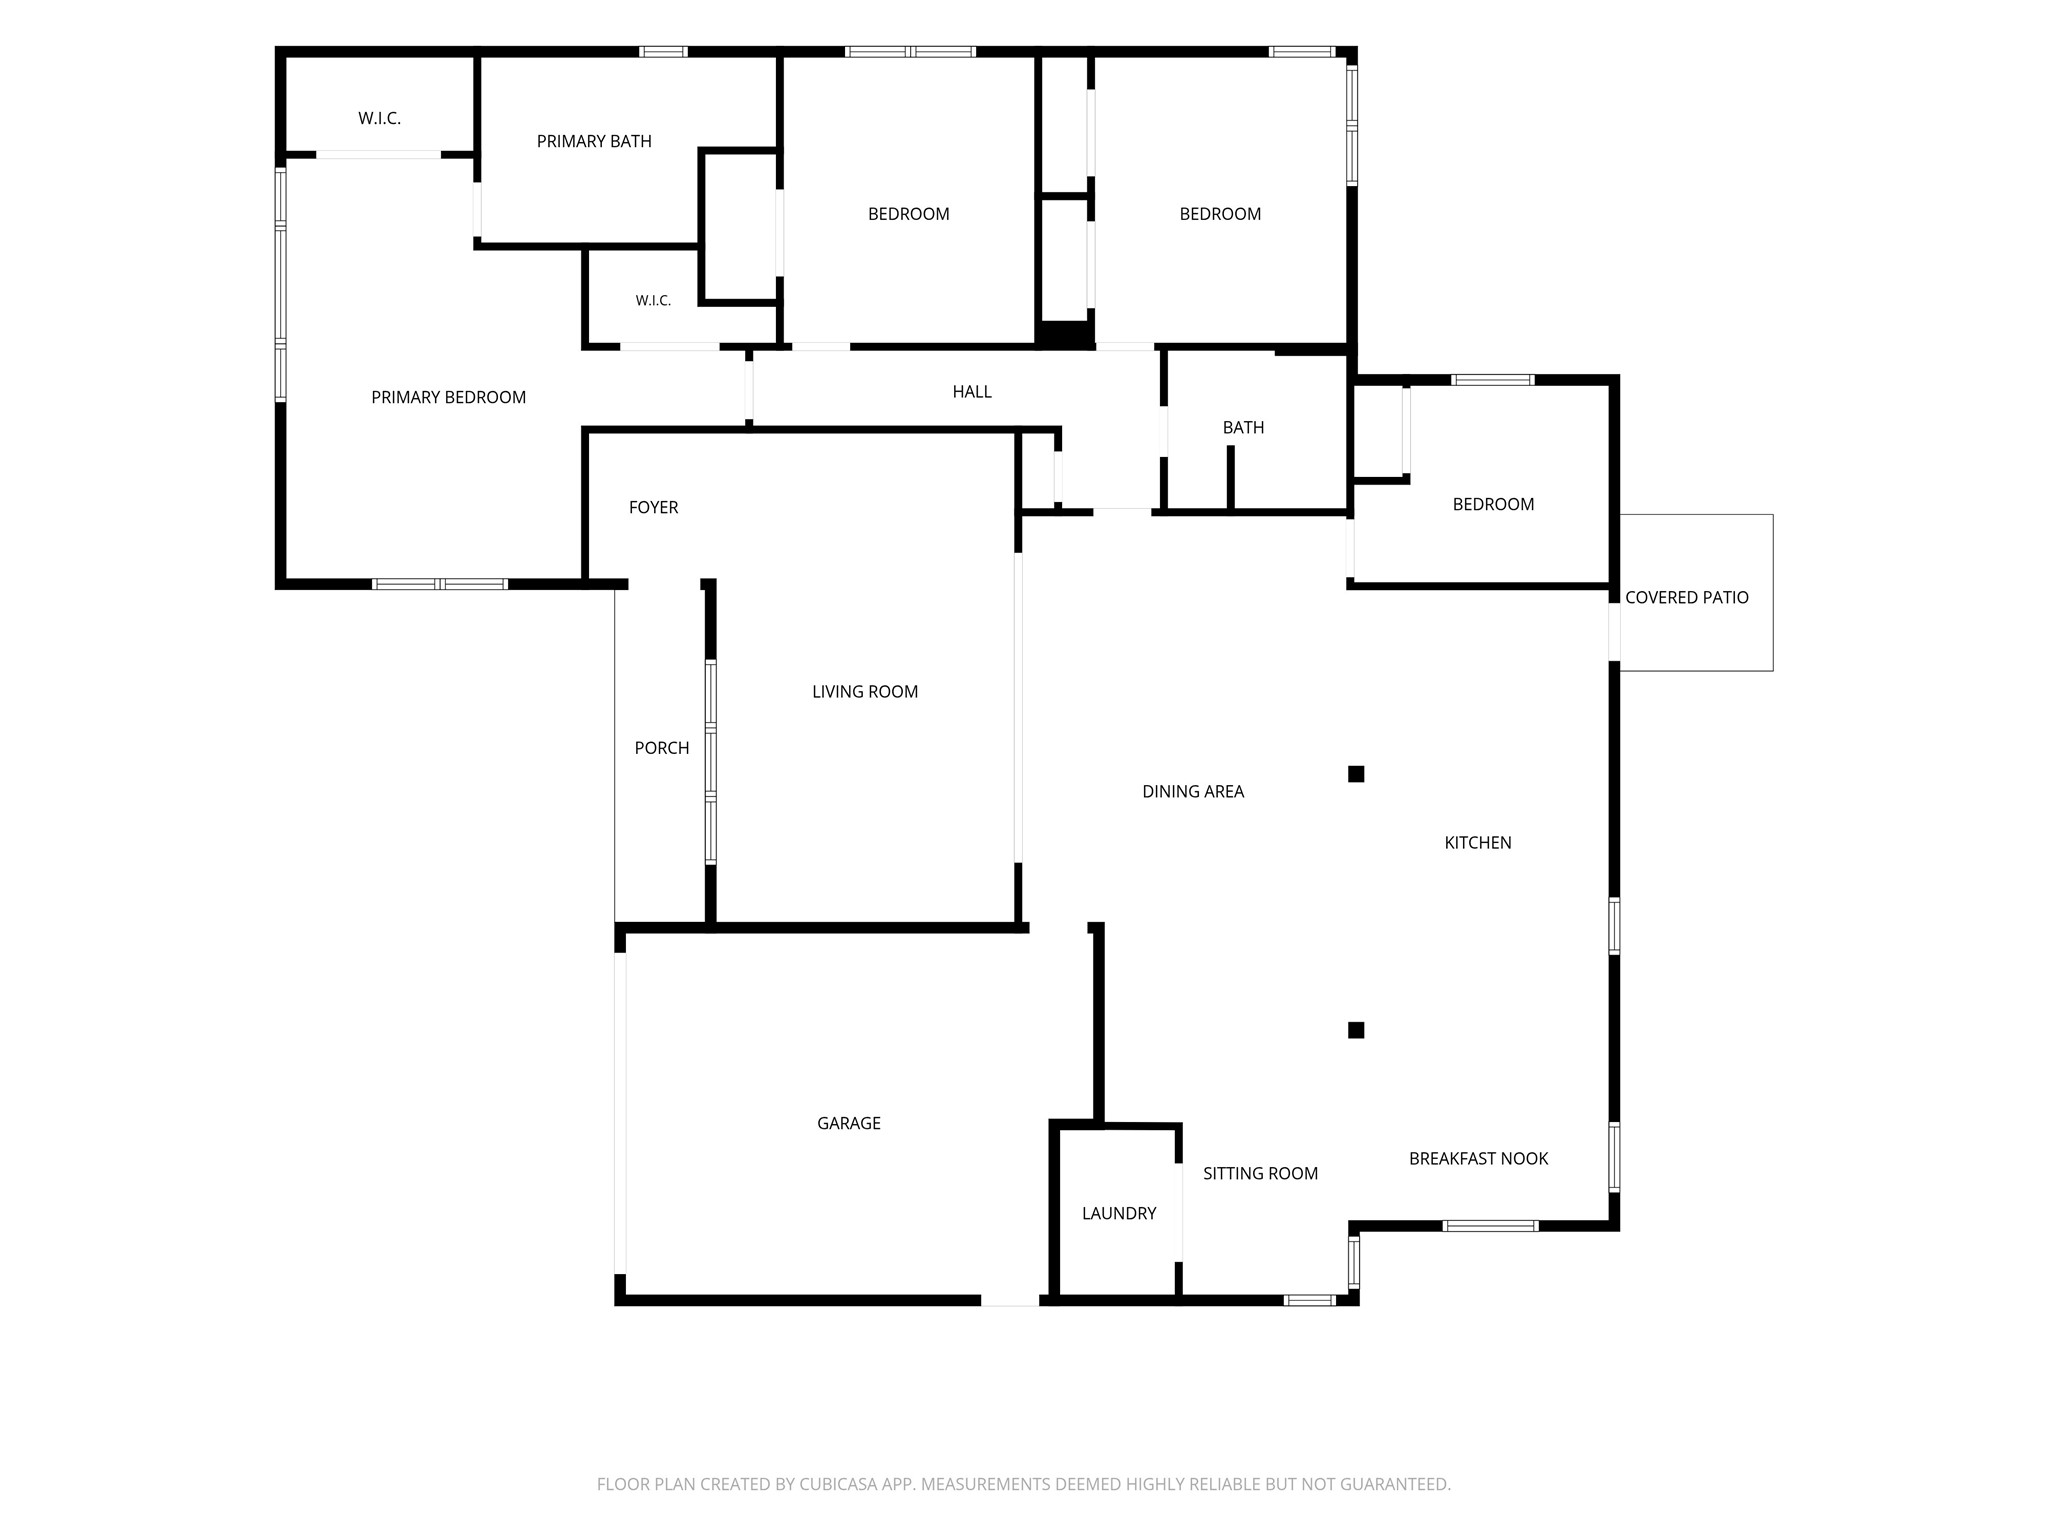
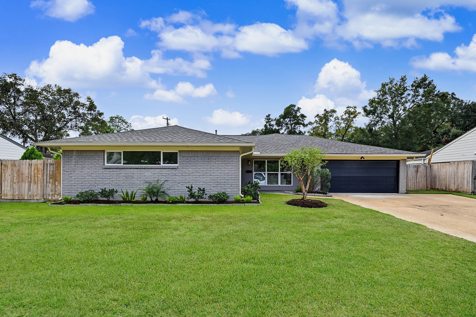
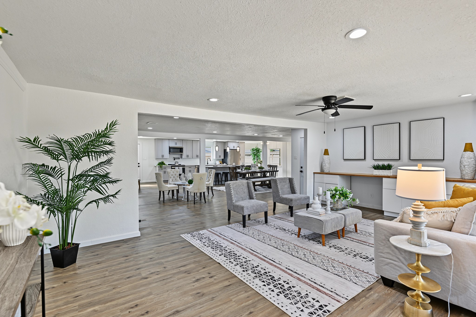
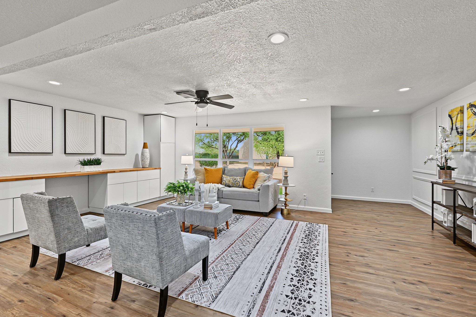
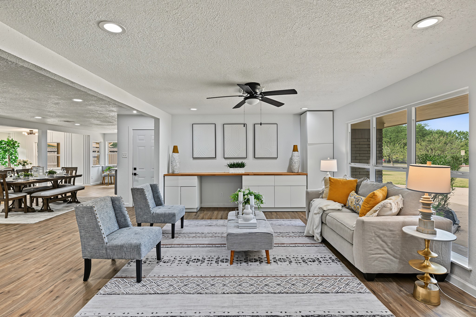
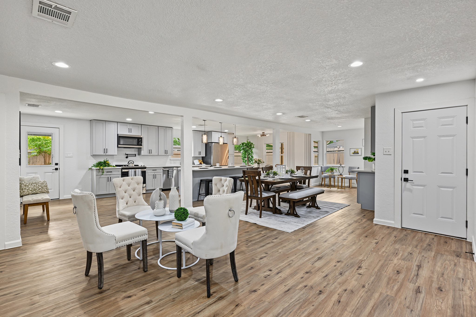
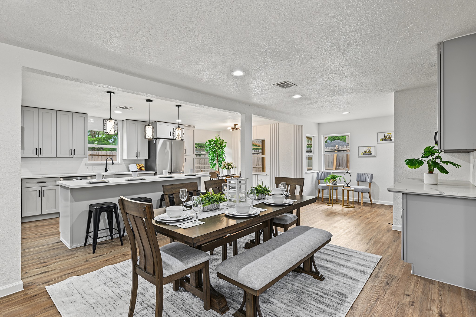
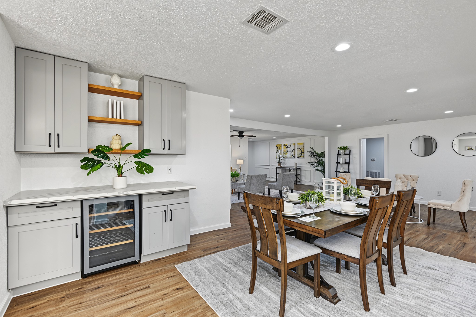
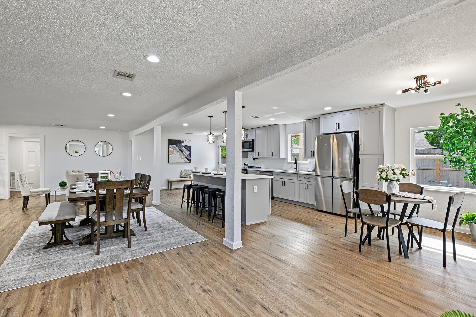
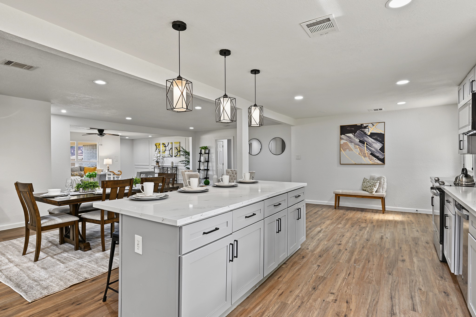
You won’t want to miss this beautifully updated home in desirable, close-in Parkwest. Remodeled from top to bottom & across the street from Westbury Park, zoned to Parker Elementary (buyer to verify eligibility), this 4/2 home feat XL open floorplan & no carpet. Spacious living area gives way to a wide-open chef’s kitchen w/island, soft-close drawers, pot filler & qtz countertops. Dining area is flanked by a built-in buffet w/wine fridge. Primary BR has ample natural light w/ extra closet space, while the ensuite bath offers a walk-in shower, soaking tub & dbl vanity. Backyard boasts a pergola & dog run w/ plenty of room for a pool. Updates incl roof & gutters 2024, electrical panel 2025, plumbing updates 2025, new insulation 2025 & transferable foundation warranty. W/ short commute to Med Center & Galleria + easy access to 610, the best of Houston is at your doorstep! All per Seller
| Listing Id: | 66607148 |
|---|---|
| List Price: | $550,000 |
| Property Type: | Residential |
| Property Sub Type: | Detached |
| Status: | Active |
| Bedrooms Total: | 4 |
| Bathrooms Full: | 2 |
| Living Area: | 2,496 |
| Association Fee: | $301 |
| Tax Annual Amount: | $11,207 |
| Architectural Style: | Ranch and Traditional |
| Waterfront?: | No |
| City: | Houston |
| County Or Parish: | Harris |
| Subdivision: | Parkwest |
| Postal Code: | 77096 |
| Year Built: | 1959 |
| Appliances: | Dishwasher, Electric Oven, Electric Range, Disposal, Microwave, Dryer, Refrigerator, Wine Refrigerator, and Washer |
| Association Fee: | $301 |
| Association Fee Frequency: | Annually |
| Room Type: | BreakfastRoomNook, EntryFoyer, FamilyRoom, Kitchen, LivingRoom, UtilityRoom |
| Association Name: | Westbury Civic Club HOA |
| Association Phone: | 713-723-5437 |
| Association?: | Yes |
| Attached Garage?: | Yes |
| Basement Yn: | No |
| Bathrooms Total Integer: | 2 |
| Bedrooms Possible: | 4 |
| Building Area Total: | 2,496.0 |
| Community Features: | Gutters |
| Construction Materials: | Brick, Other |
| Cooling: | Central Air and Electric |
| Cooling?: | Yes |
| Directions: | Take West Loop 610 S to S Post Oak Rd. Exit W Bellfort to right. Turn right on Willowbend, then turn left on Atwell Dr, then right on Stillbrooke. |
| Elementary School: | PARKER ELEMENTARY SCHOOL (HOUSTON) |
| Elementary School District: | 27 - Houston |
| Exterior Features: | CoveredPatio, Deck, Fence, PavedDriveway, Porch, Patio, PrivateYard |
| Fencing: | BackYard |
| Fireplaces Total: | 0 |
| Fireplace?: | No |
| Flooring: | Plank, Tile, Vinyl |
| Foundation Details: | Slab |
| Garage Spaces: | 2.0 |
| Garage?: | Yes |
| Green Energy Efficient: | ExposureShade, Thermostat, Windows |
| Green Indoor Air Quality: | Ventilation |
| Heating: | Central, Gas |
| Heating?: | Yes |
| High School: | WESTBURY HIGH SCHOOL |
| High School District: | 27 - Houston |
| Interior Features: | AllBedroomsUp, DryBar, DoubleVanity, EnSuiteBathroom, FullBathOnMainLevel, KitchenIsland, KitchenFamilyRoomCombo, MainLevelPrimary, PotFiller, QuartzCounters, SelfClosingCabinetDoors, SelfClosingDrawers, SoakingTub, SeparateShower, TubShower, WalkInClosets, CeilingFans, KitchenDiningCombo, LivingDiningRoom, ProgrammableThermostat |
| Internet Automated Valuation Display?: | Yes |
| Internet Consumer Comment?: | Yes |
| Laundry Features: | WasherHookup, ElectricDryerHookup |
| Lease Considered?: | No |
| Levels: | One |
| Listing Agreement: | ExclusiveRightToLease |
| Listing Terms: | Cash, Conventional |
| Living Area Source: | Appraiser |
| Lot Features: | Subdivision, SideYard |
| Lot Size Area: | 9,600.0 |
| Lot Size Source: | Appraiser |
| Lot Size Units: | SquareFeet |
| Middle Or Junior School: | MEYERLAND MIDDLE SCHOOL |
| Middle Or Junior School District: | 27 - Houston |
| MLS Area Major: | 20 |
| MLS Area Minor: | Brays Oaks |
| New Construction?: | No |
| Original List Price: | $550,000 |
| Ownership: | Full Ownership |
| Parcel Number: | 090-417-000-0008 |
| Parking Features: | Attached, Driveway, Garage |
| Parking Total: | 2 |
| Patio And Porch Features: | Covered, Deck, Patio, Porch |
| Pool Private?: | No |
| Postal City: | Houston |
| Postal Code Plus4: | 6100 |
| Public Survey Section: | 1 |
| Road Surface Type: | Concrete |
| Roof: | Composition |
| Rooms Total: | 11 |
| Security Features: | SmokeDetectors |
| Sewer: | PublicSewer |
| Status: | Active |
| State Or Province: | TX |
| Stories: | 1 |
| Street Number Numeric: | 5,527 |
| Tax Year: | 2026 |
| Universal Property: | US-48201-N-0904170000008-R-N |
| Water Source: | Public |
| Window Features: | Low Emissivity Windows |
| Year Built Source: | PublicRecords |
| Listing Key: | 1195044917 |
| Current Price: | $550,000.00 |
| Country Subdivision: | 48201 |
| Record Signature: | 226,983,728 |
| Universal Parcel Id: | urn:reso:upi:2.0:US:48201:090-417-000-0008 |
Listing Courtesy of: Greenwood King Properties - Kirby Office
Listing Agent: Tracie L Parzen
512-577-5997
Mortgage Calculator
The data on this website relating to real estate for sale comes in part from the IDX Program of the Houston Association of REALTORS®.
All information is believed accurate but not guaranteed. The properties displayed may not be all of the properties available through the IDX Program. Any use of this site other than by potential buyers or sellers is strictly prohibited.
© 2026 Houston Association of REALTORS®.
Houston Association of REALTORS® data last updated on November 12, 2026 12:57 AM - ET.
Property Last Updated: November 12, 2026 12:57 AM - ET