 1 / 30
5515 Saxon Drive
Houston, TX 77092
$329,500
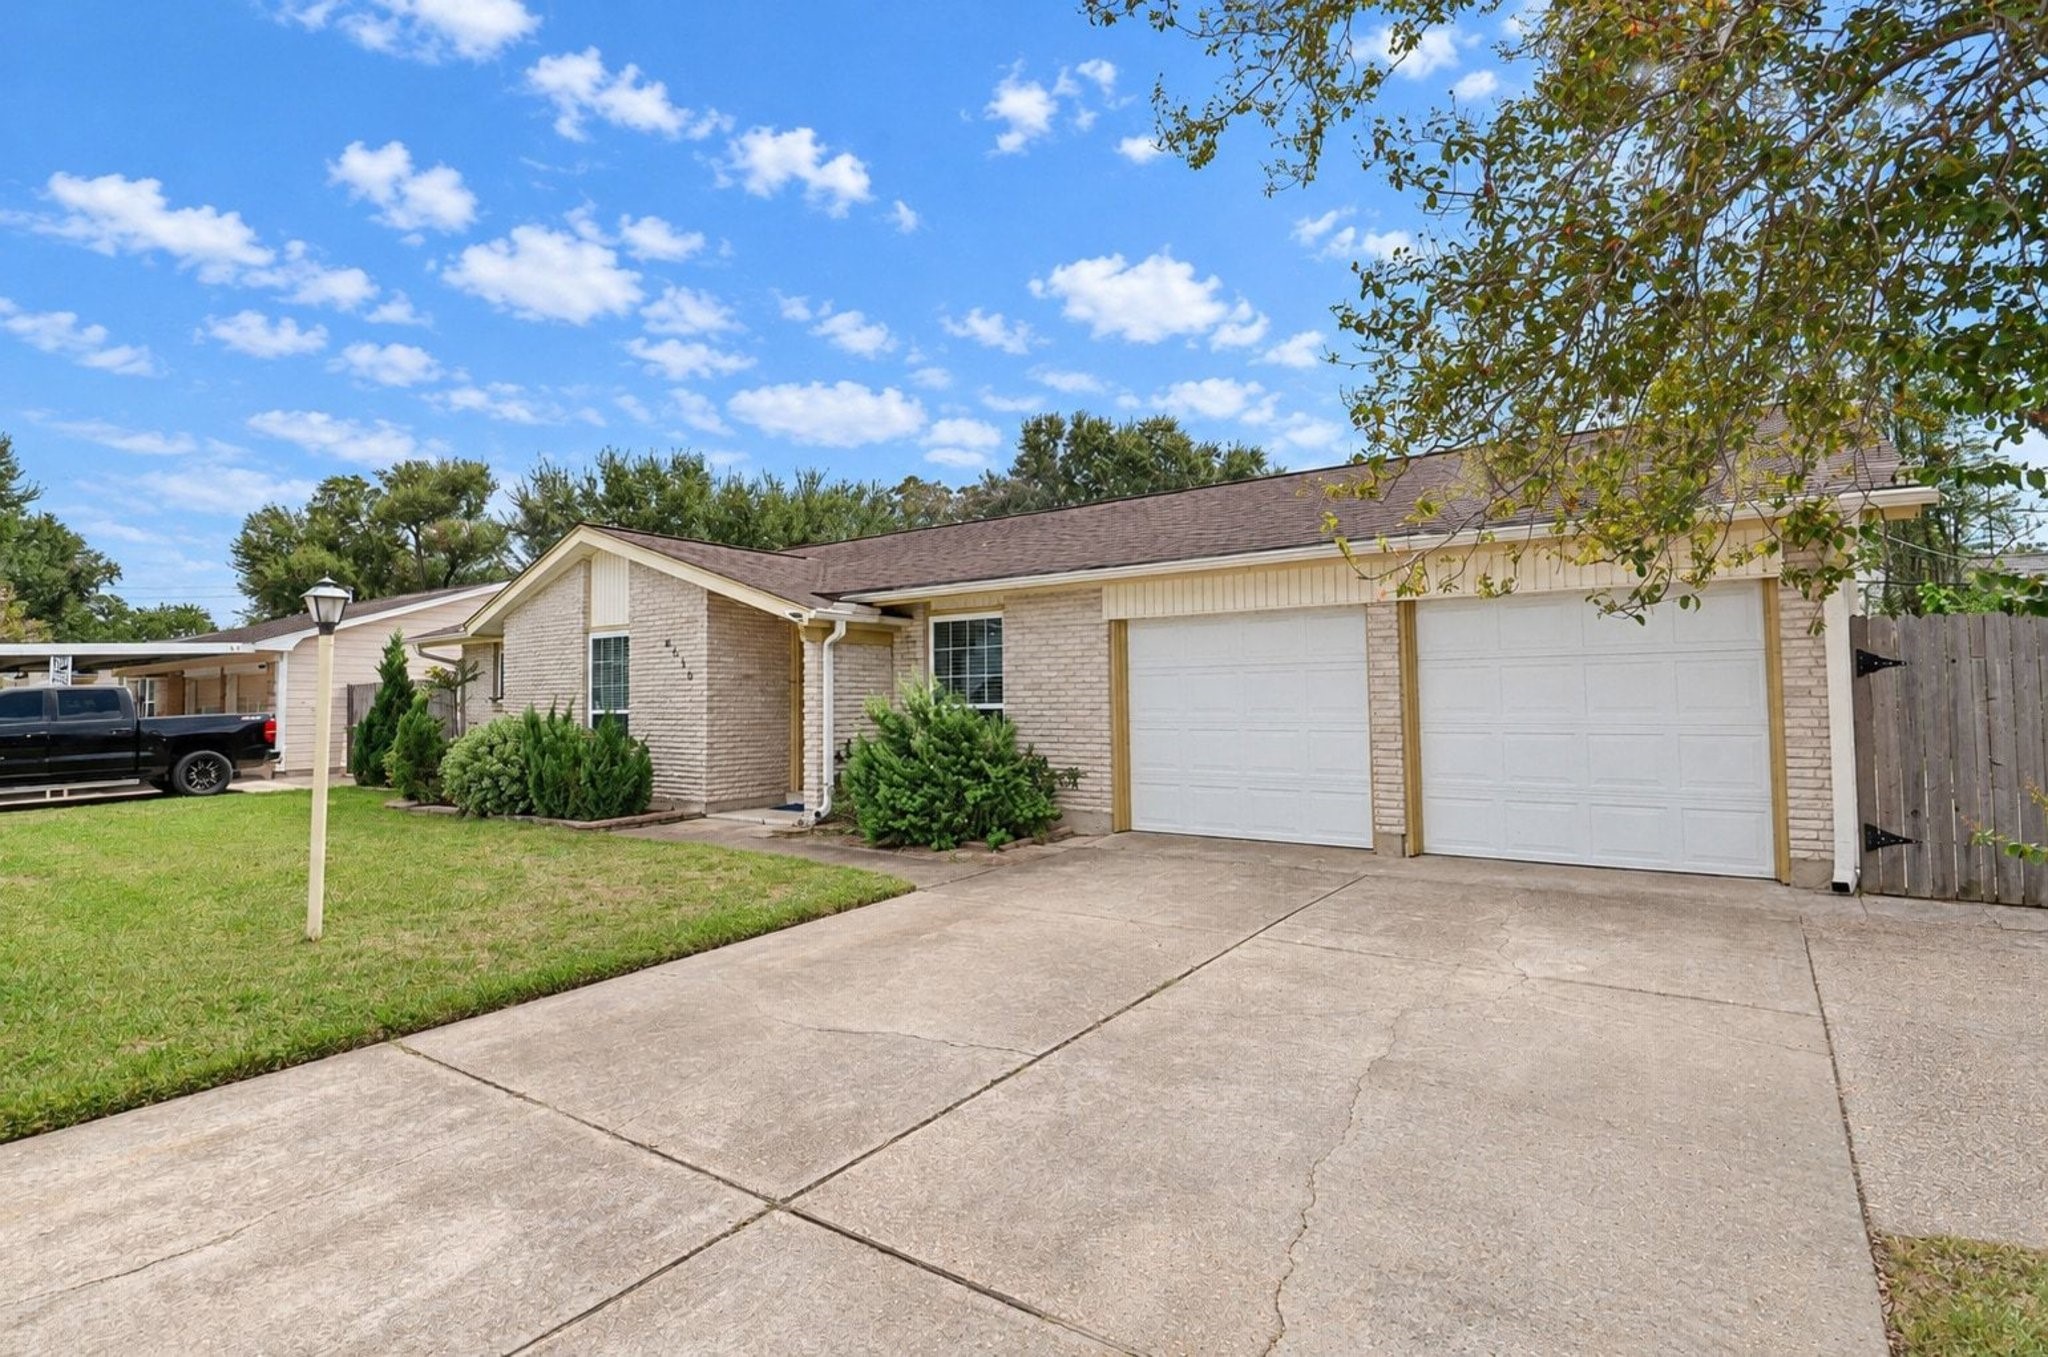
Discover the charm of 5515 Saxon Drive, nestled in Houston's desirable 77092 area! This inviting 3-bedroom, 2-bathroom, single-story ranch home sits on a generous lot and offers classic character with modern upgrades. Fresh paint throughout complements the beautiful original hardwood floors, adding timeless appeal. Recessed lighting enhances the open floor plan, seamlessly connecting the kitchen, dining, and living areas for everyday living and entertaining! Kitchen features abundant natural light, stainless steel gas range, and brushed nickel cabinet pulls. Primary bathroom has walk-in closet and views of the backyard green-space with en-suite bathroom. Primary bathroom boasts a walk-in shower with earthy tones and a sleek glass partition. Step outside to an impressive covered patio featuring stone decking and a built-in sound system—an ideal setting for outdoor entertaining or relaxing evenings. Conveniently located near HWY 290 and 610 Loop!
| Listing Id: | 59243386 |
|---|---|
| List Price: | $329,500 |
| Property Type: | Residential |
| Property Sub Type: | Detached |
| Status: | Active |
| Bedrooms Total: | 3 |
| Bathrooms Full: | 2 |
| Living Area: | 1,542 |
| Tax Annual Amount: | $8,237 |
| Lot Size Acres: | 0.2094 |
| Architectural Style: | Ranch |
| Waterfront?: | No |
| City: | Houston |
| County Or Parish: | Harris |
| Subdivision: | Oak Forest Sec 17 |
| Postal Code: | 77092 |
| Year Built: | 1960 |
| Appliances: | Dishwasher, Disposal, Gas Oven, Gas Range, Microwave, and Refrigerator |
| Room Type: | EntryFoyer, LivingRoom, UtilityRoom |
| Attached Garage?: | Yes |
| Basement Yn: | No |
| Bathrooms Total Integer: | 2 |
| Building Area Total: | 1,542.0 |
| Construction Materials: | WoodSiding |
| Cooling: | Central Air and Electric |
| Cooling?: | Yes |
| Directions: | From US-290 (Northwest Freeway), head toward Antoine Drive and turn onto Saxon Drive. Continue along Saxon Drive to 5515 Saxon Drive. |
| Disclosures: | Other |
| Elementary School: | WAINWRIGHT ELEMENTARY SCHOOL |
| Elementary School District: | 27 - Houston |
| Exterior Features: | CoveredPatio, Deck, Fence, Patio |
| Fencing: | BackYard |
| Flooring: | Tile, Wood |
| Foundation Details: | Other |
| Garage Spaces: | 2.0 |
| Garage?: | Yes |
| Green Energy Efficient: | Thermostat |
| Heating: | Central, Gas |
| Heating?: | Yes |
| High School: | SCARBOROUGH HIGH SCHOOL |
| High School District: | 27 - Houston |
| Interior Features: | AllBedroomsDown, EntranceFoyer, KitchenFamilyRoomCombo, PotsAndPanDrawers, Pantry, SeparateShower, TubShower, CeilingFans, LivingDiningRoom, ProgrammableThermostat |
| Internet Automated Valuation Display?: | Yes |
| Internet Consumer Comment?: | Yes |
| Levels: | One |
| Listing Agreement: | ExclusiveRightToLease |
| Listing Terms: | Cash, Conventional, FHA, VaLoan |
| Living Area Source: | Appraiser |
| Lot Features: | Subdivision, BacksToGreenbeltPark, SideYard |
| Lot Size Area: | 9,120.0 |
| Lot Size Source: | Appraiser |
| Lot Size Units: | SquareFeet |
| Middle Or Junior School: | CLIFTON MIDDLE SCHOOL (HOUSTON) |
| Middle Or Junior School District: | 27 - Houston |
| MLS Area Major: | 9 |
| MLS Area Minor: | Oak Forest West Area |
| Original List Price: | $329,500 |
| Parcel Number: | 085-228-000-0006 |
| Parking Features: | AdditionalParking, Attached, Driveway, Garage, GarageDoorOpener |
| Parking Total: | 2 |
| Patio And Porch Features: | Covered, Deck, Patio |
| Postal City: | Houston |
| Postal Code Plus4: | 5138 |
| Public Survey Section: | 17 |
| Road Surface Type: | Asphalt |
| Roof: | Composition |
| Rooms Total: | 5 |
| Sewer: | PublicSewer |
| Status: | Active |
| State Or Province: | TX |
| Stories: | 1 |
| Street Number Numeric: | 5,515 |
| Tax Year: | 2026 |
| Universal Property: | US-48201-N-0852280000006-R-N |
| Water Source: | Public |
| Year Built Source: | PublicRecords |
| Listing Key: | 1193639933 |
| Current Price: | $329,500.00 |
| Country Subdivision: | 48201 |
| Record Signature: | -1,574,673,967 |
| Universal Parcel Id: | urn:reso:upi:2.0:US:48201:085-228-000-0006 |
Listing Courtesy of: Evan S. Howell, Inc.
Listing Agent: Shana Hill
713-409-3017
Mortgage Calculator
The data on this website relating to real estate for sale comes in part from the IDX Program of the Houston Association of REALTORS®.
All information is believed accurate but not guaranteed. The properties displayed may not be all of the properties available through the IDX Program. Any use of this site other than by potential buyers or sellers is strictly prohibited.
© 2026 Houston Association of REALTORS®.
Houston Association of REALTORS® data last updated on October 22, 2026 02:18 AM - ET.
Property Last Updated: October 22, 2026 02:18 AM - ET
