5515 Dunnethead Drive
Houston, TX 77084
$250,001 - $285,000
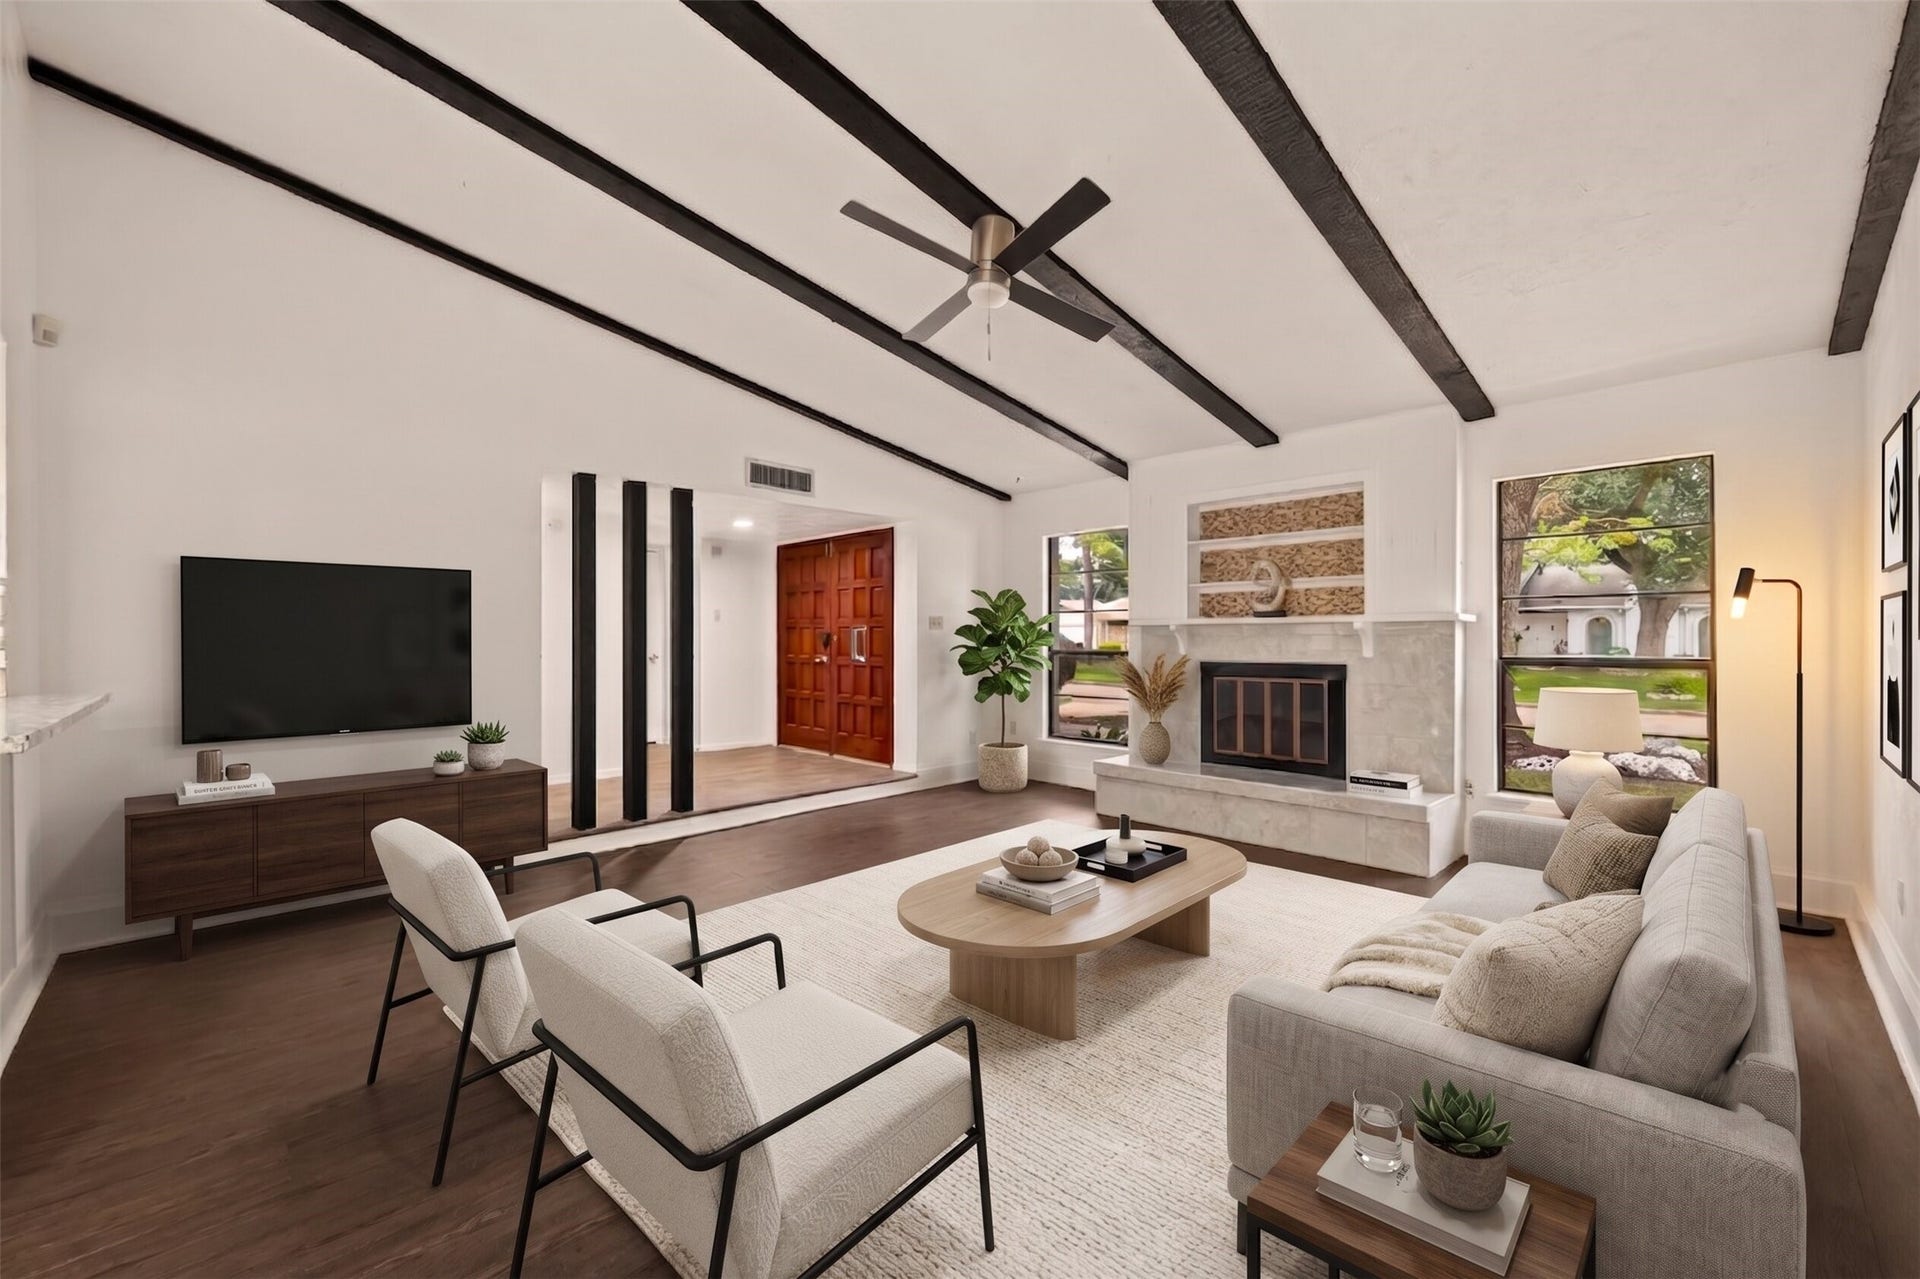
Don’t miss this charming updated single-story brick home in Glencairn! Step inside to an inviting open-concept layout featuring soaring ceilings, dramatic exposed wood beams, luxury vinyl plank flooring, and a cozy stone fireplace. The kitchen offers white shaker cabinetry, stone countertops, mosaic tile backsplash, stainless steel appliances, and a breakfast-bar peninsula overlooking the main living area. A custom built-in wet bar with wine rack adds the perfect touch for entertaining! The spacious primary suite includes a walk-in closet with custom shelving and an en-suite bath with tiled walk-in shower and pebble flooring. Generously sized secondary bedrooms offer ample closet space. Outside, enjoy a huge fully fenced backyard with beautiful mature trees, concrete patio, built-in brick planters, and plenty of room for pets, play, gardening, or weekend BBQs. Attached garage and wide driveway provide additional parking. Come see all the character this home has to offer!
| Listing Id: | 22230892 |
|---|---|
| List Price: | $265,000 |
| Close Price: | $240,000 |
| Close Date: | 2026-10-16 |
| Property Type: | Residential |
| Property Sub Type: | Detached |
| Status: | Closed |
| Bedrooms Total: | 3 |
| Bathrooms Full: | 2 |
| Living Area: | 1,893 |
| Association Fee: | $710 |
| Tax Annual Amount: | $4,993 |
| Lot Size Acres: | 0.1519 |
| Architectural Style: | Traditional |
| Waterfront?: | No |
| City: | Houston |
| County Or Parish: | Harris |
| Subdivision: | Glencairn Sec 06 |
| Postal Code: | 77084 |
| Year Built: | 1979 |
| Appliances: | Dishwasher |
| Association Amenities: | Clubhouse, Playground, Pool, TennisCourts |
| Association Fee: | $710 |
| Association Fee Frequency: | Annually |
| Association Name: | Grand Oaks Homeowners Association |
| Association Phone: | 281-579-0761 |
| Association?: | Yes |
| Attached Garage?: | Yes |
| Basement Yn: | No |
| Bathrooms Total Integer: | 2 |
| Building Area Total: | 1,893.0 |
| Community Features: | CommunityPool |
| Construction Materials: | Brick, CementSiding |
| Cooling: | Central Air and Electric |
| Cooling?: | Yes |
| Directions: | From Highway 6: Head west on Kieth Harrow Blvd, turn right onto Cairnleigh Dr, then turn right onto Dunnethead Dr. Continue to 5515 Dunnethead Dr; the property will be on the left. |
| Elementary School: | LIEDER ELEMENTARY SCHOOL |
| Elementary School District: | 13 - Cypress-Fairbanks |
| Fireplaces Total: | 1 |
| Fireplace?: | Yes |
| Flooring: | Carpet, Plank, Vinyl |
| Foundation Details: | Slab |
| Garage Spaces: | 2.0 |
| Garage?: | Yes |
| Heating: | Central, Electric |
| Heating?: | Yes |
| High School: | CYPRESS LAKES HIGH SCHOOL |
| High School District: | 13 - Cypress-Fairbanks |
| Interior Features: | GraniteCounters |
| Internet Automated Valuation Display?: | Yes |
| Internet Consumer Comment?: | Yes |
| Lease Considered?: | Yes |
| Levels: | One |
| Listing Agreement: | ExclusiveRightToLease |
| Living Area Source: | Appraiser |
| Lot Features: | Subdivision |
| Lot Size Area: | 6,615.0 |
| Lot Size Source: | Appraiser |
| Lot Size Units: | SquareFeet |
| Middle Or Junior School: | WATKINS MIDDLE SCHOOL |
| Middle Or Junior School District: | 13 - Cypress-Fairbanks |
| MLS Area Major: | 8 |
| MLS Area Minor: | Bear Creek South |
| Original List Price: | $265,000 |
| Parcel Number: | 112-583-000-0021 |
| Parking Features: | Attached, Garage |
| Parking Total: | 2 |
| Pending Timestamp: | 2026-10-02 |
| Pool Features: | Association |
| Postal City: | Houston |
| Postal Code Plus4: | 1813 |
| Public Survey Section: | 6 |
| Roof: | Composition |
| Rooms Total: | 3 |
| Sewer: | PublicSewer |
| Status: | Closed |
| State Or Province: | TX |
| Stories: | 1 |
| Street Number Numeric: | 5,515 |
| Tax Year: | 2025 |
| Universal Property: | US-48201-N-1125830000021-R-N |
| Water Source: | Public |
| Year Built Source: | PublicRecords |
| Listing Key: | 1188153191 |
| Current Price: | $240,000.00 |
| Country Subdivision: | 48201 |
| Record Signature: | 1,438,560,061 |
| Universal Parcel Id: | urn:reso:upi:2.0:US:48201:112-583-000-0021 |
Listing Courtesy of: CB&A, Realtors-Katy
Listing Agent: Sandra M Holcomb
832-289-2630
Mortgage Calculator
The data on this website relating to real estate for sale comes in part from the IDX Program of the Houston Association of REALTORS®.
All information is believed accurate but not guaranteed. The properties displayed may not be all of the properties available through the IDX Program. Any use of this site other than by potential buyers or sellers is strictly prohibited.
© 2026 Houston Association of REALTORS®.
Houston Association of REALTORS® data last updated on October 17, 2026 04:23 AM - ET.
Property Last Updated: October 17, 2026 04:23 AM - ET
