 1 / 19
5514 Amber Brook Lane
Fulshear, TX 77441
$395,000
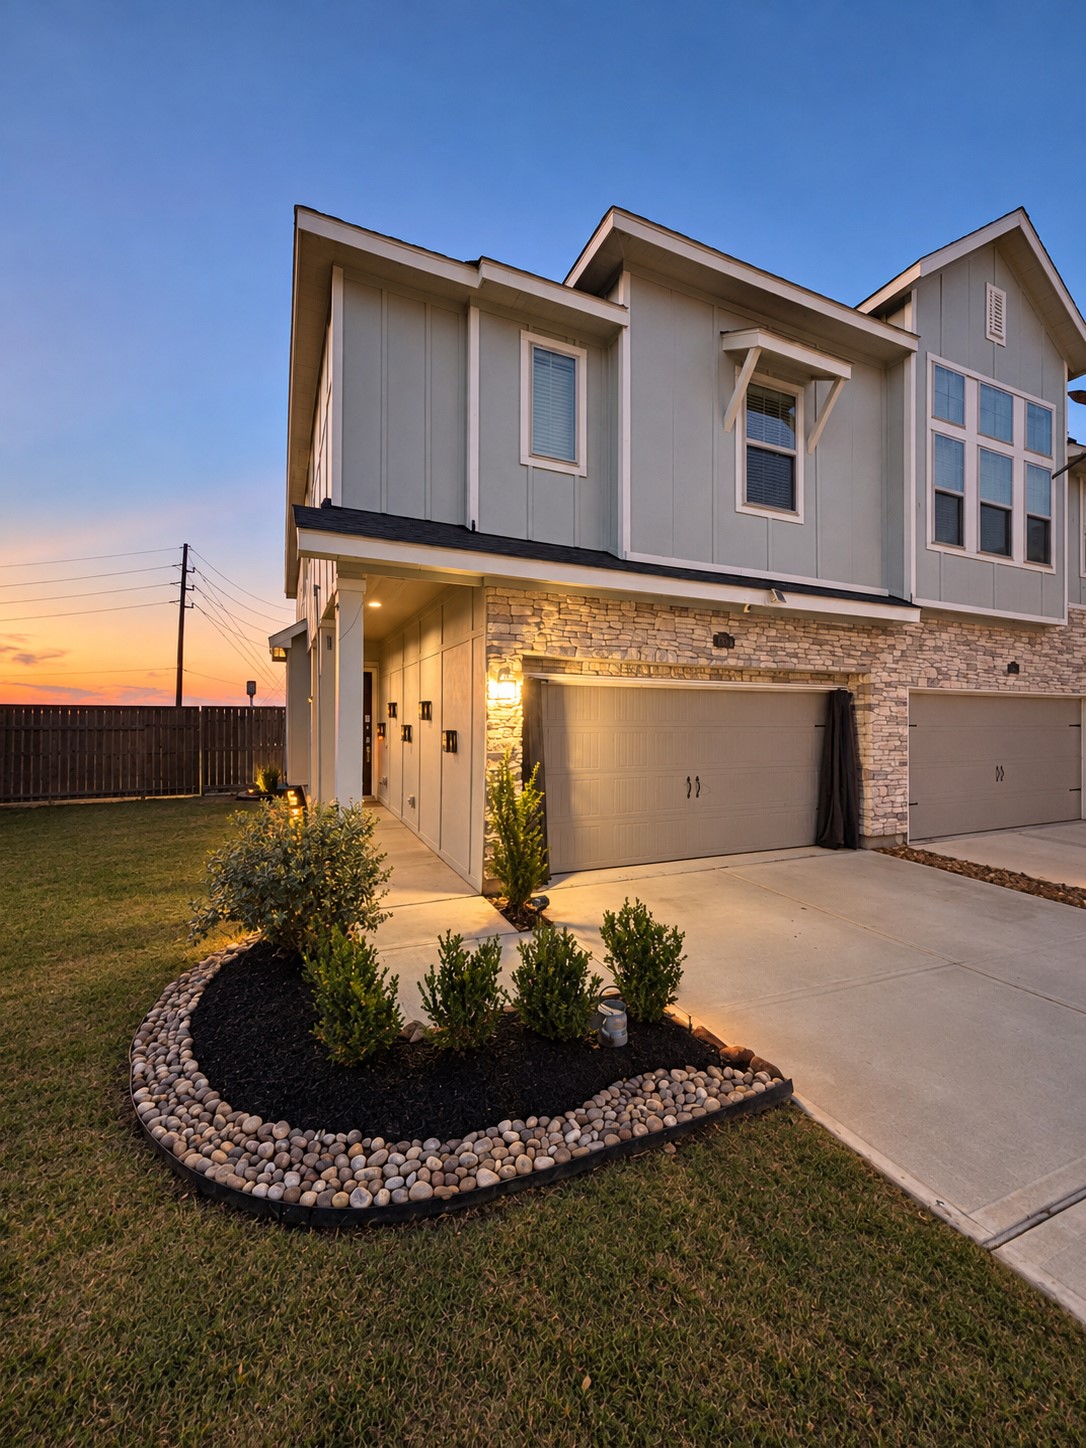
Enjoy lake views and beautiful sunsets from this contemporary two-story Lennar Patton II townhome in Cross Creek Ranch. Set on a spacious 7,106-square-foot lot, this home offers 3 bedrooms, 2.5 baths and an attached two-car garage with additional overhead storage. Features include a Tesla Universal Wall Connector, an alkaline reverse osmosis water filtration system and a generator transfer switch for connecting a compatible generator during power outages. The massive backyard provides exceptional space to relax, entertain and enjoy panoramic lake views, spectacular sunsets and outdoor living. Inside, the open first floor connects the kitchen, dining area and family room. Upstairs, the primary suite features a private bath with dual sinks, alongside two secondary bedrooms, a versatile loft and a conveniently located laundry room. A welcoming entry with a built-in window seat adds character, while the stone-accented exterior and distinctive angled rooflines create modern curb appeal.
| Listing Id: | 33342369 |
|---|---|
| List Price: | $395,000 |
| Property Type: | Residential |
| Property Sub Type: | Townhouse |
| Status: | Active |
| Bedrooms Total: | 3 |
| Bathrooms Full: | 2 |
| Bathrooms Half: | 1 |
| Living Area: | 1,850 |
| Association Fee: | $1,500 |
| Tax Annual Amount: | $10,629 |
| Architectural Style: | Contemporary Modern |
| Waterfront?: | No |
| City: | Fulshear |
| County Or Parish: | Fort Bend |
| Subdivision: | Creek Rush At Cross Creek Ranch Sec 7 |
| Postal Code: | 77441 |
| Year Built: | 2023 |
| Appliances: | Convection Oven, Dryer, Dishwasher, Gas Cooktop, Disposal, Gas Oven, Gas Range, Microwave, Oven, Washer, and Refrigerator |
| Association Fee: | $1,500 |
| Association Fee Frequency: | Annually |
| Association Fee Includes: | Clubhouse, Common Areas, and Recreation Facilities |
| Room Type: | ExerciseRoom, HalfBath, SittingRoom |
| Association Name: | Cross Creek Ranch Community Assoc |
| Attached Garage?: | Yes |
| Basement Yn: | No |
| Bathrooms Total Integer: | 3 |
| Builder Name: | Lennar |
| Building Area Total: | 1,850.0 |
| Community Features: | CommunityPool, MasterPlannedCommunity, Clubhouse |
| Construction Materials: | Brick, Stucco |
| Cooling: | Central Air and Electric |
| Cooling?: | Yes |
| Directions: | Occupied home. Appointment confirmation required before entry. Please provide at least 1 hours notice. Turn off lights and secure all doors after showing. Please remove shoes or use provided shoe covers. Thanks for showing! |
| Disclosures: | MunicipalUtilityDistrictDisclosure |
| Elementary School: | VIOLA GILMORE RANDLE ELEMENTARY |
| Elementary School District: | 33 - Lamar Consolidated |
| Exterior Features: | Fence, IrrigationSprinklers, PrivateYard, TennisCourts |
| Foundation Details: | Slab |
| Garage?: | Yes |
| Heating: | Central, Electric |
| Heating?: | Yes |
| High School: | FULSHEAR HIGH SCHOOL |
| High School District: | 33 - Lamar Consolidated |
| Interior Features: | AllBedroomsUp, BreakfastBar, ButlersPantry, DoubleVanity, KitchenFamilyRoomCombo, BathInPrimaryBedroom, Pantry, SittingAreaInPrimary, ShowerOnly, TubShower, ThreeBedroomsUp, UpperLevelPrimary, WalkInPantry, WalkInClosets |
| Internet Automated Valuation Display?: | Yes |
| Internet Consumer Comment?: | Yes |
| Laundry Features: | LaundryInUtilityRoom |
| Levels: | Two |
| Listing Agreement: | ExclusiveRightToLease |
| Listing Terms: | Assumable, Cash, Conventional, FHA, VaLoan |
| Living Area Source: | Builder |
| Lot Features: | FrontYard, SideYard |
| Lot Size Area: | 7,106.0 |
| Lot Size Source: | Survey |
| Lot Size Units: | SquareFeet |
| Middle Or Junior School: | LEAMAN JUNIOR HIGH SCHOOL |
| Middle Or Junior School District: | 33 - Lamar Consolidated |
| MLS Area Major: | 30 |
| MLS Area Minor: | Katy - Southwest |
| Original List Price: | $395,000 |
| Other Equipment: | ReverseOsmosisSystem |
| Parcel Number: | 2709-07-001-0150-901 |
| Parking Features: | AdditionalParking, Attached, ElectricVehicleChargingStations, Garage |
| Postal City: | Fulshear |
| Postal Code Plus4: | 2696 |
| Public Survey Section: | 7 |
| Roof: | Composition |
| Rooms Total: | 7 |
| Security Features: | SecuritySystemOwned, ControlledAccess |
| Sewer: | PublicSewer |
| Status: | Active |
| State Or Province: | TX |
| Stories: | 2 |
| Stories Total: | 2 |
| Street Number Numeric: | 5,514 |
| Tax Year: | 2026 |
| Universal Property: | US-48157-N-2709070010150901-R-N |
| View: | Lake |
| View?: | Yes |
| Water Source: | Public |
| Year Built Source: | Builder |
| Listing Key: | 1193940493 |
| Property Sub Type Additional: | Townhouse |
| Current Price: | $395,000.00 |
| Country Subdivision: | 48157 |
| Record Signature: | 1,031,446,947 |
| Universal Parcel Id: | urn:reso:upi:2.0:US:48157:2709-07-001-0150-901 |
Listing Courtesy of: eXp Realty LLC
Listing Agent: Keenan Thompson
832-433-0285
Mortgage Calculator
The data on this website relating to real estate for sale comes in part from the IDX Program of the Houston Association of REALTORS®.
All information is believed accurate but not guaranteed. The properties displayed may not be all of the properties available through the IDX Program. Any use of this site other than by potential buyers or sellers is strictly prohibited.
© 2026 Houston Association of REALTORS®.
Houston Association of REALTORS® data last updated on October 27, 2026 04:01 AM - ET.
Property Last Updated: October 27, 2026 04:01 AM - ET
