5510 Community Drive
Houston, TX 77005
$1,150,000
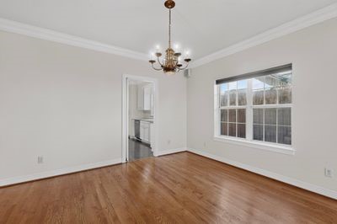
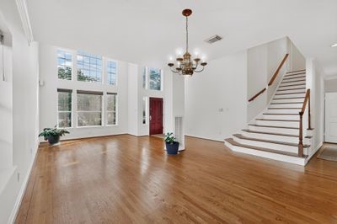
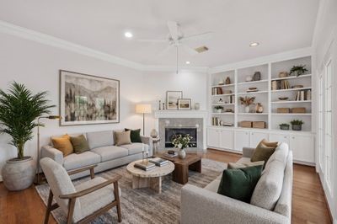
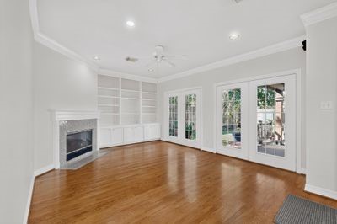
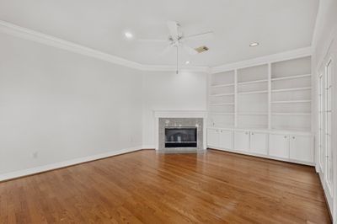
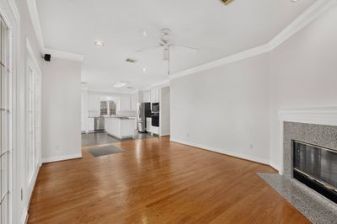
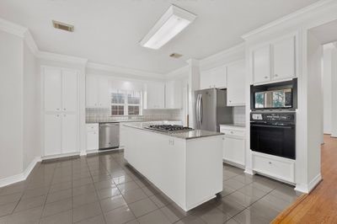
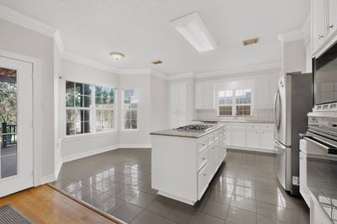
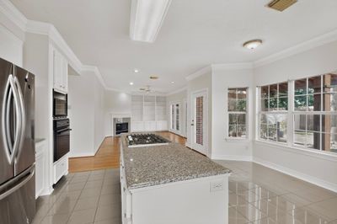
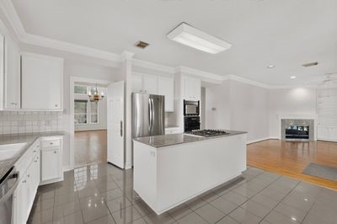
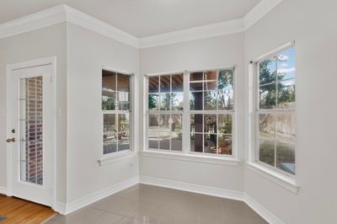
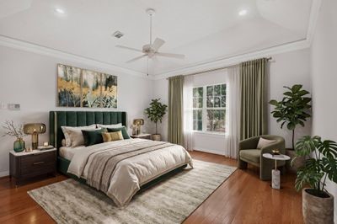
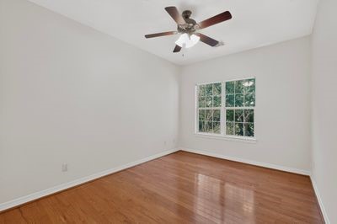
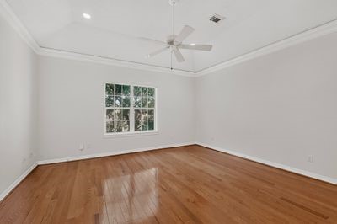
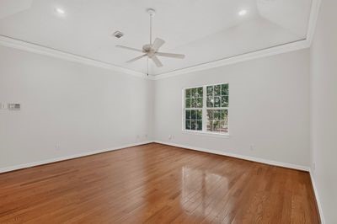
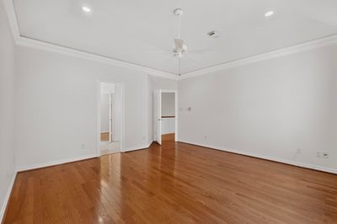
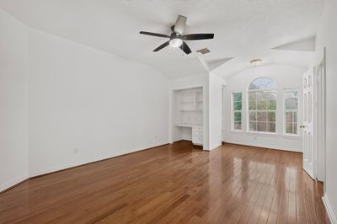
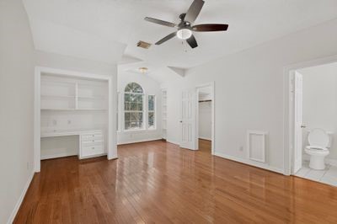
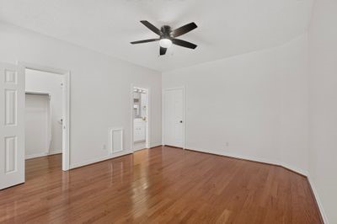
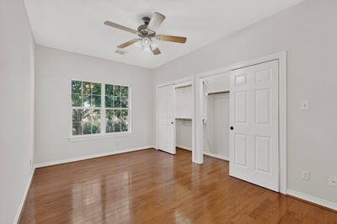
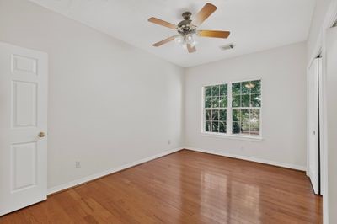
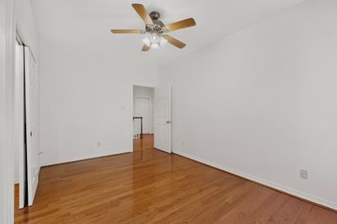
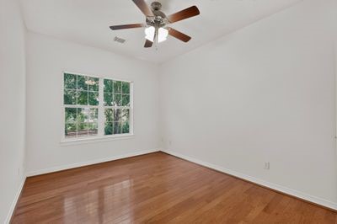
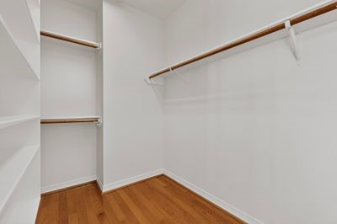
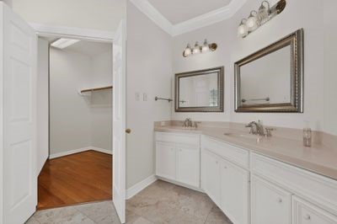
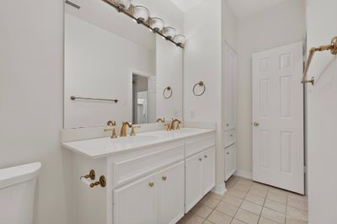
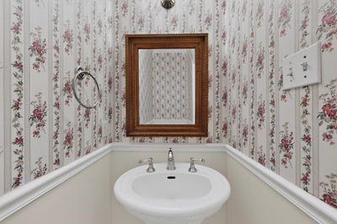
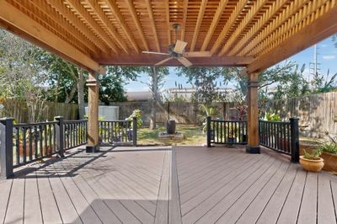
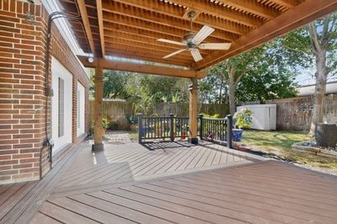
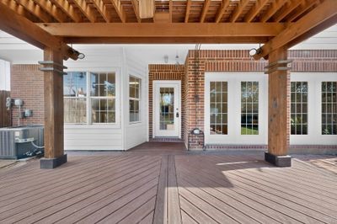
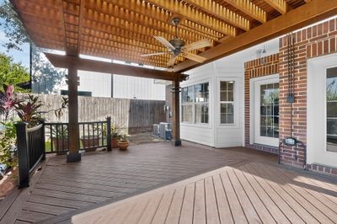
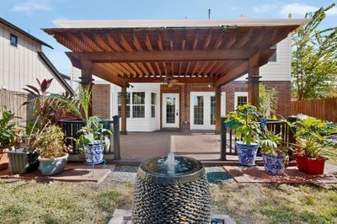
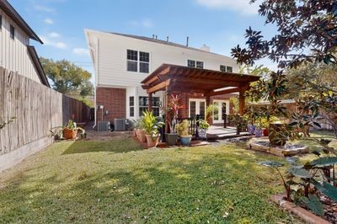
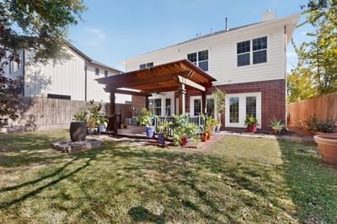
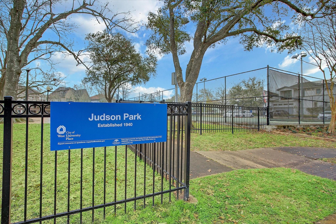
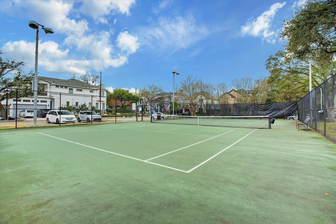
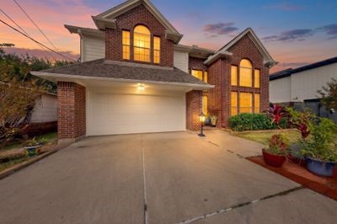
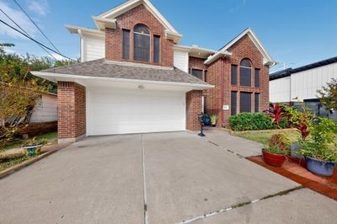
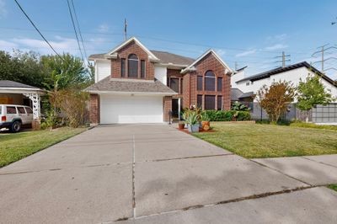
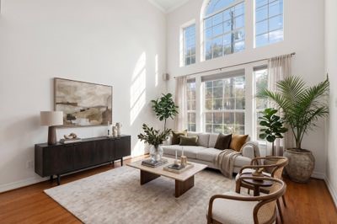
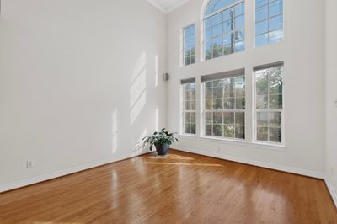
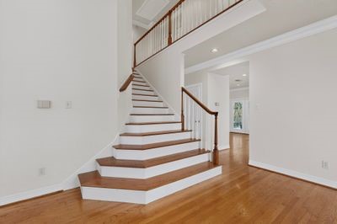
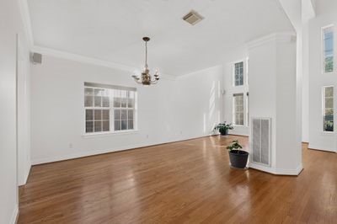
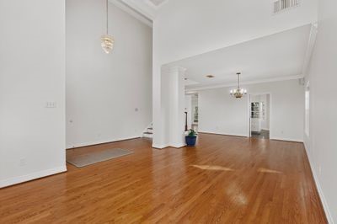
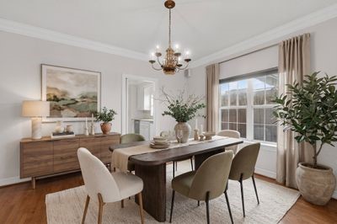
This move-in ready, pretty brick traditional 4-bedroom home is located in the best City, City of West University Place. Enter to soaring ceilings and oakwood floors. The primary bedroom plus two secondary bedrooms have walk-in closets. The electrical box was replaced 2026.The exterior and interior of the home were professionally painted Nov. 2026. Kitchen appliances were updated recently. Enjoy your backyard cookouts on your covered TREX deck. Walk to Barnes & Noble, TREK, Buffalo Grille, Judson Park and many more businesses. Has never flooded.
| Listing Id: | 44460584 |
|---|---|
| List Price: | $1,150,000 |
| Property Type: | Residential |
| Property Sub Type: | Detached |
| Status: | Active |
| Bedrooms Total: | 4 |
| Bathrooms Full: | 2 |
| Bathrooms Half: | 1 |
| Living Area: | 3,024 |
| Tax Annual Amount: | $18,037 |
| Lot Size Acres: | 0.1331 |
| Architectural Style: | Traditional |
| Waterfront?: | No |
| City: | Houston |
| County Or Parish: | Harris |
| Subdivision: | College Court Place |
| Postal Code: | 77005 |
| Year Built: | 1994 |
| Appliances: | Dishwasher, Electric Oven, Gas Cooktop, Disposal, and Gas Range |
| Room Type: | DiningRoom, FamilyRoom, LivingRoom, UtilityRoom, HalfBath |
| Attached Garage?: | Yes |
| Basement Yn: | No |
| Bathrooms Total Integer: | 3 |
| Building Area Total: | 3,024.0 |
| Community Features: | CommunityPool |
| Construction Materials: | Brick, VinylSiding, WoodSiding |
| Cooling: | Central Air and Electric |
| Cooling?: | Yes |
| Direction Faces: | East |
| Directions: | South on Weslayan from FWY 59. Right on Bissonnet. Right on Community Drive. |
| Disclosures: | OwnerIsListingAgent |
| Elementary School: | WEST UNIVERSITY ELEMENTARY SCHOOL |
| Elementary School District: | 27 - Houston |
| Exterior Features: | Deck, Fence, IrrigationSprinklers, Patio, Storage, TennisCourts |
| Fencing: | BackYard |
| Fireplace Features: | GasLog |
| Fireplaces Total: | 1 |
| Fireplace?: | Yes |
| Flooring: | Tile, Wood |
| Foundation Details: | Slab |
| Garage Spaces: | 2.0 |
| Garage?: | Yes |
| Green Energy Efficient: | SolarScreens |
| Heating: | Central, Electric |
| Heating?: | Yes |
| High School: | LAMAR HIGH SCHOOL (HOUSTON) |
| High School District: | 27 - Houston |
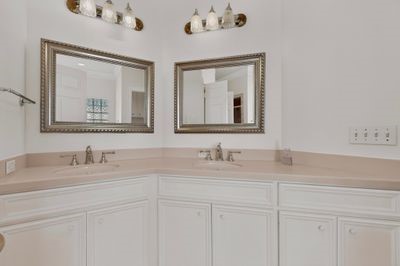
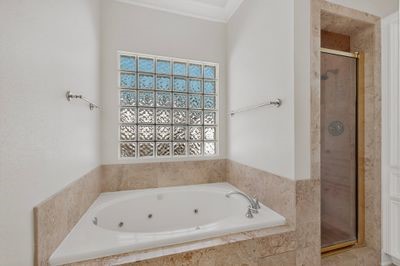
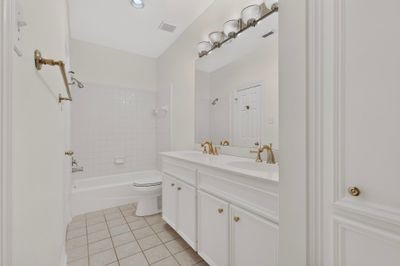
| Interior Features: | AllBedroomsUp, DoubleVanity, GraniteCounters, HighCeilings, JettedTub, KitchenFamilyRoomCombo, BathInPrimaryBedroom, SeparateShower, TubShower, VaultedCeilings, WalkInClosets, CeilingFans, LivingDiningRoom |
| Internet Automated Valuation Display?: | Yes |
| Internet Consumer Comment?: | Yes |
| Laundry Features: | WasherHookup, ElectricDryerHookup |
| Lease Considered?: | No |
| Levels: | Two |
| Listing Agreement: | ExclusiveRightToLease |
| Listing Terms: | Cash, Conventional |
| Living Area Source: | Appraiser |
| Lot Features: | Subdivision |
| Lot Size Area: | 5,800.0 |
| Lot Size Source: | Appraiser |
| Lot Size Units: | SquareFeet |
| Middle Or Junior School: | PERSHING MIDDLE SCHOOL |
| Middle Or Junior School District: | 27 - Houston |
| MLS Area Major: | 17 |
| MLS Area Minor: | West University/Southside Area |
| New Construction?: | No |
| Original List Price: | $1,150,000 |
| Other Structures: | Sheds |
| Parcel Number: | 055-275-000-0026 |
| Parking Features: | Attached, Garage |
| Parking Total: | 2 |
| Patio And Porch Features: | Deck, Patio |
| Pool Private?: | No |
| Postal City: | Houston |
| Postal Code Plus4: | 1902 |
| Public Survey Section: | 0 |
| Roof: | Composition |
| Rooms Total: | 7 |
| Security Features: | Prewired, SecuritySystemOwned |
| Sewer: | PublicSewer |
| Status: | Active |
| State Or Province: | TX |
| Stories: | 2 |
| Street Number Numeric: | 5,510 |
| Tax Year: | 2026 |
| Universal Property: | US-48201-N-0552750000026-R-N |
| Water Source: | Public |
| Year Built Source: | PublicRecords |
| Listing Key: | 1194787088 |
| Current Price: | $1,150,000.00 |
| Country Subdivision: | 48201 |
| Record Signature: | 2,144,177,788 |
| Universal Parcel Id: | urn:reso:upi:2.0:US:48201:055-275-000-0026 |
Listing Courtesy of: Agent Liz Real Estate, LLC
Listing Agent: Elizabeth Galvan
713-253-0013
Mortgage Calculator
The data on this website relating to real estate for sale comes in part from the IDX Program of the Houston Association of REALTORS®.
All information is believed accurate but not guaranteed. The properties displayed may not be all of the properties available through the IDX Program. Any use of this site other than by potential buyers or sellers is strictly prohibited.
© 2026 Houston Association of REALTORS®.
Houston Association of REALTORS® data last updated on November 08, 2026 02:55 AM - ET.
Property Last Updated: November 08, 2026 02:55 AM - ET