 1 / 47
5431 Peach Garden Way
Manvel, TX 77578
$435,090
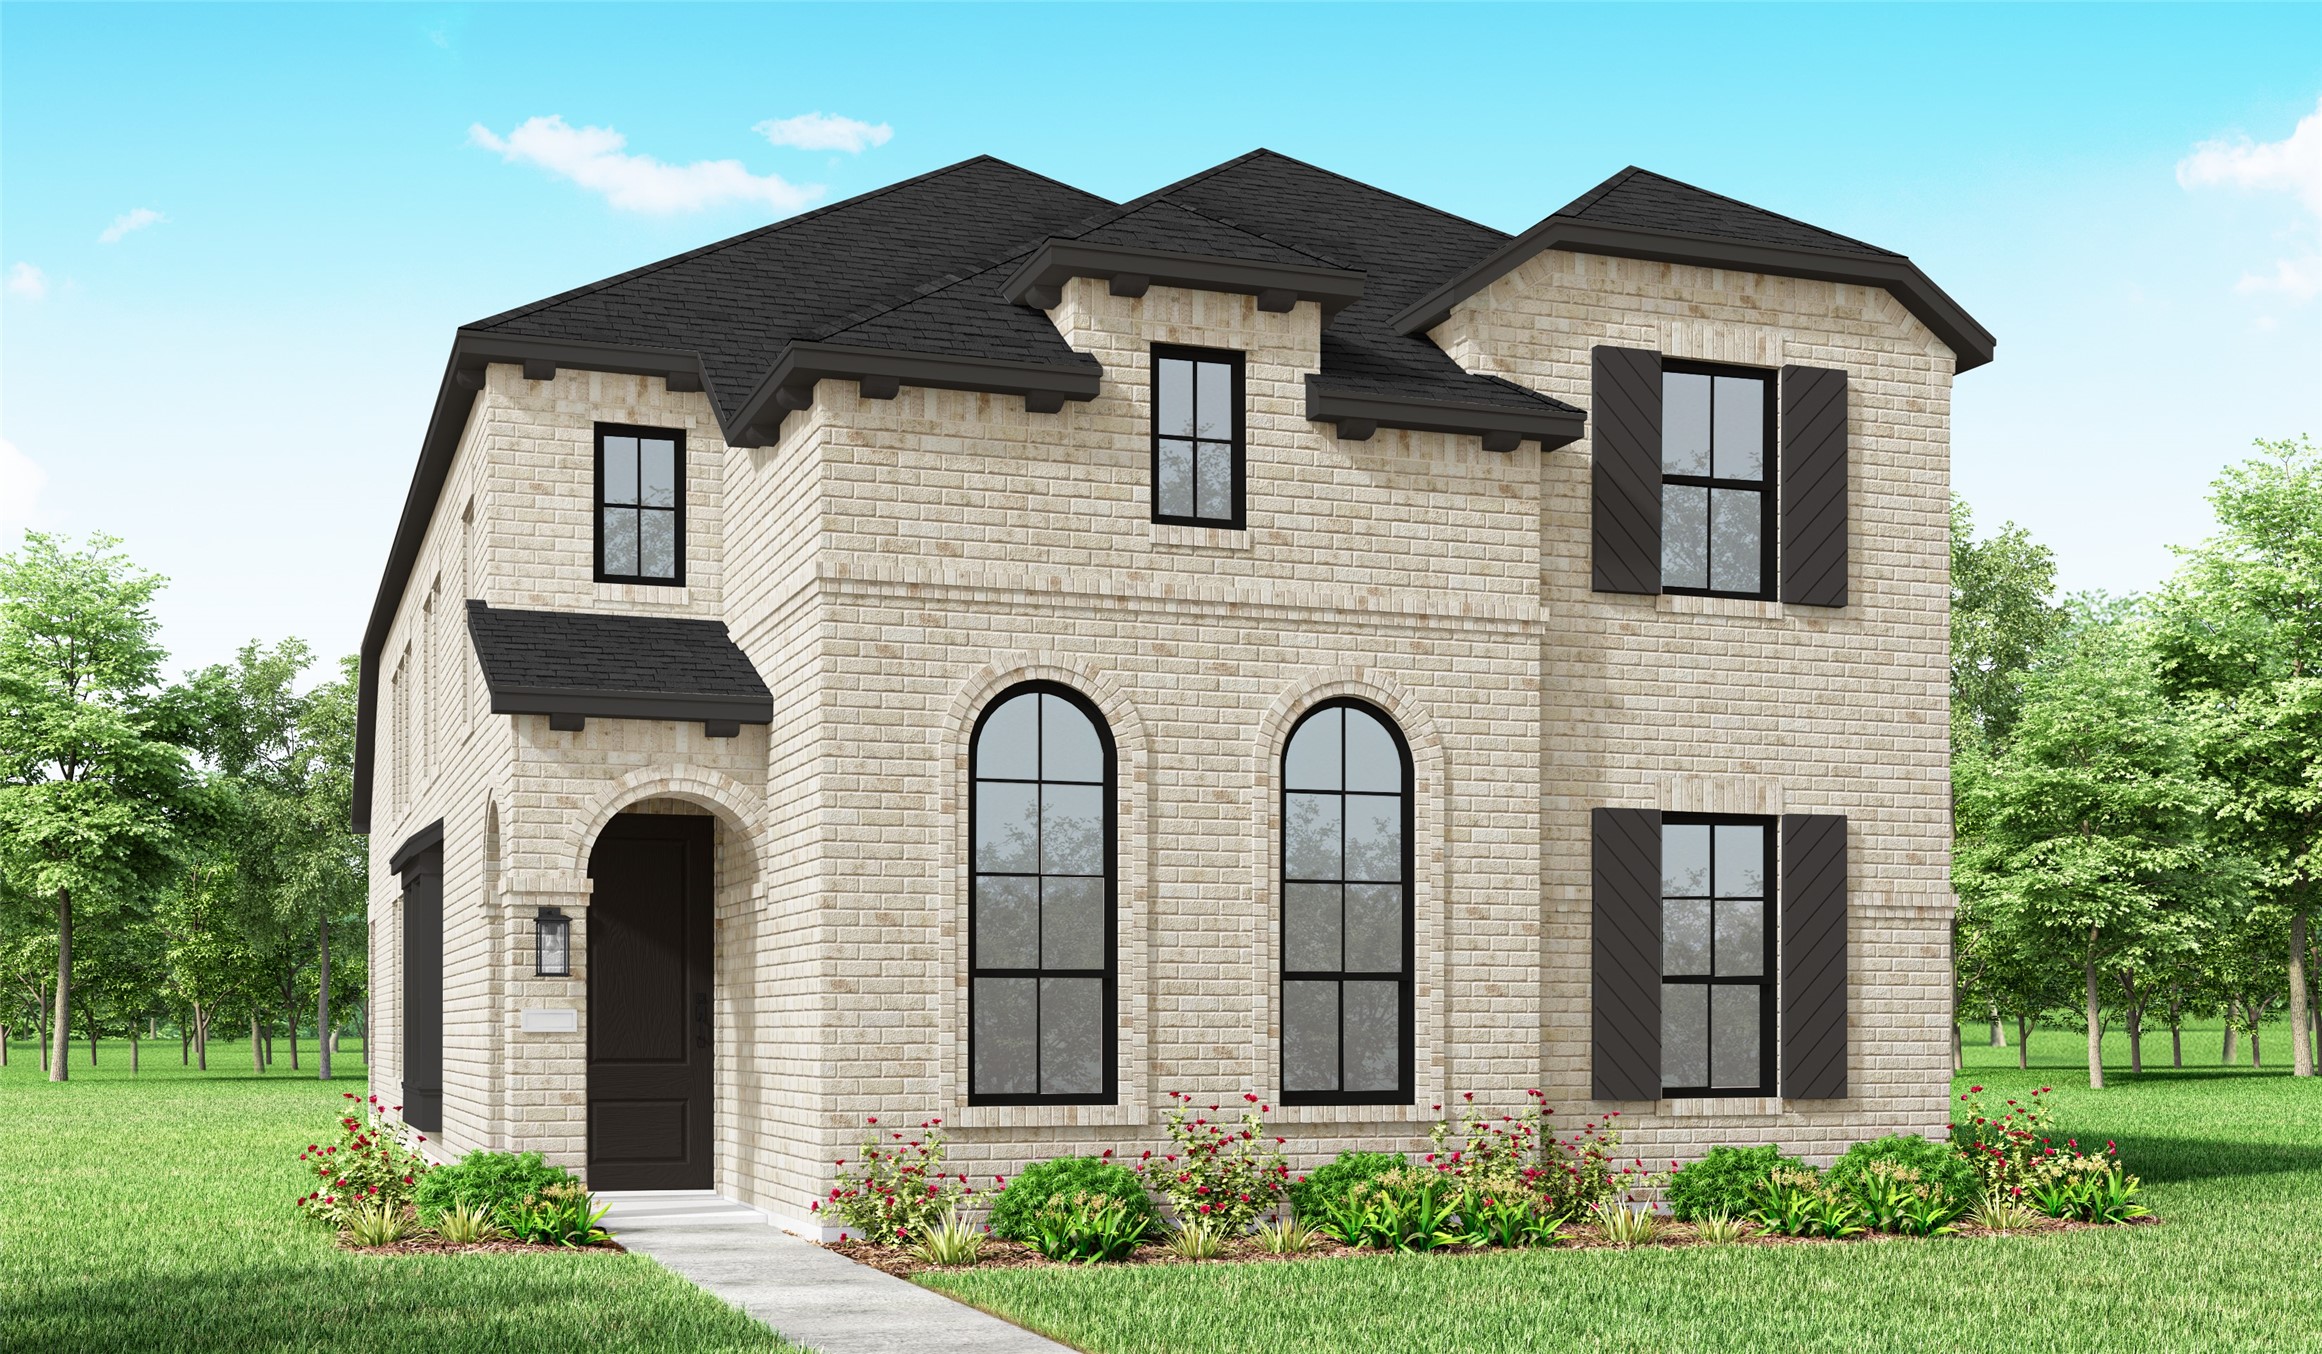
Brand new home built by award-winning Highland Homes! Thoughtfully designed with entertaining and everyday comfort in mind, this home features a massive entertainment room with plenty of space for game days. The oversized kitchen is tucked away from the main entry, offering a more private cooking space for those who prefer to keep the heart of the home out of view. Enjoy the convenience of two downstairs bedrooms with their own nearby bathrooms, including the primary suite for added privacy and comfort. Designed with busy lifestyles in mind, this innovative floorplan offers a simpler, more low-maintenance way to live for those who want to spend less time on home upkeep and more time enjoying life. Located in Pomona’s final phase, this walkable section puts everyday convenience within easy reach. Plus, prime location just 19 miles from Downtown Houston and 15 miles from the TMC. Home warranties included for added peace of mind. Don’t miss this final opportunity! Move in January 27'.
| Listing Id: | 25271123 |
|---|---|
| List Price: | $435,090 |
| Property Type: | Residential |
| Property Sub Type: | Detached |
| Status: | Active |
| Bedrooms Total: | 4 |
| Bathrooms Full: | 3 |
| Living Area: | 2,579 |
| Association Fee: | $1,375 |
| Lot Size Acres: | 0.101 |
| Architectural Style: | Traditional |
| Waterfront?: | No |
| City: | Manvel |
| County Or Parish: | Brazoria |
| Subdivision: | Pomona |
| Postal Code: | 77578 |
| Year Built: | 2027 |
| Appliances: | Convection Oven, Dishwasher, Gas Cooktop, Disposal, Microwave, Oven, Energy Star Qualified Appliances, and Tankless Water Heater |
| Association Amenities: | Playground, Park, Pool, Trails |
| Association Fee: | $1,375 |
| Association Fee Frequency: | Annually |
| Room Type: | FamilyRoom, Loft, UtilityRoom |
| Association Name: | First Service Residential |
| Association Phone: | 281-692-2808 |
| Association?: | Yes |
| Attached Garage?: | Yes |
| Basement Yn: | No |
| Bathrooms Total Integer: | 3 |
| Builder Name: | Highland Homes |
| Building Area Total: | 2,579.0 |
| Community Features: | MasterPlannedCommunity |
| Construction Materials: | Brick, CementSiding |
| Cooling: | Central Air, Gas, and Zoned |
| Cooling?: | Yes |
| Direction Faces: | West |
| Directions: | From 288 S, exit CR58/Croix Rd and turn right at the stop sign. Continue straight on CR58/Croix Rd and turn right on Orchard Park Way. Take the first left on Black Currant Road. Take right on Mango Bluffs Street and you will see the model home park straight ahead |
| Disclosures: | MunicipalUtilityDistrictDisclosure |
| Elementary School: | POMONA ELEMENTARY SCHOOL |
| Elementary School District: | 3 - Alvin |
| Exterior Features: | CoveredPatio, Fence, IrrigationSprinklers, Patio |
| Fencing: | BackYard |
| Flooring: | Carpet, Laminate, Tile |
| Foundation Details: | Slab |
| Garage Spaces: | 2.0 |
| Garage?: | Yes |
| Green Energy Efficient: | RadiantAtticBarrier, Appliances, Hvac, Insulation, Lighting, Roof, Thermostat, WaterHeater, Windows |
| Green Indoor Air Quality: | Ventilation |
| Heating: | Central, Gas |
| Heating?: | Yes |
| High School: | MANVEL HIGH SCHOOL |
| High School District: | 3 - Alvin |
| Interior Features: | DoubleVanity, FullBathOnMainLevel, HighCeilings, KitchenIsland, MainLevelPrimary, Pantry, SoakingTub, SeparateShower, TwoBedroomsDown, WalkInPantry, WalkInClosets, CeilingFans, Loft, ProgrammableThermostat |
| Internet Automated Valuation Display?: | Yes |
| Internet Consumer Comment?: | Yes |
| Laundry Features: | WasherHookup, ElectricDryerHookup |
| Levels: | Two |
| Listing Agreement: | ExclusiveAgency |
| Listing Terms: | Cash, Conventional, FHA, UsdaLoan, VaLoan |
| Living Area Source: | Builder |
| Lot Features: | Subdivision, PondOnLot |
| Lot Size Units: | SquareFeet |
| Middle Or Junior School: | RODEO PALMS JUNIOR HIGH SCHOOL |
| Middle Or Junior School District: | 3 - Alvin |
| MLS Area Major: | 5 |
| MLS Area Minor: | Manvel/Iowa Colony |
| New Construction?: | Yes |
| Original List Price: | $435,090 |
| Parcel Number: | 7100-0285-008 |
| Parking Features: | Attached, Garage |
| Parking Total: | 2 |
| Patio And Porch Features: | Covered, Deck, Patio |
| Pool Features: | Association |
| Postal City: | Manvel |
| Property Condition: | UnderConstruction |
| Public Survey Section: | 28 |
| Roof: | Composition |
| Rooms Total: | 10 |
| Security Features: | SmokeDetectors |
| Sewer: | PublicSewer |
| Status: | Active |
| State Or Province: | TX |
| Stories: | 2 |
| Street Number Numeric: | 5,431 |
| Tax Year: | 2026 |
| Universal Property: | US-48039-N-71000285008-R-N |
| Water Source: | Public |
| Window Features: | Low Emissivity Windows |
| Year Built Source: | Builder |
| Listing Key: | 1193934410 |
| Current Price: | $435,090.00 |
| Green Building Verification Type: | EnergyStarCertifiedHomes, HersIndexScore |
| Country Subdivision: | 48039 |
| Record Signature: | 1,243,798,167 |
| Universal Parcel Id: | urn:reso:upi:2.0:US:48039:7100-0285-008 |
Listing Courtesy of: Highland Homes Realty
Listing Agent: Dina Verteramo
888-524-3182
Mortgage Calculator
The data on this website relating to real estate for sale comes in part from the IDX Program of the Houston Association of REALTORS®.
All information is believed accurate but not guaranteed. The properties displayed may not be all of the properties available through the IDX Program. Any use of this site other than by potential buyers or sellers is strictly prohibited.
© 2026 Houston Association of REALTORS®.
Houston Association of REALTORS® data last updated on October 27, 2026 04:01 AM - ET.
Property Last Updated: October 27, 2026 04:01 AM - ET
