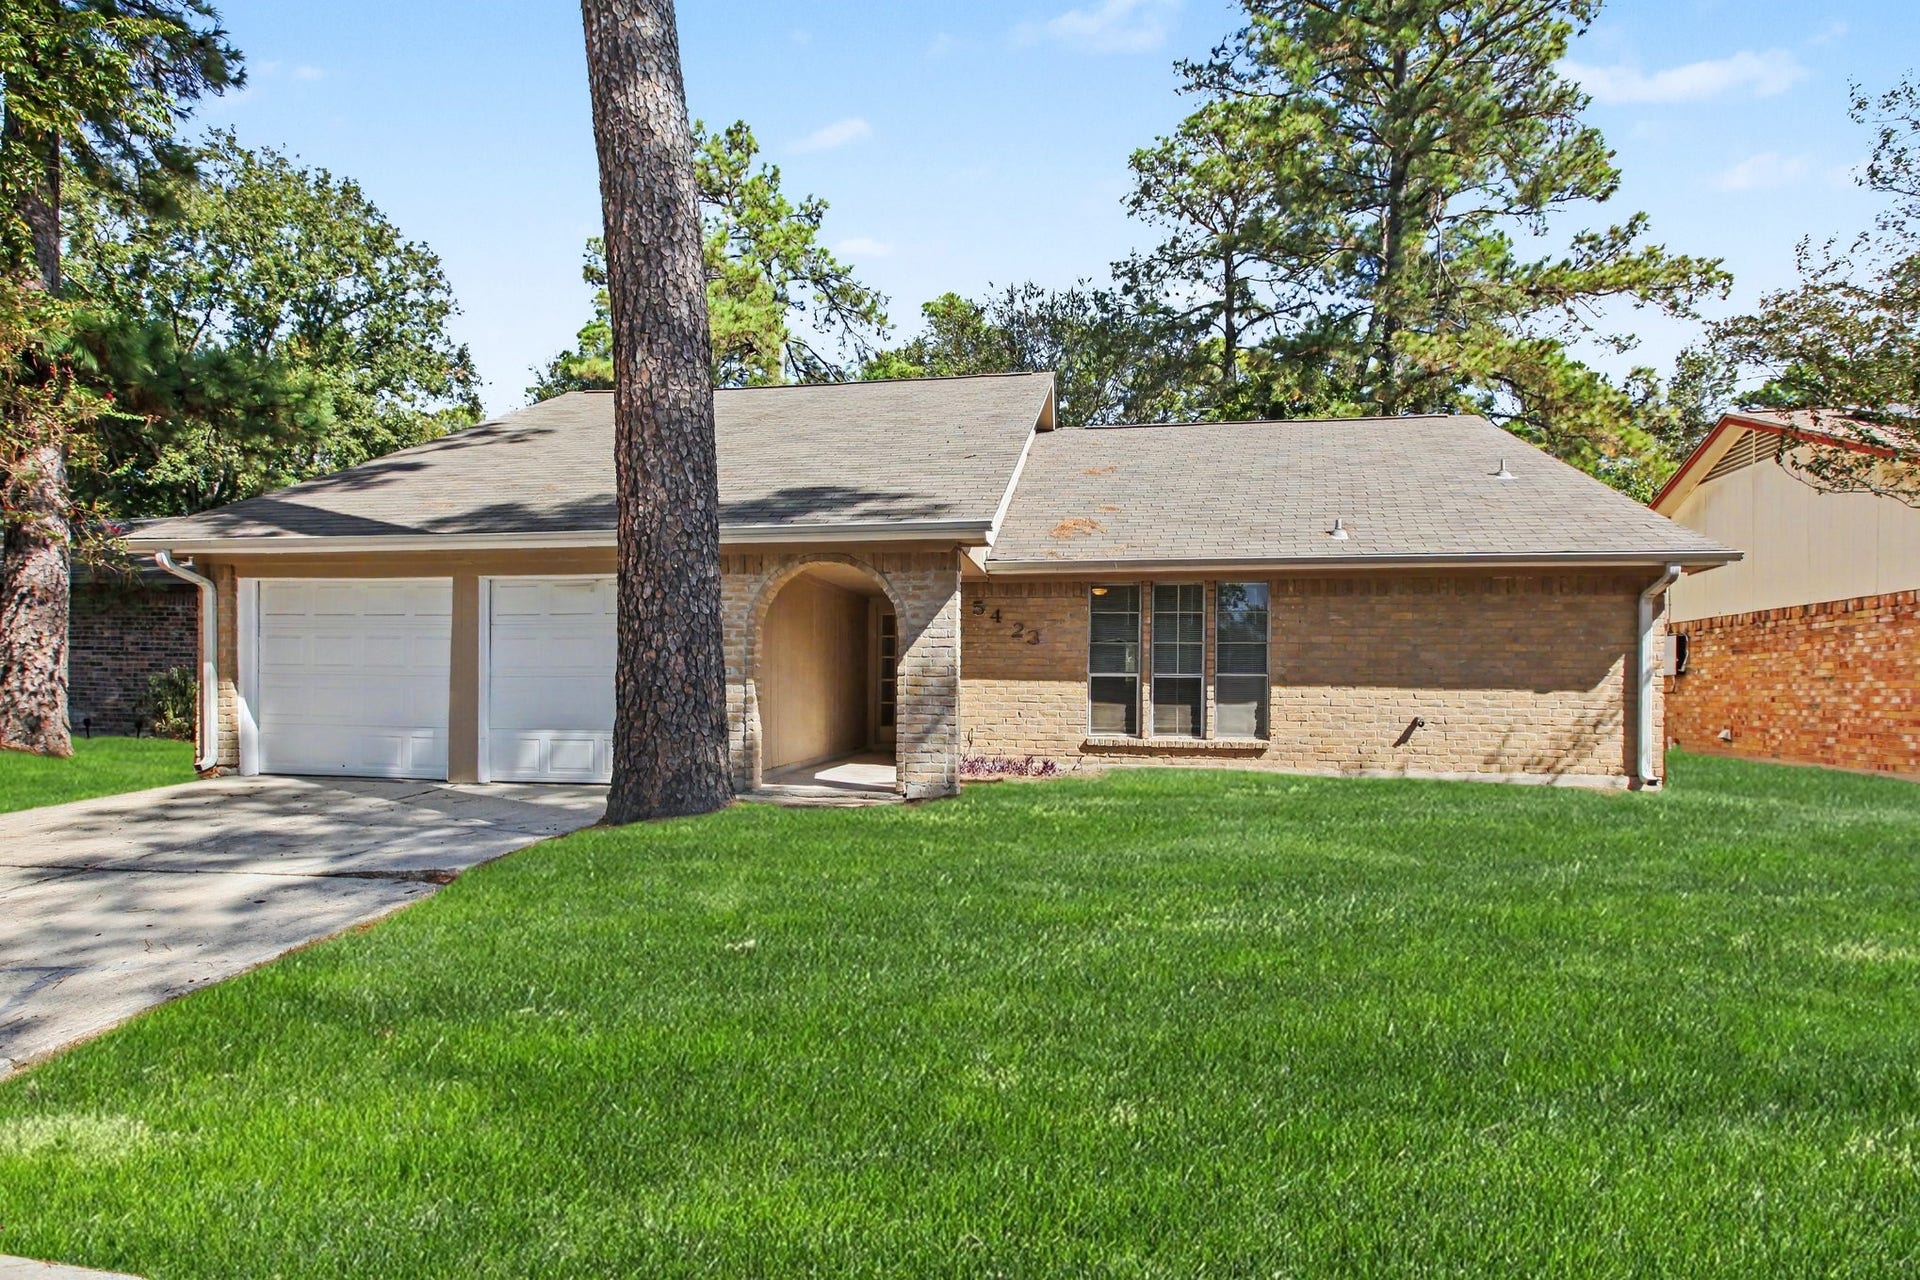
5423 Mossgrey Lane
Spring, TX 77373
$239,900
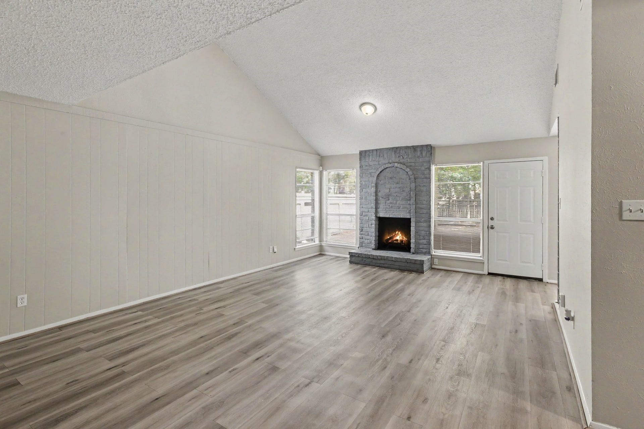
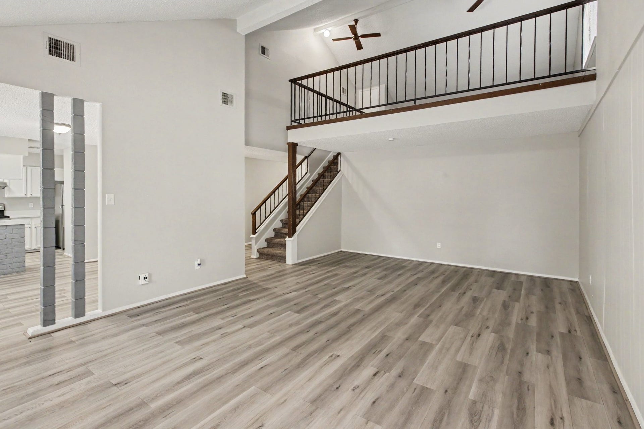
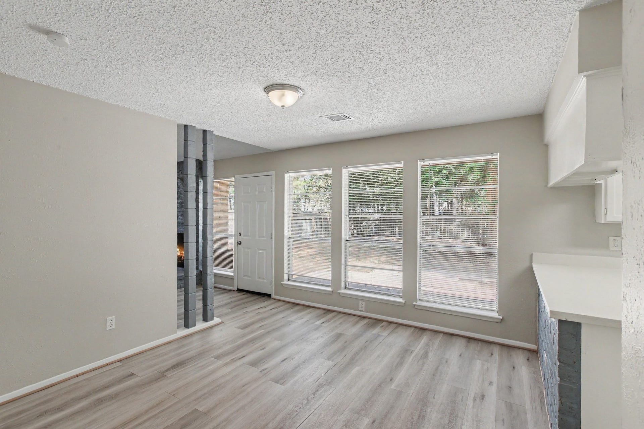
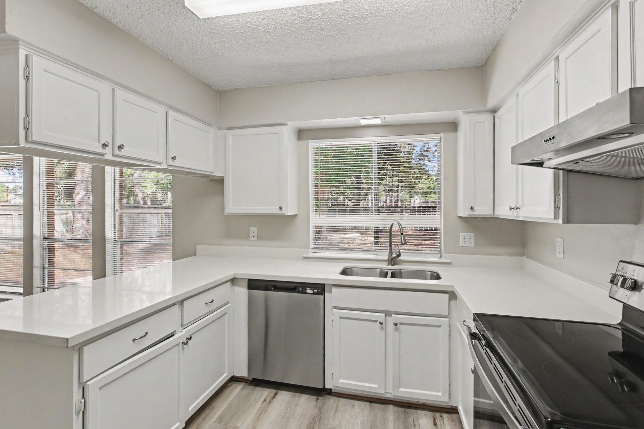
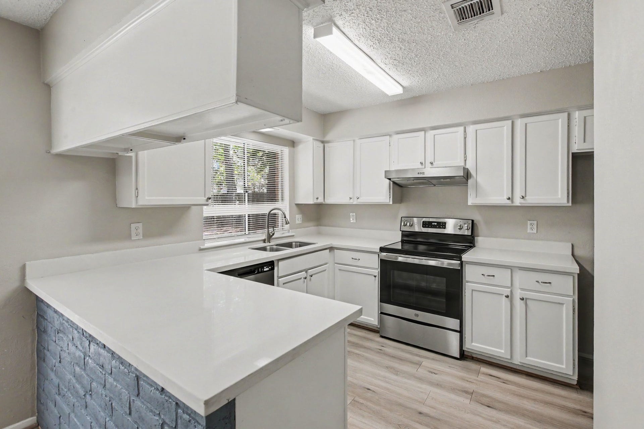
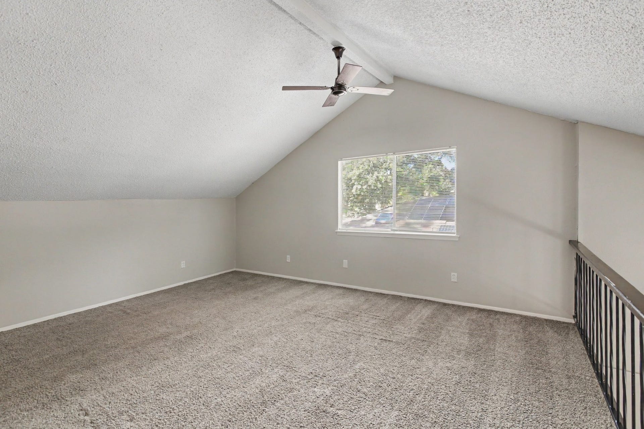
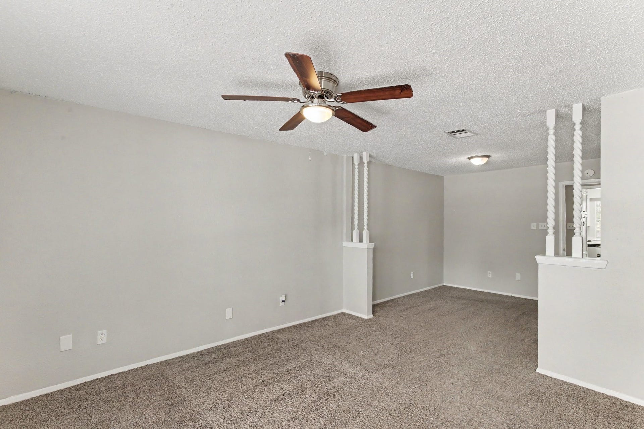
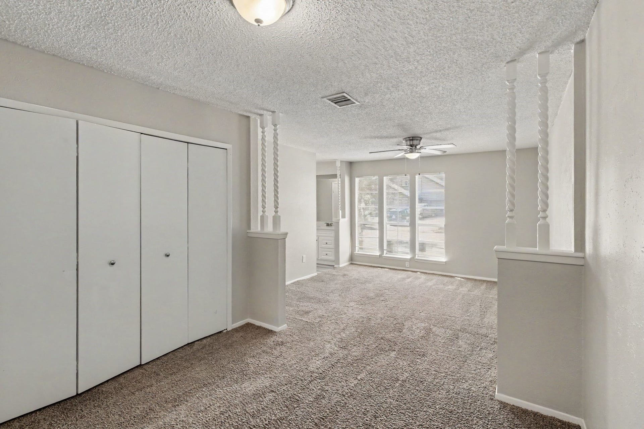
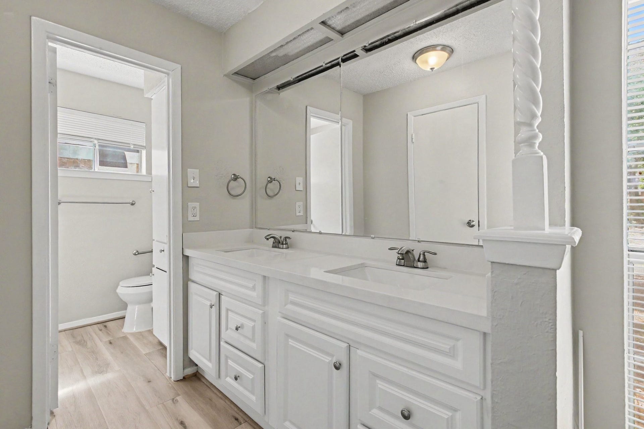
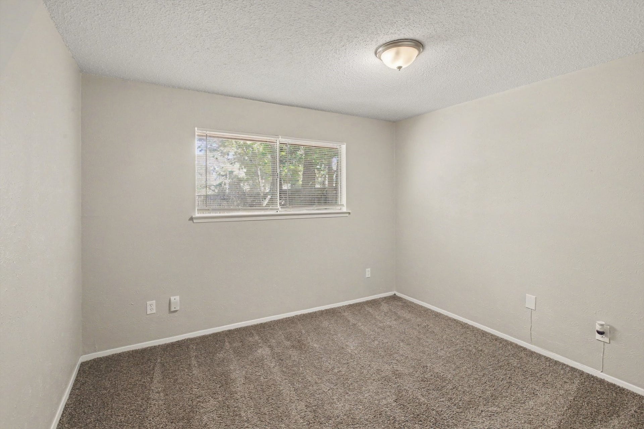
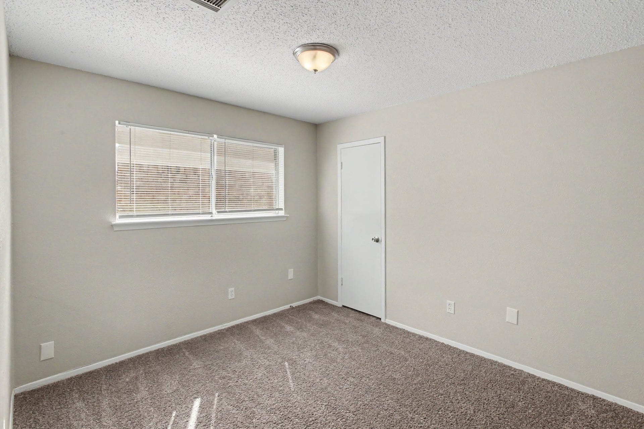
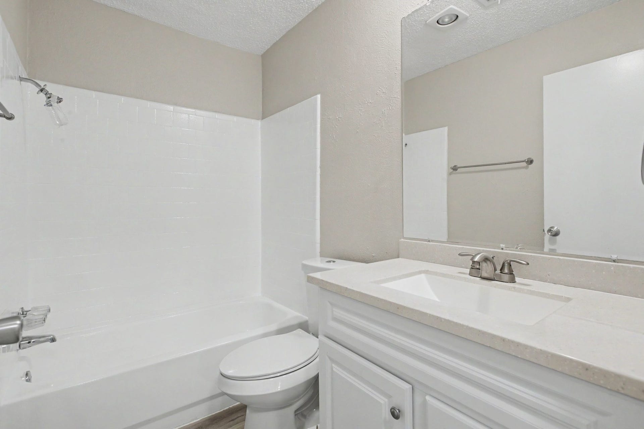
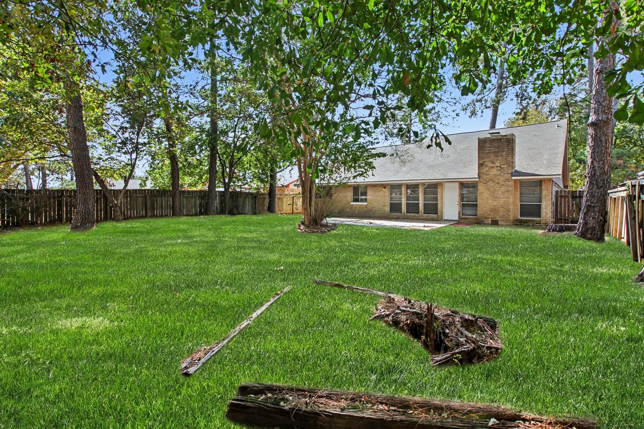
Welcome to this 3-bedroom, 2-bathroom home located in the Post Wood Sec 03 neighborhood. The home features an open floor plan that seamlessly connects the living spaces, creating a great flow for daily life. The beautifully updated kitchen boasts modern quartz countertops and stainless-steel appliances. The primary bedroom provides great storage with a large walk-in closet, and you can step outside to enjoy a private, fenced-in backyard. Situated in a highly convenient location, this home offers easy access to 1960, I-45, the Hardy Toll Road, and Highway 99, and is just a short drive to George Bush Intercontinental Airport. Schedule your private showing today!
| Listing Id: | 51136138 |
|---|---|
| List Price: | $239,900 |
| Property Type: | Residential |
| Property Sub Type: | Detached |
| Status: | Active |
| Bedrooms Total: | 3 |
| Bathrooms Full: | 2 |
| Living Area: | 2,218 |
| Association Fee: | $435 |
| Tax Annual Amount: | $5,959 |
| Lot Size Acres: | 0.1722 |
| Architectural Style: | Traditional |
| Waterfront?: | No |
| City: | Spring |
| County Or Parish: | Harris |
| Subdivision: | Post Wood Sec 03 |
| Postal Code: | 77373 |
| Year Built: | 1976 |
| Appliances: | Dishwasher, Electric Range, Free Standing Range, Oven, and Refrigerator |
| Association Fee: | $435 |
| Association Fee Frequency: | Annually |
| Room Type: | Den, GameRoom, Loft, Office, UtilityRoom |
| Association Name: | Post Wood Civic Association |
| Association Phone: | 281-367-8137 |
| Association?: | Yes |
| Attached Garage?: | Yes |
| Basement Yn: | No |
| Bathrooms Total Integer: | 2 |
| Building Area Total: | 2,218.0 |
| Community Features: | CommunityPool |
| Construction Materials: | Brick |
| Cooling: | Central Air and Electric |
| Cooling?: | Yes |
| Direction Faces: | West |
| Directions: | From Cypresswood Dr, turn north onto Monteith Dr to enter the Post Wood subdivision. Take the first right onto Mossgrey Ln. Continue straight down the street; 5423 Mossgrey Ln will be on your right. |
| Disclosures: | MunicipalUtilityDistrictDisclosure |
| Elementary School: | CHET BURCHETT ELEMENTARY SCHOOL |
| Elementary School District: | 48 - Spring |
| Exterior Features: | Fence |
| Fencing: | BackYard |
| Fireplace Features: | WoodBurning |
| Fireplaces Total: | 1 |
| Fireplace?: | Yes |
| Flooring: | Carpet, Plank, Vinyl |
| Foundation Details: | Slab |
| Garage Spaces: | 2.0 |
| Garage?: | Yes |
| Heating: | Central, Electric |
| Heating?: | Yes |
| High School: | SPRING HIGH SCHOOL |
| High School District: | 48 - Spring |
| Interior Features: | AllBedroomsDown, LaminateCounters, VaultedCeilings, Loft |
| Internet Automated Valuation Display?: | Yes |
| Internet Consumer Comment?: | Yes |
| Lease Considered?: | No |
| Levels: | One |
| Listing Agreement: | ExclusiveRightToLease |
| Listing Terms: | Cash, Conventional, FHA, VaLoan |
| Living Area Source: | Appraiser |
| Lot Features: | Subdivision |
| Lot Size Area: | 7,500.0 |
| Lot Size Dimensions: | 119x60x117x65 |
| Lot Size Source: | Appraiser |
| Lot Size Units: | SquareFeet |
| Middle Or Junior School: | DUEITT MIDDLE SCHOOL |
| Middle Or Junior School District: | 48 - Spring |
| MLS Area Major: | 12 |
| MLS Area Minor: | Spring East |
| New Construction?: | No |
| Original List Price: | $239,900 |
| Parcel Number: | 109-776-000-0005 |
| Parking Features: | Attached, Garage |
| Parking Total: | 2 |
| Pool Private?: | No |
| Postal City: | Spring |
| Postal Code Plus4: | 6997 |
| Public Survey Section: | 03 |
| Road Surface Type: | Asphalt |
| Roof: | Composition |
| Rooms Total: | 6 |
| Sewer: | PublicSewer |
| Status: | Active |
| State Or Province: | TX |
| Stories: | 1 |
| Street Number Numeric: | 5,423 |
| Tax Year: | 2026 |
| Universal Property: | US-48201-N-1097760000005-R-N |
| Water Source: | Public |
| Year Built Source: | PublicRecords |
| Listing Key: | 1194342353 |
| Current Price: | $239,900.00 |
| Country Subdivision: | 48201 |
| Record Signature: | 91,292,624 |
| Universal Parcel Id: | urn:reso:upi:2.0:US:48201:109-776-000-0005 |
Listing Courtesy of: Entera Realty LLC
Listing Agent: Robert E Salmons
888-216-6364
Mortgage Calculator
The data on this website relating to real estate for sale comes in part from the IDX Program of the Houston Association of REALTORS®.
All information is believed accurate but not guaranteed. The properties displayed may not be all of the properties available through the IDX Program. Any use of this site other than by potential buyers or sellers is strictly prohibited.
© 2026 Houston Association of REALTORS®.
Houston Association of REALTORS® data last updated on November 03, 2026 05:51 AM - ET.
Property Last Updated: November 03, 2026 05:51 AM - ET
