5419 Shirley Street
Baytown, TX 77521
$245,000
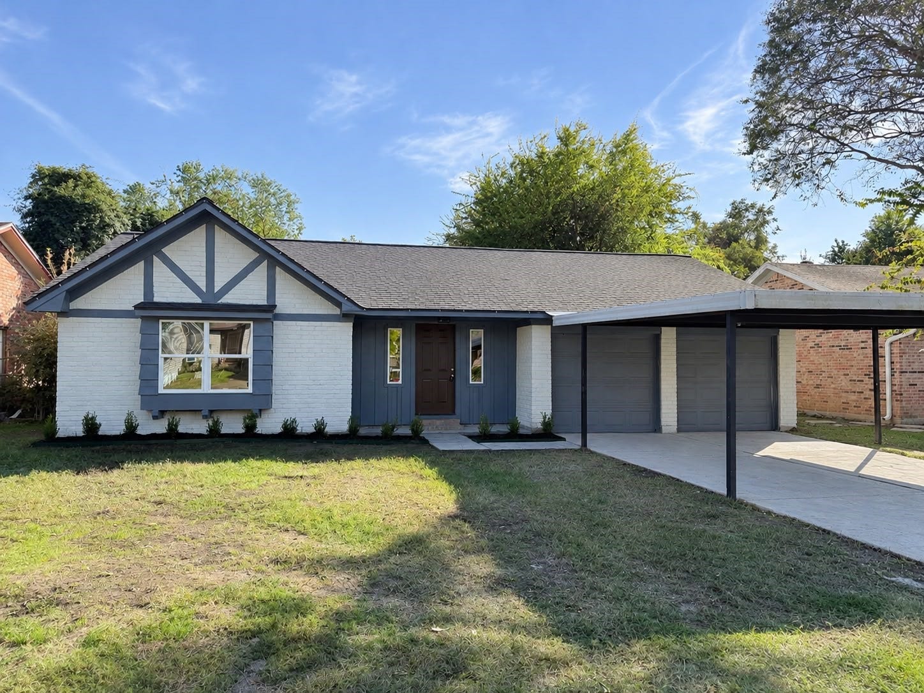
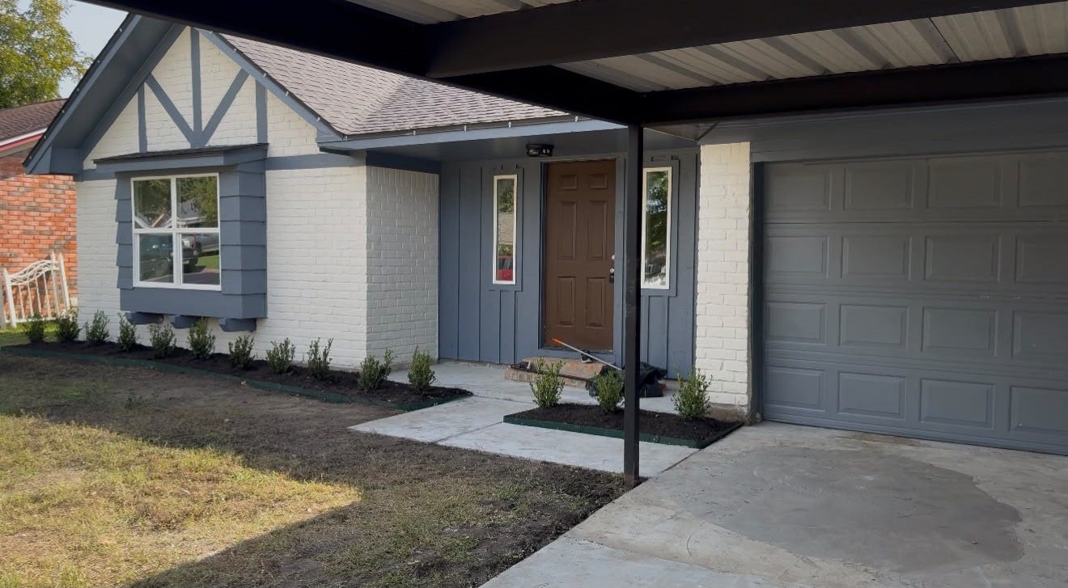
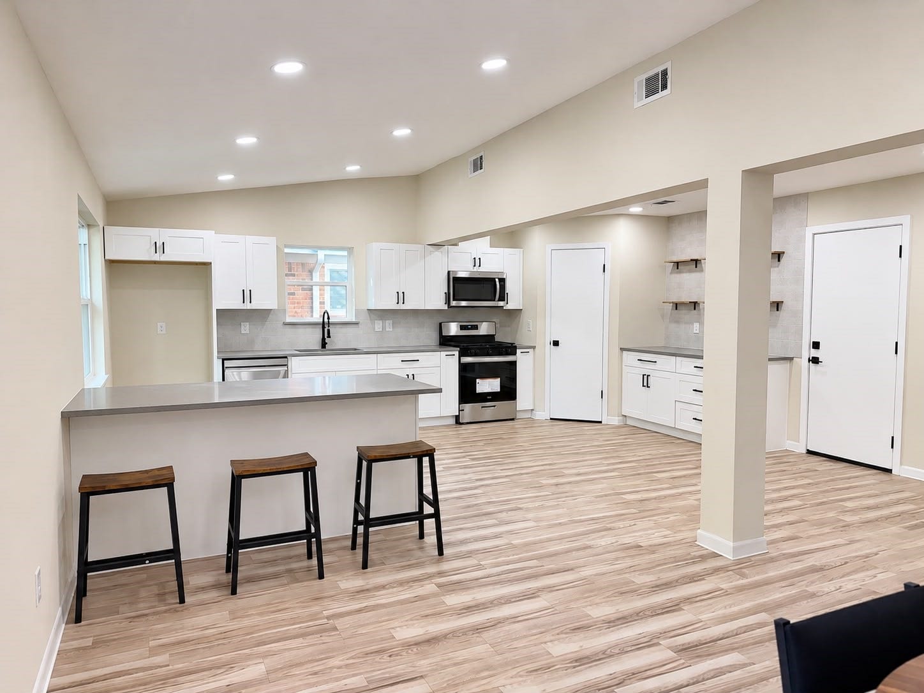
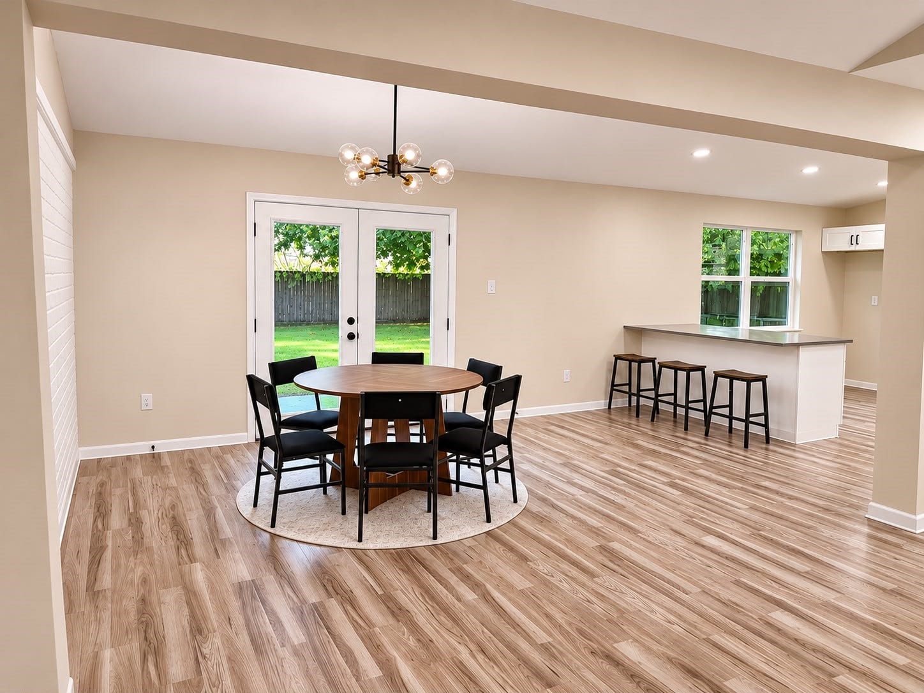
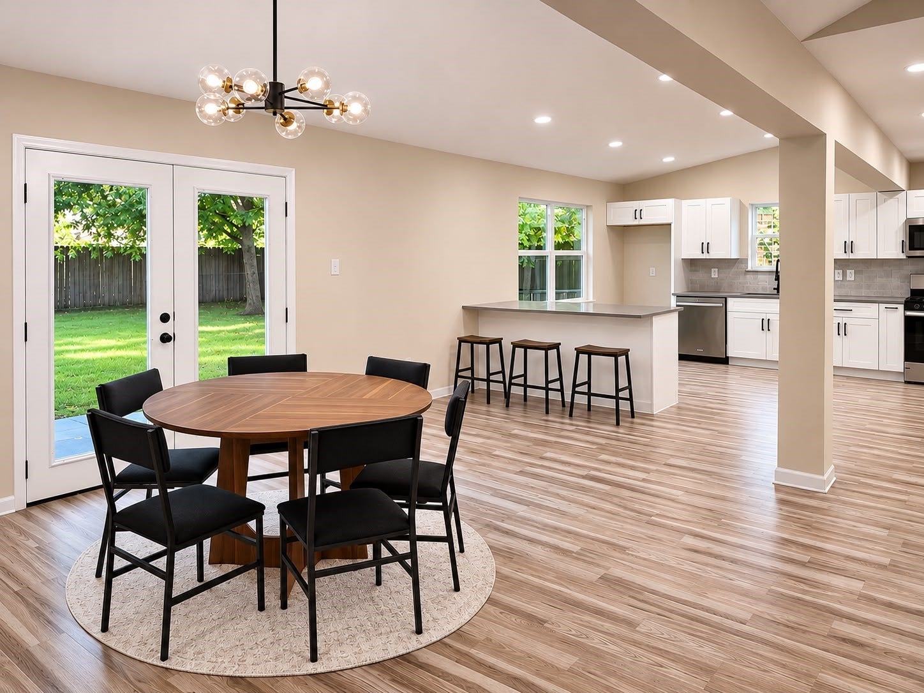
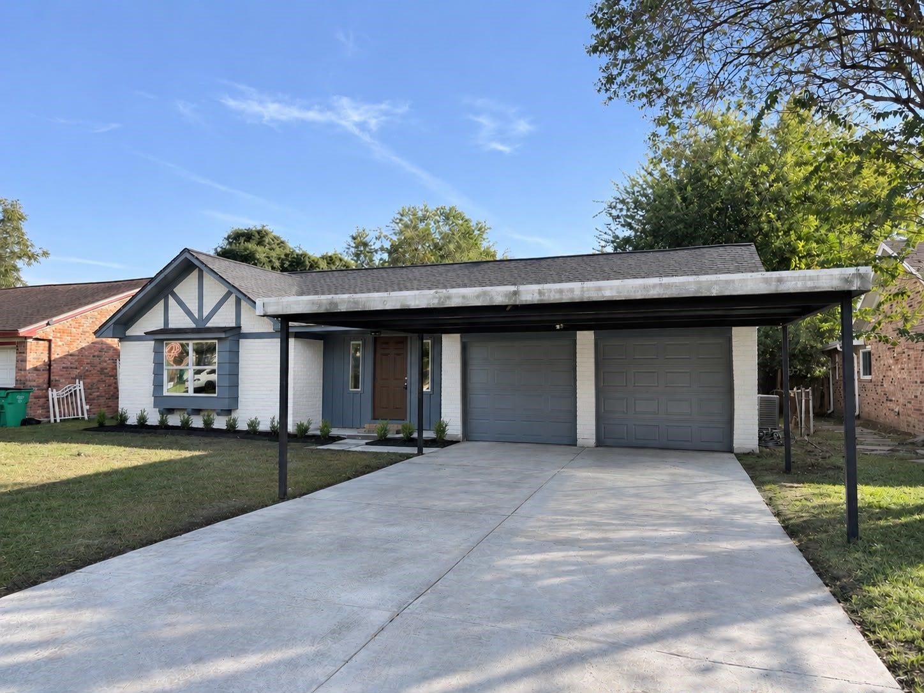
**STUNNING FULLY RENOVATED HOME—MOVE-IN READY!** Discover modern elegance, soaring ceilings, and an inviting open-concept layout designed for entertaining! Enjoy an oversized chef-inspired kitchen featuring shaker cabinets, quartz countertops, stylish backsplash, stainless steel appliances, wine cooler, and spacious walk-in pantry. Beautifully updated bathrooms boast designer tile, sleek vanities, LED mirrors, and modern fixtures. Upgrades include NEW Hardie siding, windows, patio door, laminate flooring, fresh interior/exterior paint, nearly 40 recessed lights, ceiling fans, and exterior lighting. Fully landscaped grounds, refreshed driveway, and epoxy-coated garage add to the appeal. RARE 4+ CAR COVERED PARKING with a 2-car garage PLUS 2-car carport and abundant storage! Per seller, never flooded and located outside flood zone. Beautifully updated and ready to impress—schedule your private showing today!
| Listing Id: | 19102920 |
|---|---|
| List Price: | $245,000 |
| Property Type: | Residential |
| Property Sub Type: | Detached |
| Status: | Active |
| Bedrooms Total: | 3 |
| Bathrooms Full: | 2 |
| Living Area: | 1,648 |
| Tax Annual Amount: | $4,987 |
| Lot Size Acres: | 0.1777 |
| Architectural Style: | Traditional |
| Waterfront?: | No |
| City: | Baytown |
| County Or Parish: | Harris |
| Subdivision: | Craigmont Place |
| Postal Code: | 77521 |
| Year Built: | 1968 |
| Room Type: | Kitchen, LivingRoom |
| Attached Garage?: | Yes |
| Basement Yn: | No |
| Bathrooms Total Integer: | 2 |
| Bedrooms Possible: | 3 |
| Building Area Total: | 1,648.0 |
| Community Features: | Curbs |
| Construction Materials: | Brick, CementSiding |
| Cooling: | Central Air and Electric |
| Cooling?: | Yes |
| Directions: | Take I-10 heading East towards Downtown Houston. Continue on I-10 E to Baytown. Take the Exit to SH -330 SPUR E. Stay on SH-330 SPUR E as it turns into Decker Dr. Take the U under the SH-330 SPUR E and stay on Decker Dr. feeder. Turn right on Crestmont to Shirley St. Home is located on the right.' |
| Elementary School: | TRAVIS ELEMENTARY SCHOOL (GOOSE CREEK) |
| Elementary School District: | 23 - Goose Creek Consolidated |
| Exterior Features: | PrivateYard |
| Fireplace Features: | FreeStanding |
| Fireplaces Total: | 1 |
| Fireplace?: | Yes |
| Foundation Details: | Slab |
| Garage Spaces: | 1.0 |
| Garage?: | Yes |
| Heating: | Central, Gas |
| Heating?: | Yes |
| High School: | LEE HIGH SCHOOL (GOOSE CREEK) |
| High School District: | 23 - Goose Creek Consolidated |
| Interior Features: | AllBedroomsDown, KitchenFamilyRoomCombo, MainLevelPrimary, Pantry, TubShower, Vanity, CeilingFans, KitchenDiningCombo, LivingDiningRoom |
| Internet Automated Valuation Display?: | Yes |
| Internet Consumer Comment?: | Yes |
| Laundry Features: | WasherHookup, ElectricDryerHookup |
| Lease Considered?: | No |
| Levels: | One |
| Listing Agreement: | ExclusiveRightToLease |
| Listing Terms: | Cash, Conventional |
| Living Area Source: | Appraiser |
| Lot Features: | Subdivision |
| Lot Size Area: | 7,740.0 |
| Lot Size Source: | Appraiser |
| Lot Size Units: | SquareFeet |
| Middle Or Junior School: | BAYTOWN JUNIOR HIGH SCHOOL |
| Middle Or Junior School District: | 23 - Goose Creek Consolidated |
| MLS Area Major: | 2 |
| MLS Area Minor: | Baytown/Harris County |
| New Construction?: | No |
| Original List Price: | $245,000 |
| Ownership: | Full Ownership |
| Parcel Number: | 099-426-000-0026 |
| Parking Features: | Attached, Driveway, Garage |
| Parking Total: | 1 |
| Pool Private?: | No |
| Postal City: | Baytown |
| Postal Code Plus4: | 1739 |
| Public Survey Section: | 05 |
| Road Surface Type: | Concrete |
| Roof: | Composition |
| Rooms Total: | 6 |
| Sewer: | PublicSewer |
| Status: | Active |
| State Or Province: | TX |
| Stories: | 1 |
| Street Number Numeric: | 5,419 |
| Tax Year: | 2026 |
| Universal Property: | US-48201-N-0994260000026-R-N |
| Water Source: | Public |
| Year Built Source: | PublicRecords |
| Listing Key: | 1194785253 |
| Current Price: | $245,000.00 |
| Country Subdivision: | 48201 |
| Record Signature: | -947,204,987 |
| Universal Parcel Id: | urn:reso:upi:2.0:US:48201:099-426-000-0026 |
Listing Courtesy of: Myhan Realty, LLC
Listing Agent: Kate W Myhan
713-855-0588
Mortgage Calculator
The data on this website relating to real estate for sale comes in part from the IDX Program of the Houston Association of REALTORS®.
All information is believed accurate but not guaranteed. The properties displayed may not be all of the properties available through the IDX Program. Any use of this site other than by potential buyers or sellers is strictly prohibited.
© 2026 Houston Association of REALTORS®.
Houston Association of REALTORS® data last updated on November 08, 2026 03:00 AM - ET.
Property Last Updated: November 08, 2026 03:00 AM - ET
