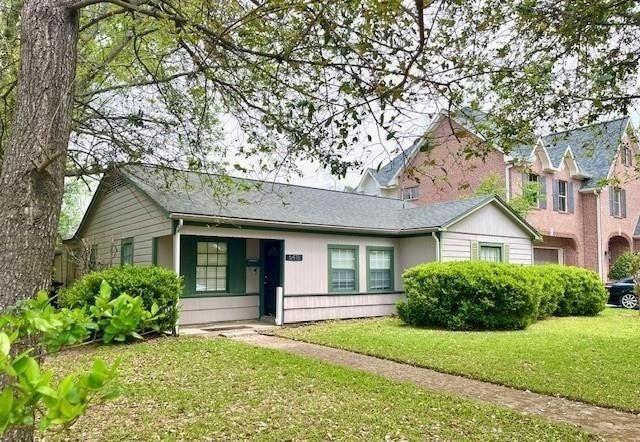
5418 Grand Lake Street
Houston, TX 77081
$370,001 - $420,000
Welcome to this charming 3-bedroom home in a highly desirable location! The thoughtfully designed kitchen features granite countertops, a spacious center island, and abundant cabinet storage, making it ideal for both everyday living and entertaining. The well-appointed floor plan offers comfortable living spaces and generously sized bedrooms. Zoned to highly acclaimed Condit Elementary and within walking distance of Bellaire High School, this home also provides convenient access to the Texas Medical Center, The Galleria, Downtown Houston, shopping, dining, parks, and major highways. Don't miss this incredible opportunity to own a home in one of the area's most sought-after neighborhoods!
| Listing Id: | 9341095 |
|---|---|
| List Price: | $390,000 |
| Close Price: | $370,000 |
| Close Date: | 2026-11-03 |
| Property Type: | Residential |
| Property Sub Type: | Detached |
| Status: | Closed |
| Bedrooms Total: | 3 |
| Bathrooms Full: | 1 |
| Living Area: | 1,326 |
| Lot Size Acres: | 0.1856 |
| Architectural Style: | Traditional |
| Waterfront?: | No |
| City: | Houston |
| County Or Parish: | Harris |
| Subdivision: | Peaceful Valley Sec 01 |
| Postal Code: | 77081 |
| Year Built: | 1950 |
| Appliances: | Dishwasher, Disposal, Microwave, and Refrigerator |
| Room Type: | DiningRoom, LivingRoom, UtilityRoom |
| Basement Yn: | No |
| Bathrooms Total Integer: | 1 |
| Building Area Total: | 1,326.0 |
| Construction Materials: | WoodSiding |
| Cooling: | Central Air and Electric |
| Cooling?: | Yes |
| Directions: | From Bellaire Blvd go South on Chimney Rock. Grand Lake is between Bellaire Blvd and Evergreen. Property is on North side of street. |
| Elementary School: | CONDIT ELEMENTARY SCHOOL |
| Elementary School District: | 27 - Houston |
| Exterior Features: | Fence, PrivateYard |
| Fencing: | BackYard |
| Flooring: | Laminate |
| Foundation Details: | Slab |
| Garage Spaces: | 1.0 |
| Garage?: | Yes |
| Heating: | Central, Gas |
| Heating?: | Yes |
| High School: | BELLAIRE HIGH SCHOOL |
| High School District: | 27 - Houston |
| Interior Features: | AllBedroomsDown, BreakfastBar, GraniteCounters, KitchenIsland, Pantry |
| Internet Automated Valuation Display?: | Yes |
| Internet Consumer Comment?: | Yes |
| Lease Considered?: | Yes |
| Levels: | One |
| Listing Agreement: | ExclusiveRightToLease |
| Living Area Source: | Appraiser |
| Lot Features: | CornerLot |
| Lot Size Area: | 8,083.0 |
| Lot Size Source: | Appraiser |
| Lot Size Units: | SquareFeet |
| Middle Or Junior School: | PERSHING MIDDLE SCHOOL |
| Middle Or Junior School District: | 27 - Houston |
| MLS Area Major: | 17 |
| MLS Area Minor: | Bellaire Area |
| New Construction?: | No |
| Original List Price: | $400,000 |
| Parcel Number: | 075-139-003-0011 |
| Parking Features: | Garage |
| Parking Total: | 1 |
| Pending Timestamp: | 2026-09-22 |
| Pool Private?: | No |
| Postal City: | Houston |
| Postal Code Plus4: | 6615 |
| Public Survey Section: | 1 |
| Roof: | Composition |
| Rooms Total: | 6 |
| Sewer: | PublicSewer |
| Status: | Closed |
| State Or Province: | TX |
| Stories: | 1 |
| Street Number Numeric: | 5,418 |
| Universal Property: | US-48201-N-0751390030011-R-N |
| Water Source: | Public |
| Year Built Source: | PublicRecords |
| Listing Key: | 1184601342 |
| Current Price: | $370,000.00 |
| Country Subdivision: | 48201 |
| Record Signature: | -902,242,685 |
| Universal Parcel Id: | urn:reso:upi:2.0:US:48201:075-139-003-0011 |
Listing Courtesy of: Keller Williams Realty Metropolitan
Listing Agent: Diego E Jaramillo
832-282-2069
Mortgage Calculator
The data on this website relating to real estate for sale comes in part from the IDX Program of the Houston Association of REALTORS®.
All information is believed accurate but not guaranteed. The properties displayed may not be all of the properties available through the IDX Program. Any use of this site other than by potential buyers or sellers is strictly prohibited.
© 2026 Houston Association of REALTORS®.
Houston Association of REALTORS® data last updated on November 05, 2026 03:15 AM - ET.
Property Last Updated: November 05, 2026 03:15 AM - ET
