5411 Woodbury Street
Fulshear, TX 77441
$745,000
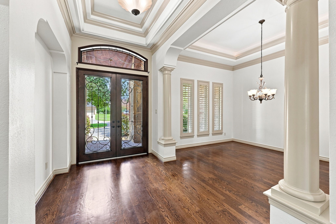
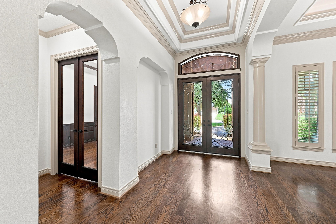
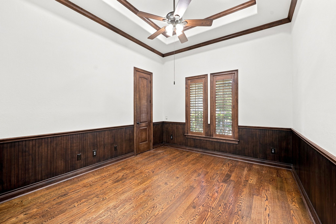
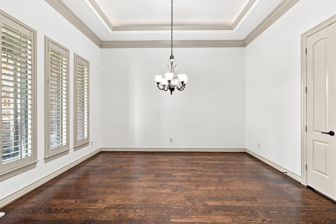
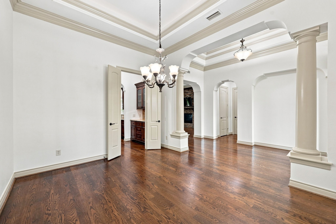
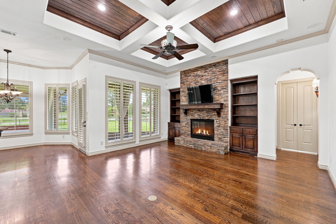
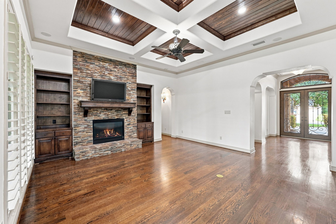
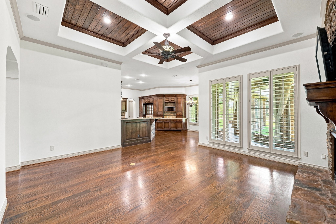
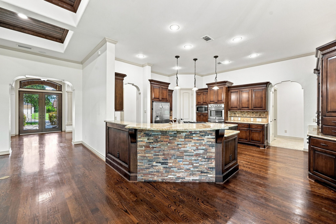
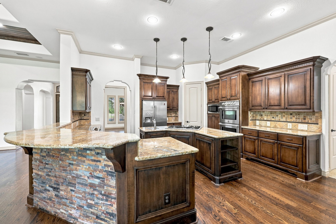
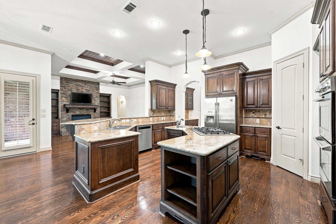
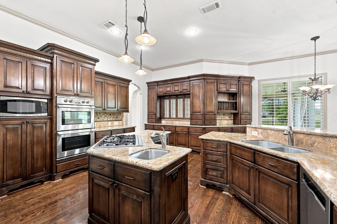
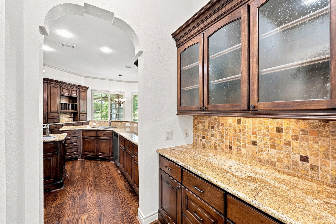
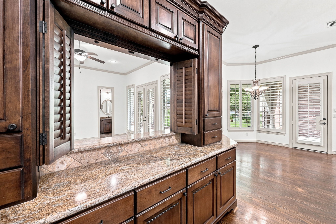
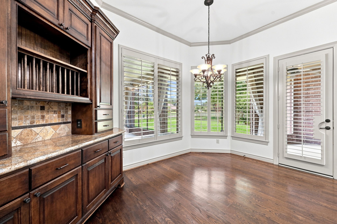
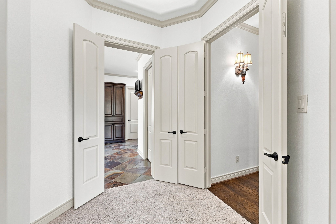
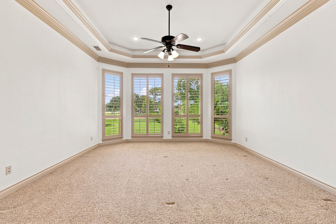
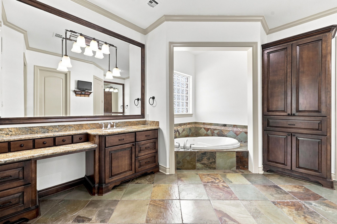
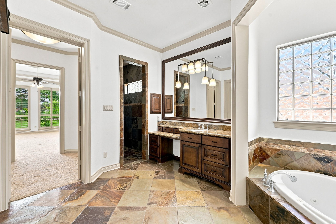
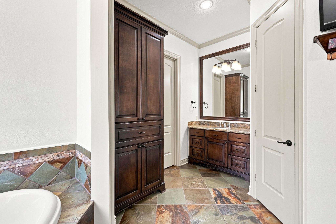
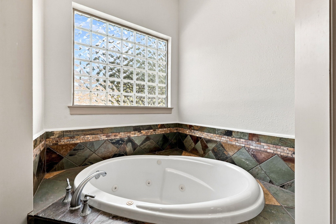
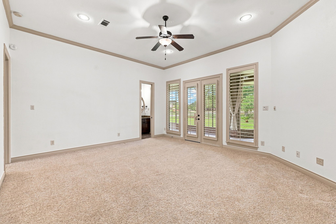
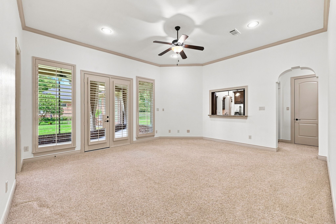
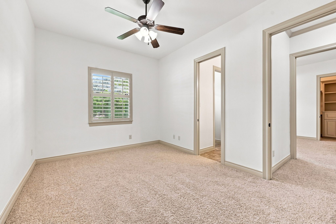
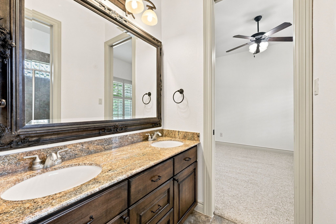
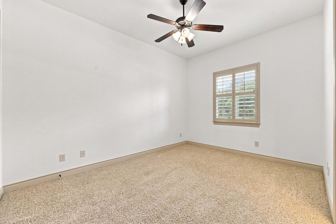
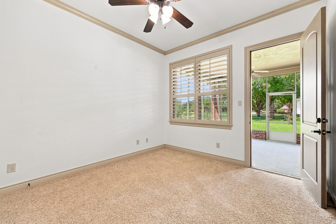
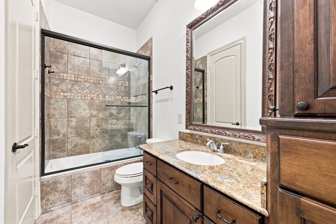
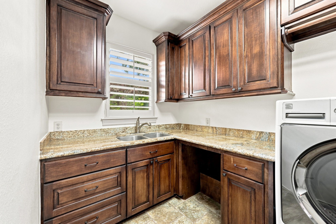
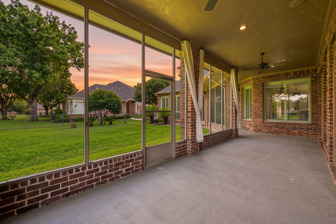
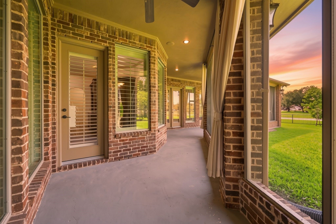
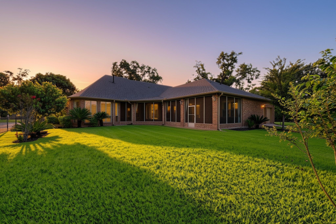
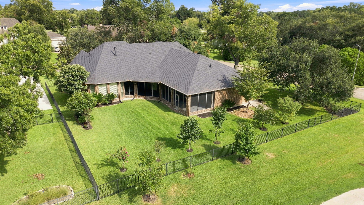
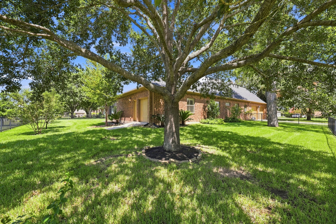
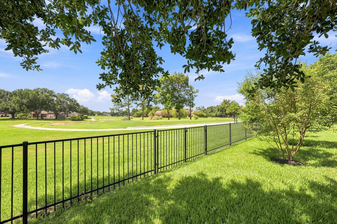
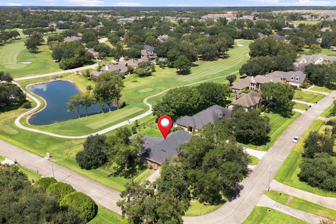
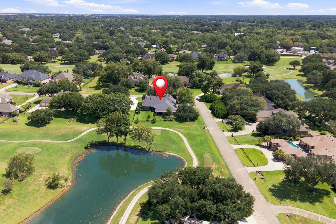
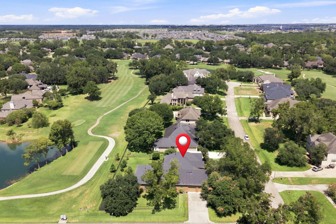
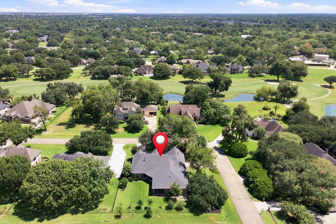
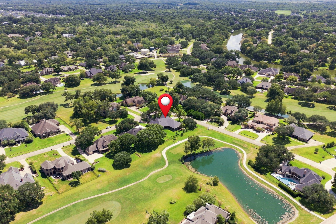
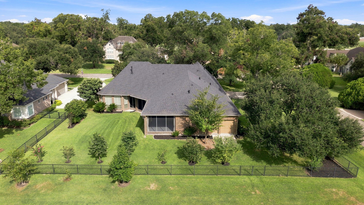
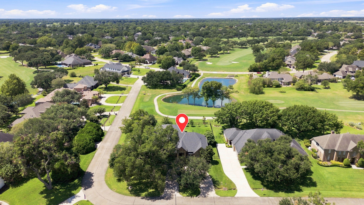
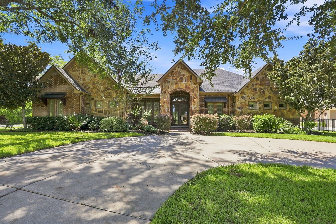
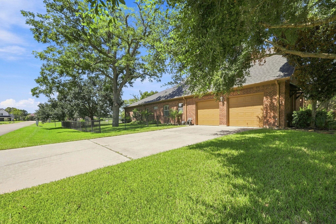
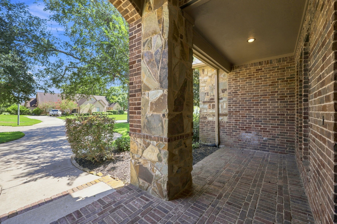
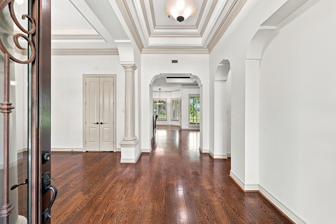
Welcome to 5411 Woodbury, an exceptional custom 1-story home nestled on a gorgeous 1/2-Acre lot on the 2nd tee box on the golf course. This beautifully crafted home showcases authentic stone, tumbled brick, and distinctive metal shed roofs. Inside, timeless elegance combined with rich hardwood floors, soaring coffered ceilings, and Plantation Shutters throughout. The Island Kitchen features designer granite countertops, custom cabinetry, and abundant workspace. The spacious Family Room is anchored by a stunning stone gas-log Fireplace and offers beautiful views of the golf course. The Primary Suite provides a peaceful retreat with a luxurious Bath. Additional living space includes a versatile Gameroom, while the wraparound screened-in back porch offers the ideal spot for morning coffee, outdoor dining, or simply enjoying the tranquil, golf course surroundings. A truly special home offering quality craftsmanship, timeless architectural details, and an exceptional golf course setting.
| Listing Id: | 38807921 |
|---|---|
| List Price: | $745,000 |
| Property Type: | Residential |
| Property Sub Type: | Detached |
| Status: | Active |
| Bedrooms Total: | 4 |
| Bathrooms Full: | 3 |
| Bathrooms Half: | 2 |
| Living Area: | 3,850 |
| Association Fee: | $1,450 |
| Tax Annual Amount: | $15,293 |
| Lot Size Acres: | 0.5022 |
| Architectural Style: | Traditional |
| Waterfront?: | No |
| City: | Fulshear |
| County Or Parish: | Fort Bend |
| Subdivision: | Weston Lakes |
| Postal Code: | 77441 |
| Year Built: | 2007 |
| Appliances: | Convection Oven, Double Oven, Dishwasher, Electric Oven, Gas Cooktop, Disposal, Microwave, Cooktop, Refrigerator, Water Softener Owned, and Washer |
| Association Amenities: | BasketballCourt, Clubhouse, ControlledAccess, SportCourt, FitnessCenter, GolfCourse, Playground, Pickleball, Park, Pool, Security, TennisCourts, Trash, Guard |
| Association Fee: | $1,450 |
| Association Fee Frequency: | Annually |
| Association Fee Includes: | Clubhouse, Common Areas, and Recreation Facilities |
| Room Type: | BreakfastRoomNook, DiningRoom, FamilyRoom, GameRoom, Office, UtilityRoom, HalfBath, SittingRoom |
| Association Name: | KRJ Management |
| Association Phone: | 713-783-4640 |
| Association?: | Yes |
| Attached Garage?: | Yes |
| Basement Yn: | No |
| Bathrooms Total Integer: | 5 |
| Bedrooms Possible: | 5 |
| Building Area Total: | 3,850.0 |
| Community Features: | CommunityPool, Golf |
| Construction Materials: | Brick, Stone |
| Cooling: | Central Air and Electric |
| Cooling?: | Yes |
| Direction Faces: | East |
| Directions: | From Downtown Fulshear: West on FM 1093, Left into Weston lakes, Through Guard Gate, left on Woodbury, House on the left |
| Disclosures: | MunicipalUtilityDistrictDisclosure, Other |
| Elementary School: | MORGAN ELEMENTARY SCHOOL |
| Elementary School District: | 33 - Lamar Consolidated |
| Exterior Features: | CoveredPatio, EnclosedPorch, Fence, IrrigationSprinklers, Patio, PrivateYard, TennisCourts |
| Fencing: | BackYard |
| Fireplace Features: | Gas, GasLog |
| Fireplaces Total: | 1 |
| Fireplace?: | Yes |
| Flooring: | Carpet, Slate, Tile, Wood |
| Foundation Details: | Slab |
| Garage Spaces: | 2.0 |
| Garage?: | Yes |
| Green Energy Efficient: | Thermostat |
| Heating: | Central, Gas |
| Heating?: | Yes |
| High School: | FULSHEAR HIGH SCHOOL |
| High School District: | 33 - Lamar Consolidated |
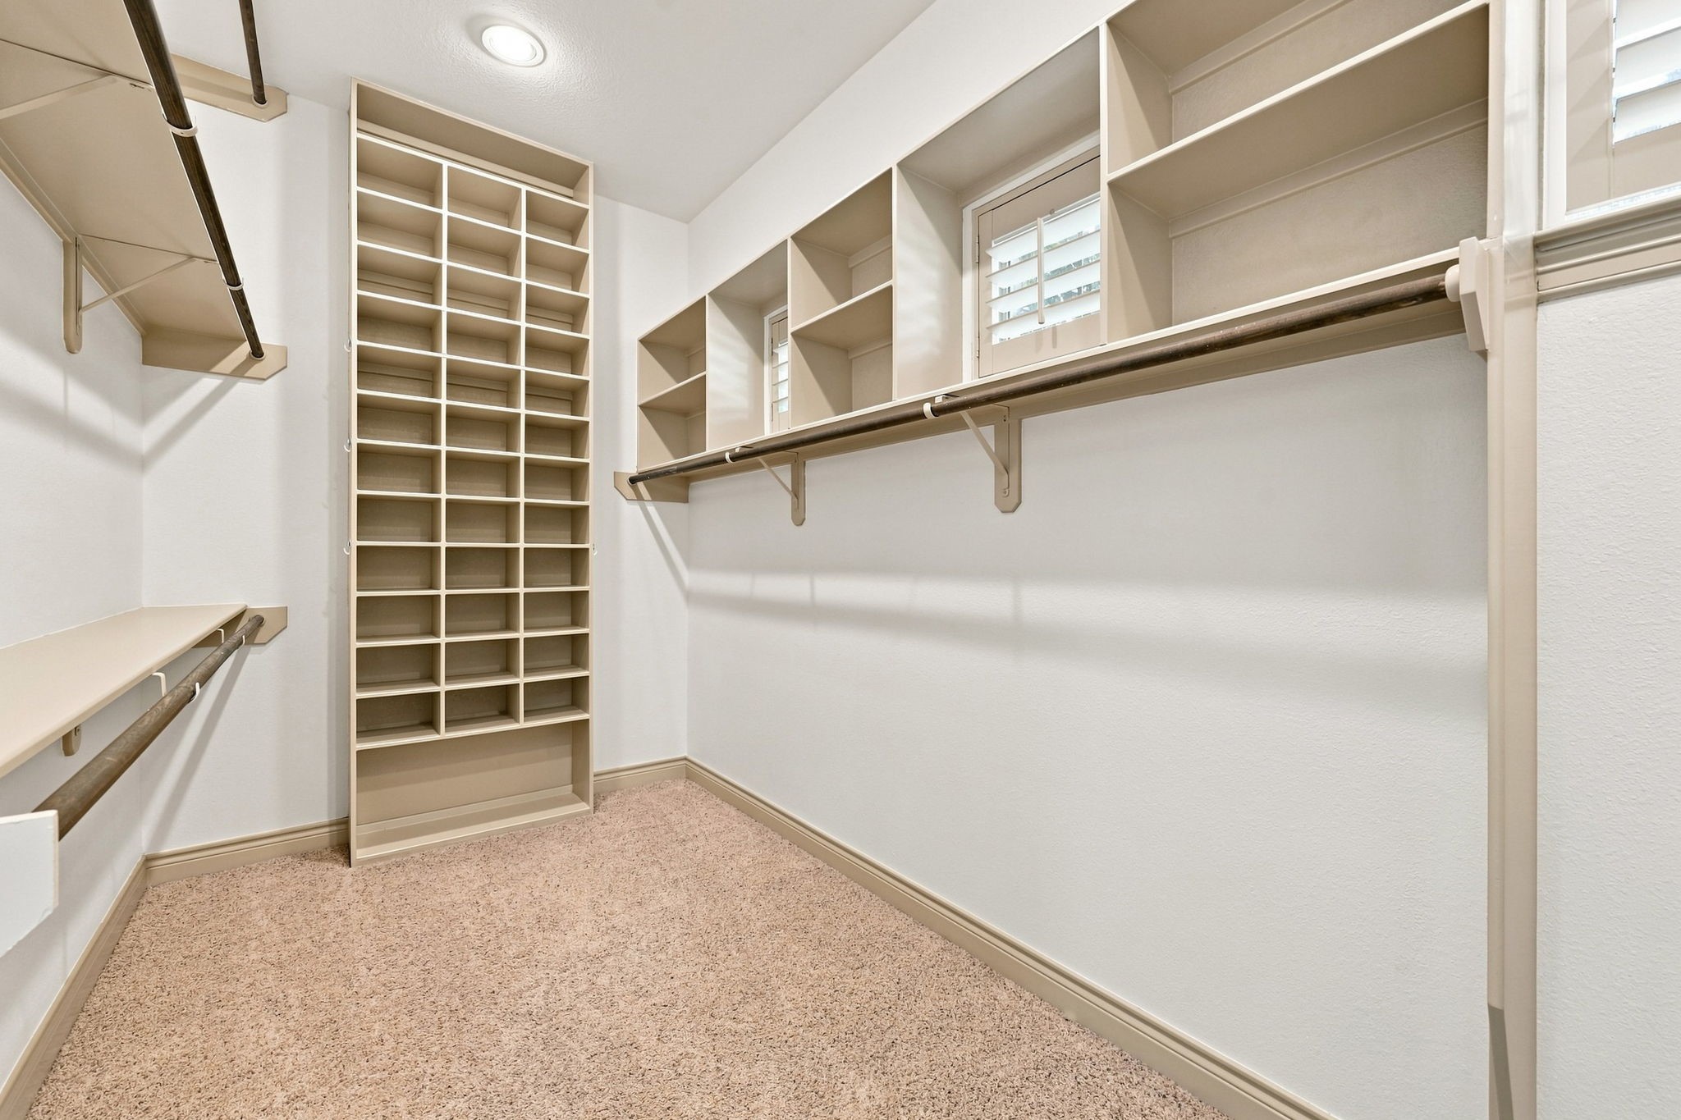
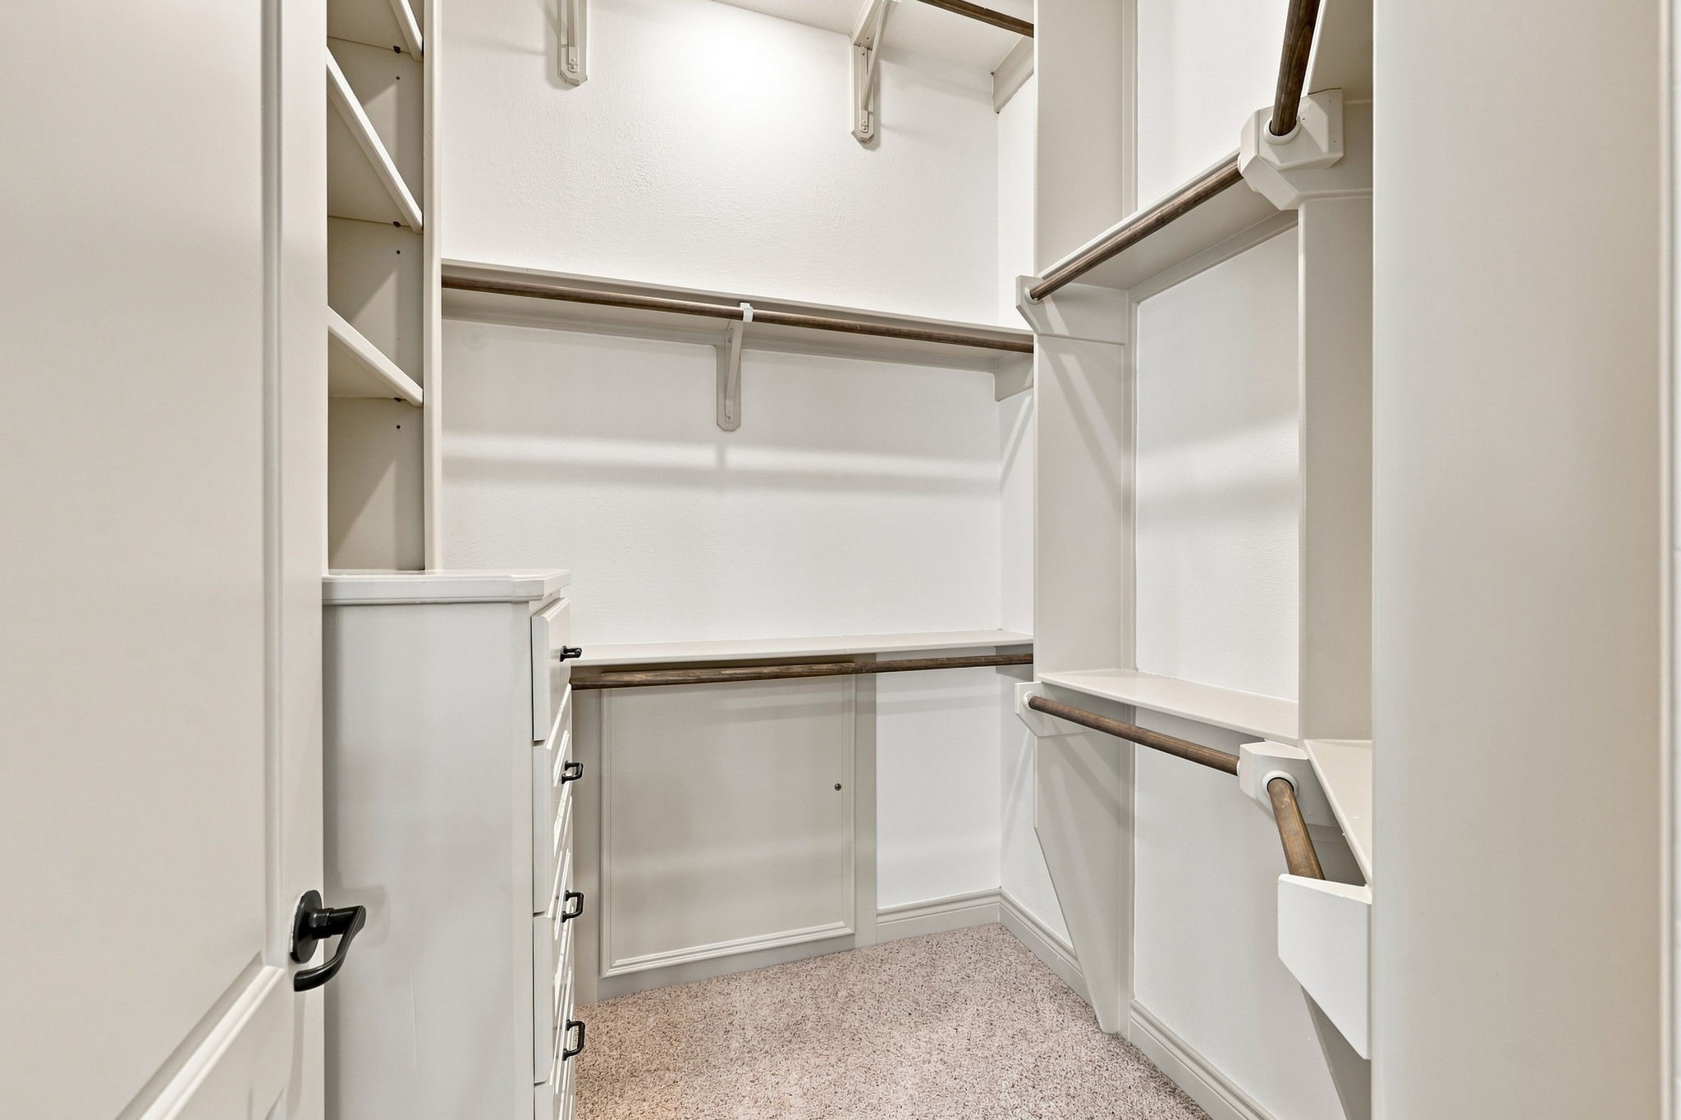
| Interior Features: | AllBedroomsUp, BreakfastBar, CrownMolding, DryBar, DoubleVanity, EntranceFoyer, FullBathOnMainLevel, GraniteCounters, HighCeilings, JettedTub, KitchenIsland, KitchenFamilyRoomCombo, BathInPrimaryBedroom, MainLevelPrimary, SittingAreaInPrimary, SplitBedrooms, SeparateShower, TubShower, WalkInClosets, WindowTreatments, ProgrammableThermostat |
| Internet Automated Valuation Display?: | Yes |
| Internet Consumer Comment?: | Yes |
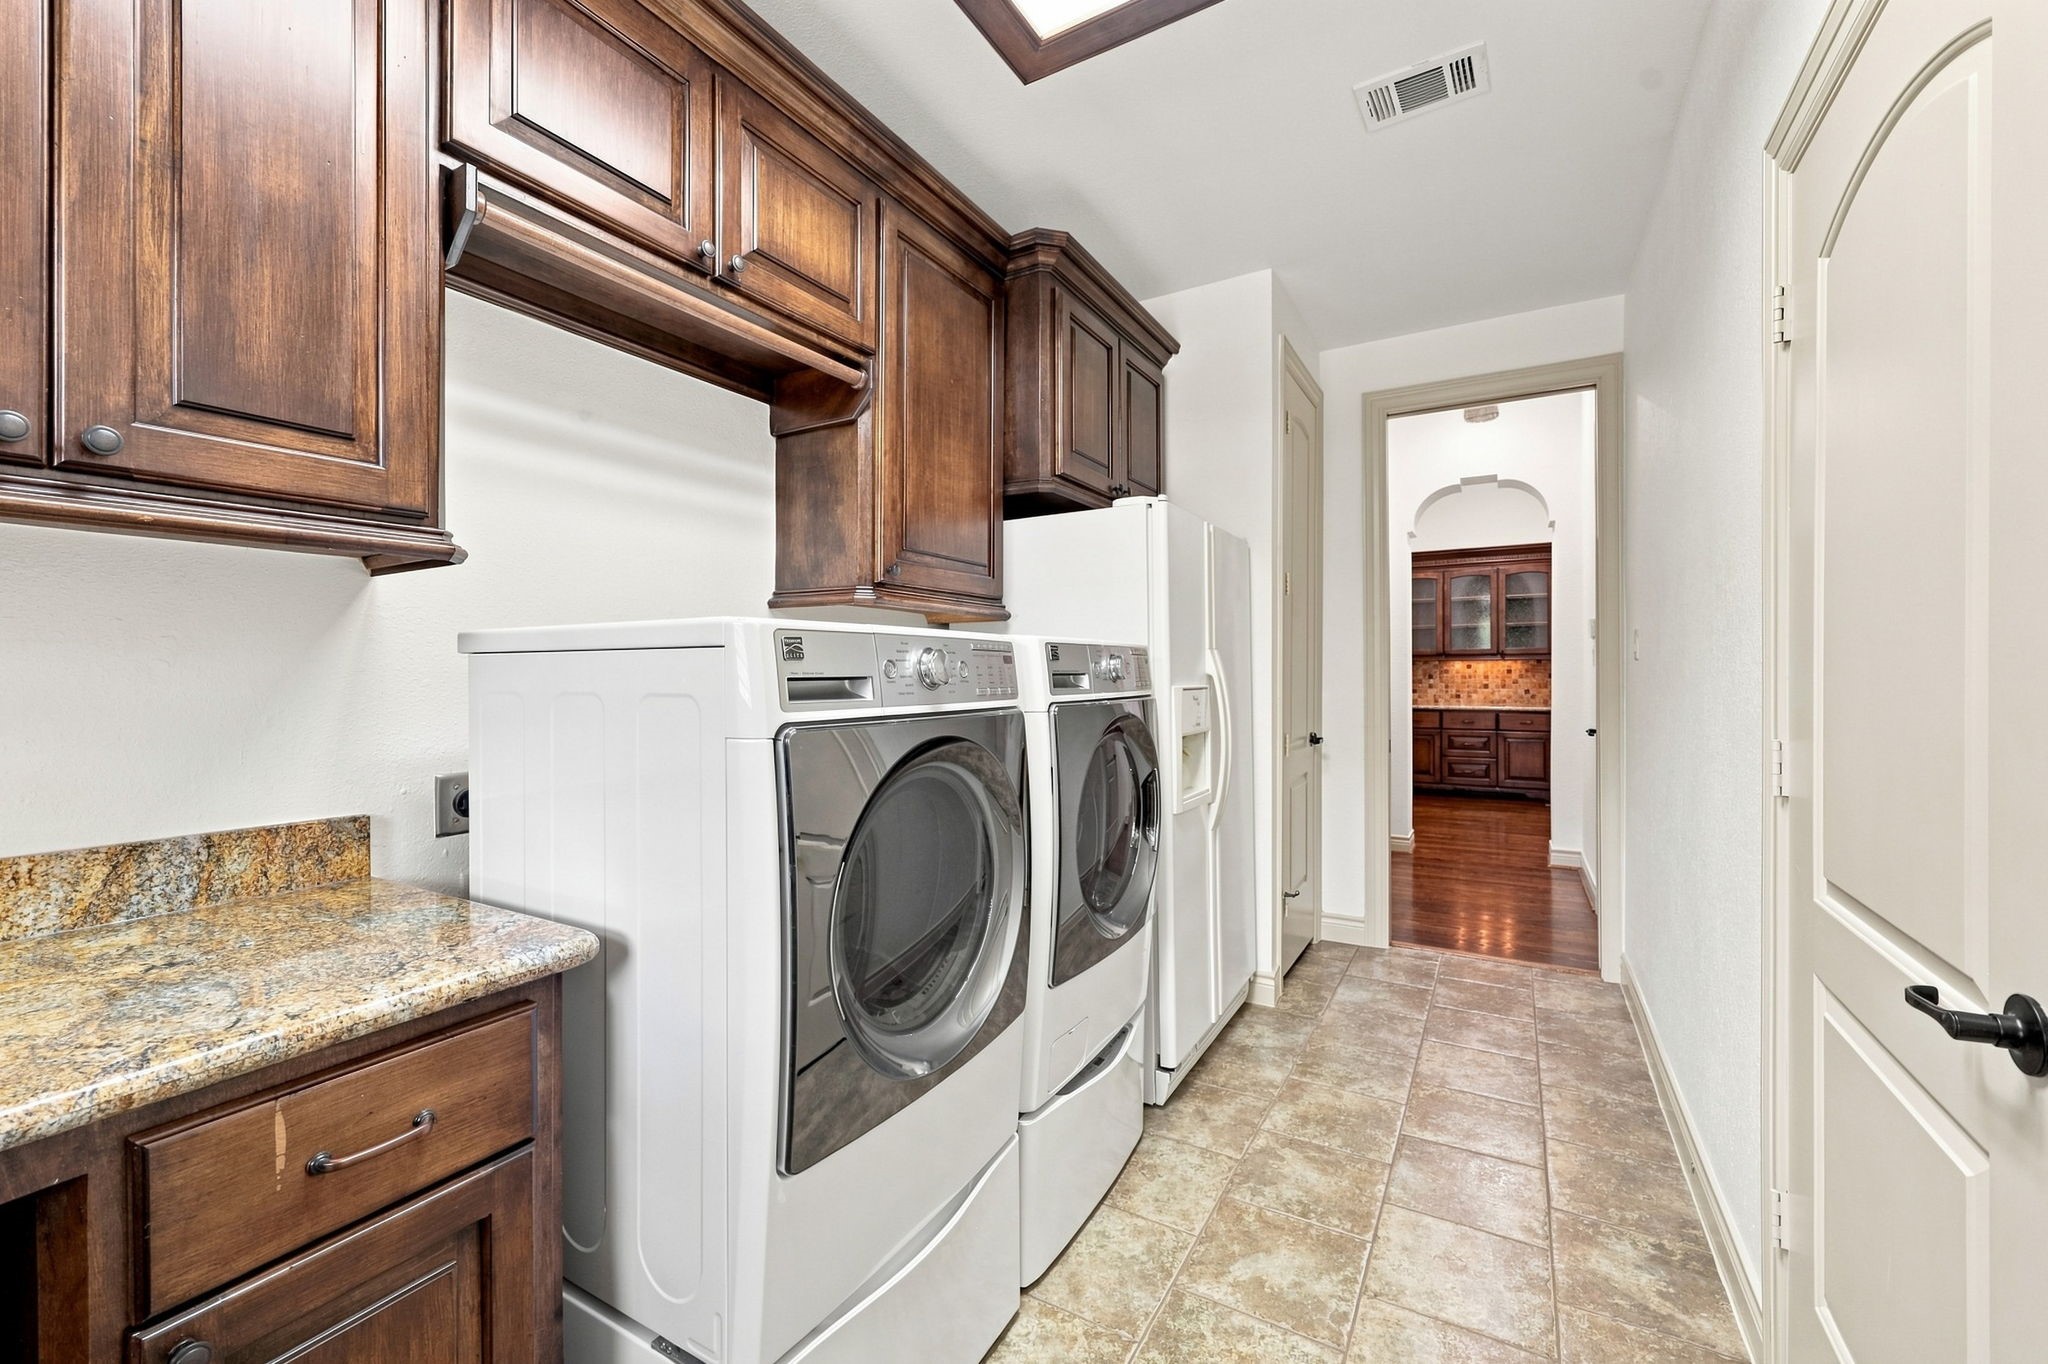
| Laundry Features: | WasherHookup, ElectricDryerHookup |
| Levels: | One |
| Listing Agreement: | ExclusiveRightToLease |
| Listing Terms: | Cash, Conventional, FHA, VaLoan |
| Living Area Source: | Appraiser |
| Lot Features: | NearGolfCourse, OnGolfCourse, Subdivision |
| Lot Size Area: | 21,876.0 |
| Lot Size Source: | Appraiser |
| Lot Size Units: | SquareFeet |
| Middle Or Junior School: | LEAMAN JUNIOR HIGH SCHOOL |
| Middle Or Junior School District: | 33 - Lamar Consolidated |
| MLS Area Major: | 30 |
| MLS Area Minor: | Fulshear/South Brookshire/Simonton |
| Original List Price: | $745,000 |
| Other Structures: | Workshop |
| Ownership: | Full Ownership |
| Parcel Number: | 9410-03-002-0170-901 |
| Parking Features: | AdditionalParking, Attached, CircularDriveway, Driveway, Garage, GolfCartGarage, GarageDoorOpener, Oversized |
| Parking Total: | 2 |
| Patio And Porch Features: | Covered, Deck, Patio, Porch, Screened |
| Pool Features: | Association |
| Postal City: | Fulshear |
| Postal Code Plus4: | 4139 |
| Public Survey Section: | 3 |
| Roof: | Composition |
| Rooms Total: | 11 |
| Security Features: | Prewired, ControlledAccess |
| Sewer: | PublicSewer |
| Status: | Active |
| State Or Province: | TX |
| Stories: | 1 |
| Street Number Numeric: | 5,411 |
| Tax Year: | 2026 |
| Universal Property: | US-48157-N-9410030020170901-R-N |
| Water Source: | Public |
| Window Features: | Window Coverings |
| Year Built Source: | PublicRecords |
| Listing Key: | 1193846198 |
| Current Price: | $745,000.00 |
| Country Subdivision: | 48157 |
| Record Signature: | 10,804,323 |
| Universal Parcel Id: | urn:reso:upi:2.0:US:48157:9410-03-002-0170-901 |
Listing Courtesy of: KLD Premier Realty
Listing Agent: Karen L Davis
832-465-7557
Mortgage Calculator
The data on this website relating to real estate for sale comes in part from the IDX Program of the Houston Association of REALTORS®.
All information is believed accurate but not guaranteed. The properties displayed may not be all of the properties available through the IDX Program. Any use of this site other than by potential buyers or sellers is strictly prohibited.
© 2026 Houston Association of REALTORS®.
Houston Association of REALTORS® data last updated on October 24, 2026 03:30 AM - ET.
Property Last Updated: October 24, 2026 03:30 AM - ET