541 Cedar Harbor Court
Conroe, TX 77304
$395,000
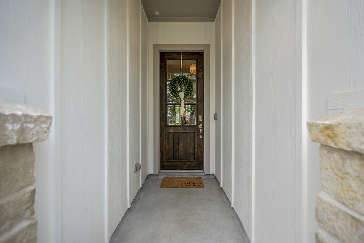
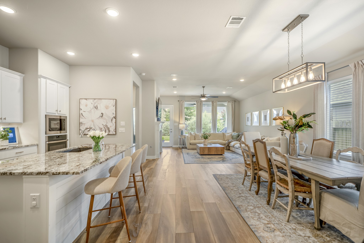
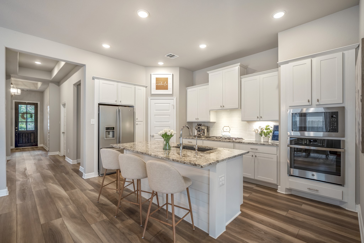
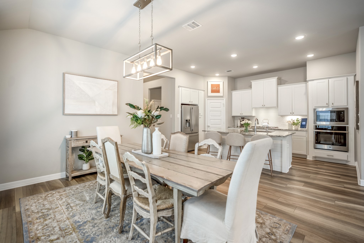
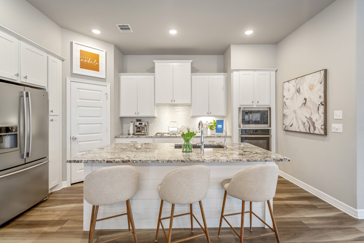
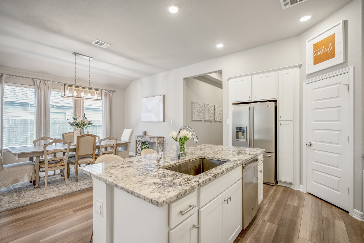
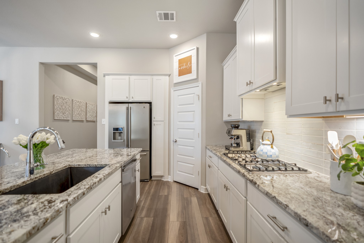
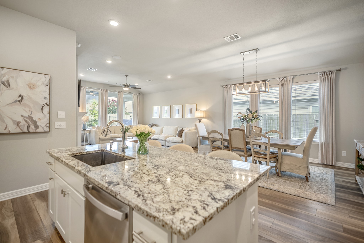
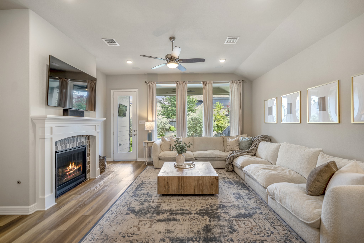
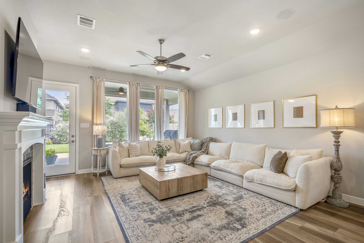
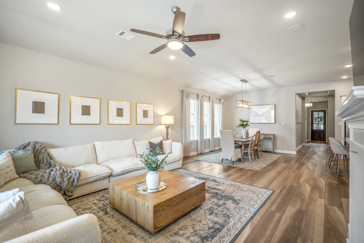
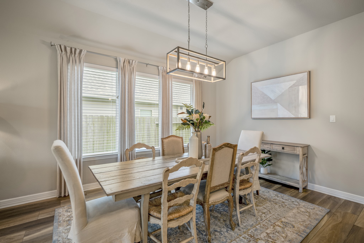
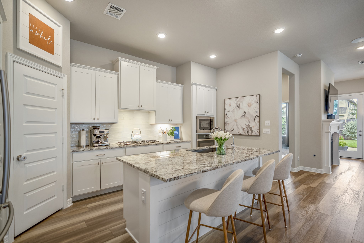
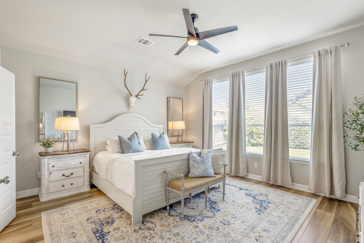
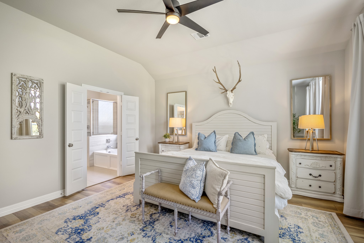
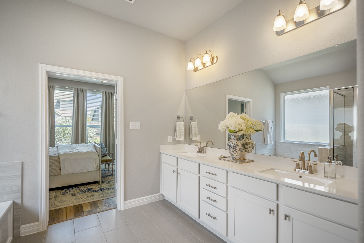
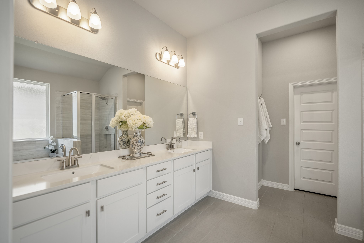
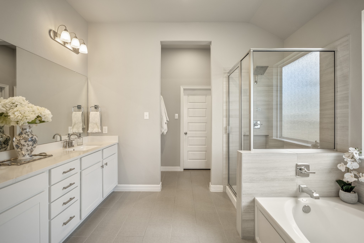
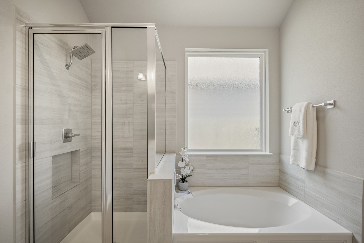
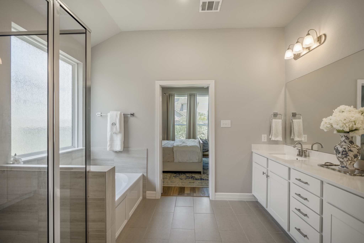
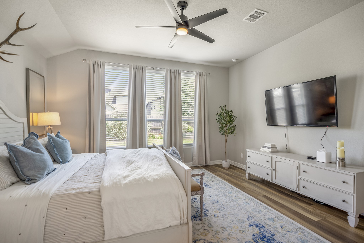
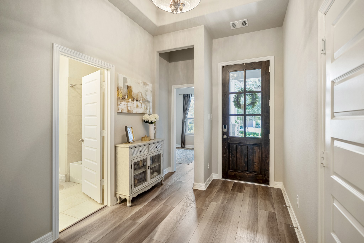
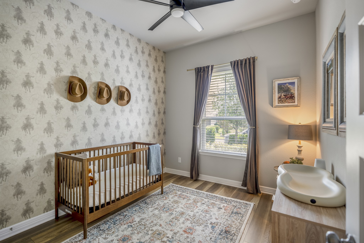
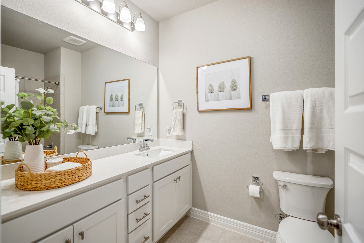
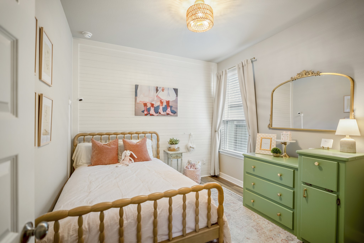
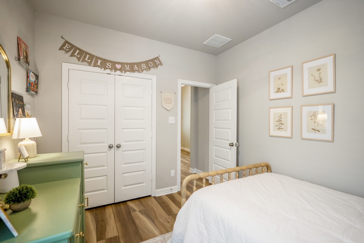
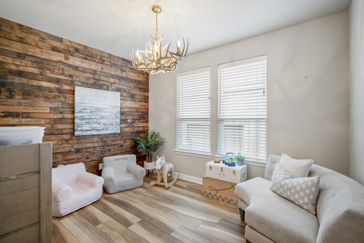
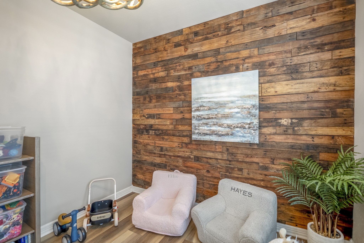
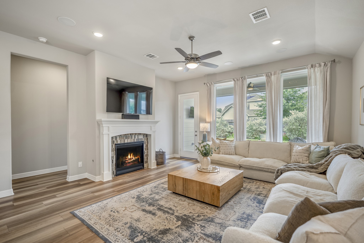
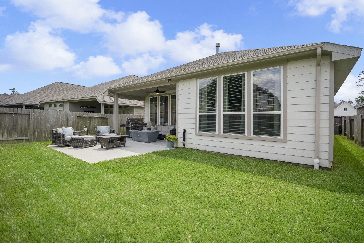
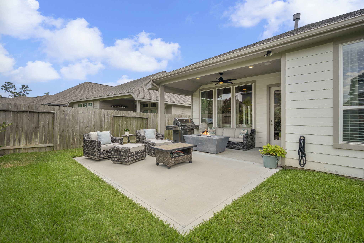
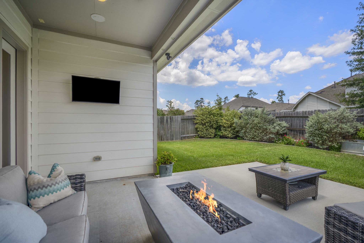
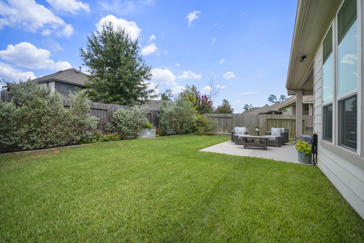
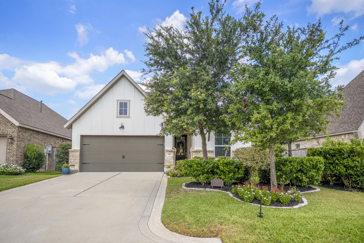
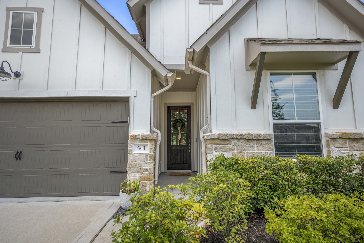
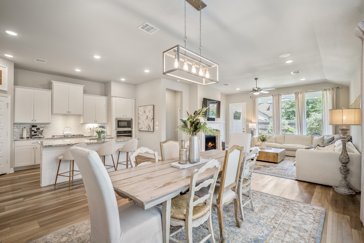
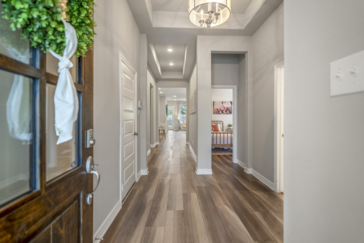
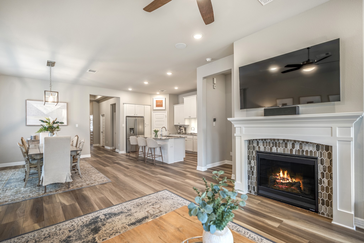
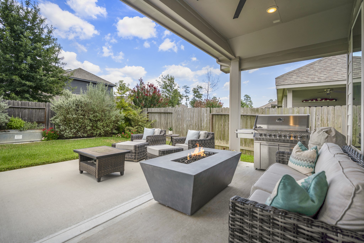
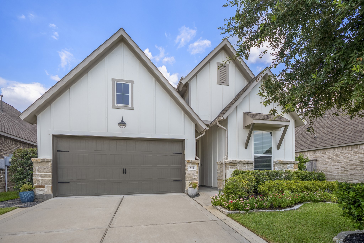
STUNNING TRI POINTE 3 BEDROOM + FLEX ROOM, LIKE NEW! NO CARPET - BEAUTIFUL LVP FLOORING, EXTENDED BACK PATIO, WIDENED DRIVEWAY, 2 ATTIC SPACES, FULL SPRINKLER WITH DRIP SYSTEM, BUILT-IN SURROUND SOUND. An ideal layout for the comforts of everyday living with an open concept that's perfect for entertaining. Timeless finishes throughout from the wood-like flooring to the luxury finishes in the kitchen. This home is fresh, modern, and full of the natural lighting you've been dreaming of. Kitchen boasts under cabinet lighting, walk-in pantry, 5 burner gas cooktop, and high-end Blanco undermount sink. The primary suite continues to impress with classic finishes, huge walk-in closet and convenient storage spaces. Living area adorned with mosaic tile, gaslog fireplace & dramatic drapery. The flex room makes a perfect home office, play room or media room. The spacious back patio and the custom landscaping invites you to settle in and relax. Beautifully appointed & cozy, all in one home!
| Listing Id: | 40718771 |
|---|---|
| List Price: | $395,000 |
| Property Type: | Residential |
| Property Sub Type: | Detached |
| Status: | Active |
| Bedrooms Total: | 3 |
| Bathrooms Full: | 2 |
| Living Area: | 2,128 |
| Association Fee: | $1,200 |
| Tax Annual Amount: | $9,695 |
| Lot Size Acres: | 0.1297 |
| Architectural Style: | Farmhouse and Traditional |
| Waterfront?: | No |
| City: | Conroe |
| County Or Parish: | Montgomery |
| Subdivision: | Grand Central Park |
| Postal Code: | 77304 |
| Year Built: | 2021 |
| Appliances: | Convection Oven, Dishwasher, Electric Oven, Gas Cooktop, Disposal, and Microwave |
| Association Amenities: | BasketballCourt, Clubhouse, DogPark, FitnessCenter, PicnicArea, Playground, Park, Pool, Trails, Trash |
| Association Fee: | $1,200 |
| Association Fee Frequency: | Annually |
| Room Type: | EntryFoyer, GameRoom, Kitchen, LivingRoom, Office, UtilityRoom |
| Association Name: | CCMC |
| Association Phone: | 469-246-3500 |
| Association?: | Yes |
| Attached Garage?: | Yes |
| Basement Yn: | No |
| Bathrooms Total Integer: | 2 |
| Bedrooms Possible: | 4 |
| Builder Name: | TriPointe Homes |
| Building Area Total: | 2,128.0 |
| Community Features: | CommunityPool, MasterPlannedCommunity, Curbs |
| Construction Materials: | Brick, CementSiding |
| Cooling: | Central Air and Electric |
| Cooling?: | Yes |
| Direction Faces: | Northwest |
| Directions: | From I-45, exit S Loop 336 W and head west. Turn left on Town Park Dr, right on N Autumn Elm Cir, then right on Cedar Harbor Ct. |
| Disclosures: | ExclusionsDisclosure, MunicipalUtilityDistrictDisclosure |
| Elementary School: | WILKINSON ELEMENTARY SCHOOL |
| Elementary School District: | 11 - Conroe |
| Exterior Features: | Deck, Fence, IrrigationSprinklers, Porch, Patio, PrivateYard |
| Fencing: | BackYard |
| Fireplace Features: | GasLog |
| Fireplaces Total: | 1 |
| Fireplace?: | Yes |
| Flooring: | Plank, Tile, Vinyl |
| Foundation Details: | Slab |
| Garage Spaces: | 2.0 |
| Garage?: | Yes |
| Green Energy Efficient: | Hvac, Thermostat, Windows |
| Green Indoor Air Quality: | Ventilation |
| Heating: | Central, Gas |
| Heating?: | Yes |
| High School: | CONROE HIGH SCHOOL |
| High School District: | 11 - Conroe |
| Interior Features: | AllBedroomsDown, BreakfastBar, DoubleVanity, EntranceFoyer, FullBathOnMainLevel, GraniteCounters, HighCeilings, KitchenIsland, KitchenFamilyRoomCombo, MainLevelPrimary, PotsAndPanDrawers, Pantry, SoakingTub, SeparateShower, TubShower, WalkInPantry, WalkInClosets, WiredForSound, WindowTreatments, CeilingFans, KitchenDiningCombo |
| Internet Automated Valuation Display?: | Yes |
| Internet Consumer Comment?: | Yes |
| Laundry Features: | WasherHookup, ElectricDryerHookup, GasDryerHookup |
| Lease Considered?: | Yes |
| Levels: | One |
| Listing Agreement: | ExclusiveRightToLease |
| Listing Terms: | Cash, Conventional, FHA, VaLoan |
| Living Area Source: | Builder |
| Lot Features: | CulDeSac, Subdivision, PondOnLot |
| Lot Size Area: | 5,650.0 |
| Lot Size Source: | Appraiser |
| Lot Size Units: | SquareFeet |
| Middle Or Junior School: | PEET JUNIOR HIGH SCHOOL |
| Middle Or Junior School District: | 11 - Conroe |
| MLS Area Major: | 19 |
| MLS Area Minor: | Conroe Southwest |
| Original List Price: | $395,000 |
| Ownership: | Full Ownership |
| Parcel Number: | 501840 |
| Parking Features: | Attached, Driveway, Garage, GarageDoorOpener |
| Parking Total: | 2 |
| Patio And Porch Features: | Deck, Patio, Porch |
| Pool Features: | Association |
| Postal City: | Conroe |
| Postal Code Plus4: | 2487 |
| Public Survey Section: | 18 |
| Road Surface Type: | Concrete |
| Roof: | Composition |
| Rooms Total: | 6 |
| Security Features: | Prewired, SecuritySystemOwned, SmokeDetectors |
| Sewer: | PublicSewer |
| Status: | Active |
| State Or Province: | TX |
| Stories: | 1 |
| Street Number Numeric: | 541 |
| Tax Year: | 2025 |
| Universal Property: | US-48339-N-501840-R-N |
| Water Source: | Public |
| Window Features: | Low Emissivity Windows and Window Coverings |
| Year Built Source: | PublicRecords |
| Listing Key: | 1193727157 |
| Current Price: | $395,000.00 |
| Country Subdivision: | 48339 |
| Record Signature: | -1,108,910,678 |
| Universal Parcel Id: | urn:reso:upi:2.0:US:48339:501840 |
Listing Courtesy of: eXp Realty LLC
Listing Agent: Jenna K Bradburn
214-984-8700
Mortgage Calculator
The data on this website relating to real estate for sale comes in part from the IDX Program of the Houston Association of REALTORS®.
All information is believed accurate but not guaranteed. The properties displayed may not be all of the properties available through the IDX Program. Any use of this site other than by potential buyers or sellers is strictly prohibited.
© 2026 Houston Association of REALTORS®.
Houston Association of REALTORS® data last updated on October 23, 2026 05:19 AM - ET.
Property Last Updated: October 23, 2026 05:19 AM - ET