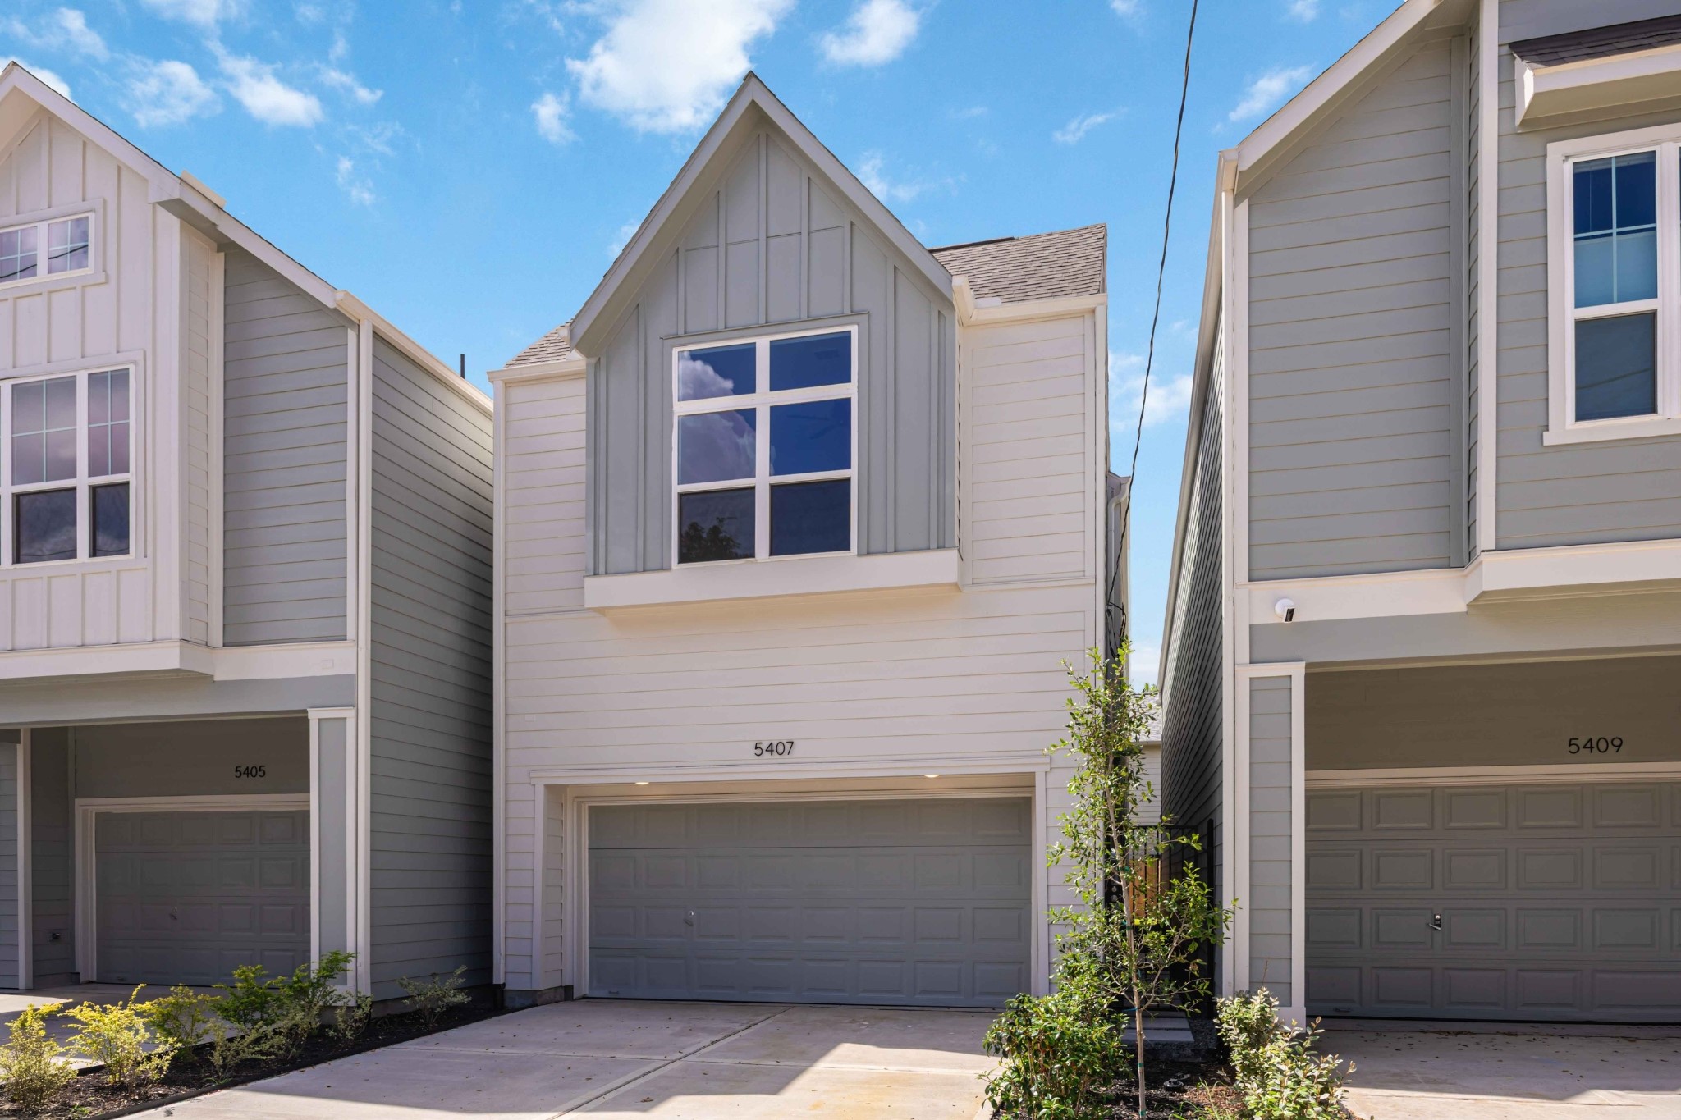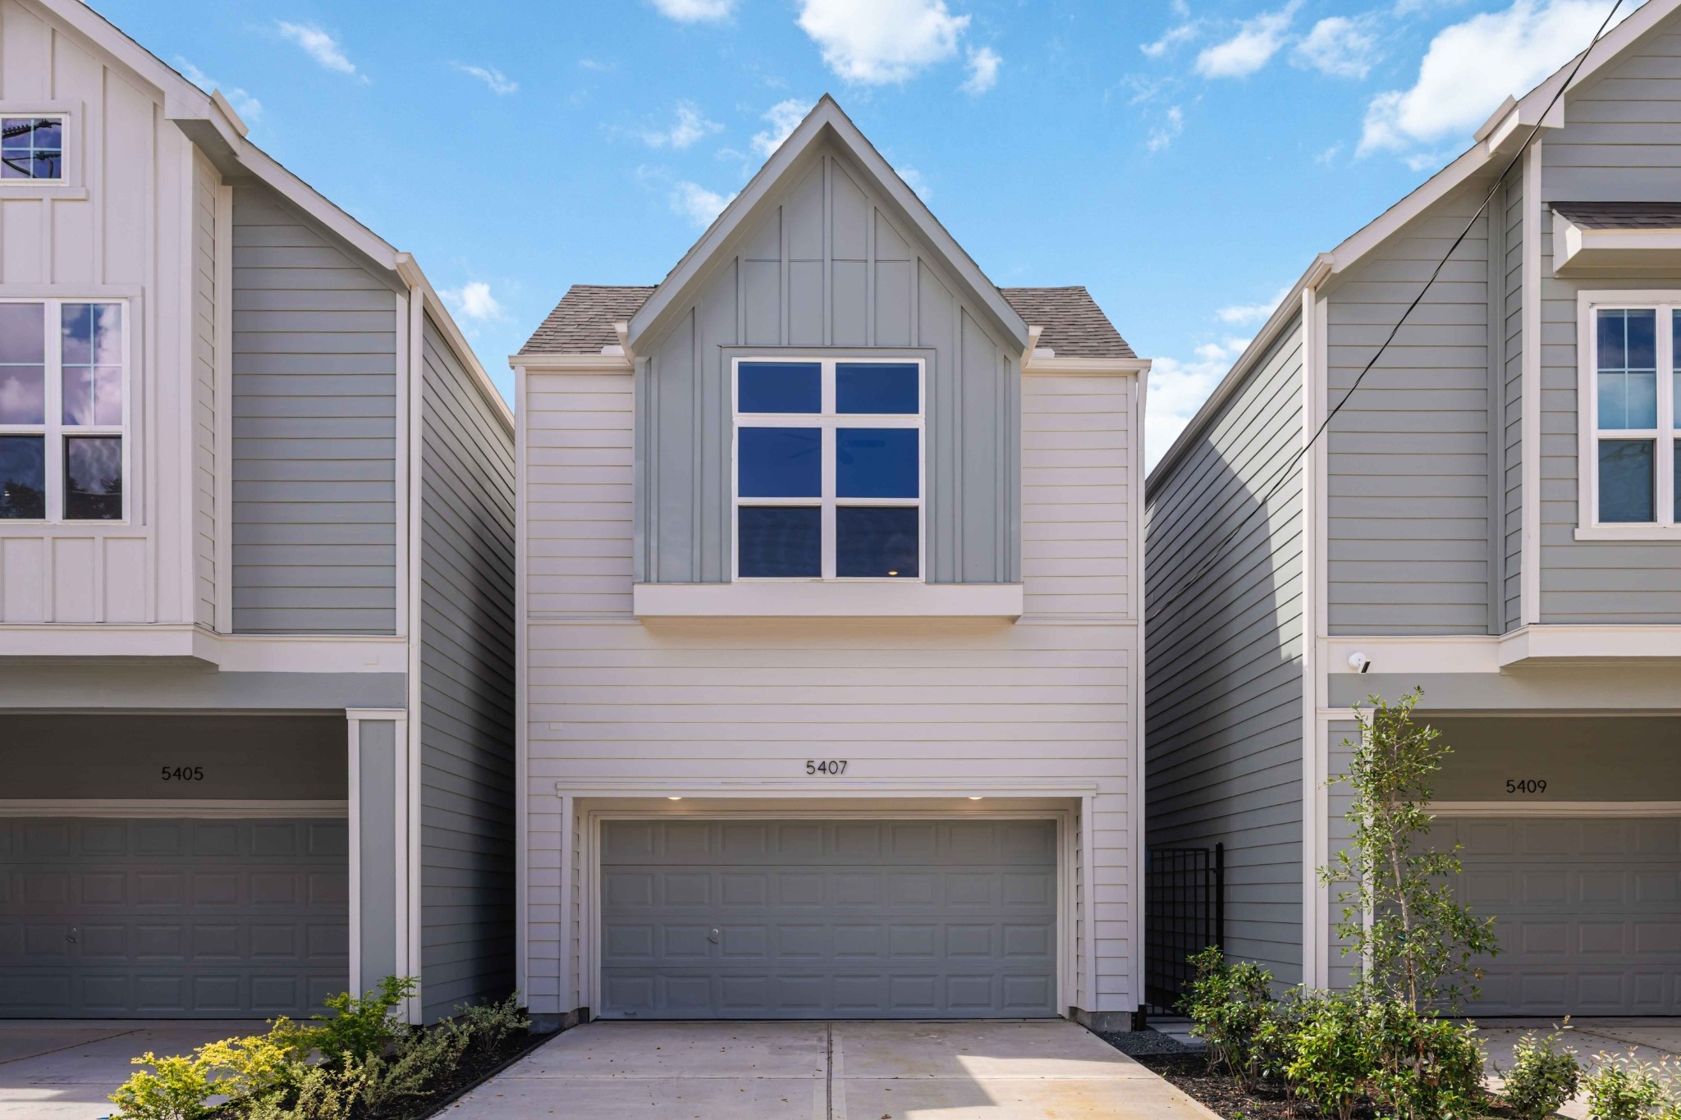
5407 Nolda Street
Houston, TX 77007
$624,900
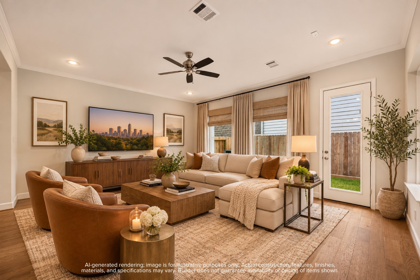
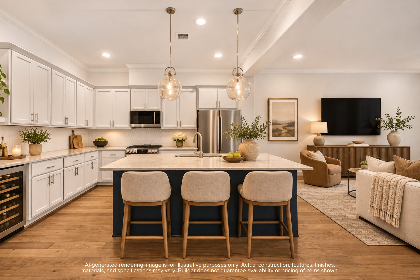
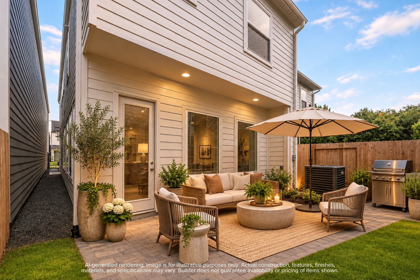
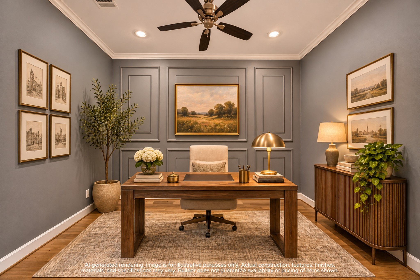
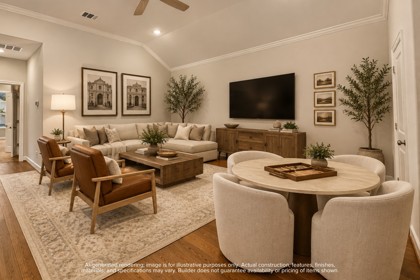
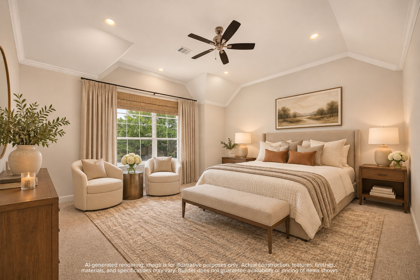
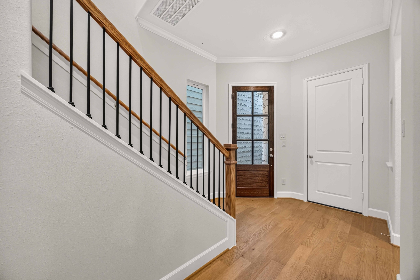
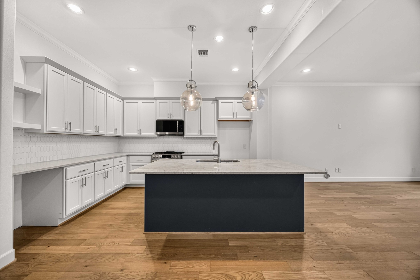
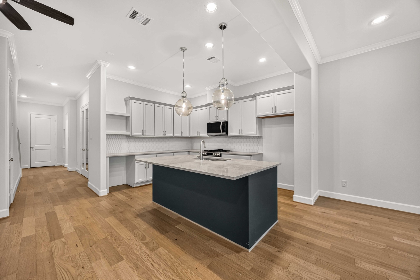
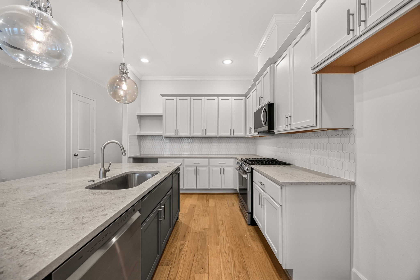
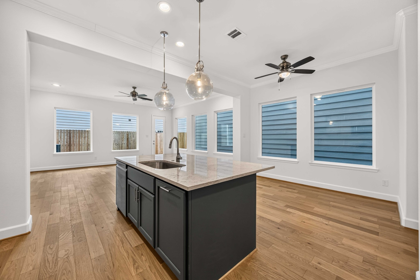
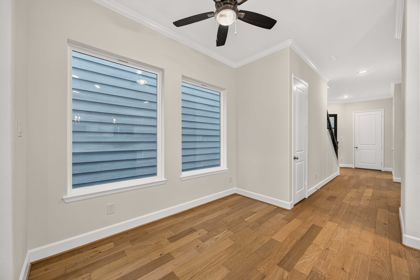
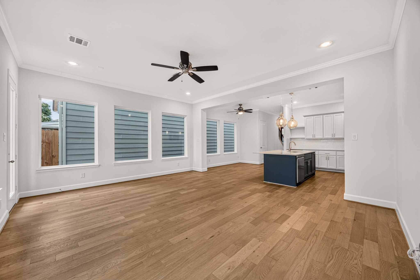
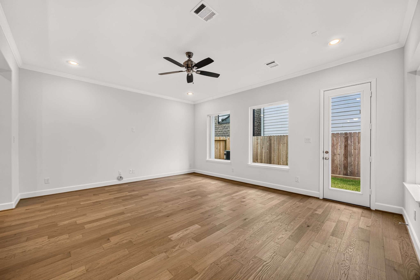
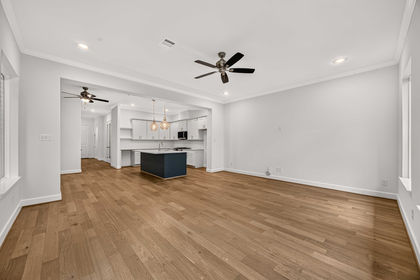
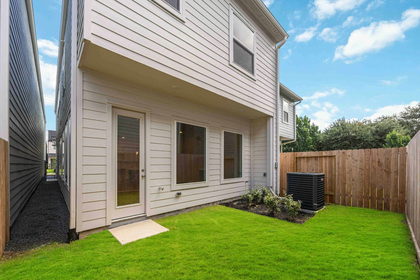
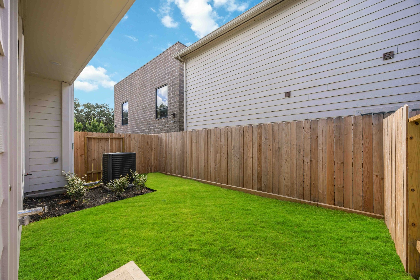
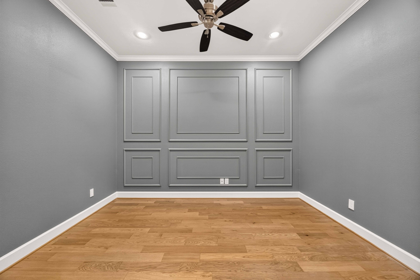
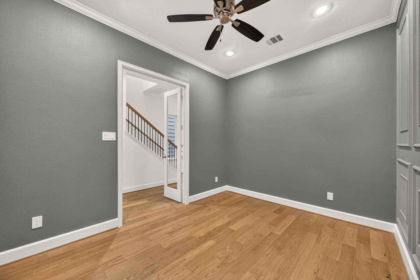
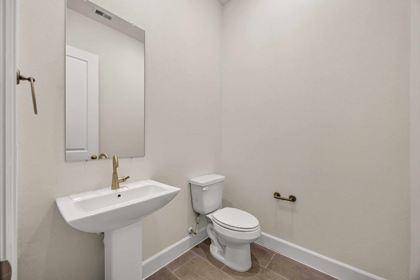
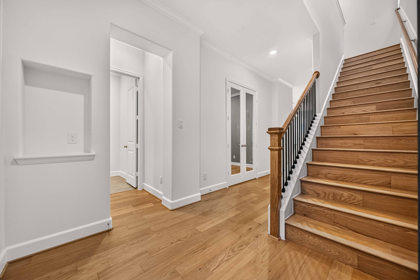
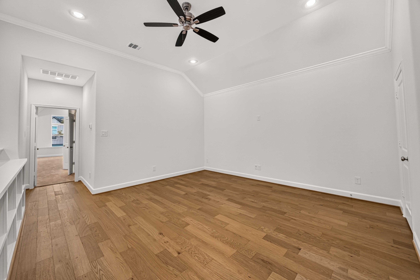
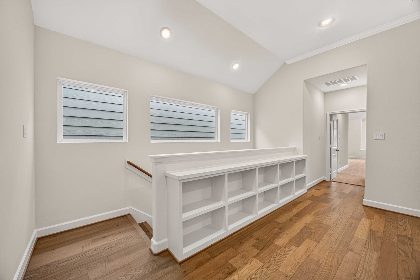
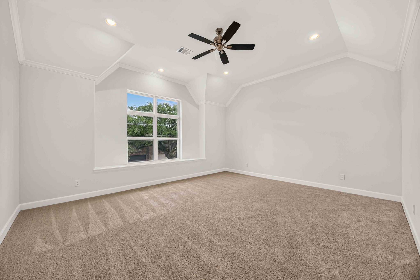
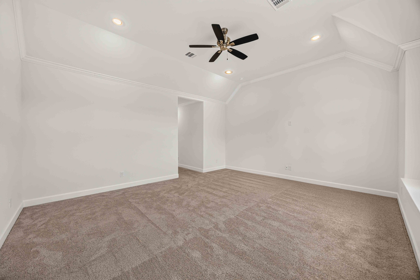
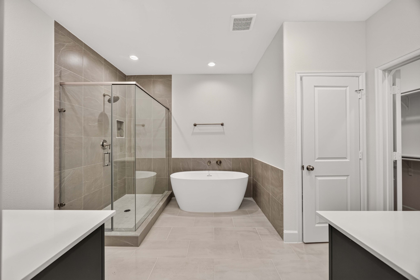
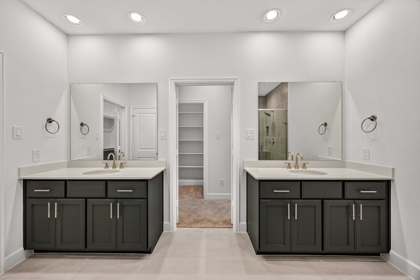
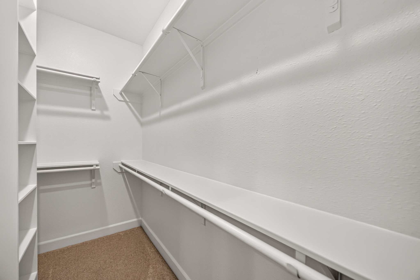
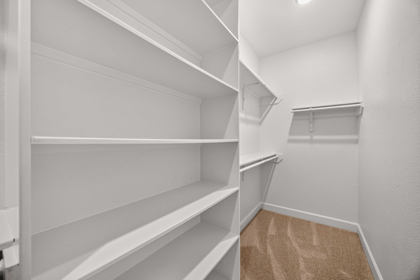
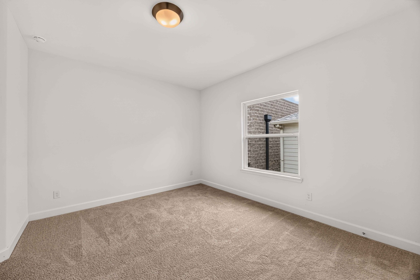
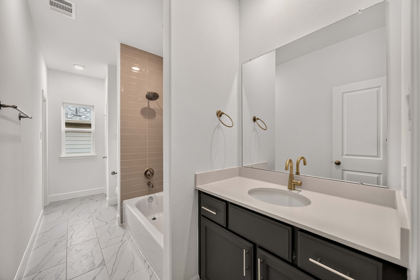
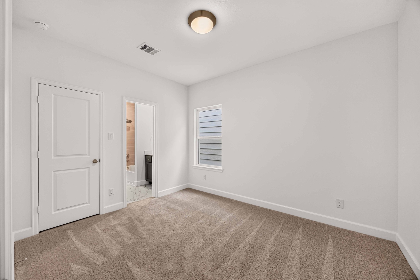
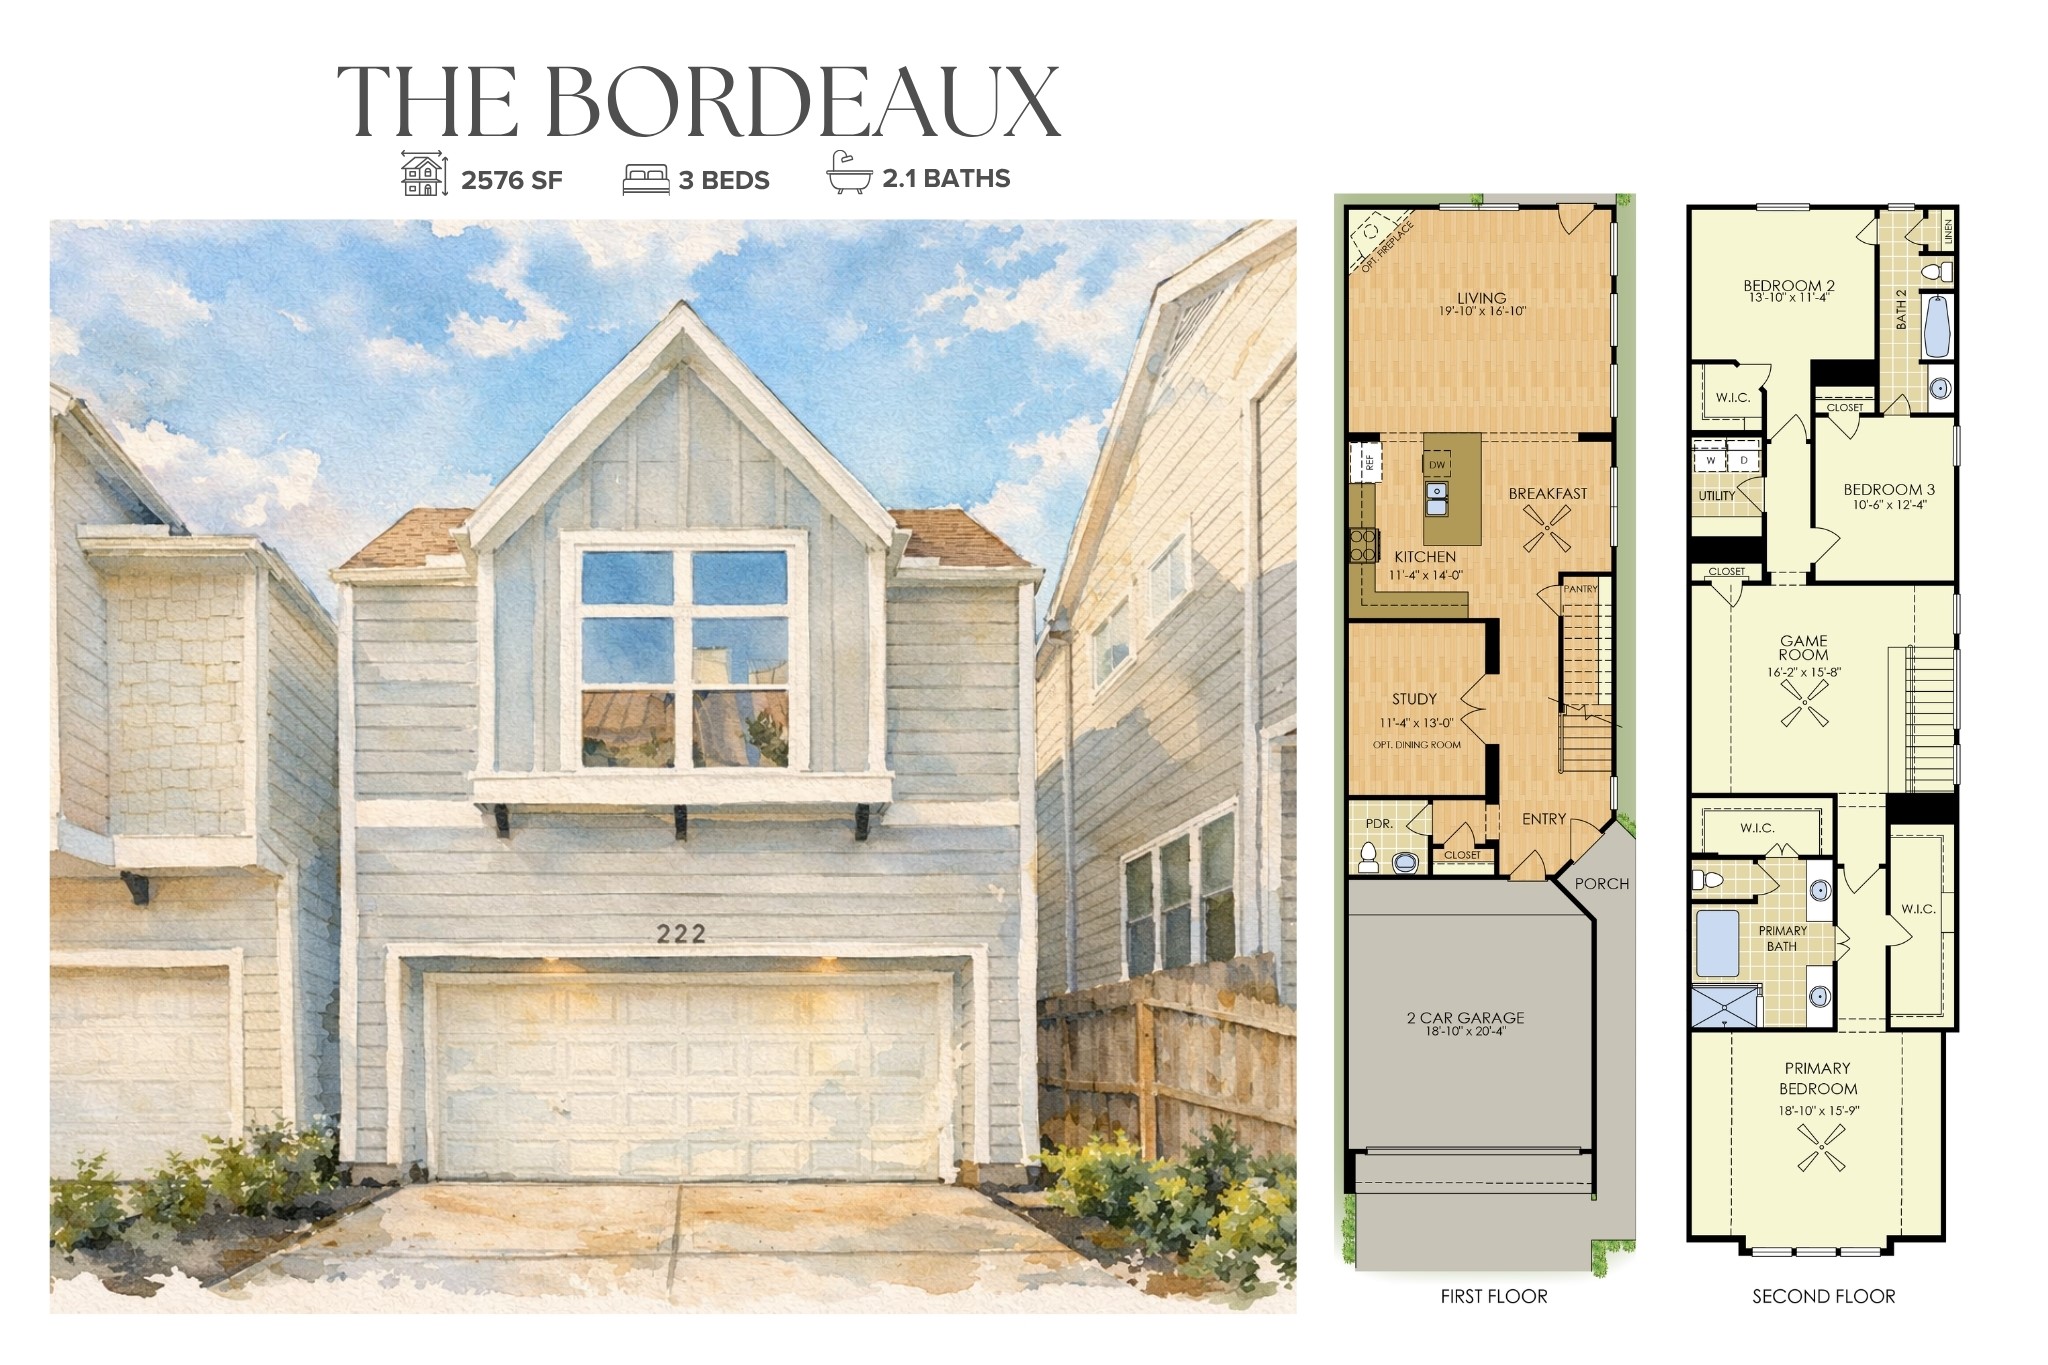
The Bordeaux is where “wow” meets “this just works” — crafted by Sandcastle Homes, building Houston favorites for 30+ years. The first floor flows beautifully with open living, a discreet powder bath, coat closet, and a massive walk-in pantry that keeps the quartz-and-custom-cabinet kitchen looking effortlessly pulled together. A tucked-away study adds the flex space every household needs. Upstairs, the sunlit game room comes with built-in added shelving and a reach-in closet for extra storage. The secondary bedrooms connect through a Jack-and-Jill bath; one features a large walk-in closet, and both include built-in shelving to keep everything organized. The vaulted primary suite offers two generous closets and a thoughtfully designed bath with a soaking tub and oversized shower. With a spacious backyard and private driveway, the Bordeaux makes everyday living feel easy—and a little elevated.
| Listing Id: | 17560747 |
|---|---|
| List Price: | $624,900 |
| Property Type: | Residential |
| Property Sub Type: | Detached |
| Status: | Active |
| Bedrooms Total: | 3 |
| Bathrooms Full: | 2 |
| Bathrooms Half: | 1 |
| Living Area: | 2,516 |
| Architectural Style: | Traditional |
| Waterfront?: | No |
| City: | Houston |
| County Or Parish: | Harris |
| Subdivision: | Cottage Grove |
| Postal Code: | 77007 |
| Year Built: | 2026 |
| Appliances: | Dishwasher, Electric Oven, Disposal, Gas Range, Microwave, Energy Star Qualified Appliances, and Tankless Water Heater |
| Room Type: | EntryFoyer, FamilyRoom, GameRoom, Kitchen, LivingRoom, Office, UtilityRoom, HalfBath, SittingRoom |
| Attached Garage?: | Yes |
| Basement Yn: | No |
| Bathrooms Total Integer: | 3 |
| Builder Name: | Sandcastle Homes |
| Building Area Total: | 2,516.0 |
| Construction Materials: | CementSiding |
| Cooling: | Central Air and Electric |
| Cooling?: | Yes |
| Direction Faces: | Northwest |
| Directions: | From Downtown Houston, Take I-10 West toward San Antonio; Take exit 765A toward T C Jester Blvd; Turn left onto T C Jester Blvd; Turn right onto Nolda St; The destination is on your left. |
| Disclosures: | OwnerIsListingAgent |
| Elementary School: | MEMORIAL ELEMENTARY SCHOOL (HOUSTON) |
| Elementary School District: | 27 - Houston |
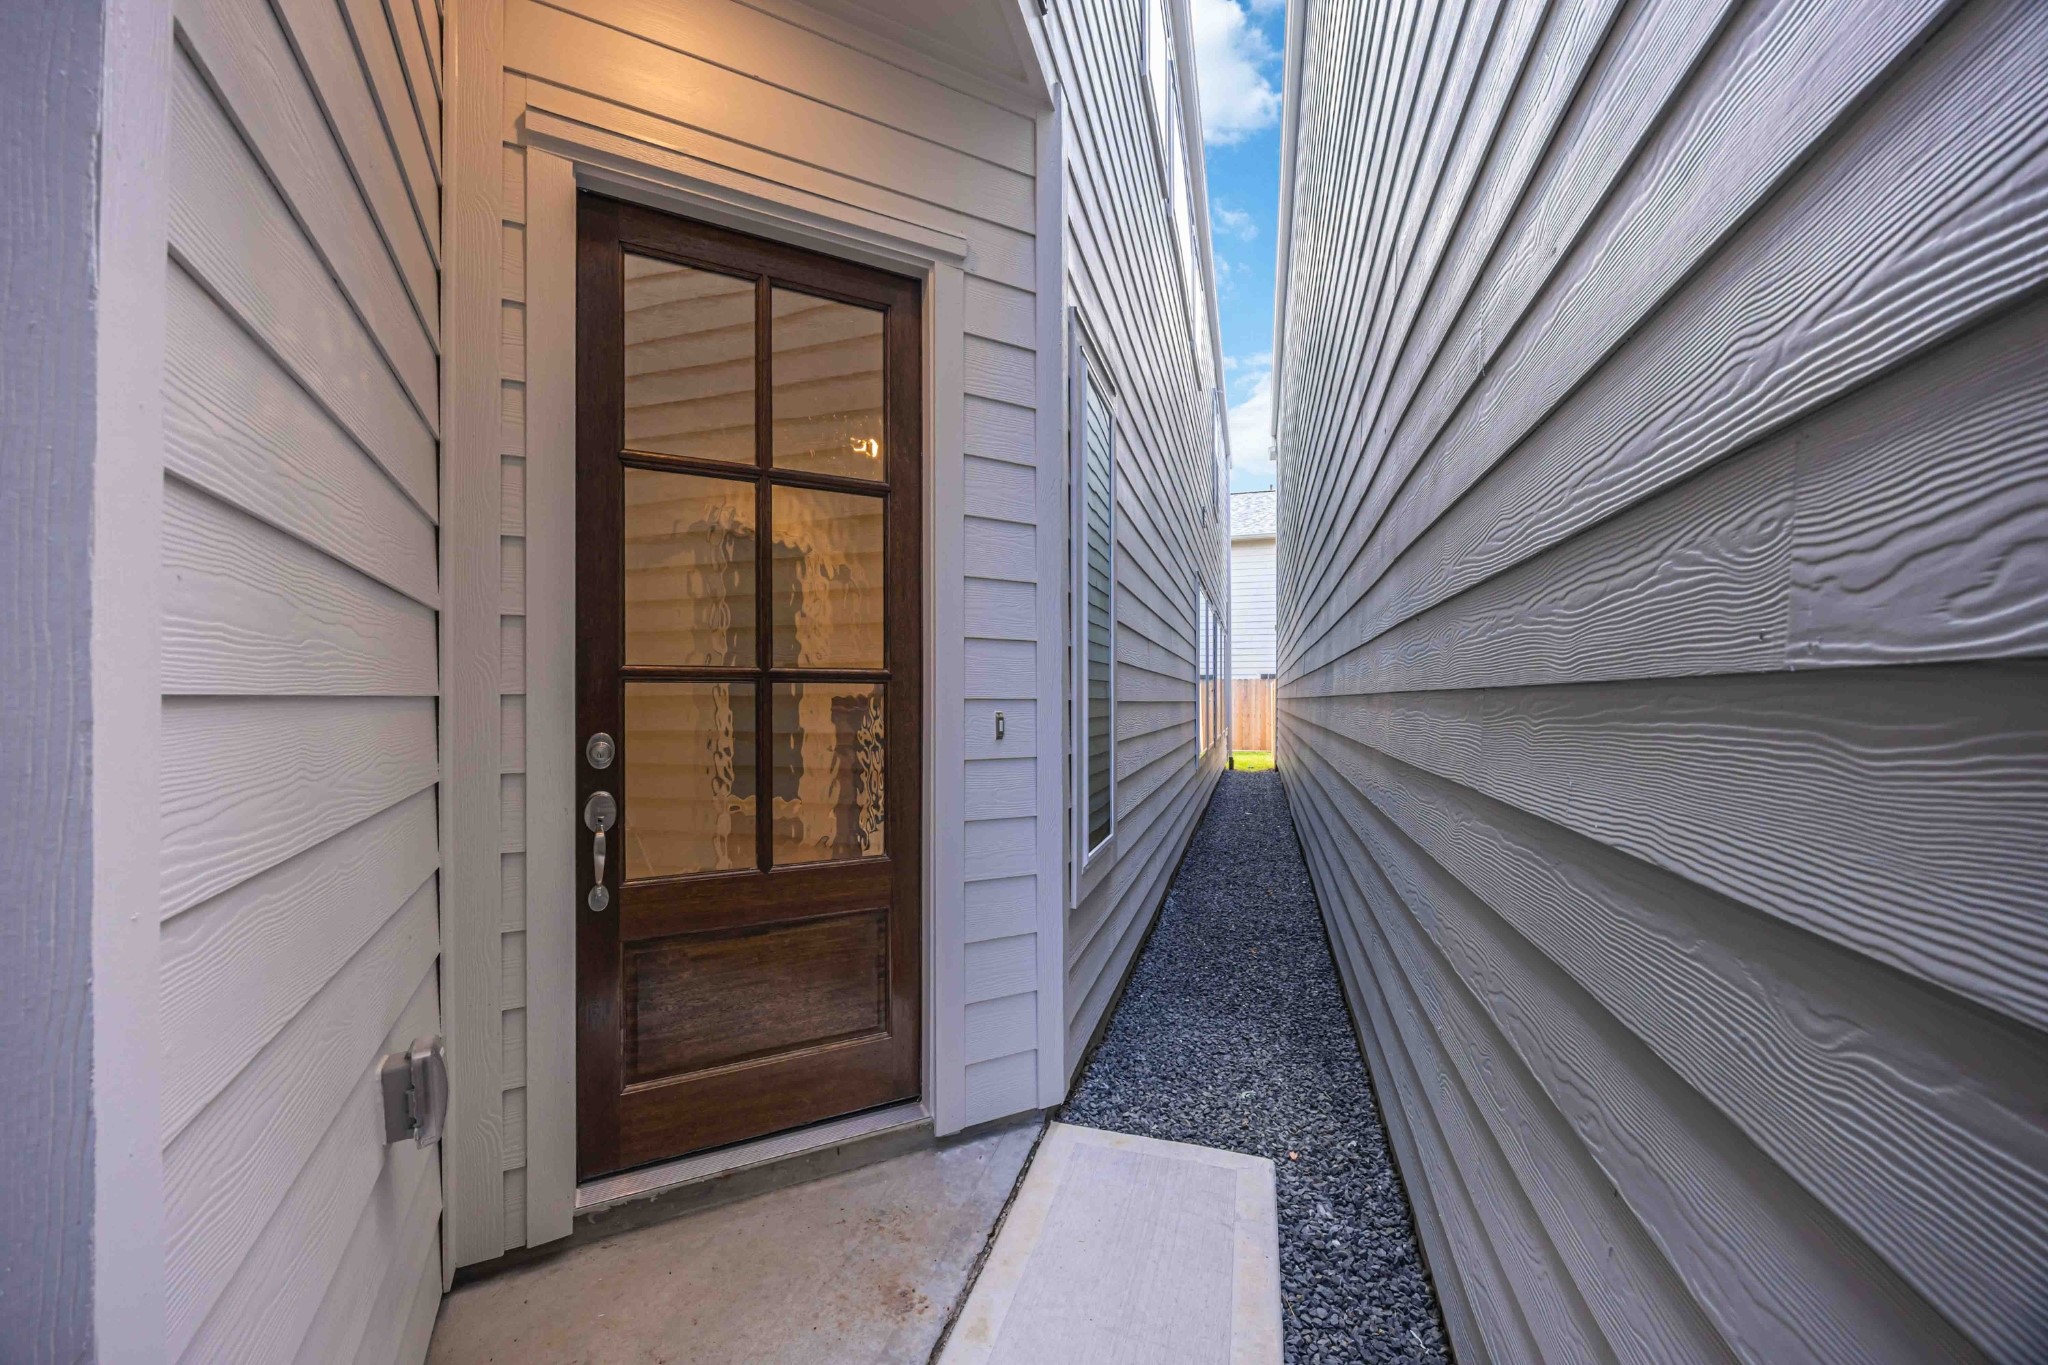
| Exterior Features: | Fence, PavedDriveway, PrivateYard |
| Fencing: | BackYard |
| Flooring: | Carpet, EngineeredHardwood, Tile |
| Foundation Details: | Slab |
| Garage Spaces: | 2.0 |
| Garage?: | Yes |
| Green Energy Efficient: | Appliances, Hvac, Insulation, Lighting, Thermostat, WaterHeater, Windows |
| Green Indoor Air Quality: | Ventilation |
| Heating: | Central, Gas |
| Heating?: | Yes |
| High School: | LAMAR HIGH SCHOOL (HOUSTON) |
| High School District: | 27 - Houston |
| Interior Features: | AllBedroomsUp, CrownMolding, DoubleVanity, EntranceFoyer, EnSuiteBathroom, HighCeilings, KitchenIsland, KitchenFamilyRoomCombo, BathInPrimaryBedroom, Pantry, QuartzCounters, SittingAreaInPrimary, SplitBedrooms, SelfClosingDrawers, SoakingTub, SeparateShower, TubShower, ThreeBedroomsUp, UpperLevelPrimary, WalkInPantry, WalkInClosets |
| Internet Automated Valuation Display?: | Yes |
| Internet Consumer Comment?: | Yes |
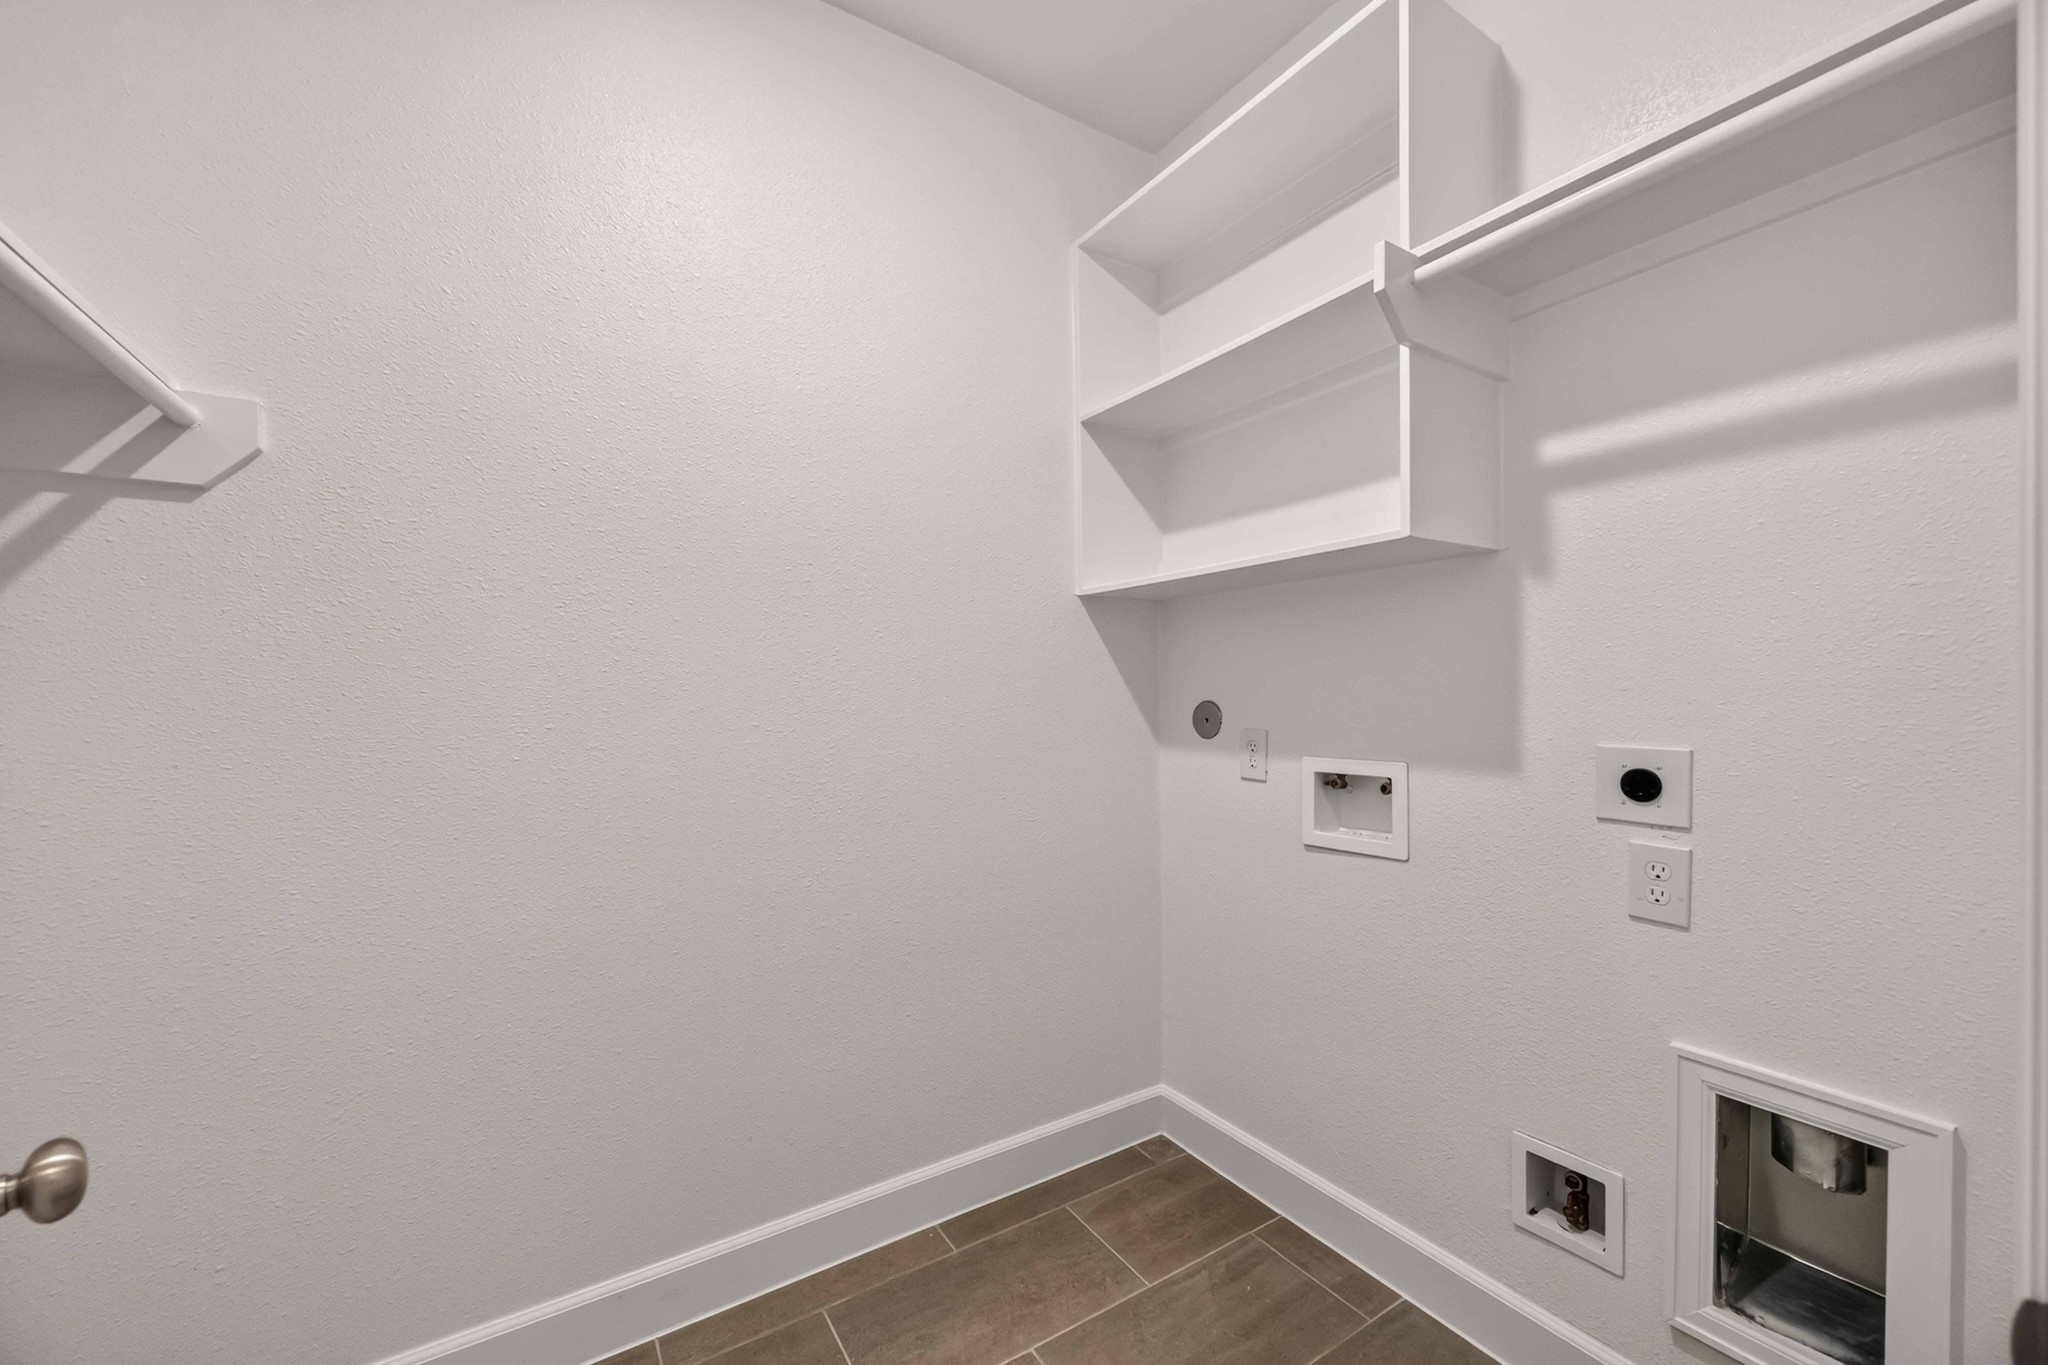
| Laundry Features: | WasherHookup, ElectricDryerHookup, GasDryerHookup |
| Lease Considered?: | No |
| Levels: | Two |
| Listing Agreement: | ExclusiveAgency |
| Listing Terms: | Cash, Conventional, VaLoan |
| Living Area Source: | Builder |
| Lot Features: | Subdivision |
| Lot Size Area: | 2,688.0 |
| Lot Size Source: | Survey |
| Lot Size Units: | SquareFeet |
| Middle Or Junior School: | HOGG MIDDLE SCHOOL (HOUSTON) |
| Middle Or Junior School District: | 27 - Houston |
| MLS Area Major: | 16 |
| MLS Area Minor: | Rice Military/Washington Corridor |
| New Construction?: | Yes |
| Original List Price: | $624,900 |
| Ownership: | Full Ownership |
| Parcel Number: | 010-205-000-0050 |
| Parking Features: | Attached, Driveway, Garage, GarageDoorOpener |
| Parking Total: | 2 |
| Pool Private?: | No |
| Postal City: | Houston |
| Property Condition: | NewConstruction |
| Public Survey Section: | 1 |
| Road Surface Type: | Asphalt |
| Roof: | Composition |
| Rooms Total: | 7 |
| Security Features: | Prewired, SmokeDetectors |
| Sewer: | PublicSewer |
| Status: | Active |
| State Or Province: | TX |
| Stories: | 2 |
| Street Number Numeric: | 5,407 |
| Tax Year: | 2025 |
| Universal Property: | US-48201-N-0102050000050-R-N |
| Water Source: | Public |
| Window Features: | Low Emissivity Windows |
| Year Built Source: | Builder |
| Listing Key: | 1195041020 |
| Current Price: | $624,900.00 |
| Green Building Verification Type: | HersIndexScore |
| Country Subdivision: | 48201 |
| Record Signature: | 24,584,212 |
| Universal Parcel Id: | urn:reso:upi:2.0:US:48201:010-205-000-0050 |
Listing Courtesy of: KSP
Listing Agent: Jennifer R Vickers
713-240-9671
Mortgage Calculator
The data on this website relating to real estate for sale comes in part from the IDX Program of the Houston Association of REALTORS®.
All information is believed accurate but not guaranteed. The properties displayed may not be all of the properties available through the IDX Program. Any use of this site other than by potential buyers or sellers is strictly prohibited.
© 2026 Houston Association of REALTORS®.
Houston Association of REALTORS® data last updated on November 12, 2026 01:02 AM - ET.
Property Last Updated: November 12, 2026 01:02 AM - ET