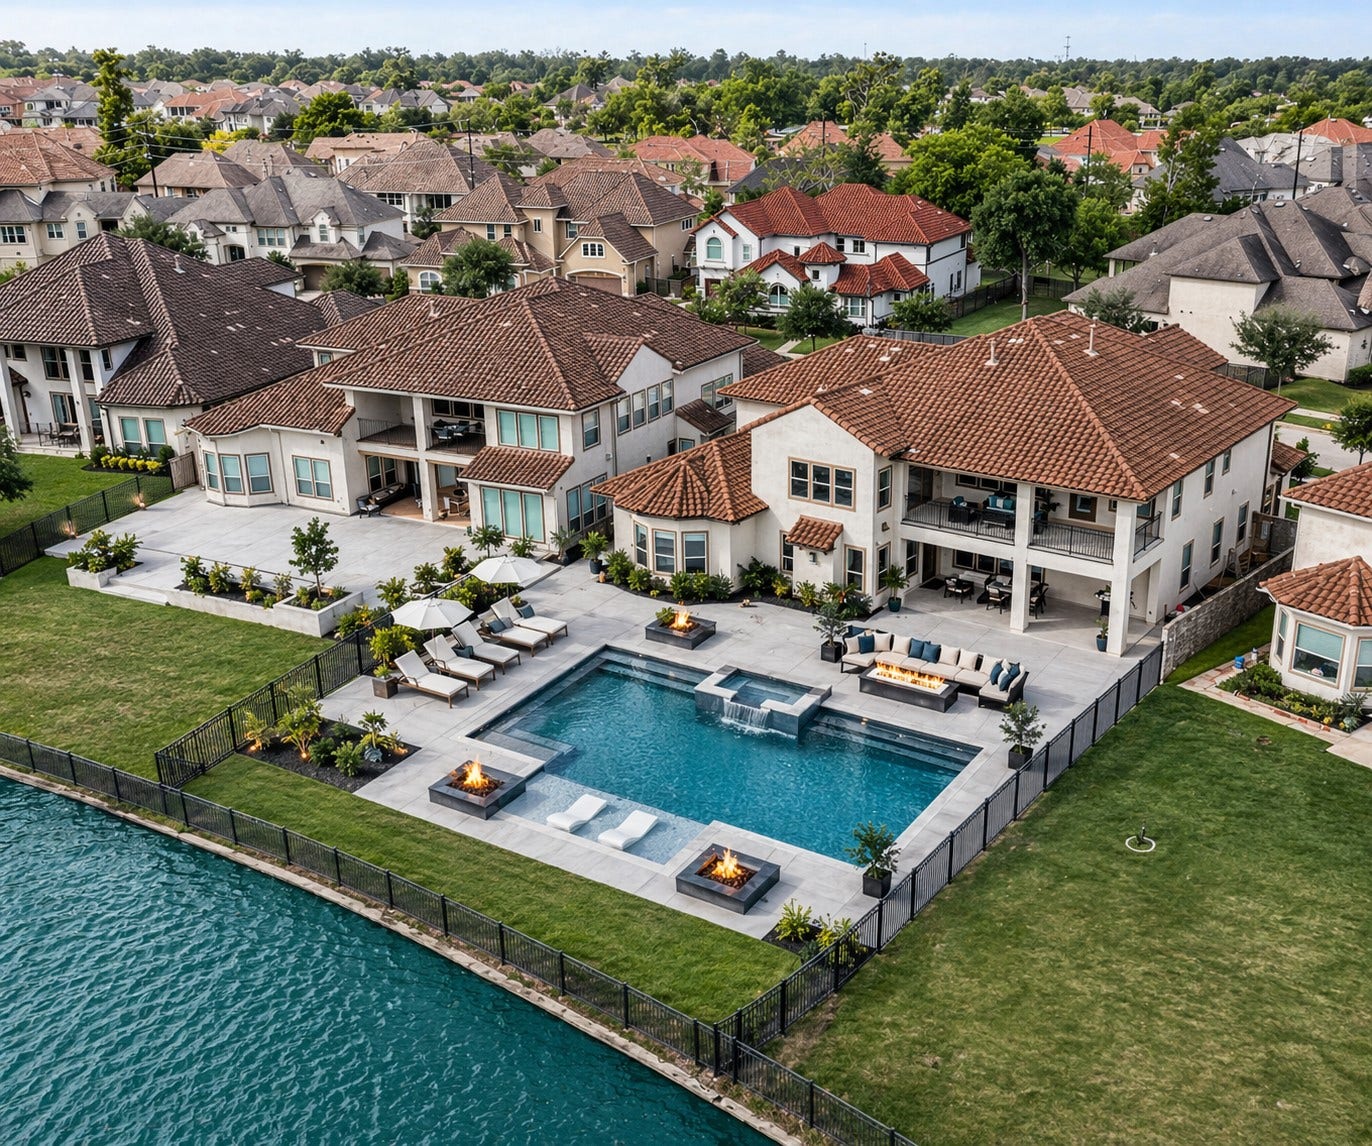
5403 Rouchel Brook Lane
Sugar Land, TX 77479
$1,888,001 - $2,176,000
LAKEFRONT living in the prestigious, gated community of Avalon at Riverstone! This custom Darling home features 5bed/5.5bath with an open layout ideal for multigenerational living w/ TWO beds down. Grand entry featuring a welcoming front porch, double doors opening to soaring ceilings, a private office & a formal dining room. The chef’s kitchen showcases floor-to-ceiling cabinetry & opens seamlessly to the main living area, thoughtfully customized w/ the builder to create an expanded space ideal for entertaining. All beds are generously designed w/ space in mind, each featuring an en-suite bath w/ expanded layouts & extended vanity areas. Entertain in your game room & media room. Enjoy relaxing lake views from the extended covered balcony. Water softener & filtration system included. Expansive backyard w/ resort-style views, situated on a RARE lakefront lot. Zoned to TOP FBISD schools w/ access to Riverstone’s resort-style amenities. Contact The Sawal Group for a private tour.
| Listing Id: | 13499278 |
|---|---|
| List Price: | $2,100,000 |
| Close Price: | $1,965,000 |
| Close Date: | 2026-10-22 |
| Property Type: | Residential |
| Property Sub Type: | Detached |
| Status: | Closed |
| Bedrooms Total: | 5 |
| Bathrooms Full: | 5 |
| Bathrooms Half: | 2 |
| Living Area: | 5,630 |
| Association Fee: | $1,987 |
| Tax Annual Amount: | $29,060 |
| Lot Size Acres: | 0.3474 |
| Architectural Style: | Contemporary Modern |
| Waterfront?: | Yes |
| City: | Sugar Land |
| County Or Parish: | Fort Bend |
| Subdivision: | Avalon At Riverstone / Riverstone |
| Postal Code: | 77479 |
| Year Built: | 2018 |
| Appliances: | Double Oven, Dishwasher, Disposal, Gas Range, and Microwave |
| Association Amenities: | Clubhouse, ControlledAccess, FitnessCenter, MeetingBanquetPartyRoom, PartyRoom, PicnicArea, Playground, Pickleball, Park, Pool, TennisCourts, Trails, Trash, Gated, Guard |
| Association Fee: | $1,987 |
| Association Fee Frequency: | Annually |
| Association Fee Includes: | Clubhouse, Common Areas, and Recreation Facilities |
| Room Type: | BreakfastRoomNook, EntryFoyer, FamilyRoom, GameRoom, LivingRoom, MediaRoom, Office, Pantry, UtilityRoom |
| Association Name: | Riverstone HOA |
| Association Phone: | 281-778-2222 |
| Association?: | Yes |
| Attached Garage?: | Yes |
| Basement Yn: | No |
| Bathrooms Total Integer: | 7 |
| Builder Name: | Darling Homes |
| Building Area Total: | 5,630.0 |
| Community Features: | CommunityPool, MasterPlannedCommunity |
| Construction Materials: | Stone, Stucco |
| Cooling: | Central Air and Electric |
| Cooling?: | Yes |
| Directions: | From US-59 (Southwest Freeway) in Sugar Land, take the University Blvd exit and head west. Continue on University Blvd to W Avalon Dr. and make a right onto W Avalon Dr, then make a left onto Macalister Falls Dr and go through the gate. Make a right onto Abington Creek Ln which will turn into Rouchel Brook Ln. The home will be on the right. |
| Disclosures: | MunicipalUtilityDistrictDisclosure |
| Elementary School: | SULLIVAN ELEMENTARY SCHOOL (FORT BEND) |
| Elementary School District: | 19 - Fort Bend |
| Exterior Features: | Deck, FullyFenced, Fence, Porch, Patio, PrivateYard |
| Fencing: | BackYard |
| Fireplace Features: | Gas |
| Fireplaces Total: | 1 |
| Fireplace?: | Yes |
| Flooring: | Carpet, EngineeredHardwood, Tile |
| Foundation Details: | Slab |
| Garage Spaces: | 3.0 |
| Garage?: | Yes |
| Heating: | Central, Gas |
| Heating?: | Yes |
| High School: | ELKINS HIGH SCHOOL |
| High School District: | 19 - Fort Bend |
| Interior Features: | BreakfastBar, Balcony, ButlersPantry, CrownMolding, DoubleVanity, EntranceFoyer, EnSuiteBathroom, GraniteCounters, HighCeilings, KitchenIsland, KitchenFamilyRoomCombo, MainLevelPrimary, MultipleStaircases, Pantry, PotFiller, SoakingTub, SeparateShower, TwoBedroomsDown, VaultedCeilings, WalkInPantry, WalkInClosets |
| Internet Automated Valuation Display?: | Yes |
| Internet Consumer Comment?: | Yes |
| Laundry Features: | WasherHookup, ElectricDryerHookup, GasDryerHookup |
| Levels: | Two |
| Listing Agreement: | ExclusiveRightToLease |
| Listing Terms: | Cash, Conventional, FHA, InvestorFinancing, VaLoan |
| Living Area Source: | Builder |
| Lot Features: | Subdivision, Views, Waterfront, PondOnLot |
| Lot Size Area: | 15,132.0 |
| Lot Size Source: | Appraiser |
| Lot Size Units: | SquareFeet |
| Middle Or Junior School: | FORT SETTLEMENT MIDDLE SCHOOL |
| Middle Or Junior School District: | 19 - Fort Bend |
| MLS Area Major: | 29 |
| MLS Area Minor: | Sugar Land South |
| Original List Price: | $2,100,000 |
| Ownership: | Full Ownership |
| Parcel Number: | 1286-83-002-0100-907 |
| Parking Features: | Attached, Garage |
| Parking Total: | 3 |
| Patio And Porch Features: | Deck, Patio, Porch |
| Pending Timestamp: | 2026-10-10 |
| Pool Features: | Association |
| Postal City: | Sugar Land |
| Postal Code Plus4: | 4912 |
| Public Survey Section: | 15-B |
| Road Surface Type: | Concrete |
| Roof: | Tile |
| Rooms Total: | 13 |
| Security Features: | Prewired, SmokeDetectors |
| Sewer: | PublicSewer |
| Status: | Closed |
| State Or Province: | TX |
| Stories: | 2 |
| Street Number Numeric: | 5,403 |
| Tax Year: | 2025 |
| Universal Property: | US-48157-N-1286830020100907-R-N |
| View: | Lake, Water |
| View?: | Yes |
| Waterfront Features: | Lake, LakeFront, Waterfront |
| Water Source: | Public |
| Year Built Source: | Builder |
| Listing Key: | 1190916612 |
| Current Price: | $1,965,000.00 |
| Country Subdivision: | 48157 |
| Record Signature: | -408,892,317 |
| Universal Parcel Id: | urn:reso:upi:2.0:US:48157:1286-83-002-0100-907 |
Listing Courtesy of: Keller Williams Memorial
Listing Agent: Sarah Sawal
832-660-7419
Mortgage Calculator
The data on this website relating to real estate for sale comes in part from the IDX Program of the Houston Association of REALTORS®.
All information is believed accurate but not guaranteed. The properties displayed may not be all of the properties available through the IDX Program. Any use of this site other than by potential buyers or sellers is strictly prohibited.
© 2026 Houston Association of REALTORS®.
Houston Association of REALTORS® data last updated on October 23, 2026 05:24 AM - ET.
Property Last Updated: October 23, 2026 05:24 AM - ET
